339 Mill Village East Rd, Mill Village, Nova Scotia B0J 2H0
Contact us about this property
Highlights
Estimated valueThis is the price Wahi expects this property to sell for.
The calculation is powered by our Instant Home Value Estimate, which uses current market and property price trends to estimate your home’s value with a 90% accuracy rate.Not available
Price/Sqft$316/sqft
Monthly cost
Open Calculator
Description
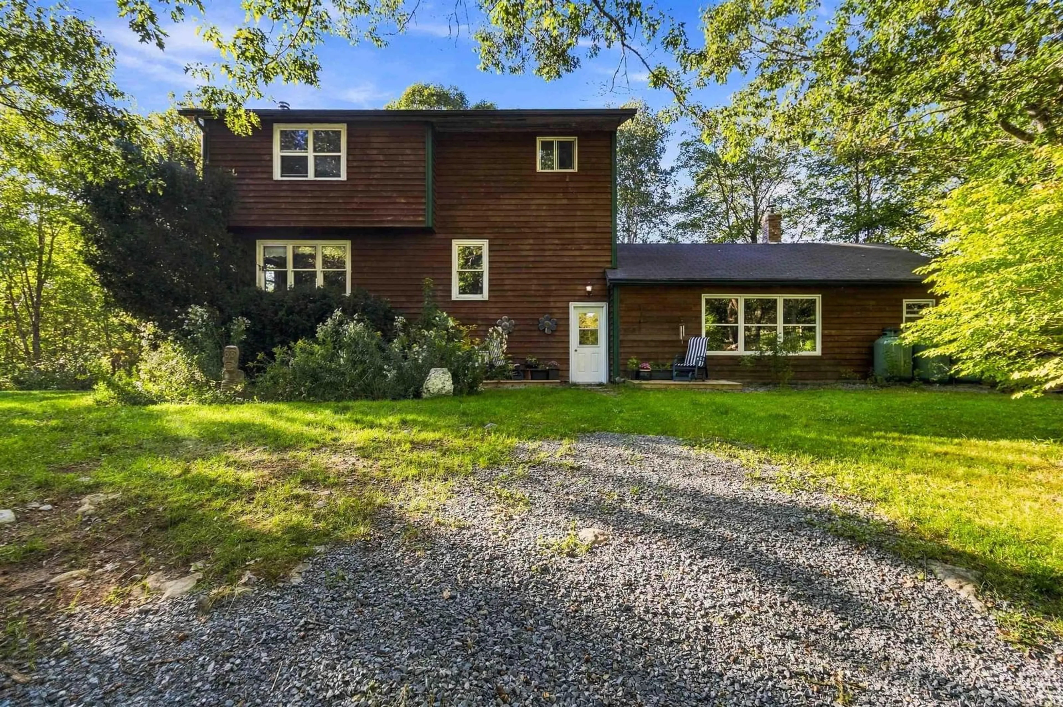
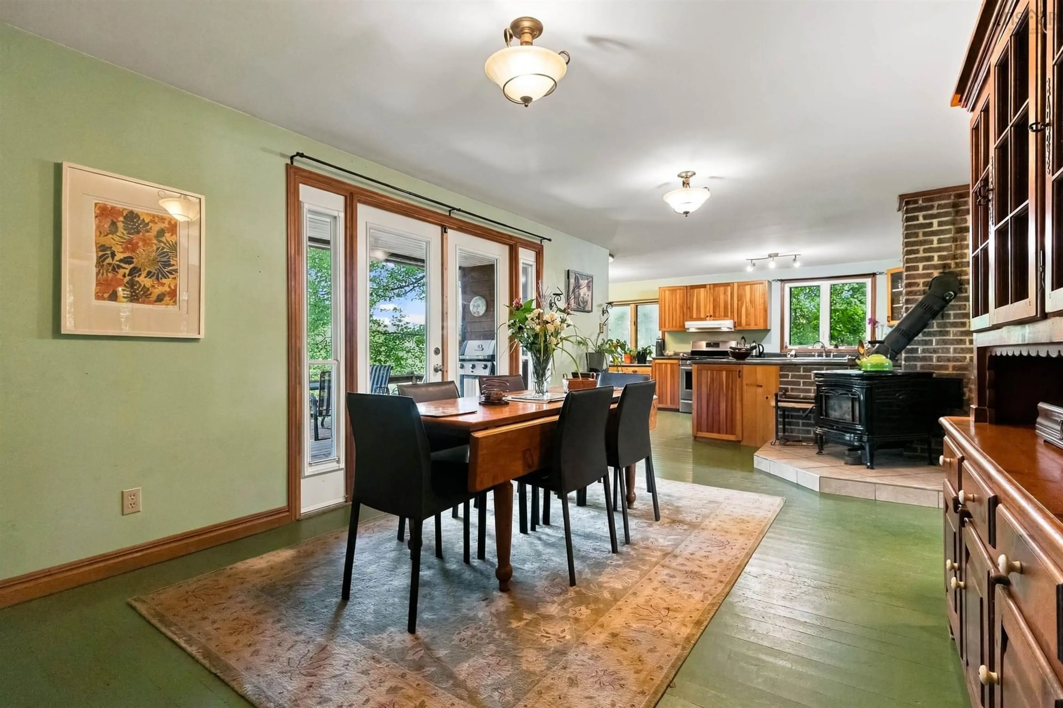
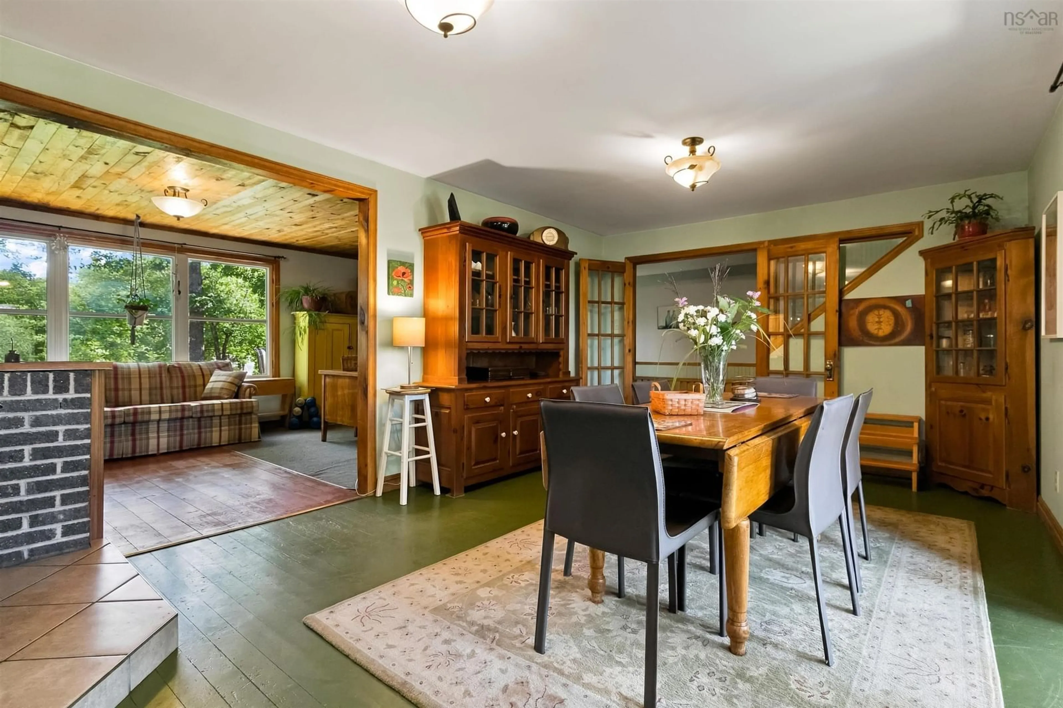
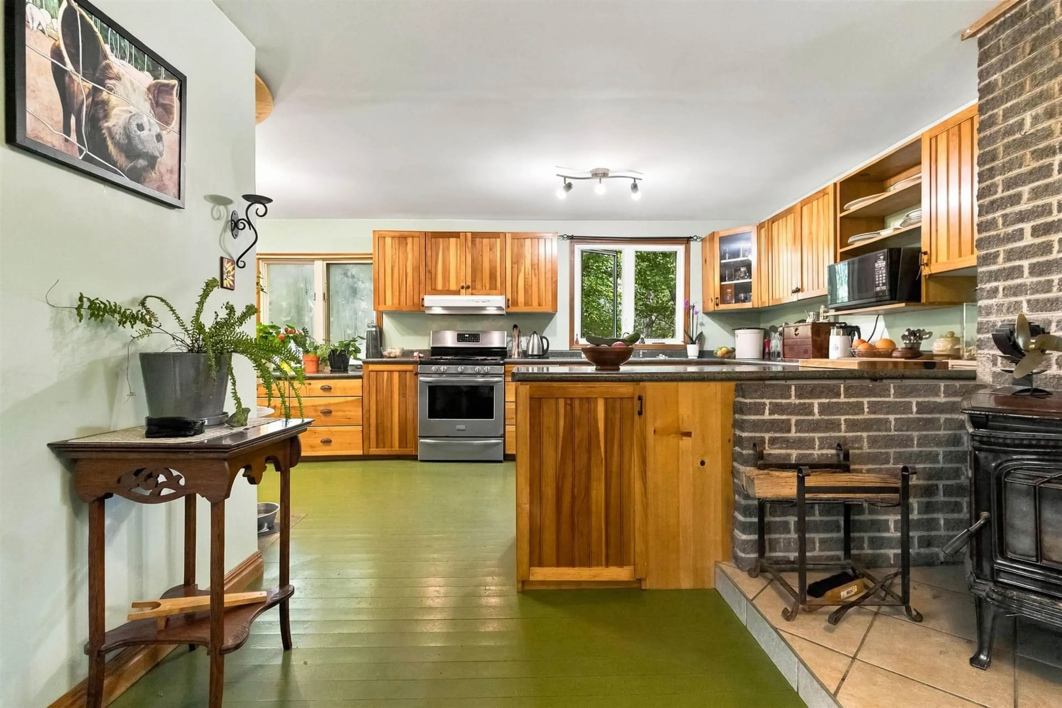
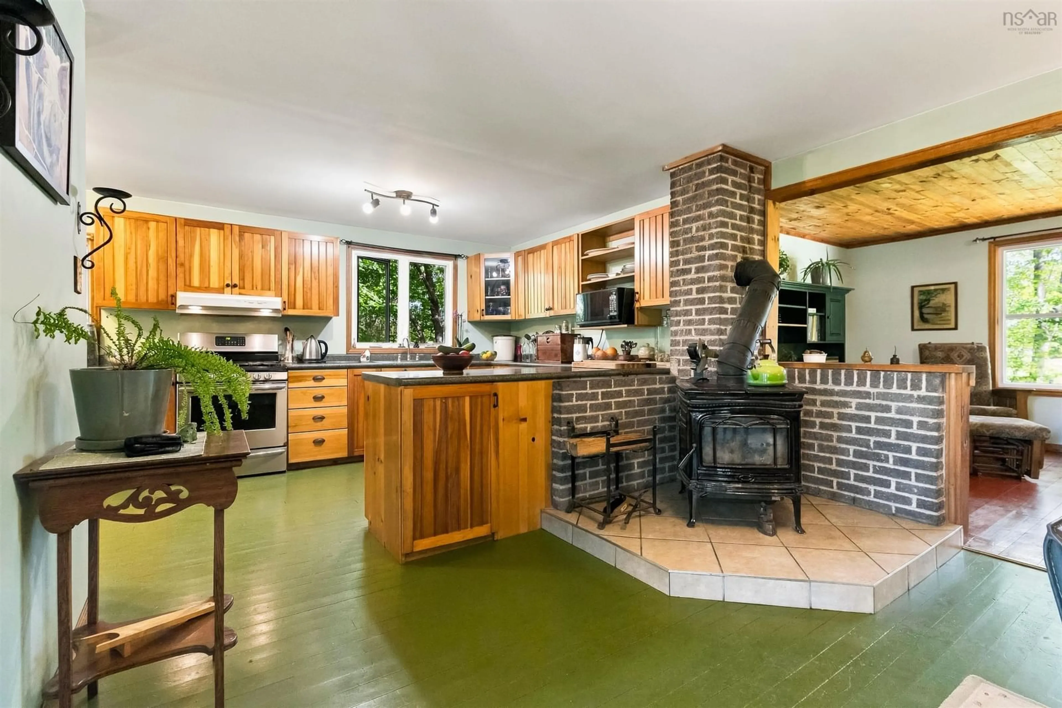
A rare Nova Scotia offering combining 600+ ft of Medway River frontage, approximately 5.5 wooded acres, multigenerational living, guest accommodations, agricultural infrastructure and potential income uses. Perched above the river, the four-level split home is filled with natural light and features a spacious country kitchen with wood cookstove, den/home office, living area, primary bedroom, full bath and an open upper sitting area. The renovated lower level offers a self-contained one-bedroom apartment with kitchenette, sitting room, 3-pc bath, electric heat and new appliances—ideal for extended family, guests or a tenant. Seven outbuildings create exceptional flexibility. A substantial barn includes a processing room with running water, walk-in cooler, workshop, stalls, henhouse and smokehouse. The “Lil Red Stage” has hosted community music and workshops, while a separate heated studio with water and electricity is currently used for Reiki, massage and meditation. Near the river, a furnished rustic cabin features 2 bedrooms, kitchenette, woodstove, hot-water amenities, 2-pc bath, outhouse and covered deck overlooking the water. Previously operated as a successful short-term rental, it offers potential guest or income possibilities, subject to applicable regulations. A 24’×48’ greenhouse with water and electrical connections, established gardens, fruit trees, fenced areas and a spring-fed pond complete the property. Swim, fish or launch a kayak from your own riverfront. Private and peaceful yet only approximately 6–7 minutes from Hwy 103, this is more than a country home—it’s a place to live, create, grow and build something uniquely your own.
Property Details
Interior
Features
Lower Level Floor
Kitchen
7'10 x 8Living Room
10'8 x 11'8Bath 1
6'11 x 7'7Bedroom
8'6 x 10'11Exterior
Features
Property History
 49
49

