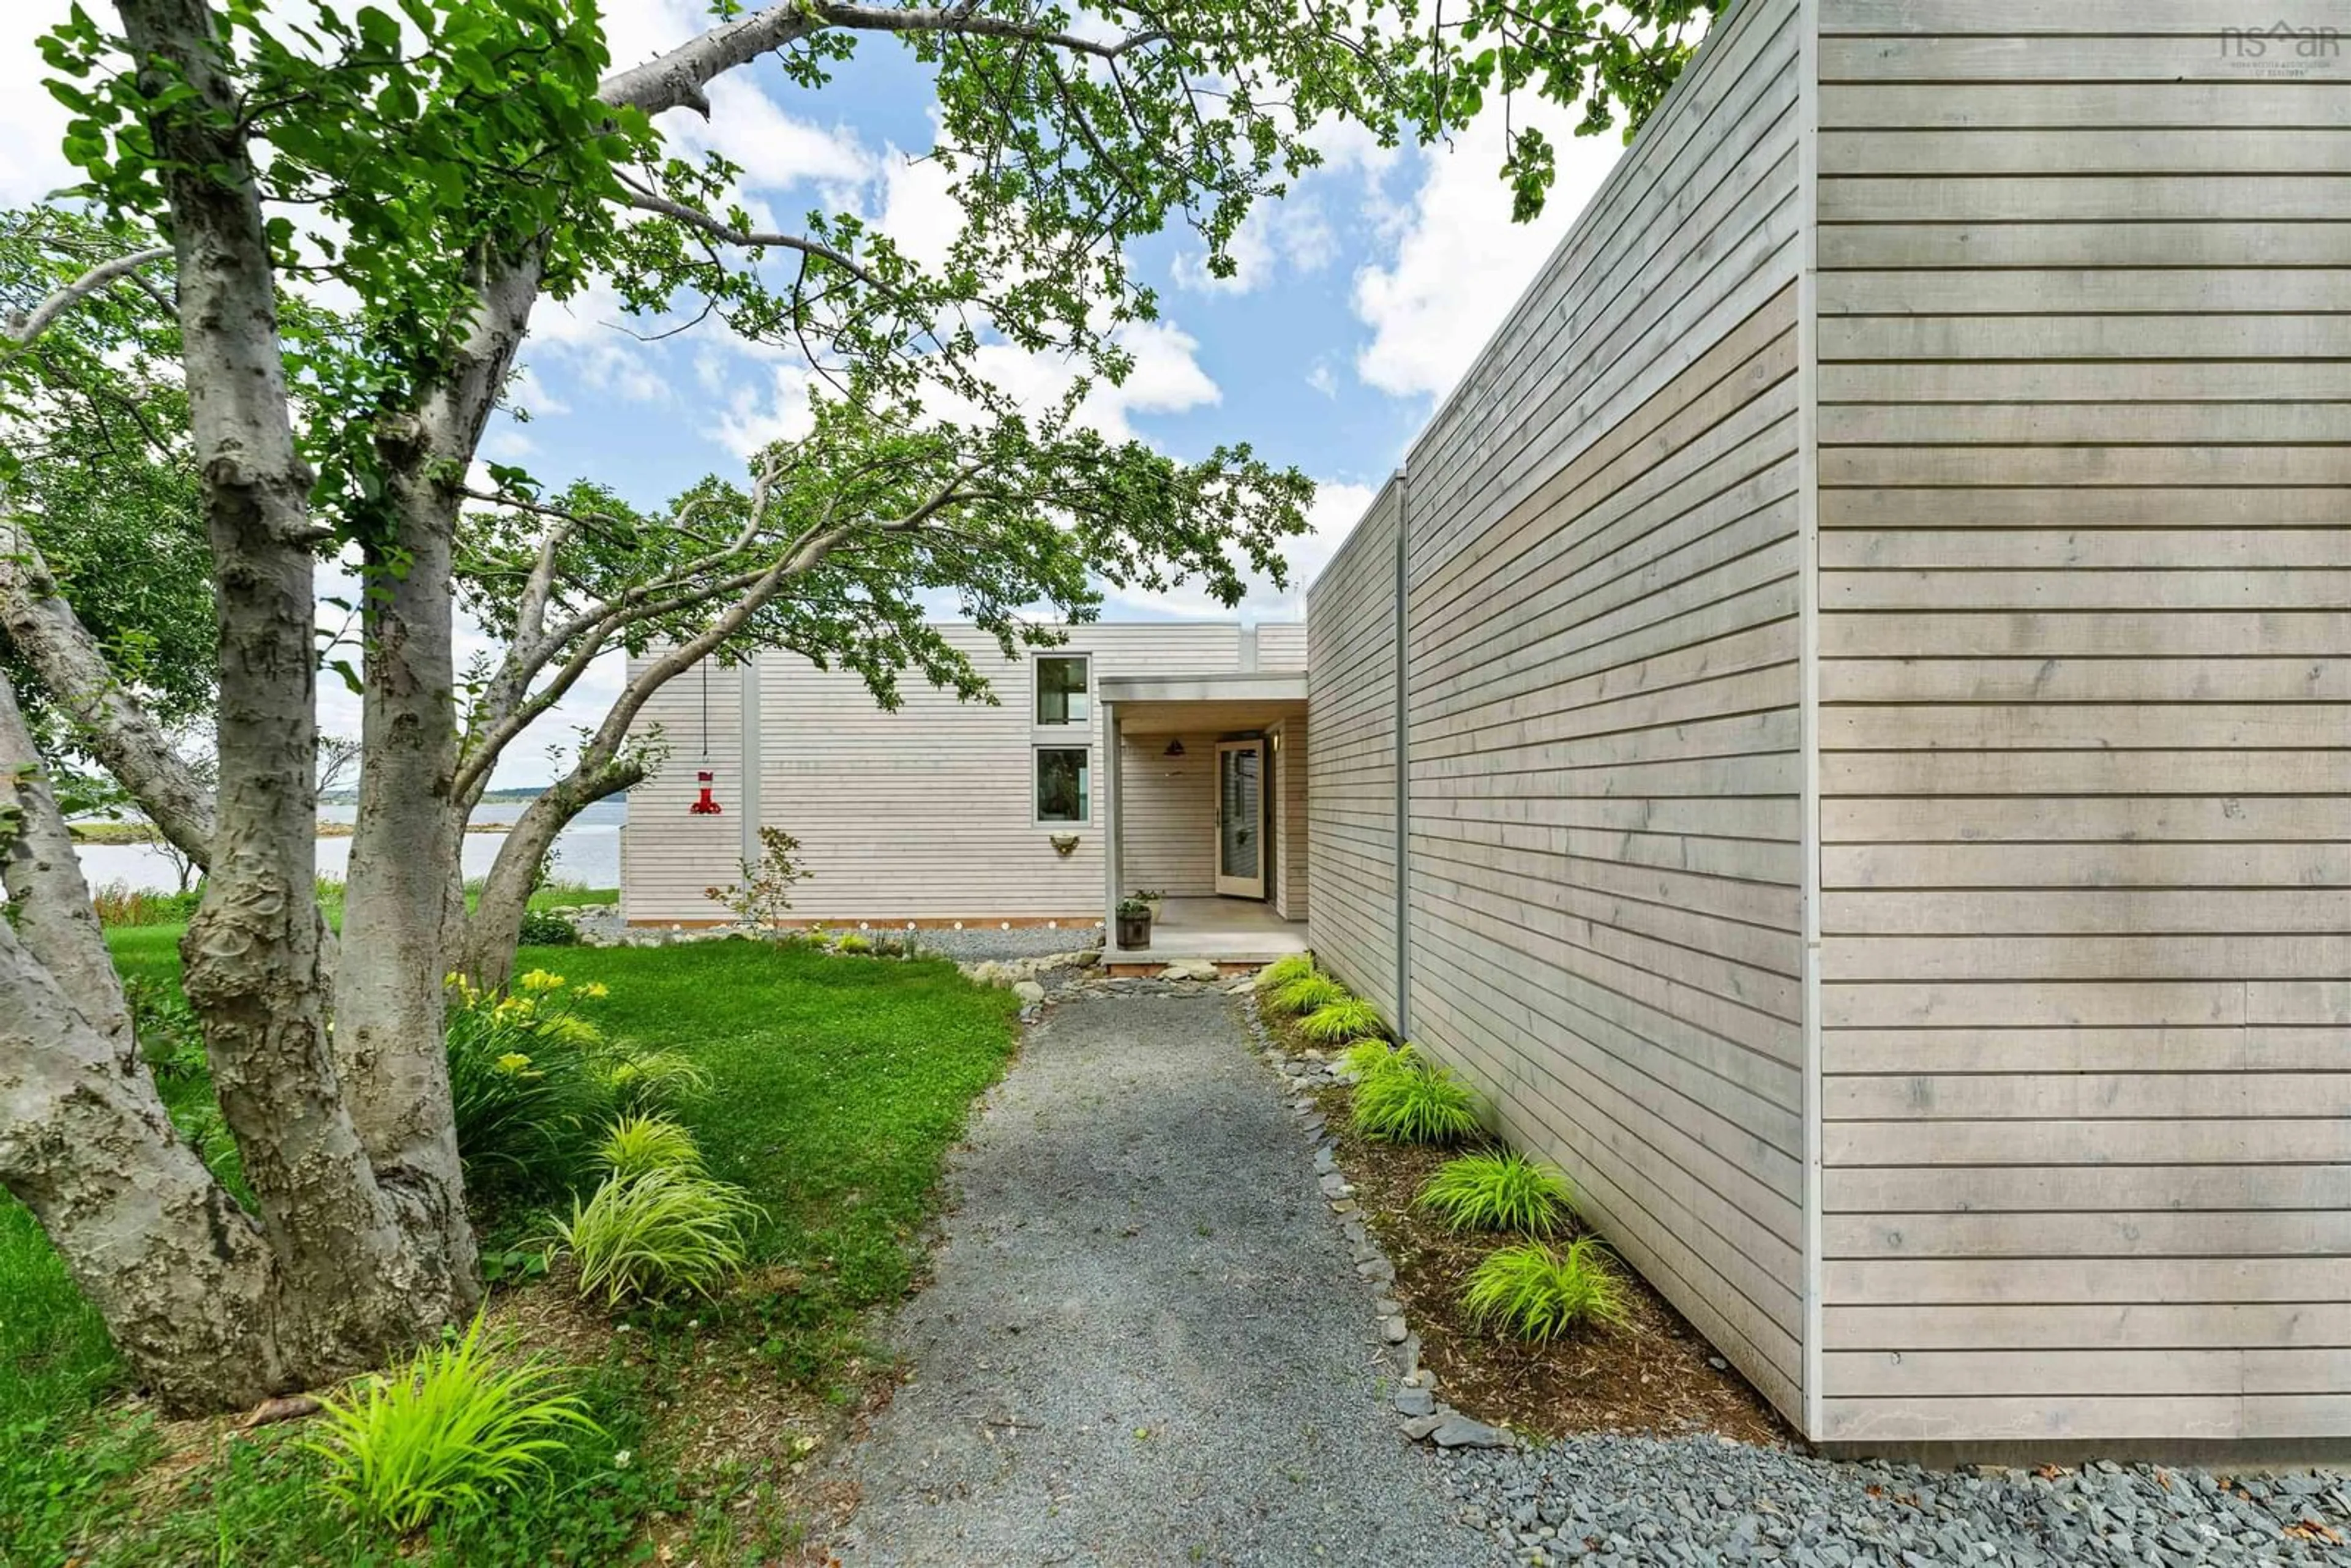
325 Long Cove Rd, Port Medway, Nova Scotia B0S 2T0
Contact us about this property
Highlights
Estimated valueThis is the price Wahi expects this property to sell for.
The calculation is powered by our Instant Home Value Estimate, which uses current market and property price trends to estimate your home’s value with a 90% accuracy rate.Not available
Price/Sqft$1,256/sqft
Monthly cost
Open Calculator
Description
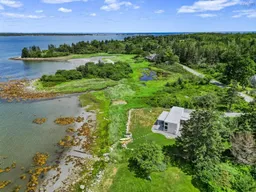
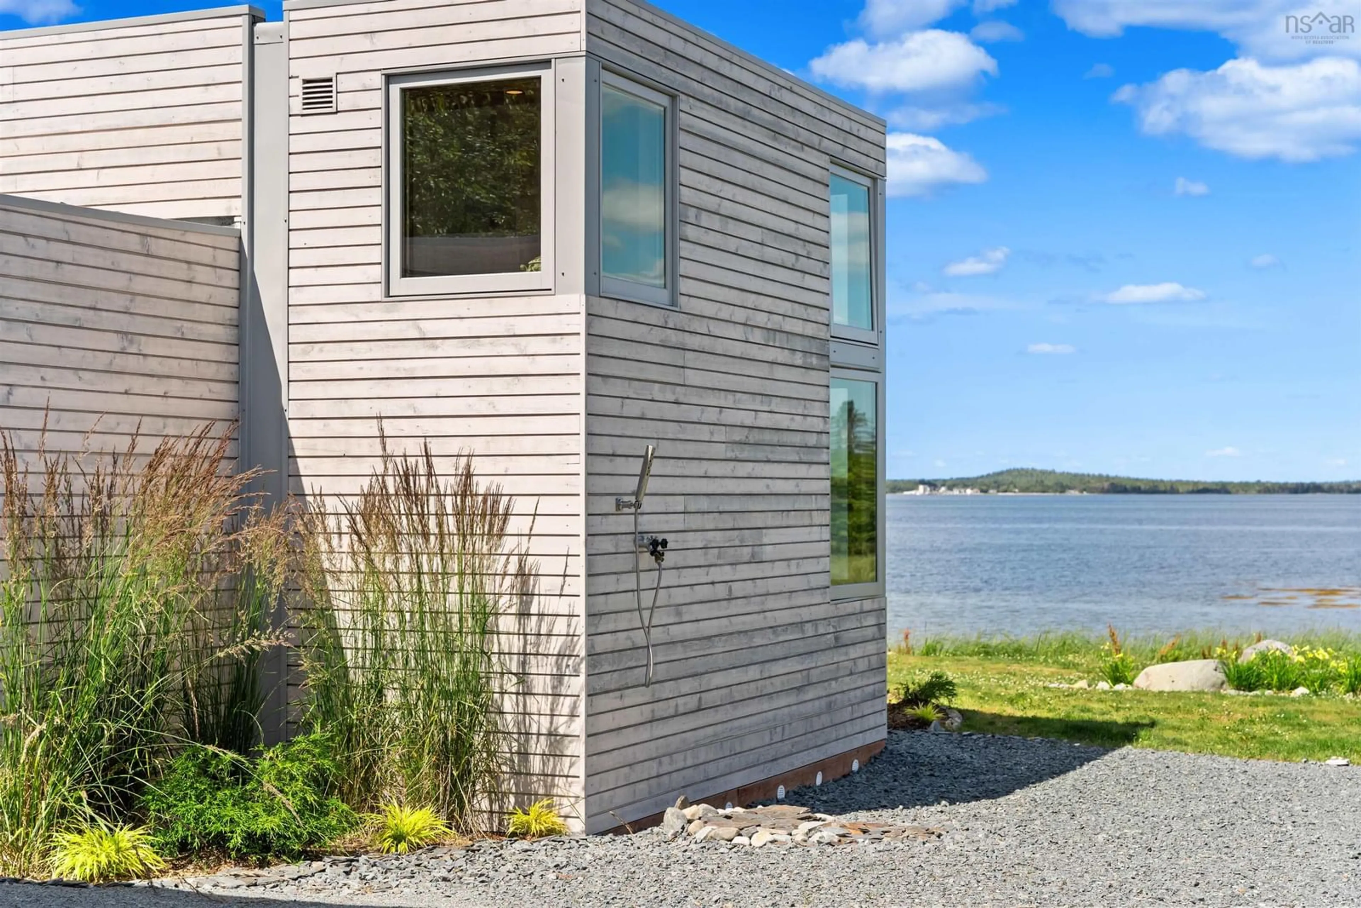
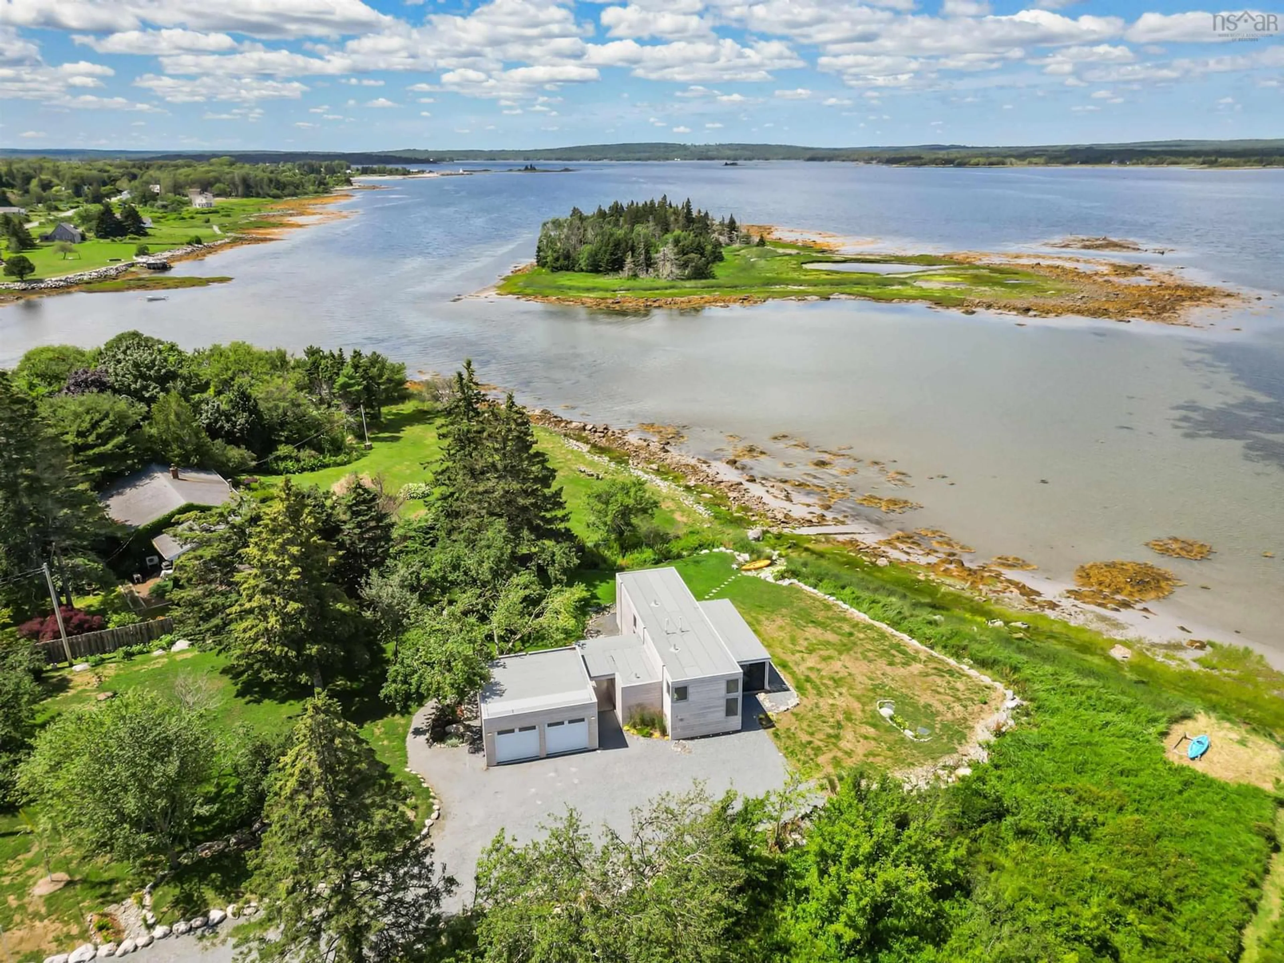
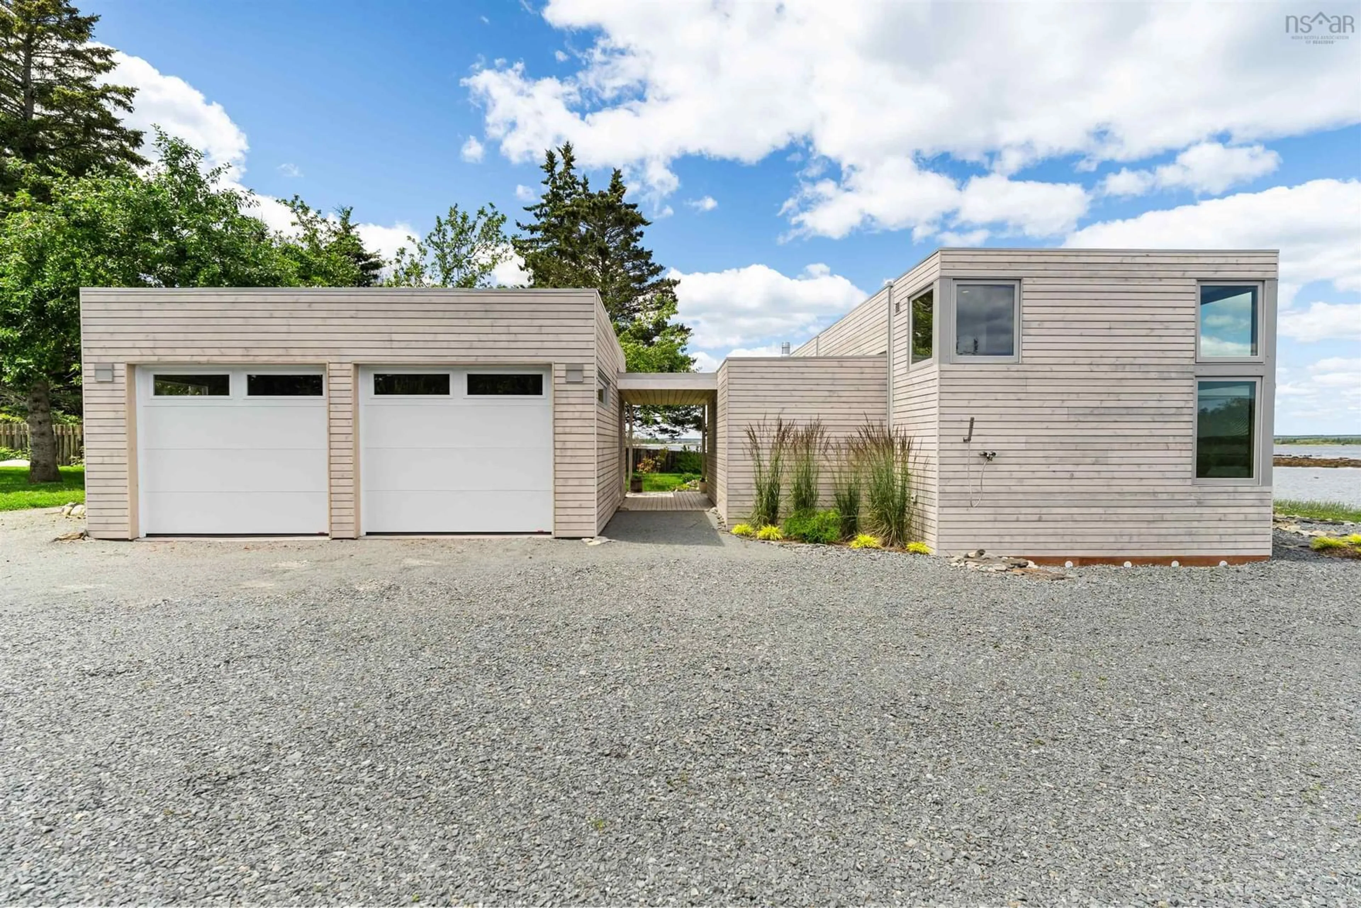
The timing could not be more extraordinary. As Wild Homes introduces Canadians to the craftsmanship, innovation and design philosophy behind Nova Scotia's celebrated Lloyoll Prefabs, a rare opportunity exists to own one today. Perched above the Atlantic Ocean in Port Medway, this architecturally striking Lloyoll residence captures everything that has made the brand one of Canada's most admired modern home builders. Clean lines. Exceptional materials. Thoughtful design. A seamless connection to the surrounding landscape. Completed and ready for immediate enjoyment, this oceanfront retreat offers what cannot currently be replicated: immediate ownership of a Lloyoll home without the uncertainty of a future build timeline. Inside, warm natural finishes, expansive glazing and carefully curated spaces frame panoramic ocean views while maintaining the simplicity and functionality that define the Lloyoll aesthetic. Outside, the rugged beauty of Nova Scotia's South Shore becomes part of everyday life. For design enthusiasts, architecture lovers and those discovering the brand through Wild Homes, this is more than a home. It is an opportunity to own a piece of a uniquely Canadian design story at a moment when demand and awareness have never been greater.
Property Details
Interior
Features
Main Floor Floor
Sun Room
25'11 x 9'9Foyer
7'3 x 12'0Great Room
12'11 x 19'10Primary Bedroom
12'11 x 16'4Exterior
Features
Parking
Garage spaces 2
Garage type -
Other parking spaces 0
Total parking spaces 2
Property History
 42
42