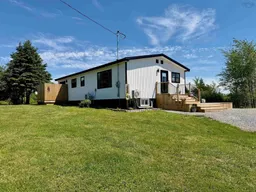
Welcome to 220 Tinkham Rd, where nearly every inch of this beautifully renovated 4 bedroom, 2 bath home has been transformed over the past year. Located just minutes from Yarmouth, this move-in-ready home offers the perfect blend of modern style, thoughtful design, and peace of mind. From the moment you arrive, you'll appreciate the striking curb appeal, spacious front deck, and inviting outdoor living areas. Step inside to a bright, open-concept living space filled with natural light. The heart of the home is the stunning custom kitchen, complete with a large butcher block island, stainless steel appliances, abundant cabinetry, and quality finishes that make everyday living and entertaining a pleasure. The functional layout offers 2 bedrooms, a full bathroom, and convenient main-floor laundry. The fully finished lower level adds 2 more spacious bedrooms, a second full bathroom, a large family room, and a utility room, providing plenty of space for growing families, guests, or a home office. This home has been renovated far beyond the surface. Nearly every major component has been replaced, including all new electrical with a 200-amp service, all new plumbing, new insulation throughout that meets current building code requirements, blownin ceiling insulation, a new air exchanger, hot water tank, water pump, premium waterproof luxury vinyl plank flooring, new interior doors, and much more. The home sits on a poured concrete foundation, and the extensive renovations provide buyers with the confidence and comfort of an almost entirely rebuilt home. Outside, you'll also find a spacious 16'x14' shed featuring a new metal roof, 4 new windows, and updated interior wall sheathing, making it ideal for a workshop, storage, or recreational equipment. If you've been looking for a home where the major investments have already been made, this is a rare opportunity to enjoy modern finishes, generous living space, and exceptional quality without the cost or waiting to building new.
Inclusions: Stove, Dishwasher, Dryer, Washer, Microwave, Refrigerator

 35Listing by nsar®

