1265 Eastern Shore Rd, Eagle Head, Nova Scotia B0J 1H0
Contact us about this property
Highlights
Estimated valueThis is the price Wahi expects this property to sell for.
The calculation is powered by our Instant Home Value Estimate, which uses current market and property price trends to estimate your home’s value with a 90% accuracy rate.Not available
Price/Sqft$242/sqft
Monthly cost
Open Calculator
Description
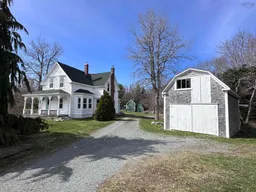

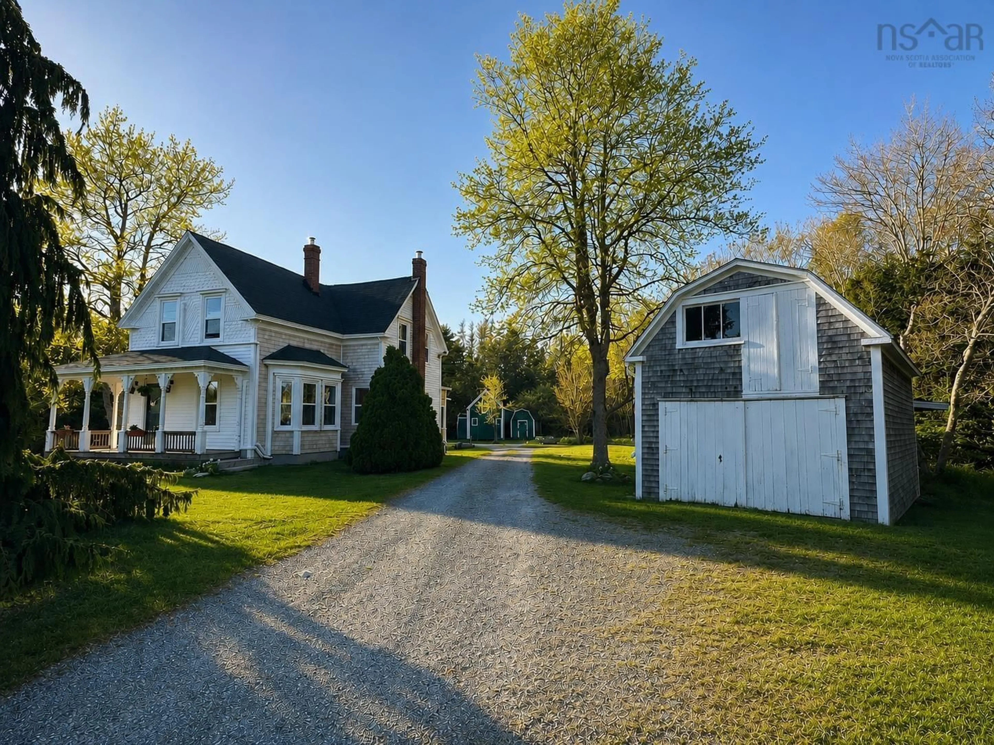
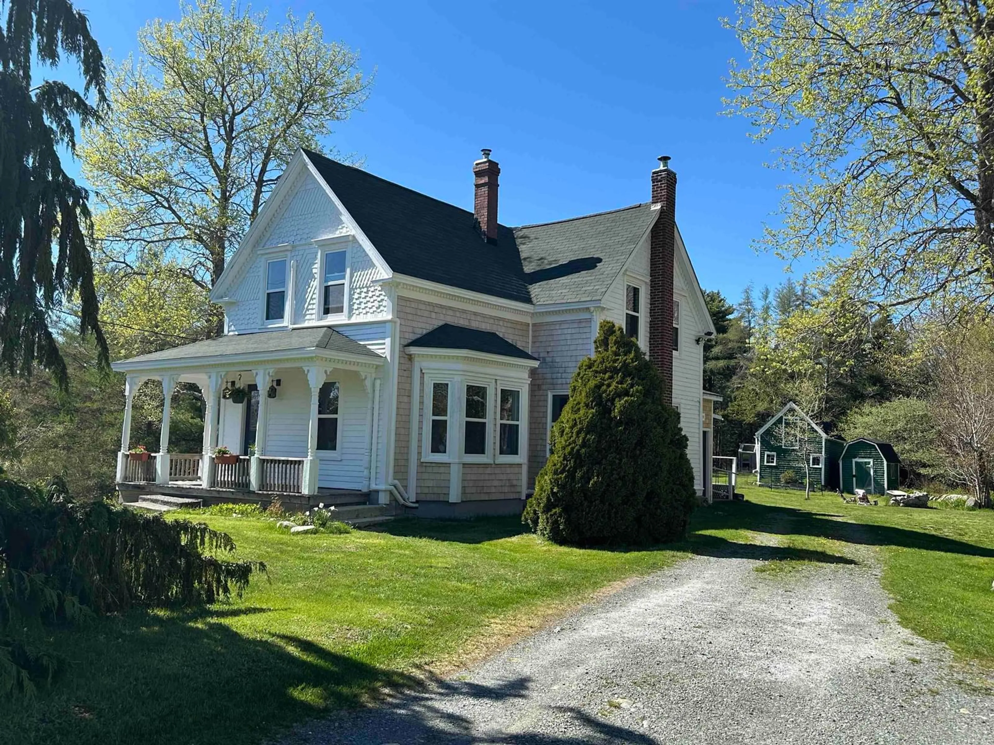
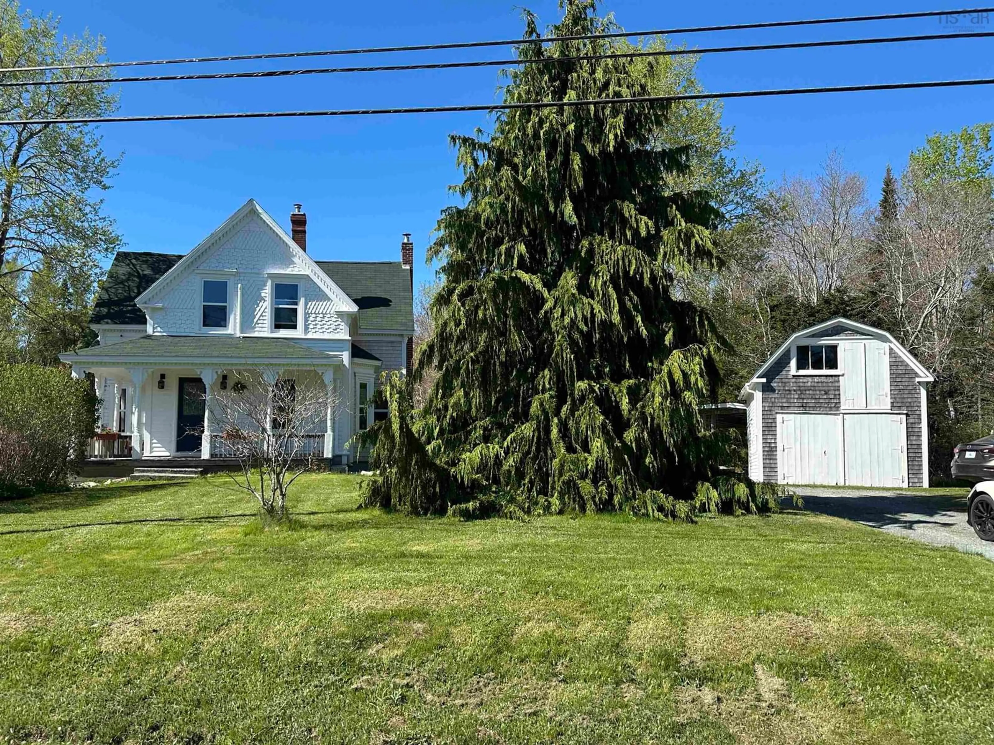
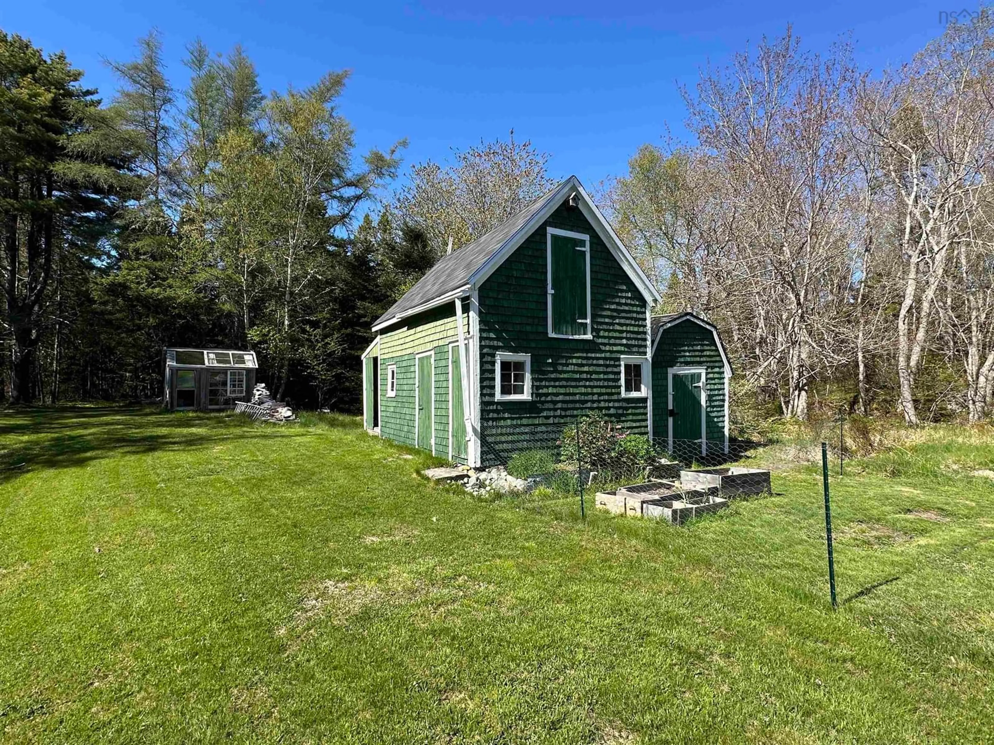
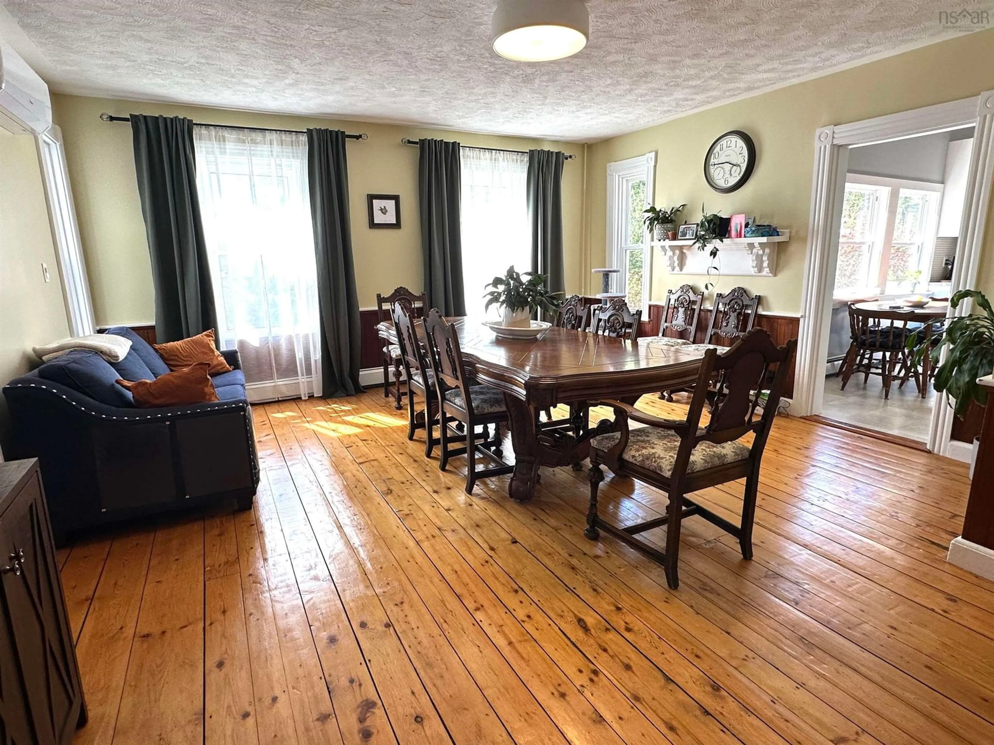
Nestled on an impressive 10 acres near the coast, this gorgeous character home blends timeless charm with thoughtful modern updates. Featuring gleaming softwood floors throughout, the home offers 4 bedrooms and 2 full bathrooms, along with spacious principal rooms including a large dining room, inviting living room, and a beautifully updated kitchen with soaring vaulted cathedral ceilings. Rounding out the main level has a bedroom (or den/office) and a full bathroom. Upstairs you'll find 3 bedrooms and the second full bathroom. Comfort and efficiency have been enhanced with the recent addition of multiple heat pumps, providing economical heating and welcome cooling during the summer months. Other upgrades include a new 200 amp electrical service and new doors and windows throughout! Outside, the property continues to impress with a garage/workshop and several additional outbuildings, offering excellent space for storage, hobbies, home-based projects, or extra storage. Located just a short walk from Eagle Head Beach and less than 5 minutes from the white sands of Beach Meadows Beach, this home is perfectly positioned to enjoy the very best of South Shore living. The historic town of Liverpool is less than 15 minutes away and offers a full range of amenities including shops, restaurants, cafés, schools, a hospital, recreation facilities, theatre, and a thriving arts and music community. Whether you are looking for a year-round residence, hobby property, or coastal retreat, this exceptional property offers privacy, character, and convenient access to some of Nova Scotia’s most beautiful beaches and seaside communities.
Property Details
Interior
Features
Main Floor Floor
Living Room
14'6 x 11'10Dining Room
16'8 x 16'3Kitchen
19'6 x 11'4Bedroom
10'1 x 9Exterior
Features
Parking
Garage spaces 1.5
Garage type -
Other parking spaces 0
Total parking spaces 1.5
Property History
 35
35