1055 Northfield Road, Northfield, Nova Scotia B0T 1B0
Contact us about this property
Highlights
Estimated valueThis is the price Wahi expects this property to sell for.
The calculation is powered by our Instant Home Value Estimate, which uses current market and property price trends to estimate your home’s value with a 90% accuracy rate.Not available
Price/Sqft$188/sqft
Monthly cost
Open Calculator
Description
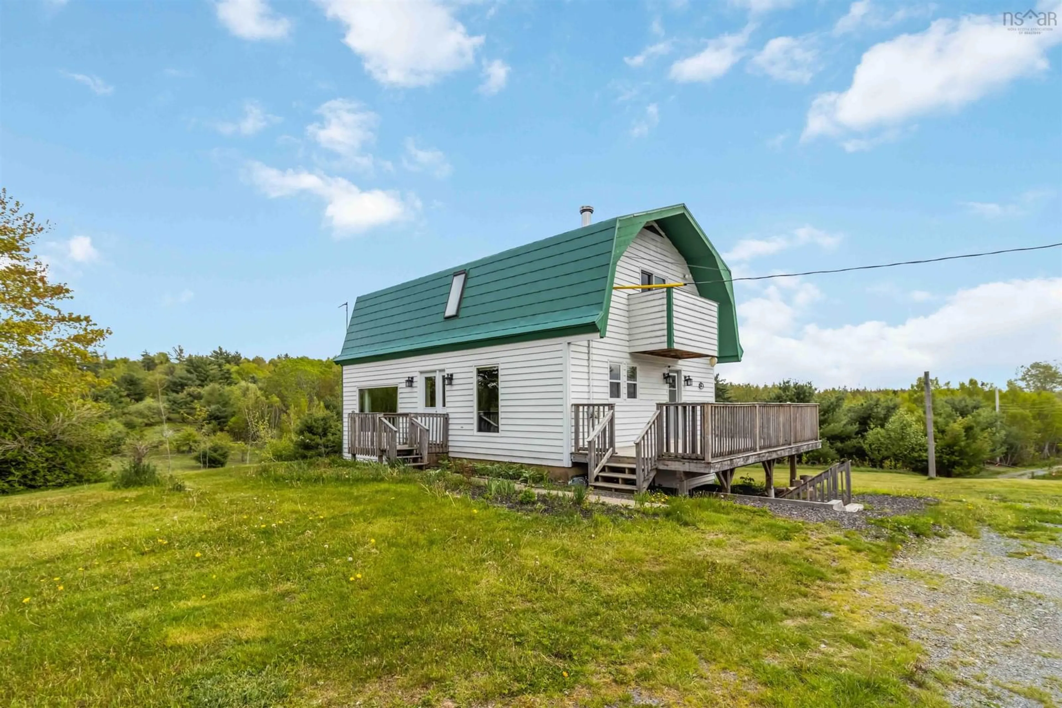
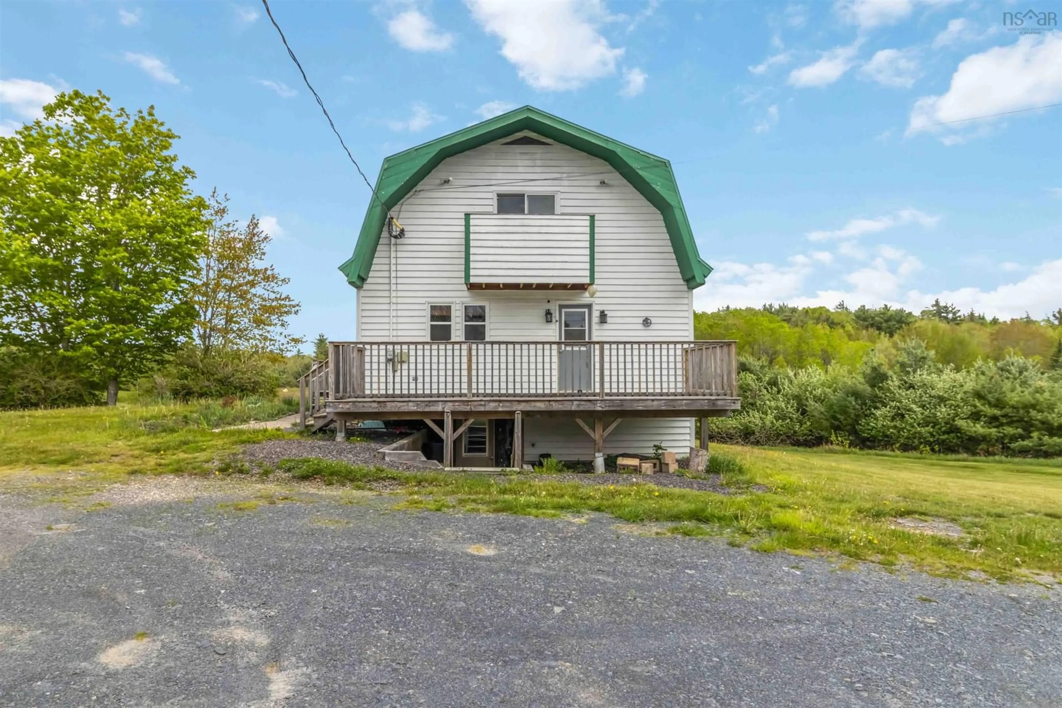
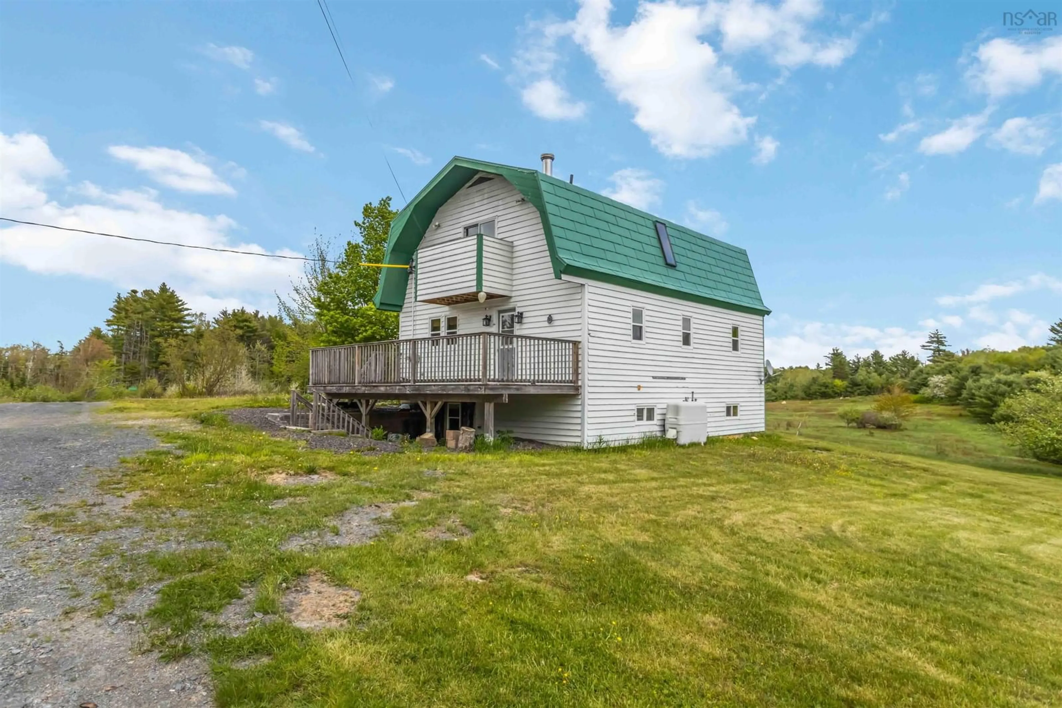
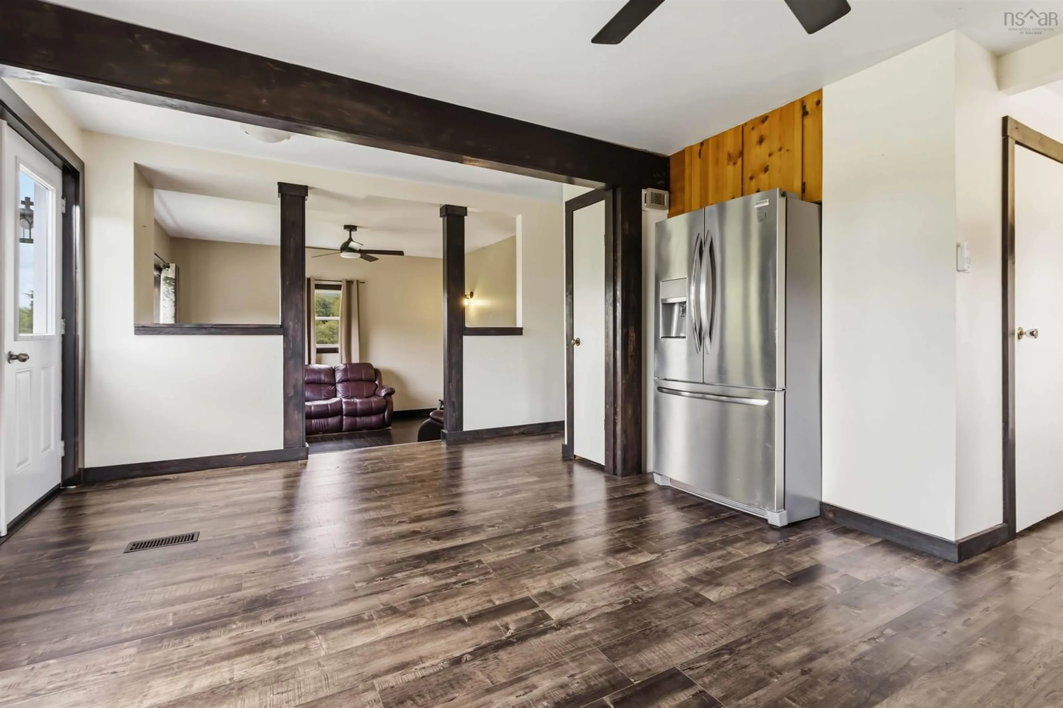
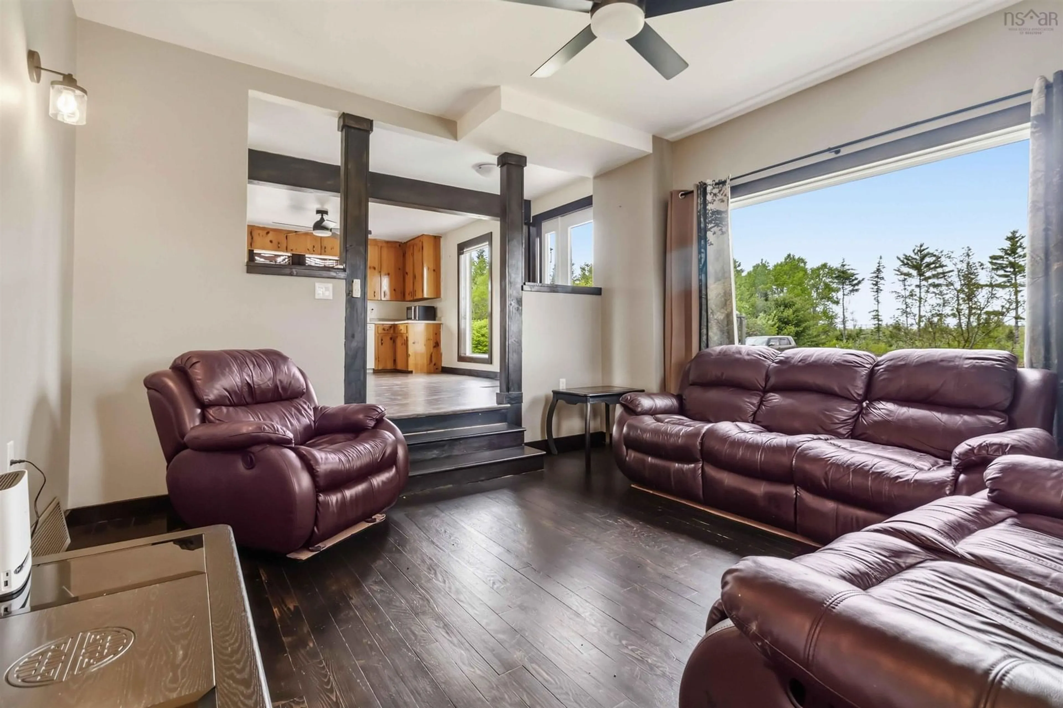
There comes a point when you stop looking for a house and start looking for a lifestyle. If you dream of open fields instead of fences, star-filled skies instead of streetlights, and enough space to create the life you've always imagined, this peaceful country property is ready to welcome you home. Nestled on 5 private acres just minutes from Kejimkujik National Park and National Historic Site, this beautifully renovated 3-bedroom, 2-bathroom home is ideal for anyone seeking a quieter, more self-sufficient way of life. Whether you envision a small hobby farm, a few horses or chickens, productive gardens, or simply room for the kids and dogs to roam, this property offers the freedom and privacy that rural living is all about. The thoughtfully updated two-storey home combines modern comfort with country charm. Recent improvements include new vinyl windows throughout the main level and basement, a new front door, fresh paint and trim, updated flooring, modern lighting, and new plugs and switches throughout. The spacious primary bedroom features walk-in closets, updated lighting and ceiling fan, and patio doors leading to a private balcony where you can enjoy your morning coffee overlooking your own acreage. Two additional bedrooms are bright and welcoming with updated laminate flooring and generous storage. Both full bathrooms have been refreshed, including a main-floor bath with waterproof vinyl flooring and a comfort-height toilet, and a sun-filled upper-level bathroom with a walk-in shower. The full, dry concrete walkout basement offers exceptional storage and endless possibilities for a workshop, hobby space, home gym, or future finished living area. This is the kind of property where life naturally slows down. Grow your own food, enjoy evenings around the fire, explore nearby trails and lakes, or simply appreciate the peace and quiet that only country living can provide. If you've been searching for an affordable rural property with room to breathe.
Property Details
Interior
Features
Main Floor Floor
Foyer
4'9 x 7'10Kitchen
18'11 x 14'1Living Room
14'3 x 10'2Den/Office
14'3 x 10'2Exterior
Features
Property History
 25
25