1 Dexter Ave, Brooklyn, Nova Scotia B0J 1H0
Contact us about this property
Highlights
Estimated valueThis is the price Wahi expects this property to sell for.
The calculation is powered by our Instant Home Value Estimate, which uses current market and property price trends to estimate your home’s value with a 90% accuracy rate.Not available
Price/Sqft$198/sqft
Monthly cost
Open Calculator
Description



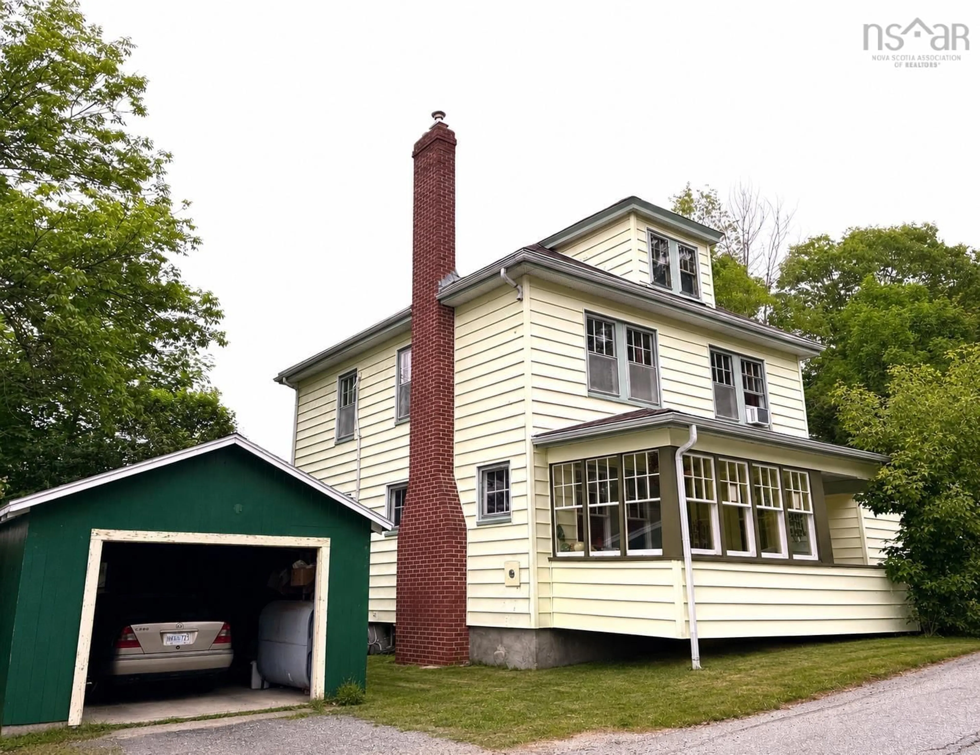
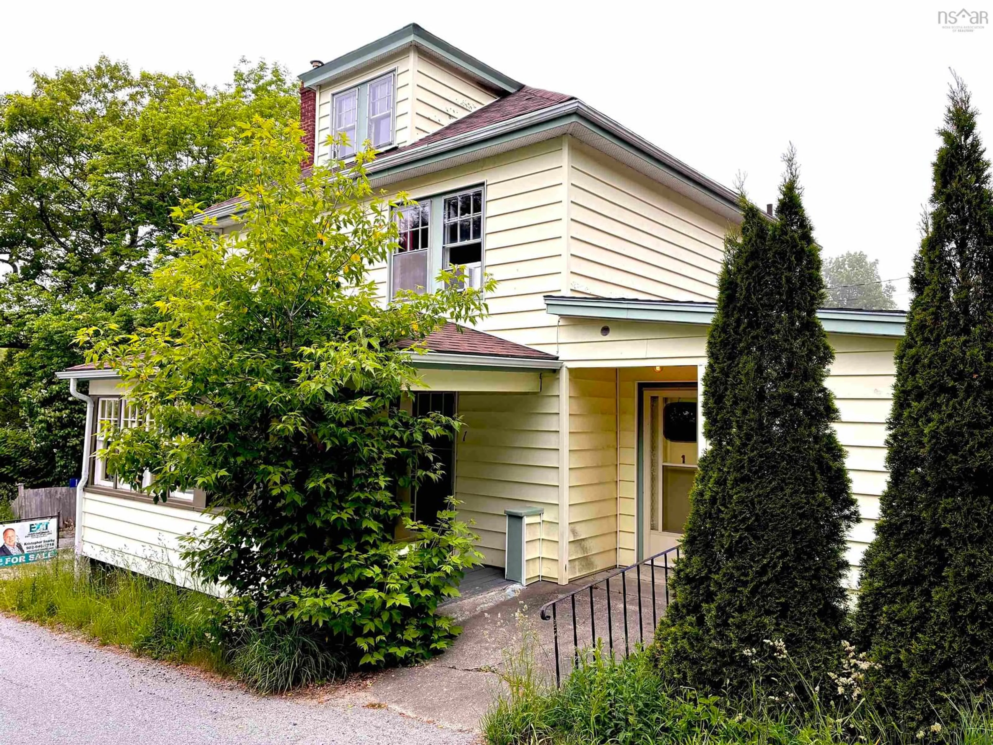
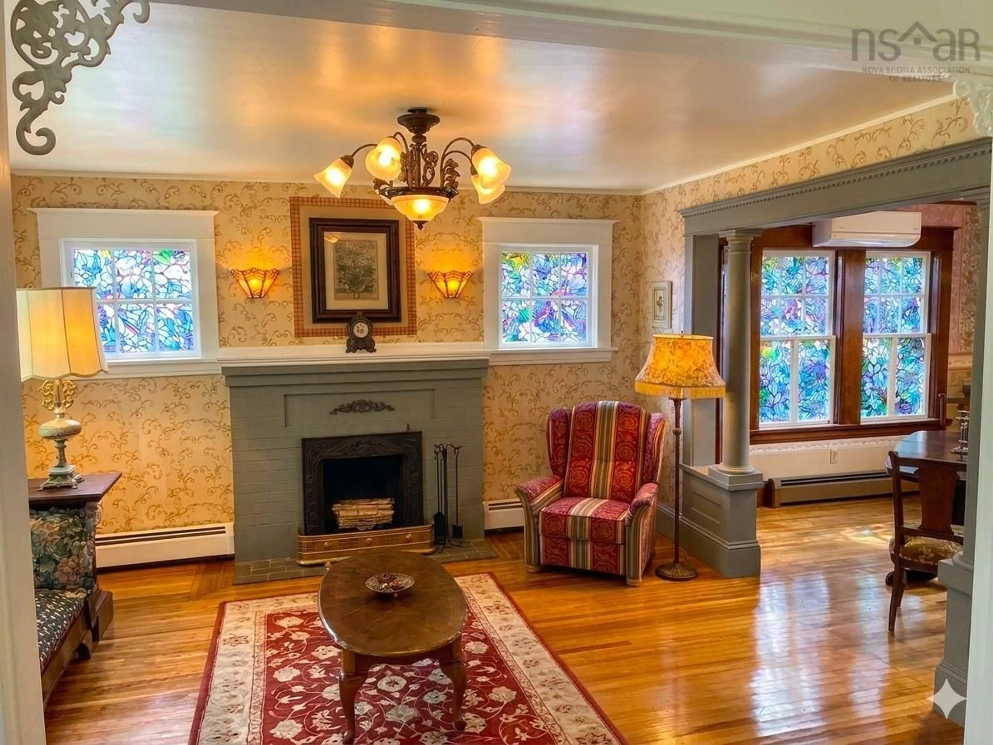
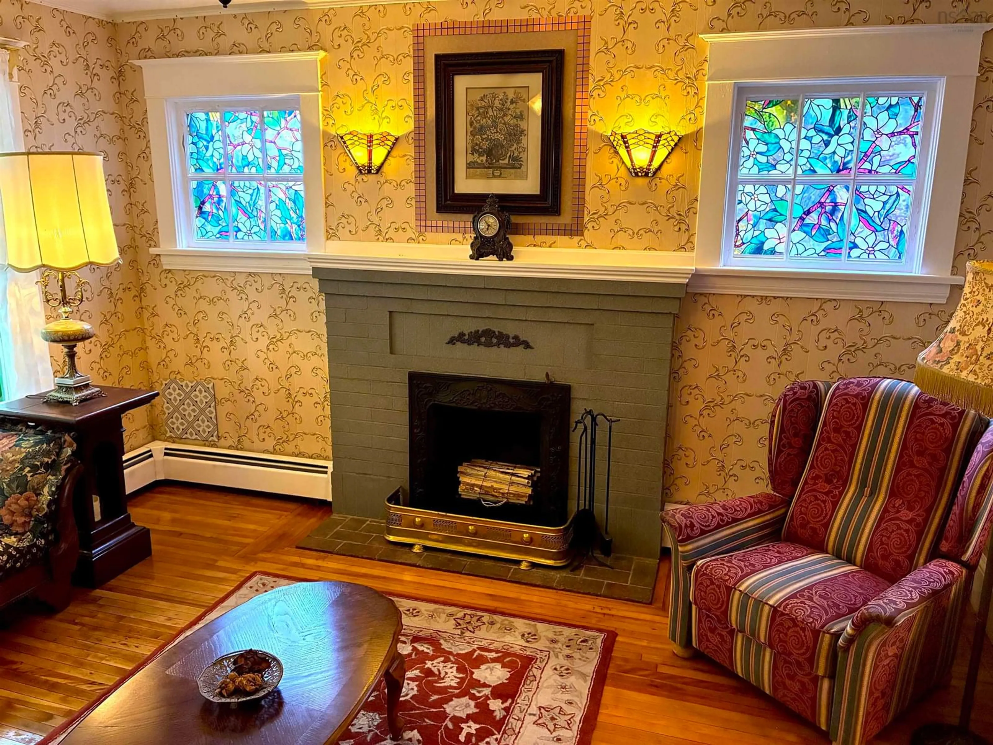
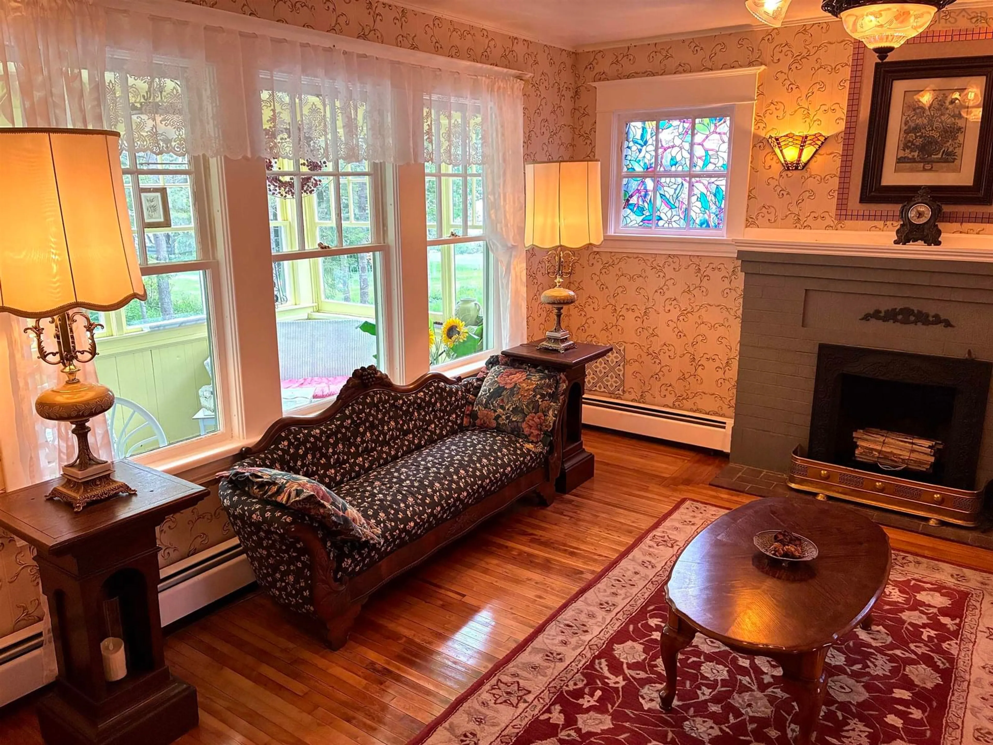
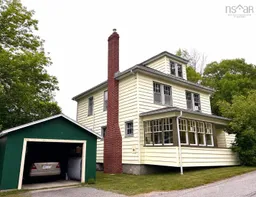
If you’ve always dreamed of living in an authentic Edwardian residence nestled within the idyllic landscape of Nova Scotia, your search may well be over. Built in 1915, this distinguished home showcases the refined craftsmanship and gracious living of the early twentieth century. Original hardwood floors, an elegantly carved staircase, a fireplace parlour, period wallpapers, built-in cabinetry, and a charming sunroom create an atmosphere of timeless character and sophistication. A picturesque brook meanders through the property, while a sheltered ocean inlet lies only 20m from the house. An attached yet fully self - contained studio apartment offers its own entrance, bathroom, and kitchenette. It provides excellent rental potential while preserving the privacy of the main residence. The principal house spans two storeys and features three bedrooms upstairs, together with a full bathroom retaining its original tilework and vintage cast-iron bathtub. Heating and cooling are provided efficiently by a modern three-unit heat-system The current owners have preserved the cheerful Julia Child - style kitchen, whose bright colours bring warmth even to the greyest Maritime mornings. A garage is included, and the original radiators remain throughout, allowing the restoration of a traditional central-heating system if desired. The surrounding neighbourhood is peaceful and welcoming, with a strong sense of community. Liverpool and its amenities along with the amazing Beach Meadows Beach are only a short 5 min drive.
Property Details
Interior
Features
Main Floor Floor
Foyer
11'9 x 9'4Living Room
13'4 x 13'4Dining Room
11'4 x 11'4Kitchen
11'7 x 11'3Exterior
Parking
Garage spaces 1
Garage type -
Other parking spaces 2
Total parking spaces 3
Property History
 33
33