1924 West St, Westville, Nova Scotia B0K 2A0
Contact us about this property
Highlights
Estimated valueThis is the price Wahi expects this property to sell for.
The calculation is powered by our Instant Home Value Estimate, which uses current market and property price trends to estimate your home’s value with a 90% accuracy rate.Not available
Price/Sqft$138/sqft
Monthly cost
Open Calculator
Description
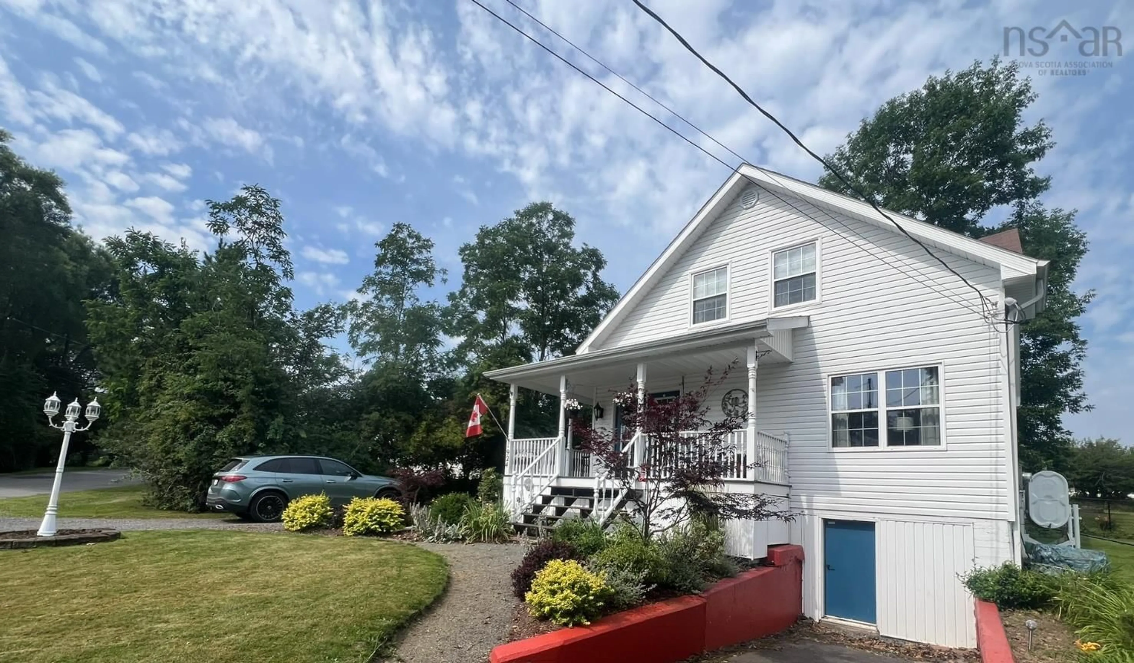
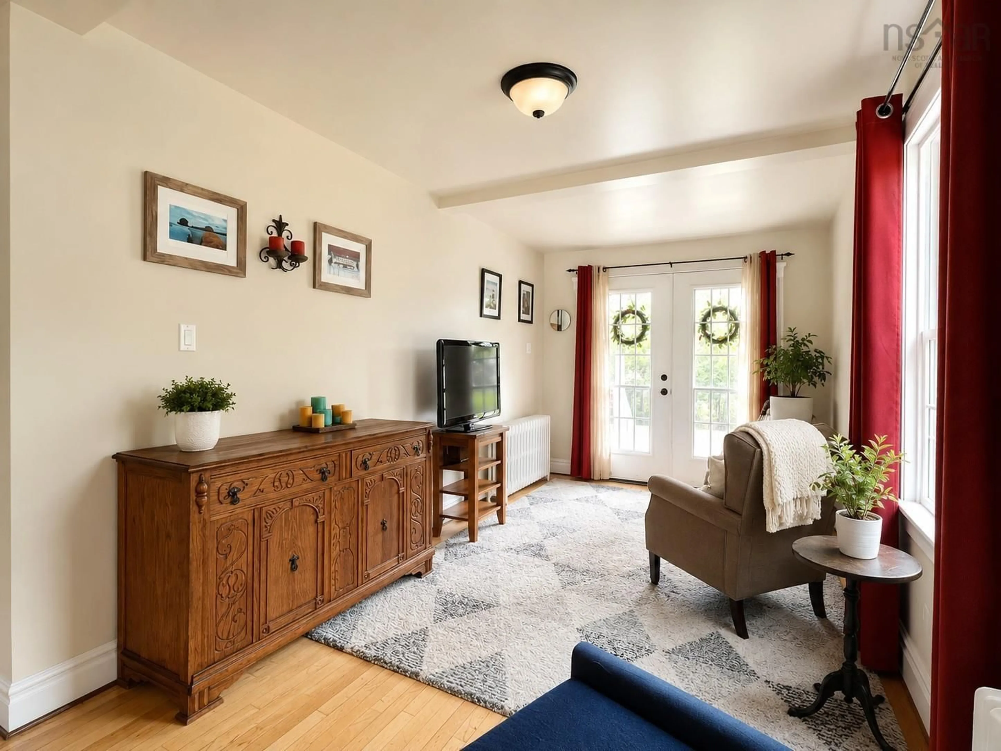
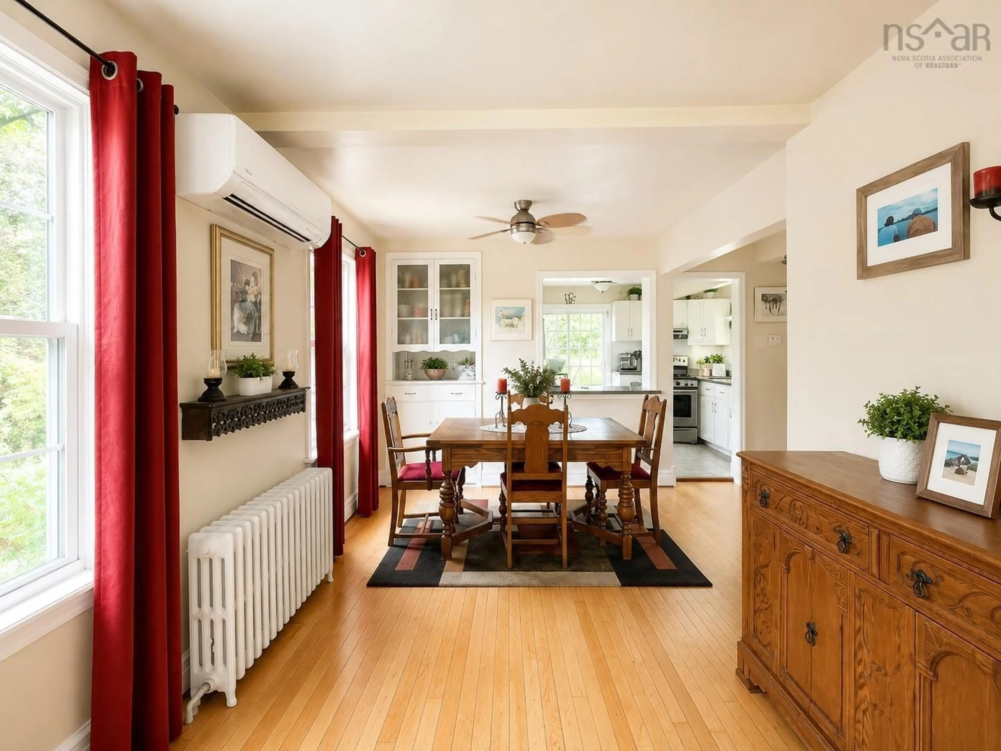
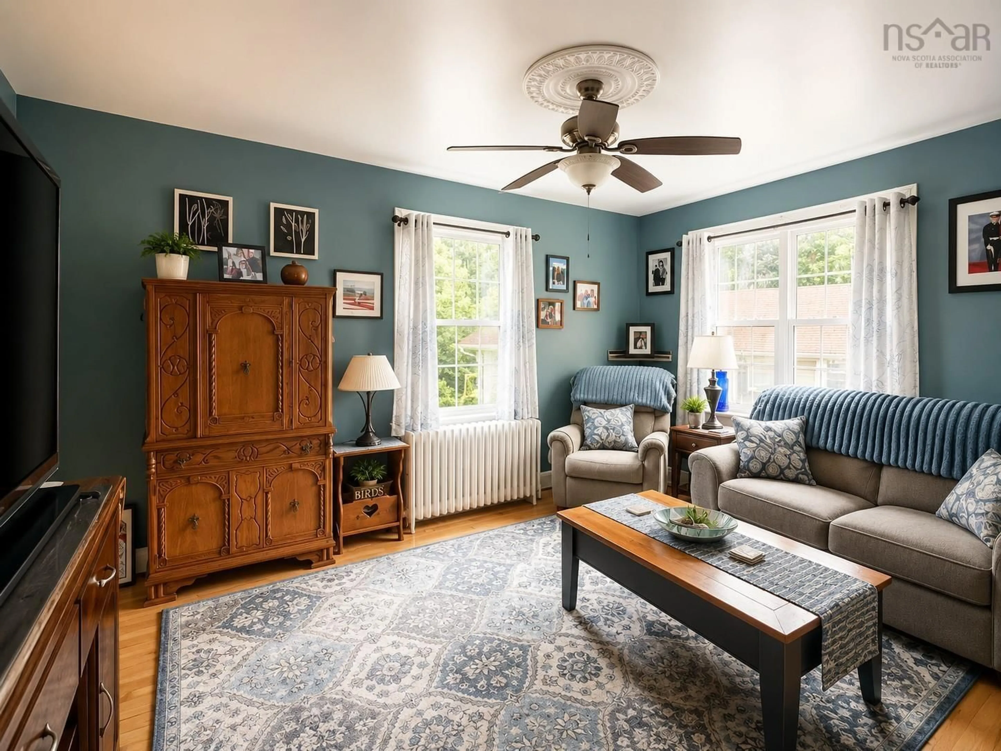
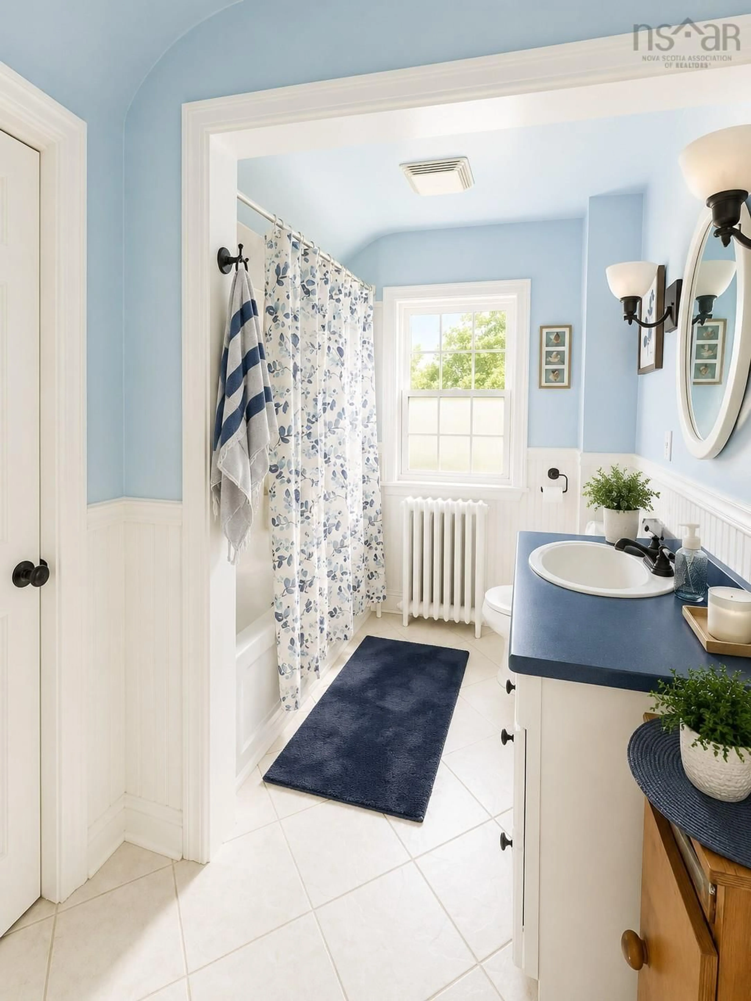
Welcome to 1924 West Street in Westville! Situated on approximately half an acre, this charming 1.5-storey home offers 3 bedrooms, 1.5 baths and a comfortable layout with a number of thoughtful updates. The expanded and renovated kitchen provides plenty of cabinetry and workspace, while the main living areas retain the warmth and character of the home. Recent improvements also include an updated upstairs bathroom, interior and exterior painting, chain-link fencing and two ductless heat pump heads for efficient heating and cooling. The full unfinished walkout basement provides plenty of storage and utility space, while the fenced rear yard offers room for kids, pets, gardening or simply enjoying the outdoors. One of the property's standout features is the 30' x 26' detached double garage. Heated, wired and plumbed with its own 2-piece bath, it's an excellent setup for a workshop, hobby space, vehicle storage or anyone who appreciates having serious garage space. With municipal water and sewer, a generous lot and a convenient location in the Town of Westville, this property brings together character, practical updates and an exceptional garage in one appealing package.
Property Details
Interior
Features
Main Floor Floor
Living Room
11'3 x 15'3Dining Room
9'2 x 23Kitchen
25' x 11'3Family Room
Exterior
Features
Parking
Garage spaces 2
Garage type -
Other parking spaces 0
Total parking spaces 2
Property History
 18
18

