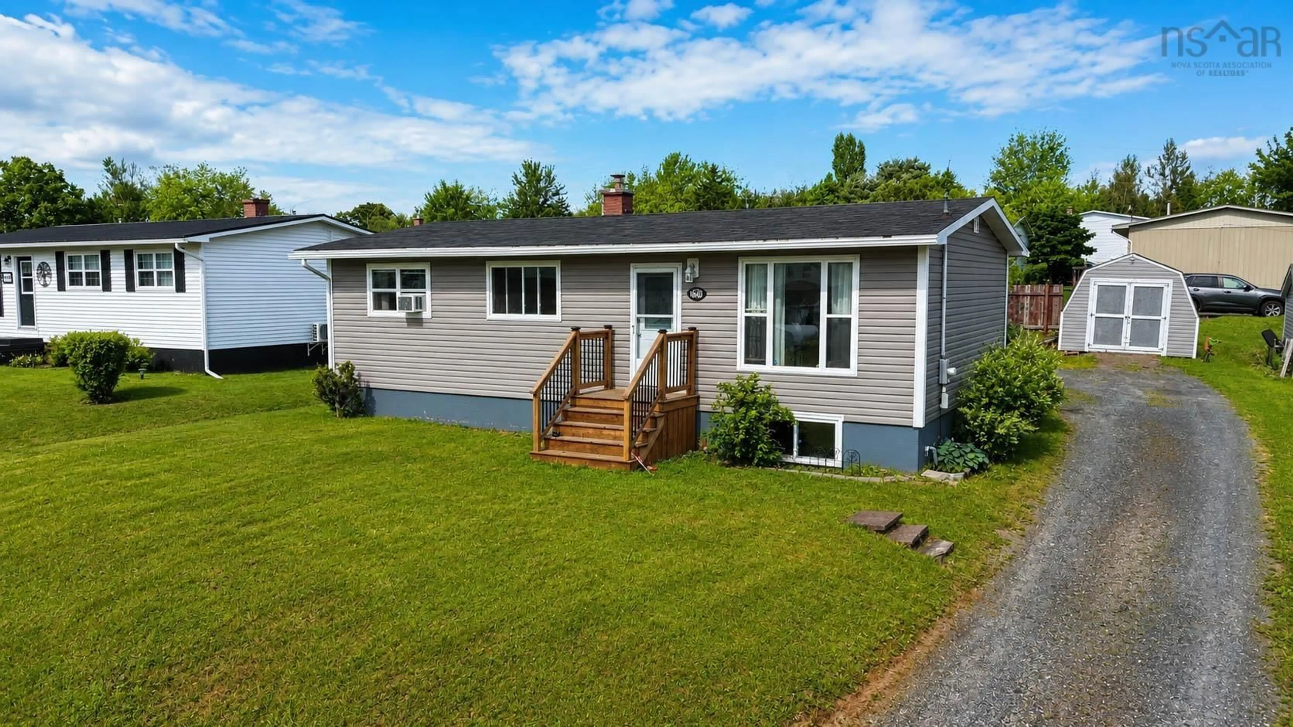
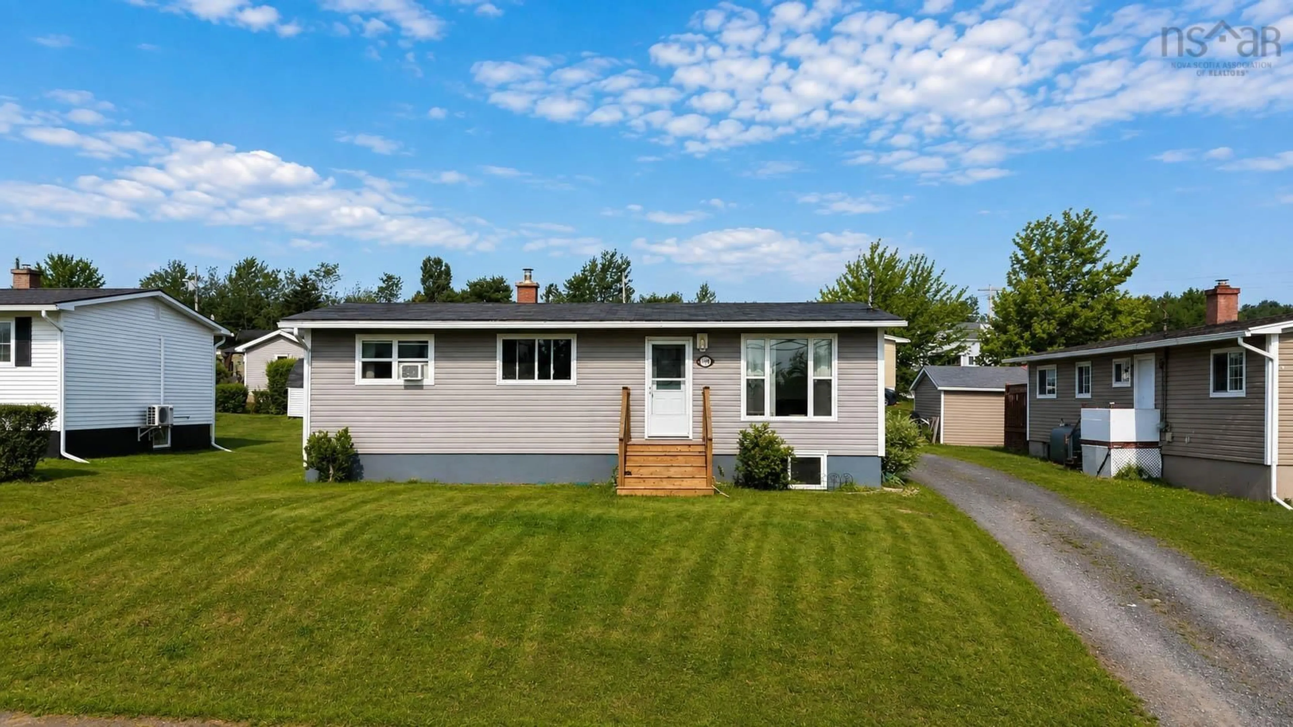
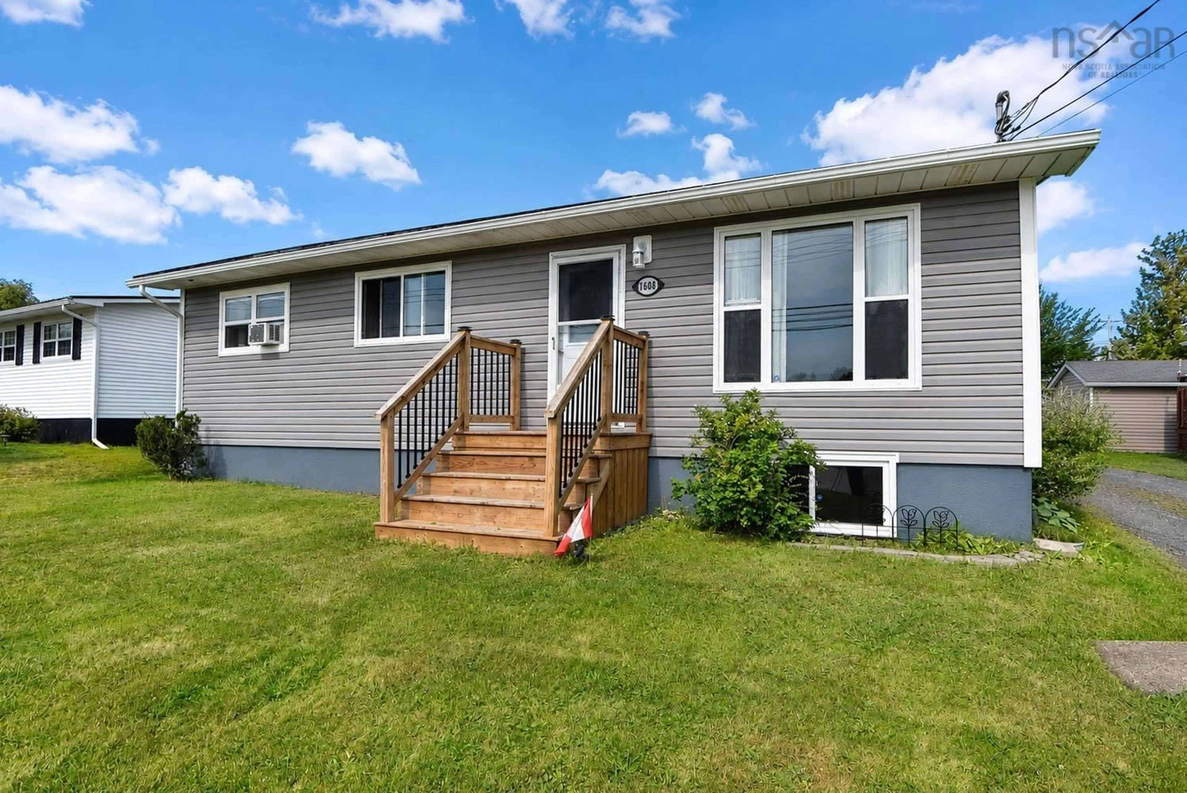
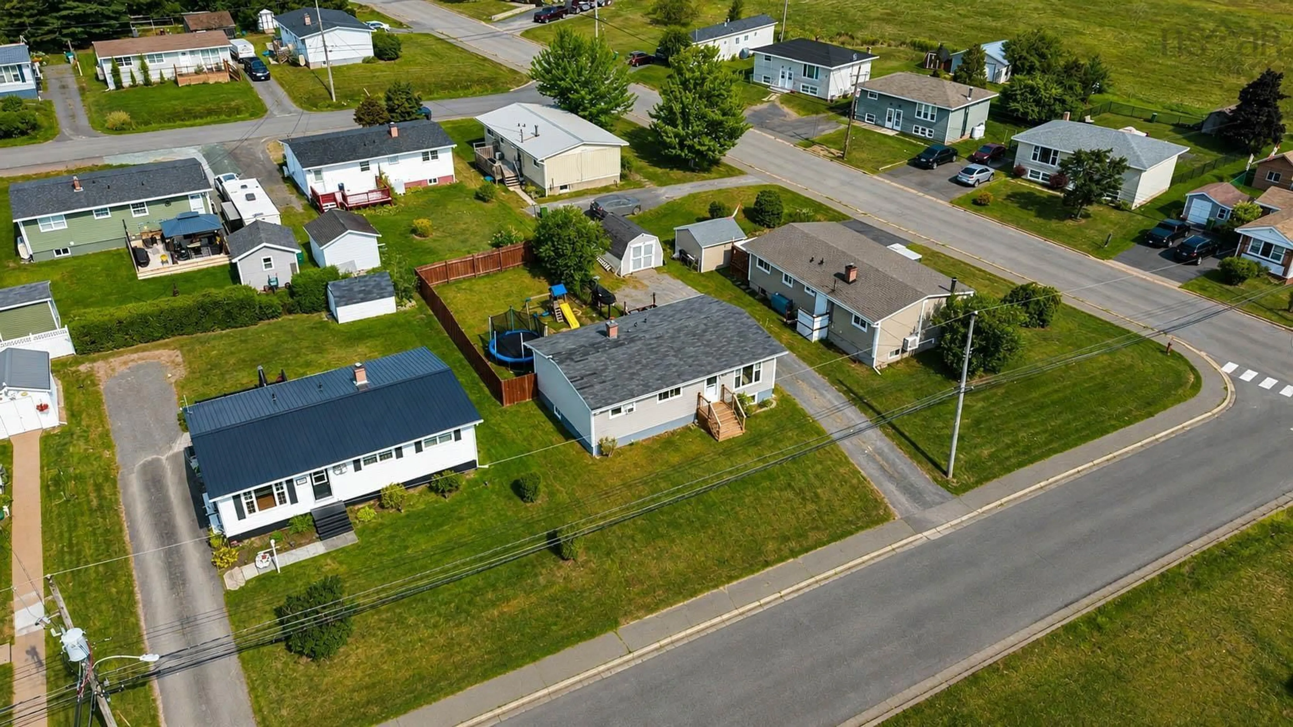
1608 Office St, Westville, Nova Scotia B0K 2A0
Contact us about this property
Highlights
Estimated valueThis is the price Wahi expects this property to sell for.
The calculation is powered by our Instant Home Value Estimate, which uses current market and property price trends to estimate your home’s value with a 90% accuracy rate.Not available
Price/Sqft$208/sqft
Monthly cost
Open Calculator
Description
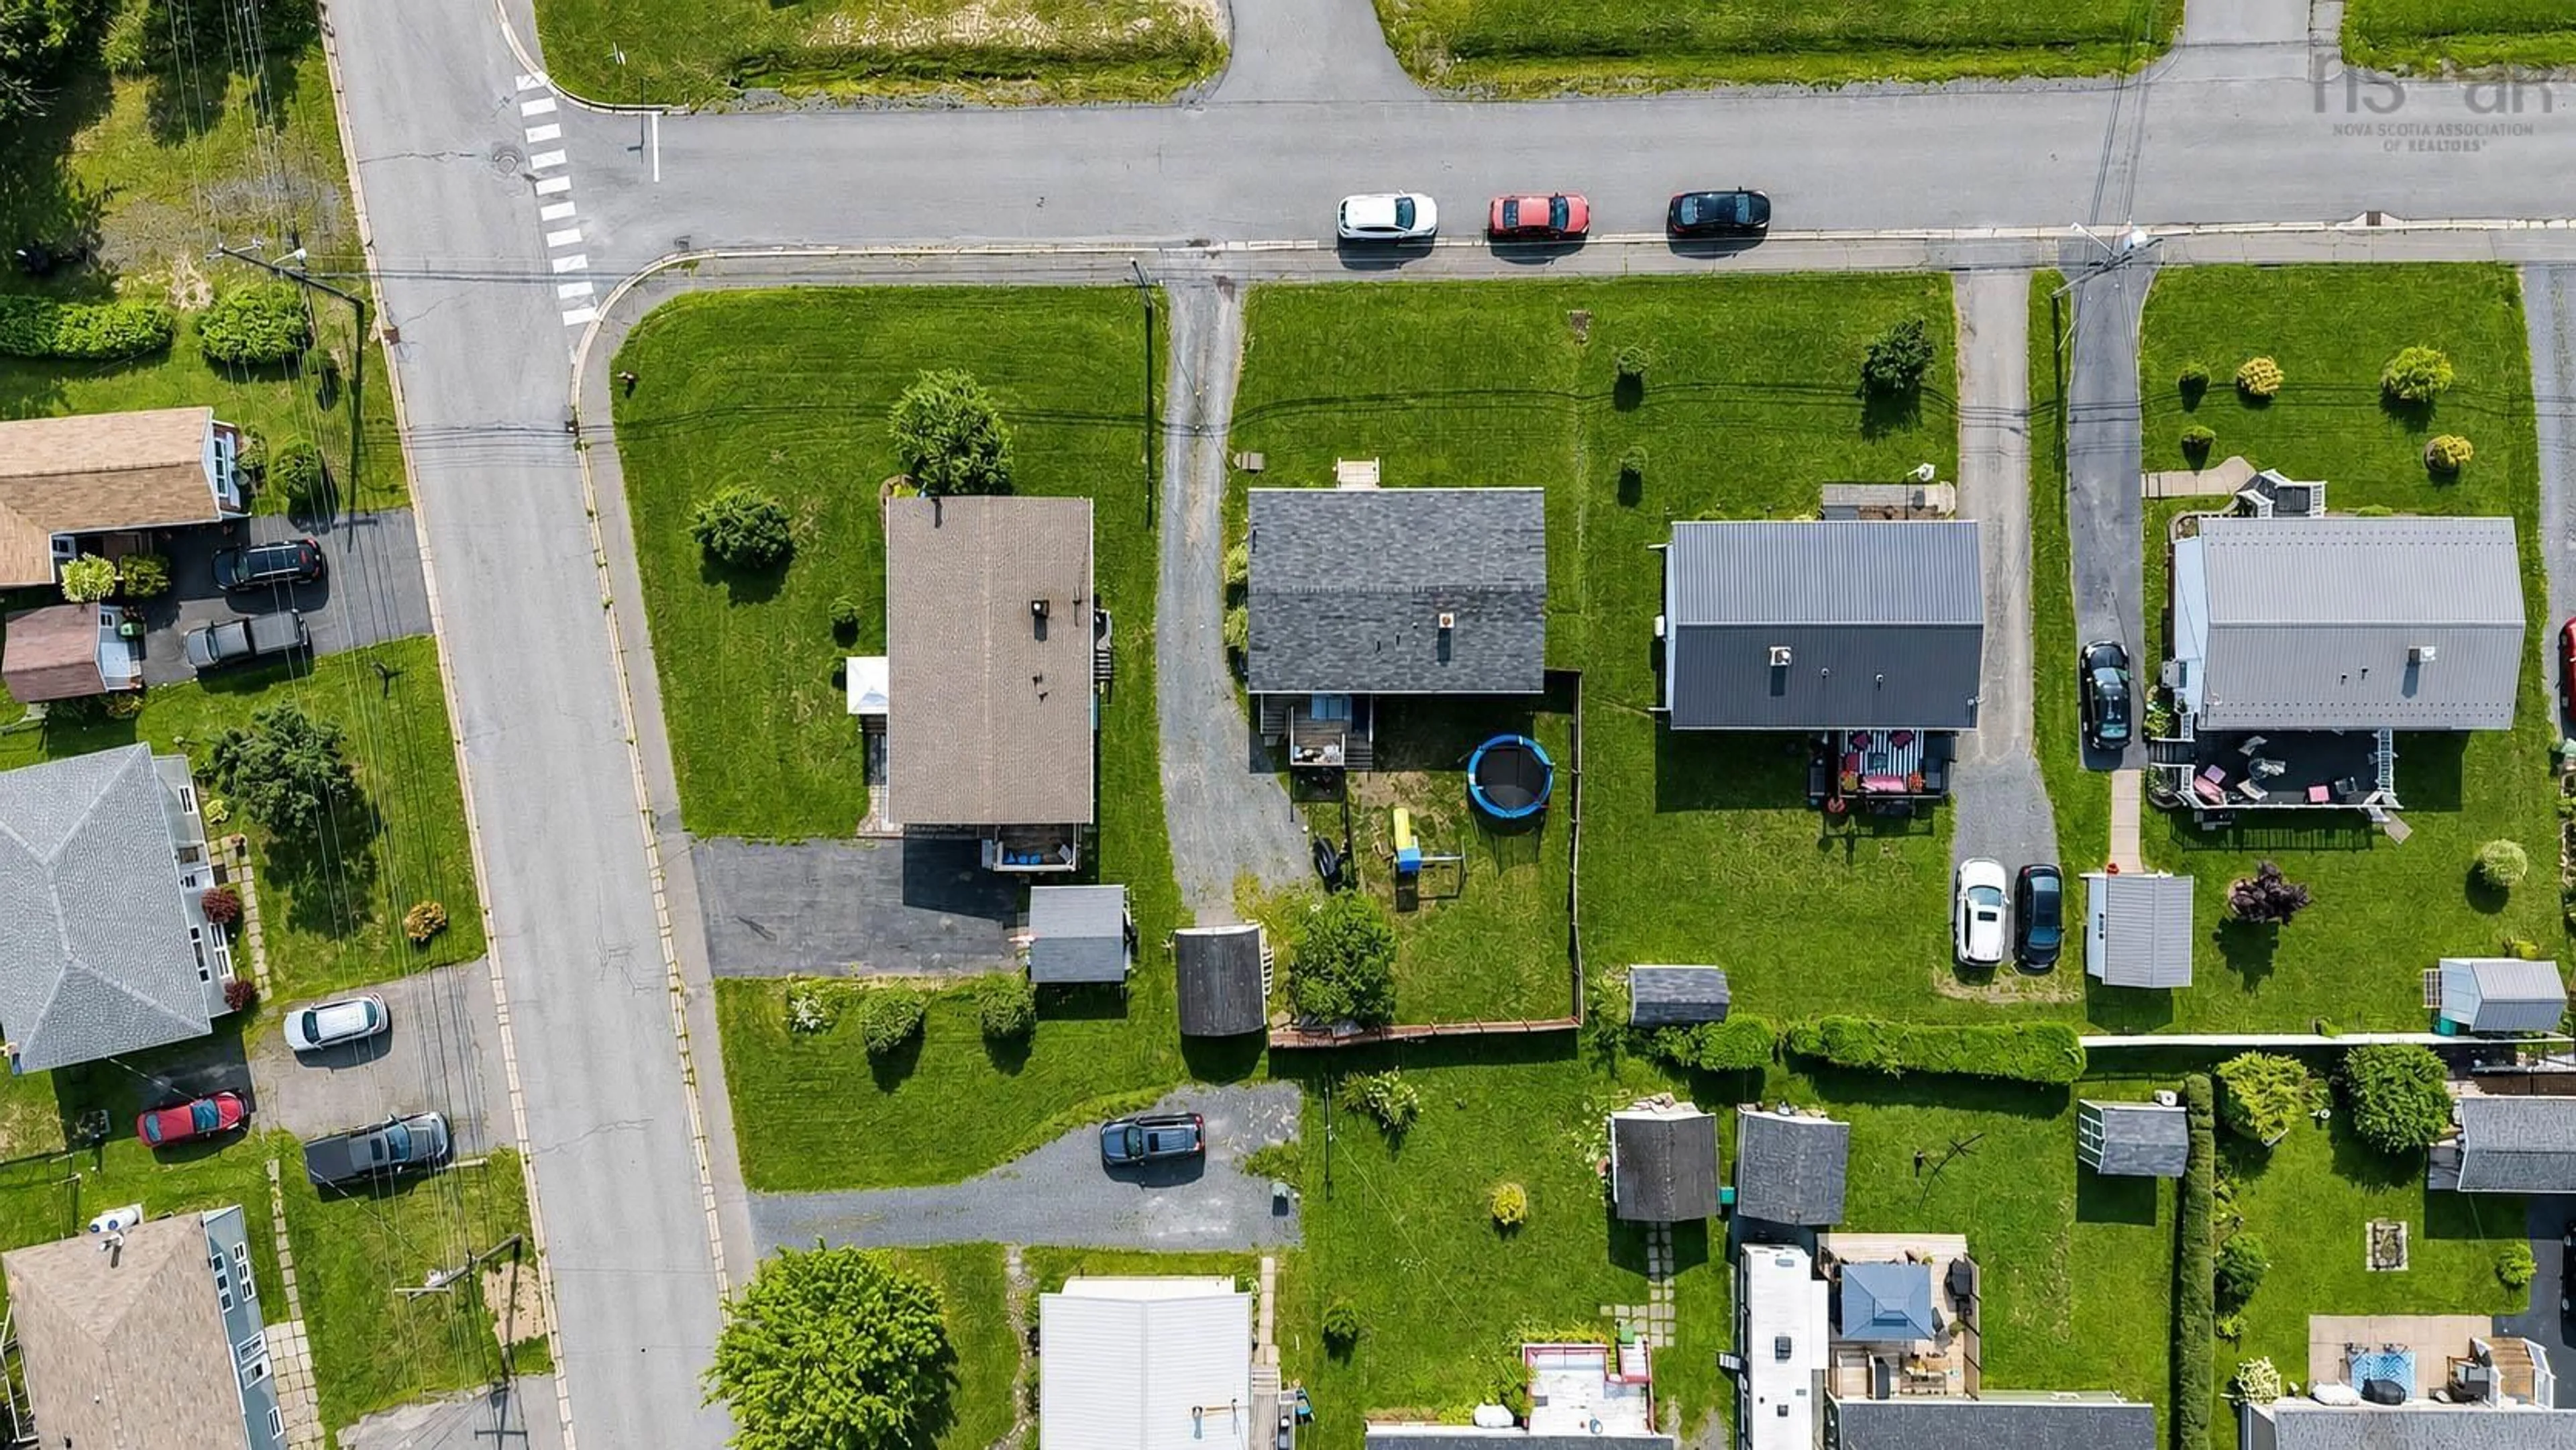
Welcome to this bright and inviting three-bedroom bungalow, ideally located in a family-friendly neighbourhood in the Town of Westville. With numerous updates already completed, this home offers a comfortable, move-in-ready space with plenty to appreciate. The main level features a spacious eat-in kitchen with updated countertops and cabinetry, newer appliances, and plenty of room for family meals. The bright living room offers a welcoming place to relax, while three bedrooms and a full four-piece bath complete the main floor. The primary bedroom was stripped back to the studs and completely redone last year, and additional updates throughout the home include new interior doors, flooring, light fixtures, and a fully renovated four-piece bathroom. Downstairs, the partially finished basement provides additional living space with plenty of flexibility for a rec room, playroom, home office, or whatever best suits your needs. The unfinished portion offers a dedicated laundry and gym area along with additional storage. Outside, step onto the back deck overlooking a fenced-in backyard—perfect for children, pets, entertaining, or simply enjoying the outdoors. A storage shed provides extra space for tools and seasonal items. With its practical layout, many recent updates, and great location in a family-friendly Westville neighbourhood, this bungalow is a wonderful opportunity for first-time buyers, young families, or anyone looking for comfortable one-level living with additional basement space.
Property Details
Interior
Features
Main Floor Floor
Living Room
17 x 11Kitchen
15 x 11Bedroom
11 x 9Bedroom
11 x 11Exterior
Parking
Garage spaces -
Garage type -
Total parking spaces 1
Property History
 30
30

