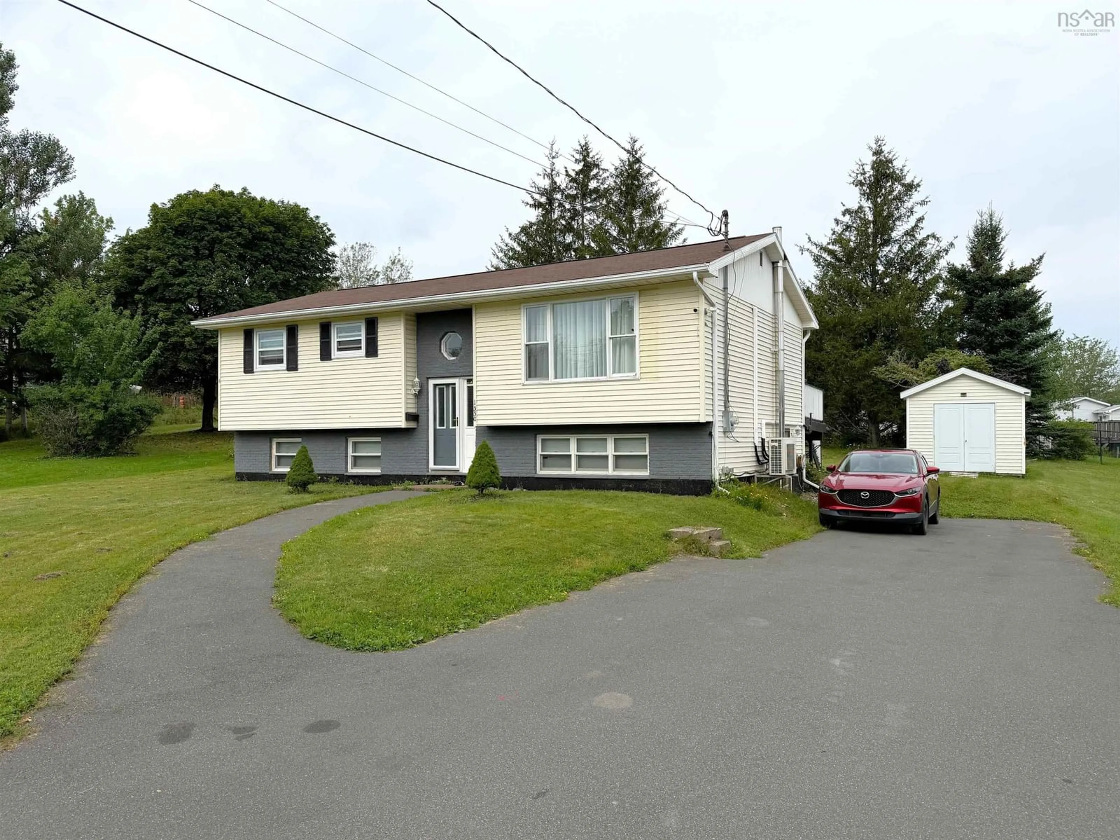
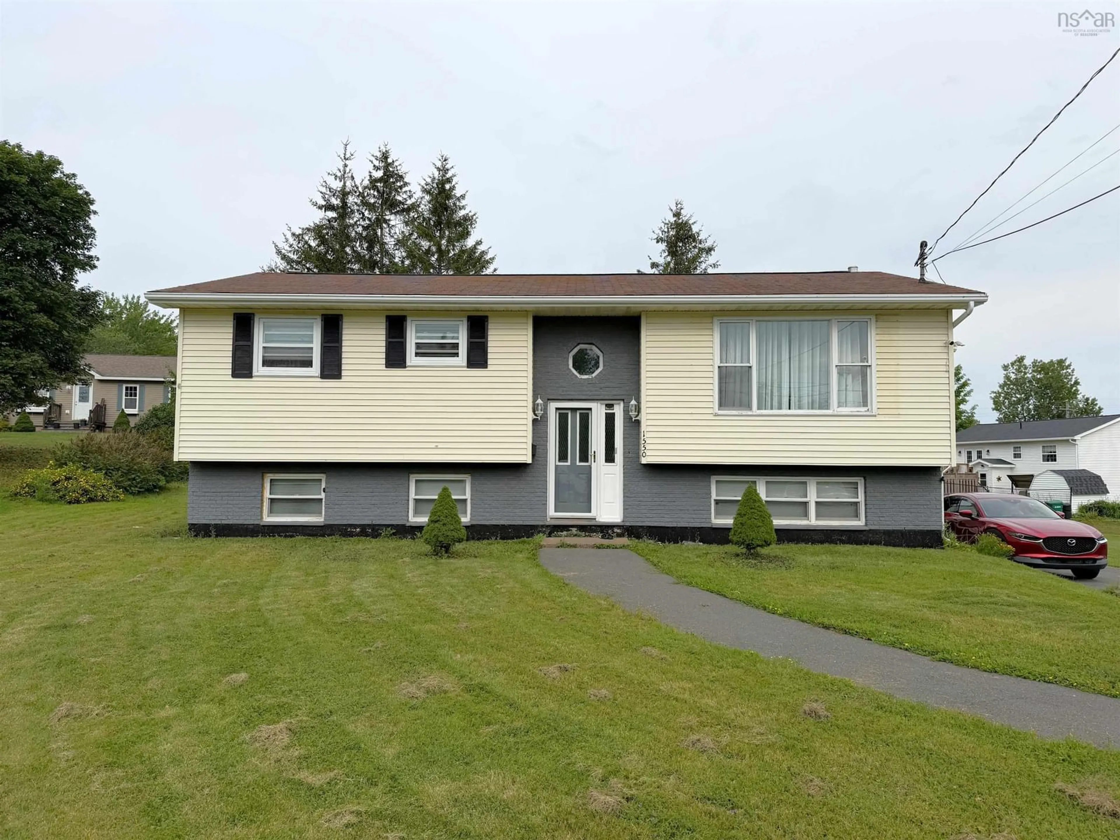
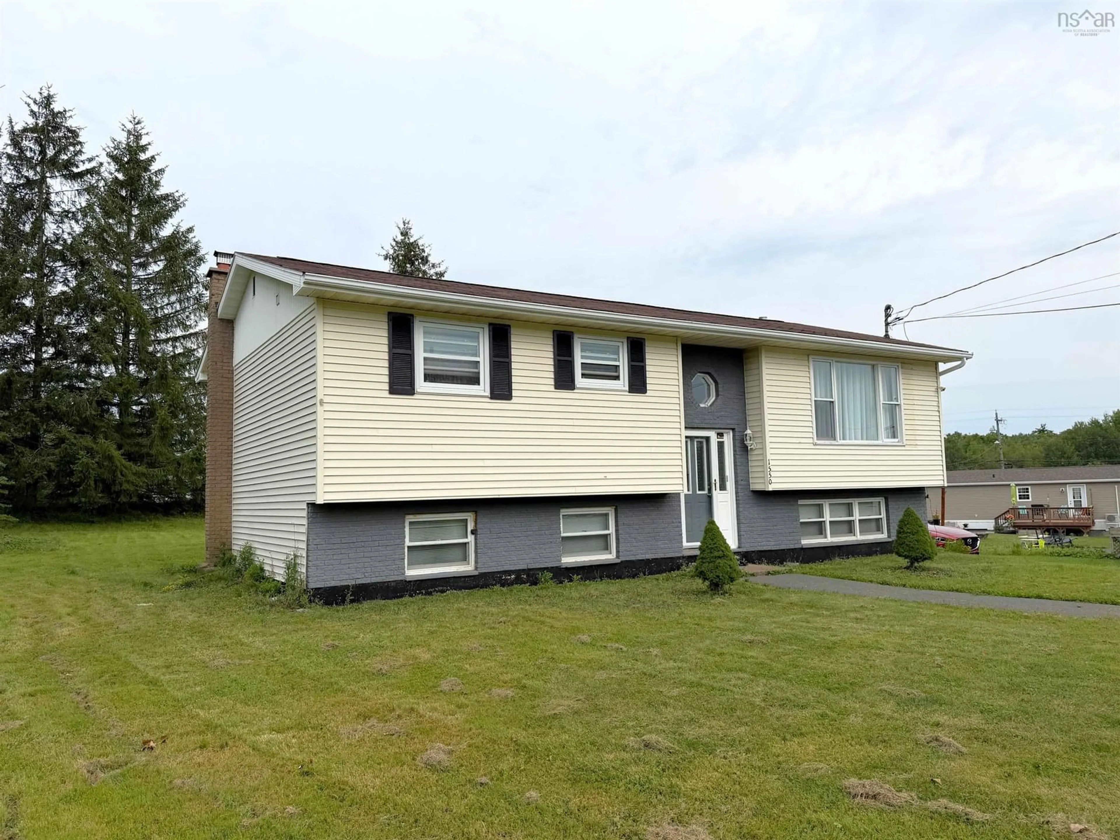
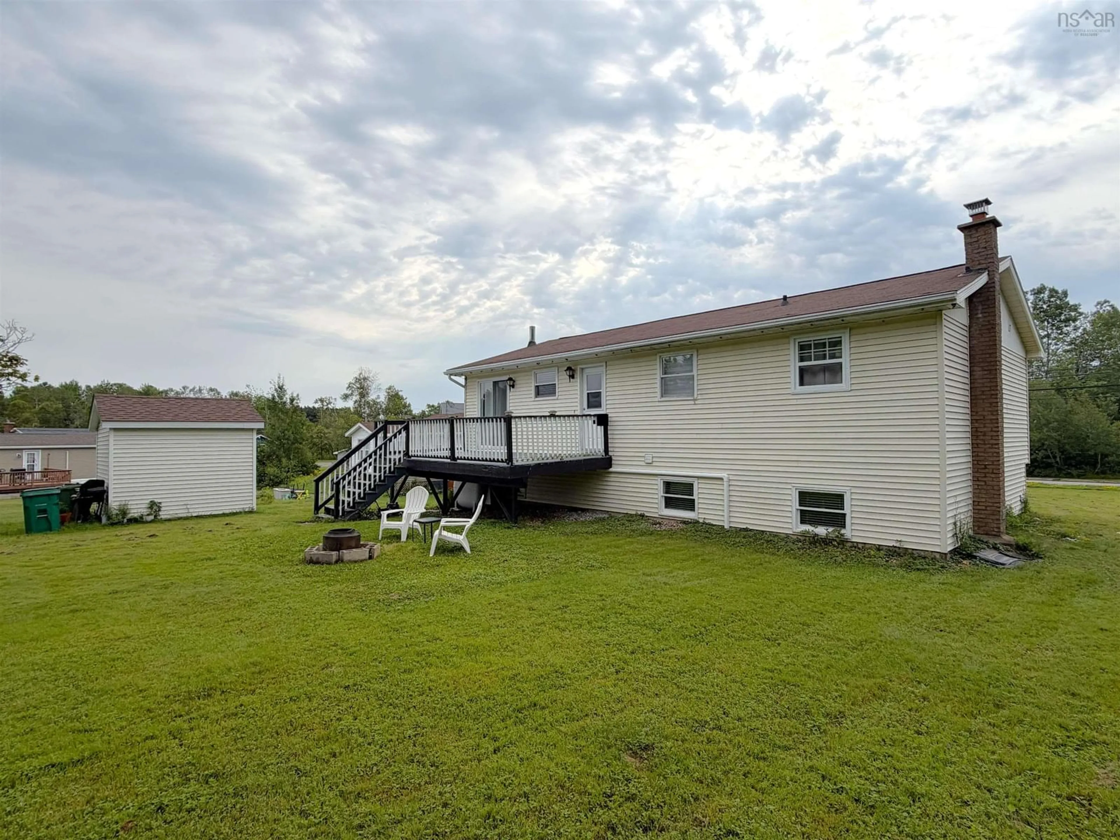
1550 North Main St, Westville, Nova Scotia B0K 2A0
Contact us about this property
Highlights
Estimated valueThis is the price Wahi expects this property to sell for.
The calculation is powered by our Instant Home Value Estimate, which uses current market and property price trends to estimate your home’s value with a 90% accuracy rate.Not available
Price/Sqft$163/sqft
Monthly cost
Open Calculator
Description
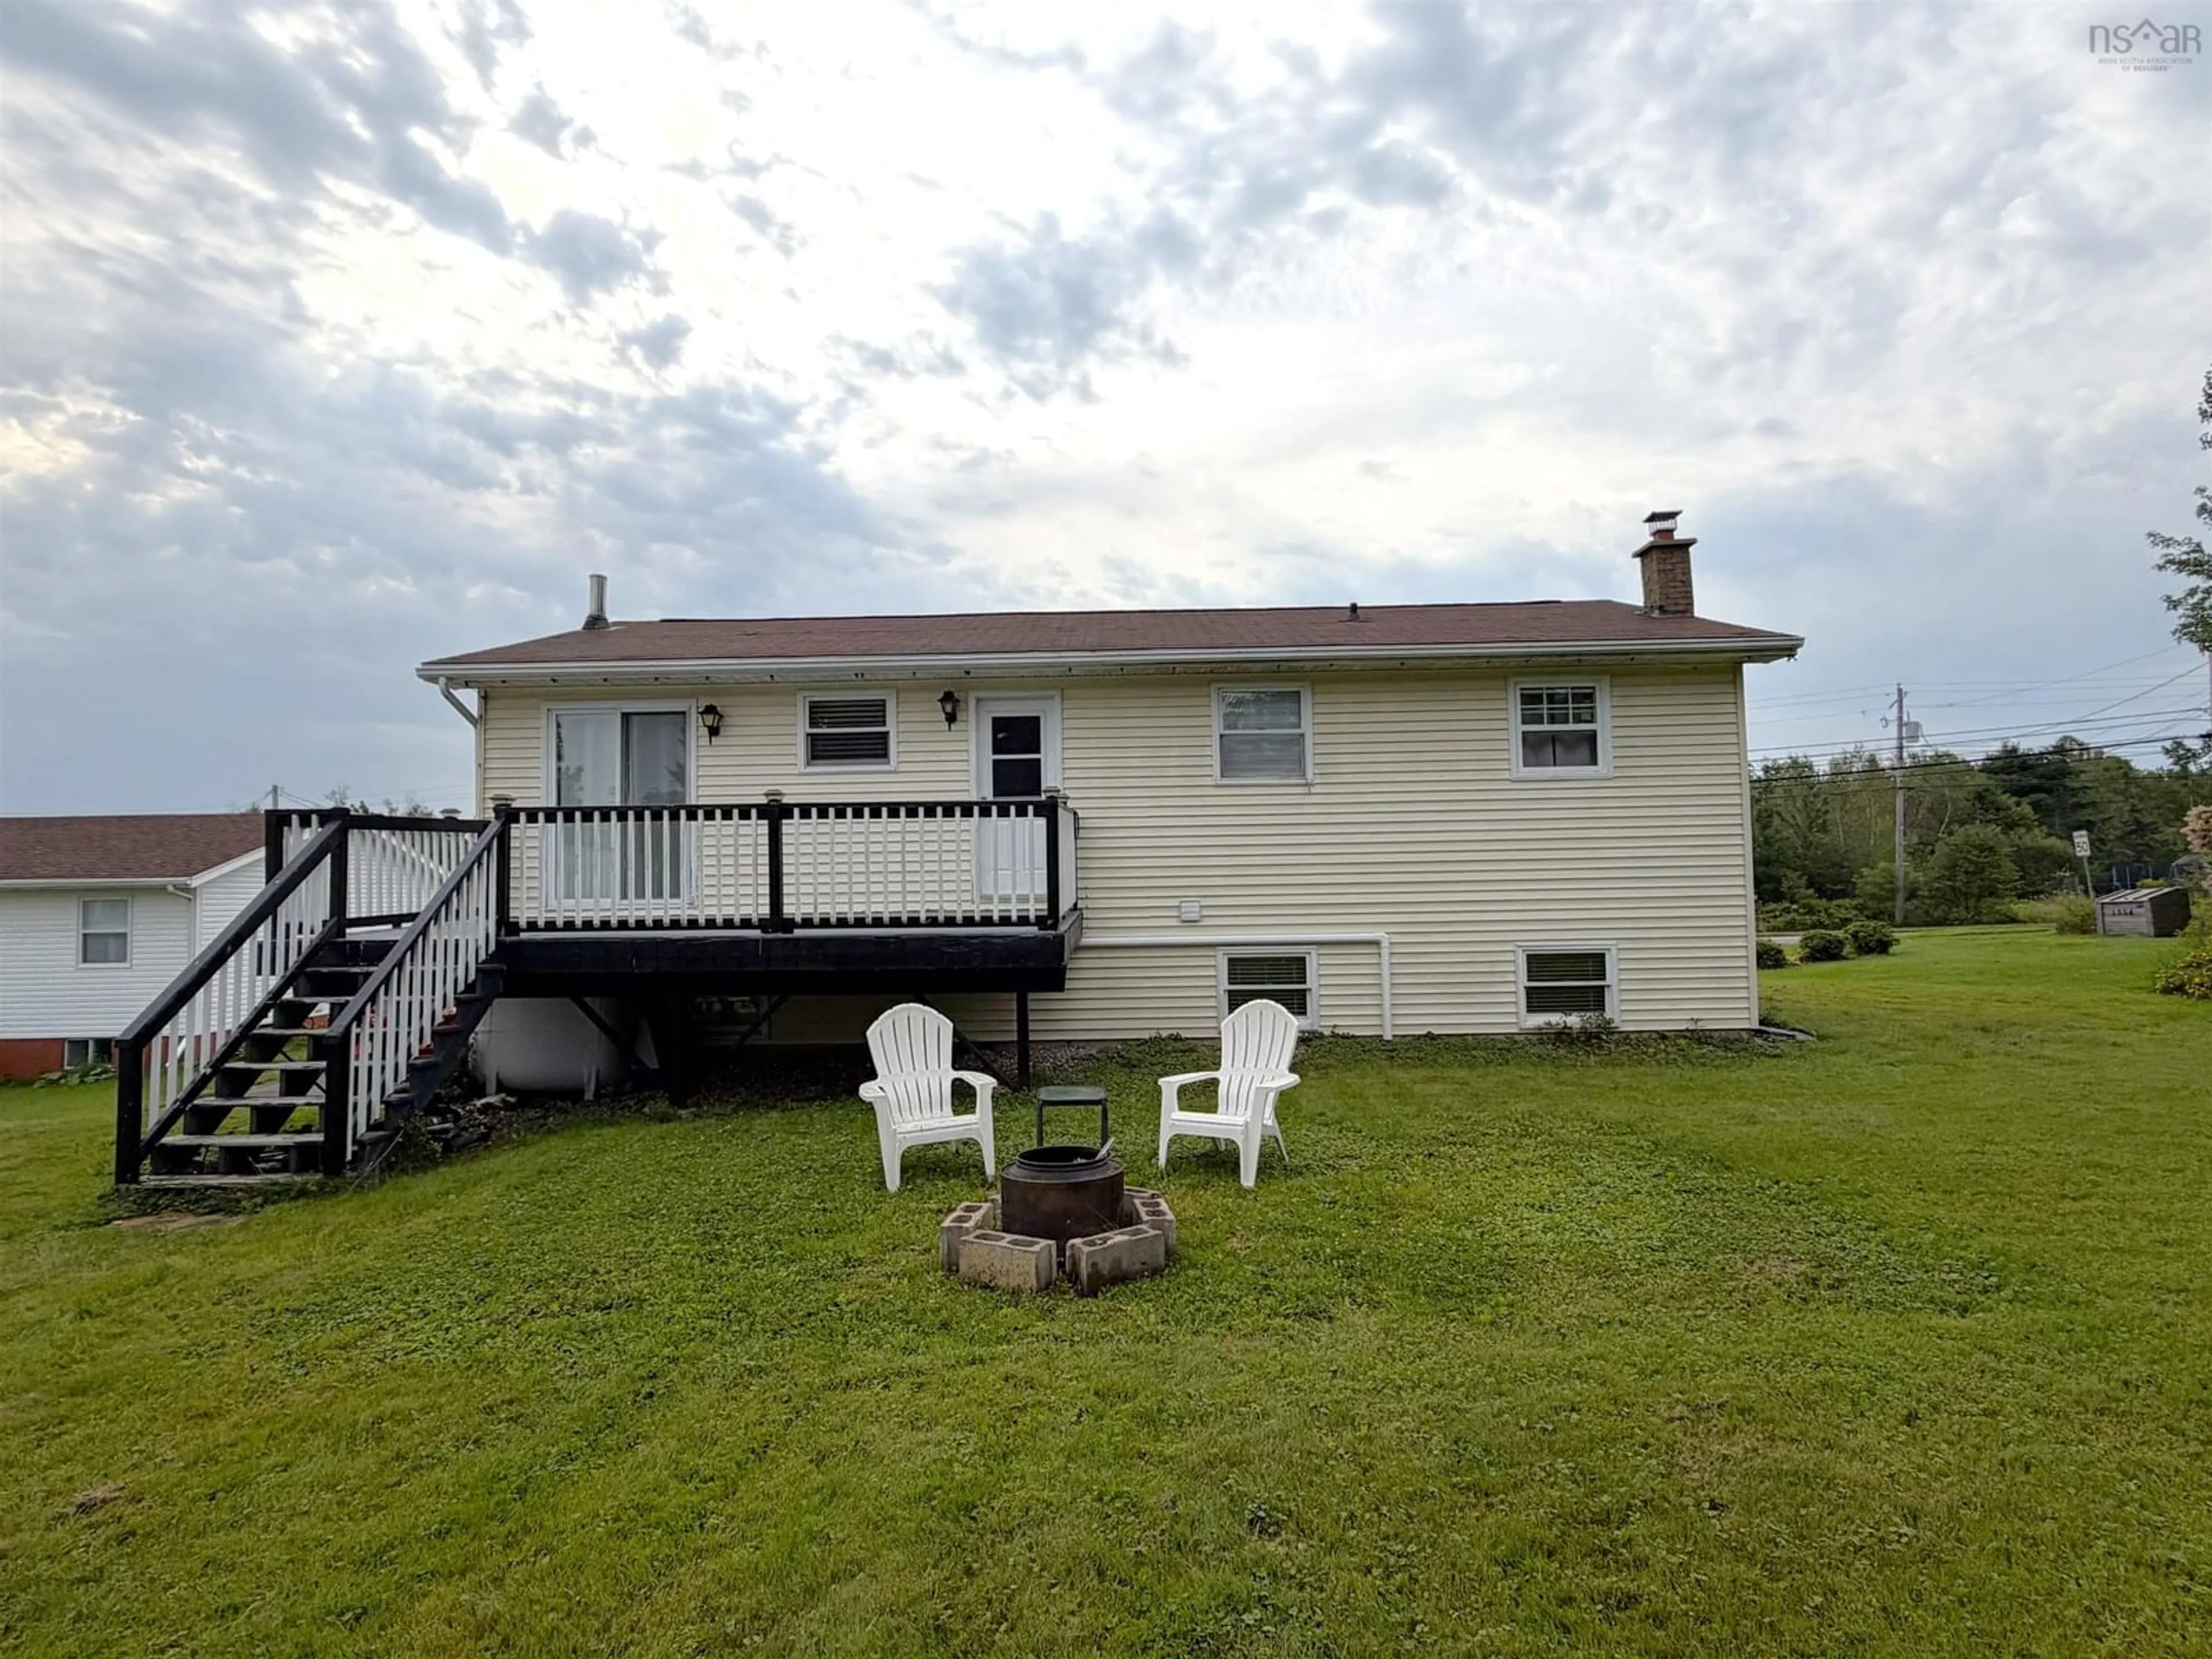
This spacious split-entry home has been thoughtfully updated and offers plenty of room for a growing family. The kitchen and dining room have been opened up to create one bright, welcoming space for everyday living and entertaining. Three bedrooms are conveniently located on the main floor, along with a beautifully renovated bathroom featuring updated fixtures and a tiled tub surround. The lower level adds even more versatility with a fourth bedroom, a spacious family room featuring a new wood stove, a large laundry room and a completed three-piece bathroom. An additional den with a walkout to the paved driveway has previously been used as a fifth bedroom and could also make an excellent home office or space for a home-based business. Since purchasing the property, the sellers have made numerous improvements throughout the home, including updated light fixtures, a newer hot water heater, upgraded appliances and three heat pumps for efficient heating and cooling. Outside, you’ll appreciate the generous back deck overlooking the yard, perfect for entertaining, relaxing or watching the kids play. A storage shed, paved driveway, central location and close proximity to the elementary school and other amenities complete this appealing family home. Add it to your viewing list. It may be the one you’ve been waiting for!
Property Details
Interior
Features
Main Floor Floor
Eat In Kitchen
15.6 x 12.6Living Room
15.0 x 12.6Bath 1
10.6 x 6.0Bedroom
10.6 x 9.0Exterior
Parking
Garage spaces -
Garage type -
Total parking spaces 2
Property History
 33
33

