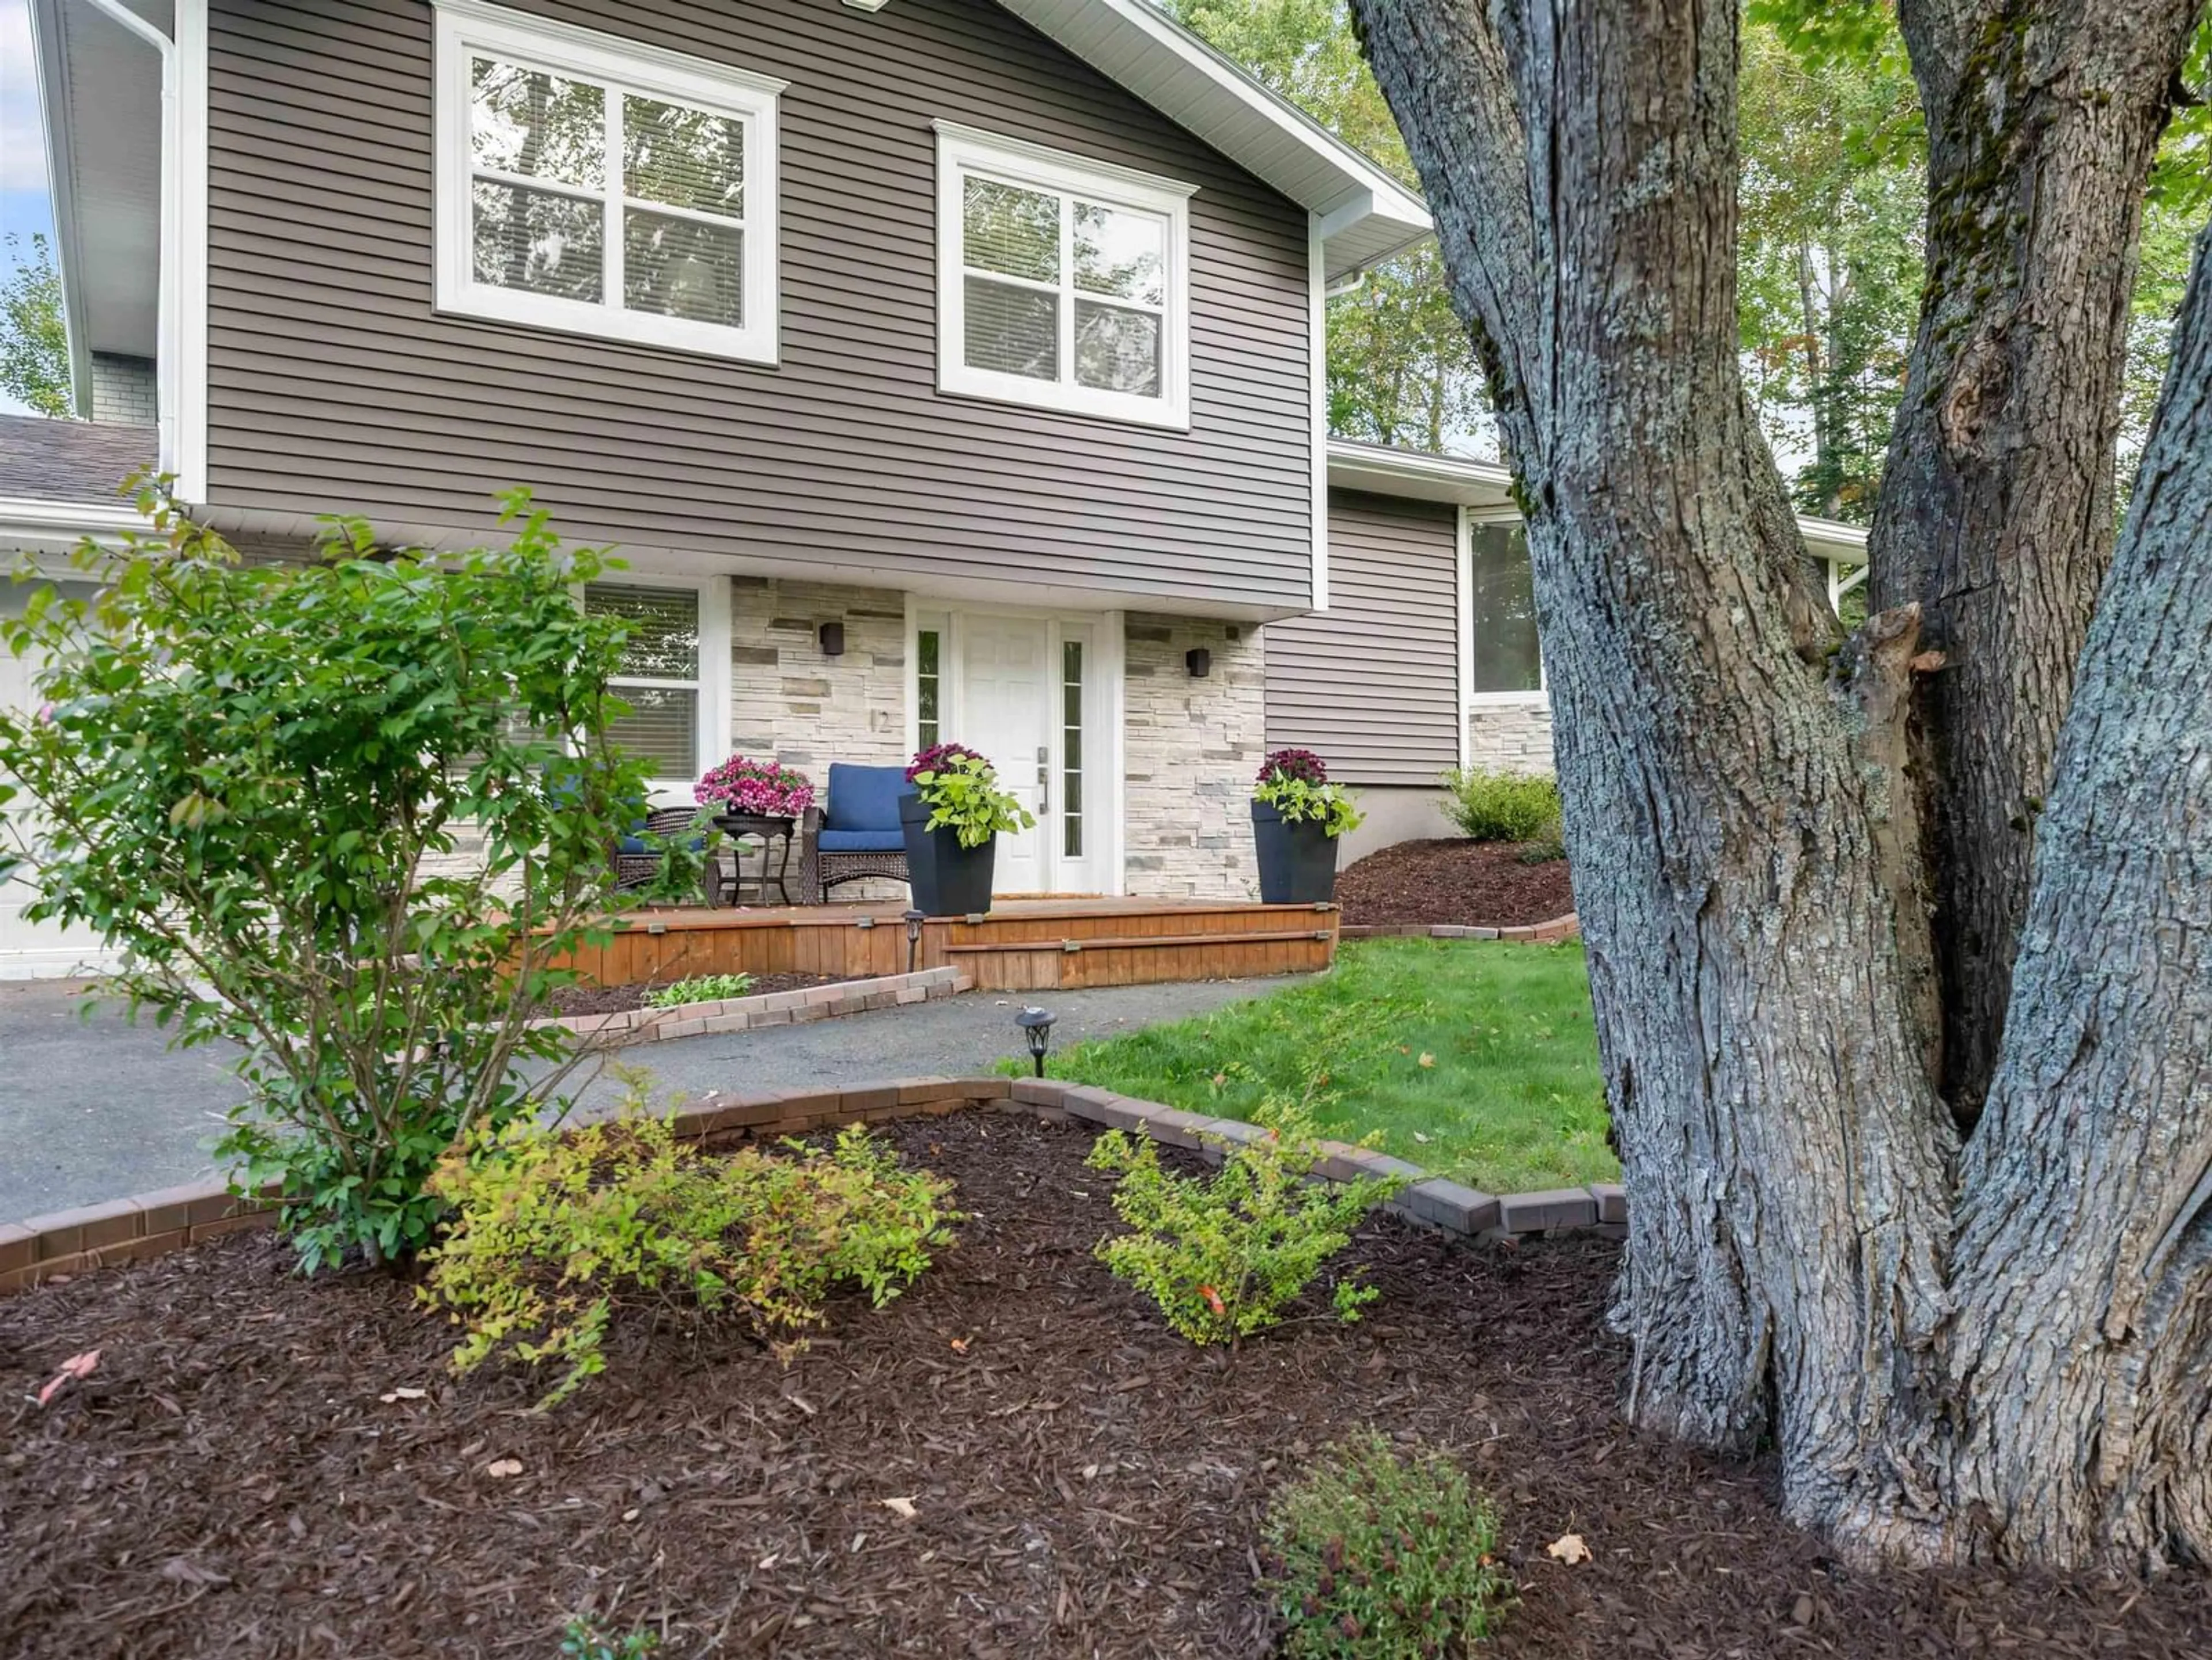
12 Birch Hill Dr, Stellarton, Nova Scotia B0K 1S0
Contact us about this property
Highlights
Estimated valueThis is the price Wahi expects this property to sell for.
The calculation is powered by our Instant Home Value Estimate, which uses current market and property price trends to estimate your home’s value with a 90% accuracy rate.Not available
Price/Sqft$212/sqft
Monthly cost
Open Calculator
Description
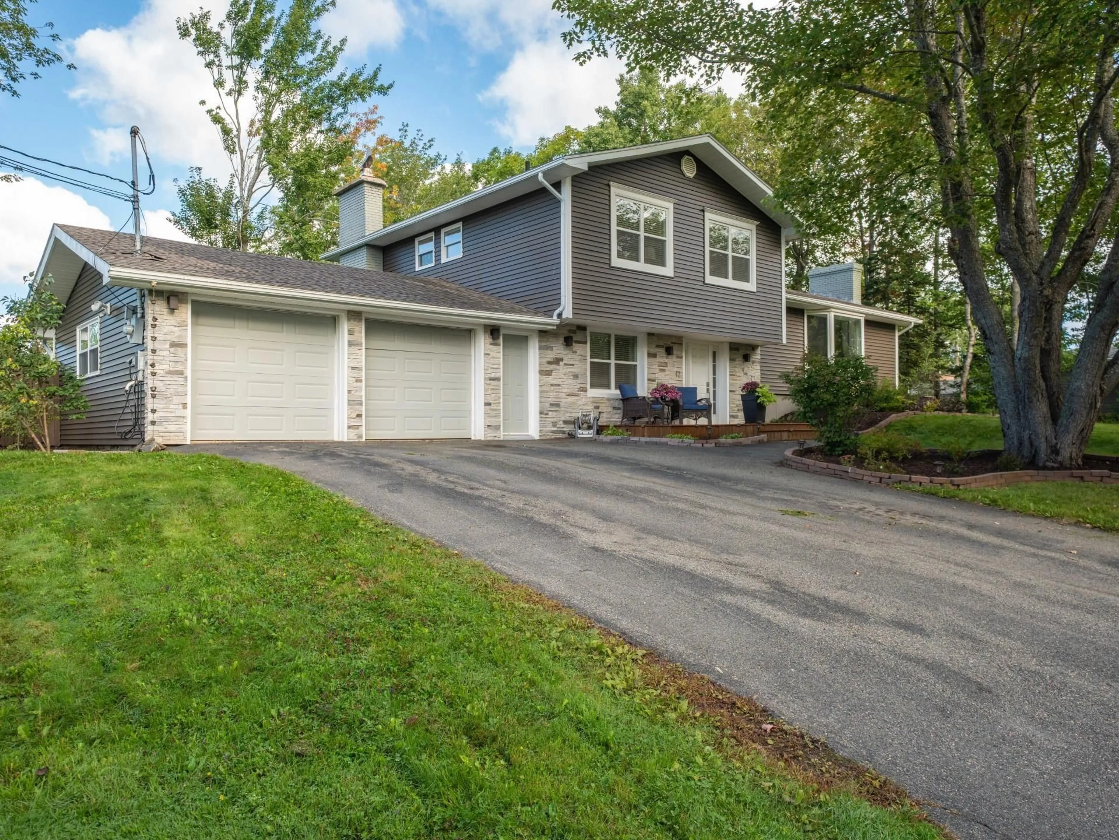
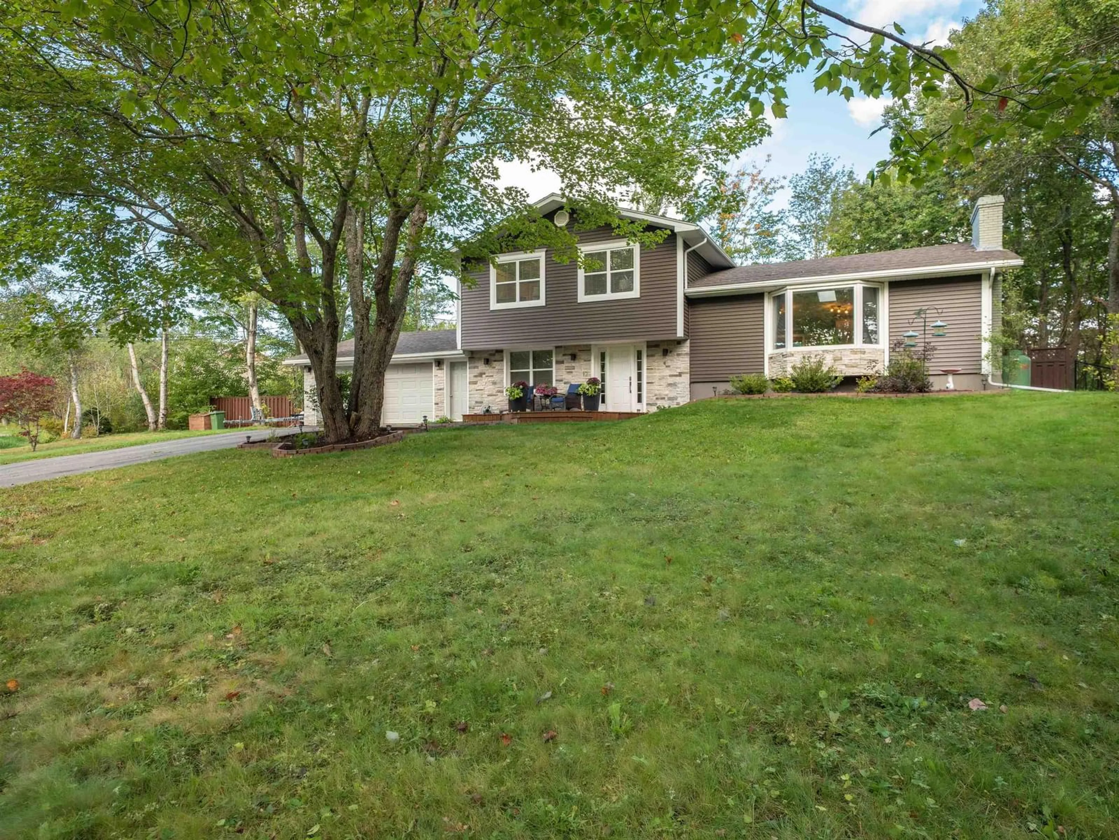
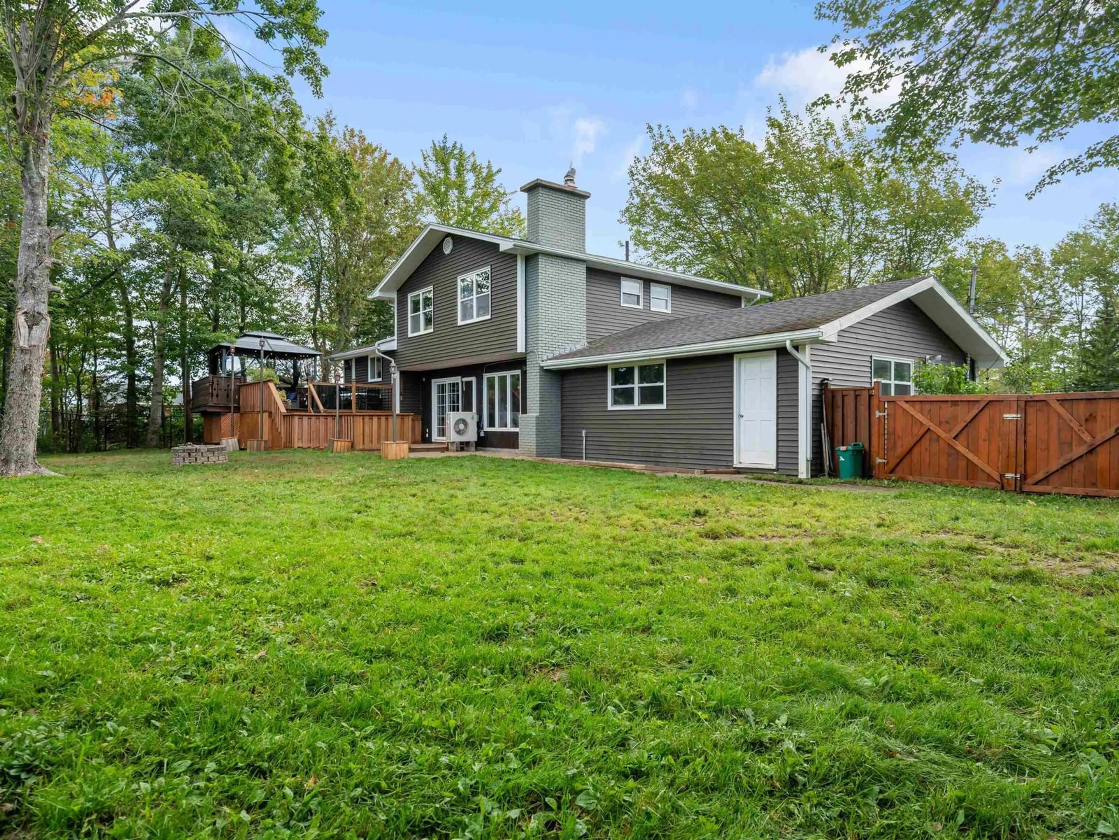
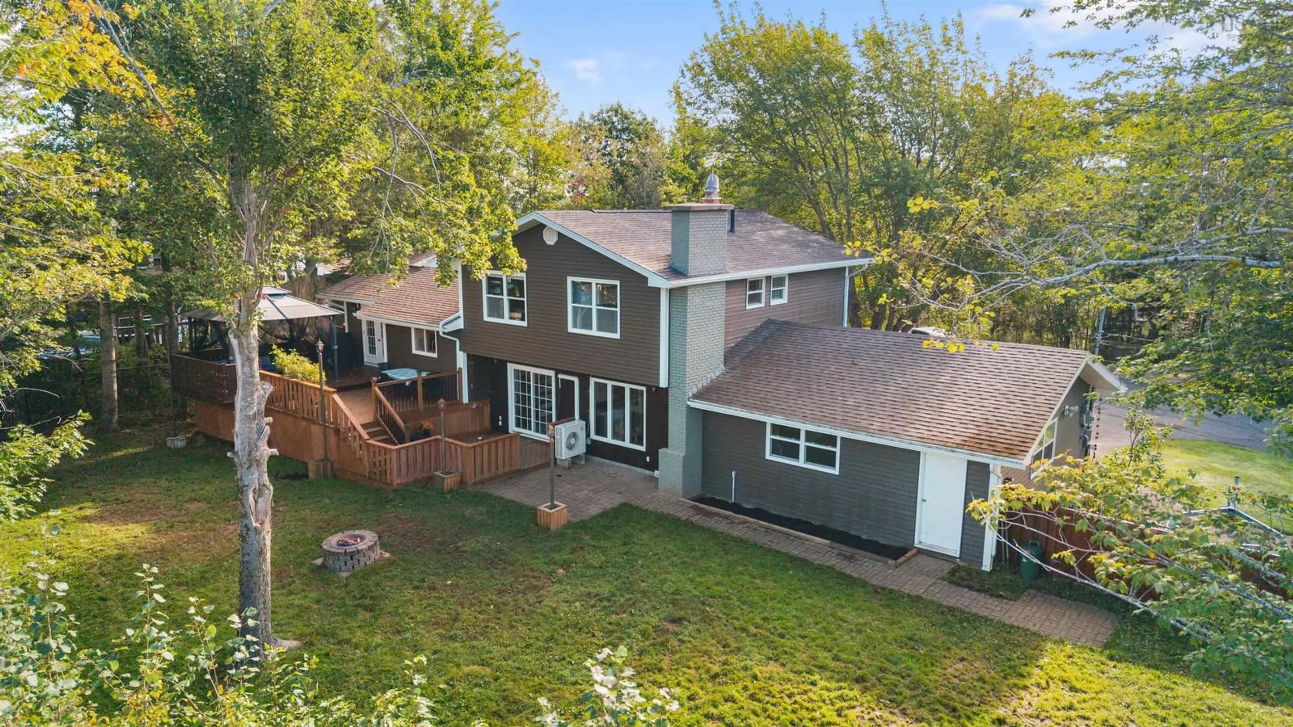
Nestled on a private lot in the highly sought-after Valley Woods neighbourhood, 12 Birch Hill Drive is an exceptional split-level home offering four beautifully finished levels designed for comfort, style, and modern living. The main floor features an impressive open-concept layout highlighted by a custom updated kitchen with vaulted ceilings, granite countertops, and skylights that flood the space with natural light. The adjoining living and dining areas are equally inviting, complete with a propane fireplace and walkout access to the deck for seamless indoor-outdoor enjoyment. A stunning custom hardwood staircase crafted by Heavenly Stairs elevates the interior, leading to a spacious primary bedroom and well-designed three-bedroom, two-bath layout. The third level boasts a generous family room with an electric fireplace and direct walkout to the fenced backyard, while the fully developed basement provides a versatile recreational room and dedicated home gym area. Updated siding, an attached two-bay garage, and two new ductless heat pumps for efficient heating and cooling add to the home’s appeal. Well priced at $499,900, this property delivers exceptional value in one of Stellarton’s most desirable locations.
Property Details
Interior
Features
3rd Level Floor
Family Room
12 x 22Bath 1
4 x 5Laundry
4 x 11Foyer
9 x 10Exterior
Features
Parking
Garage spaces 2
Garage type -
Other parking spaces 2
Total parking spaces 4
Property History
 50
50

