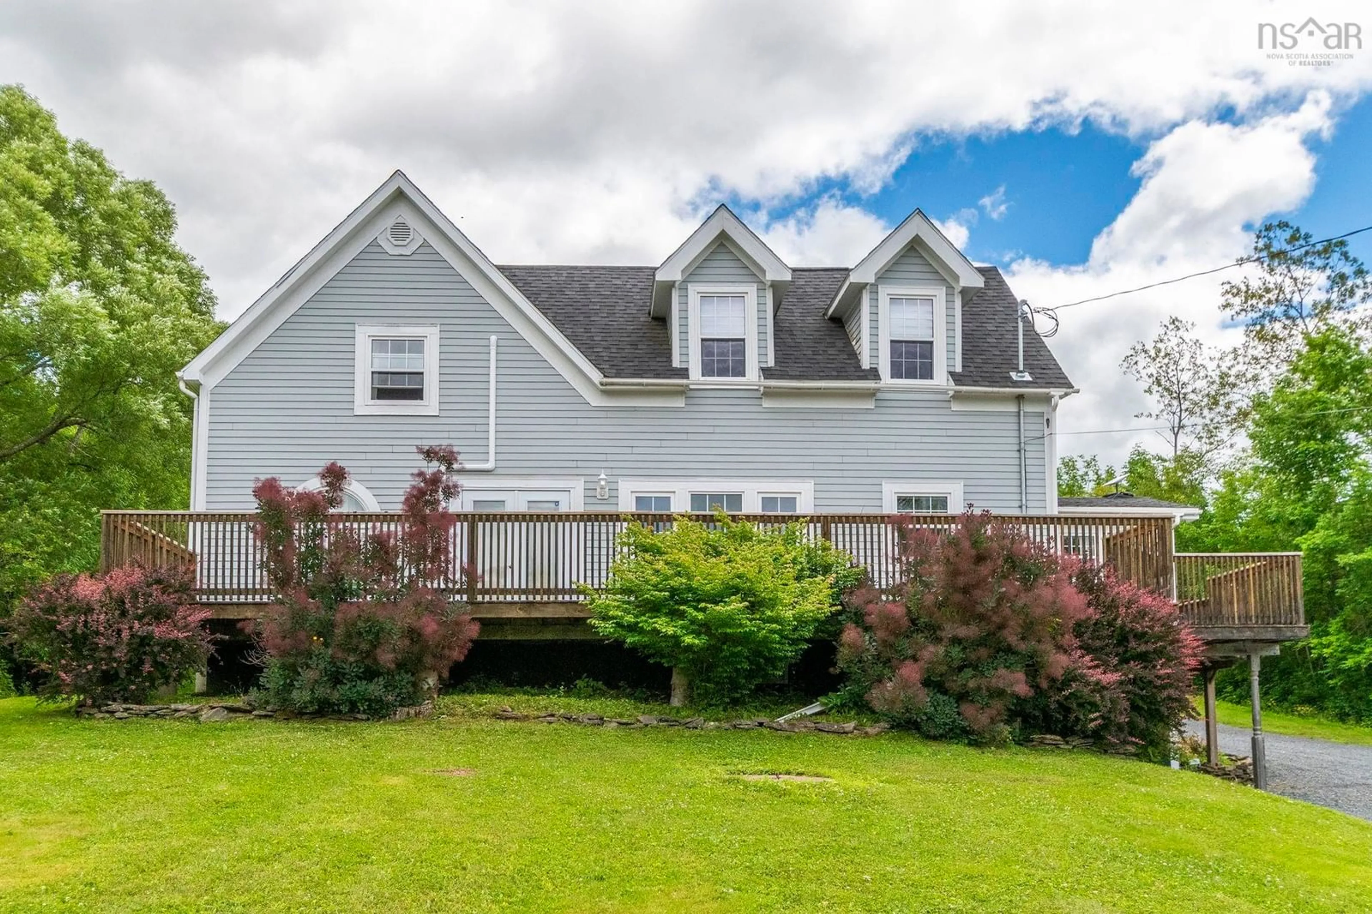
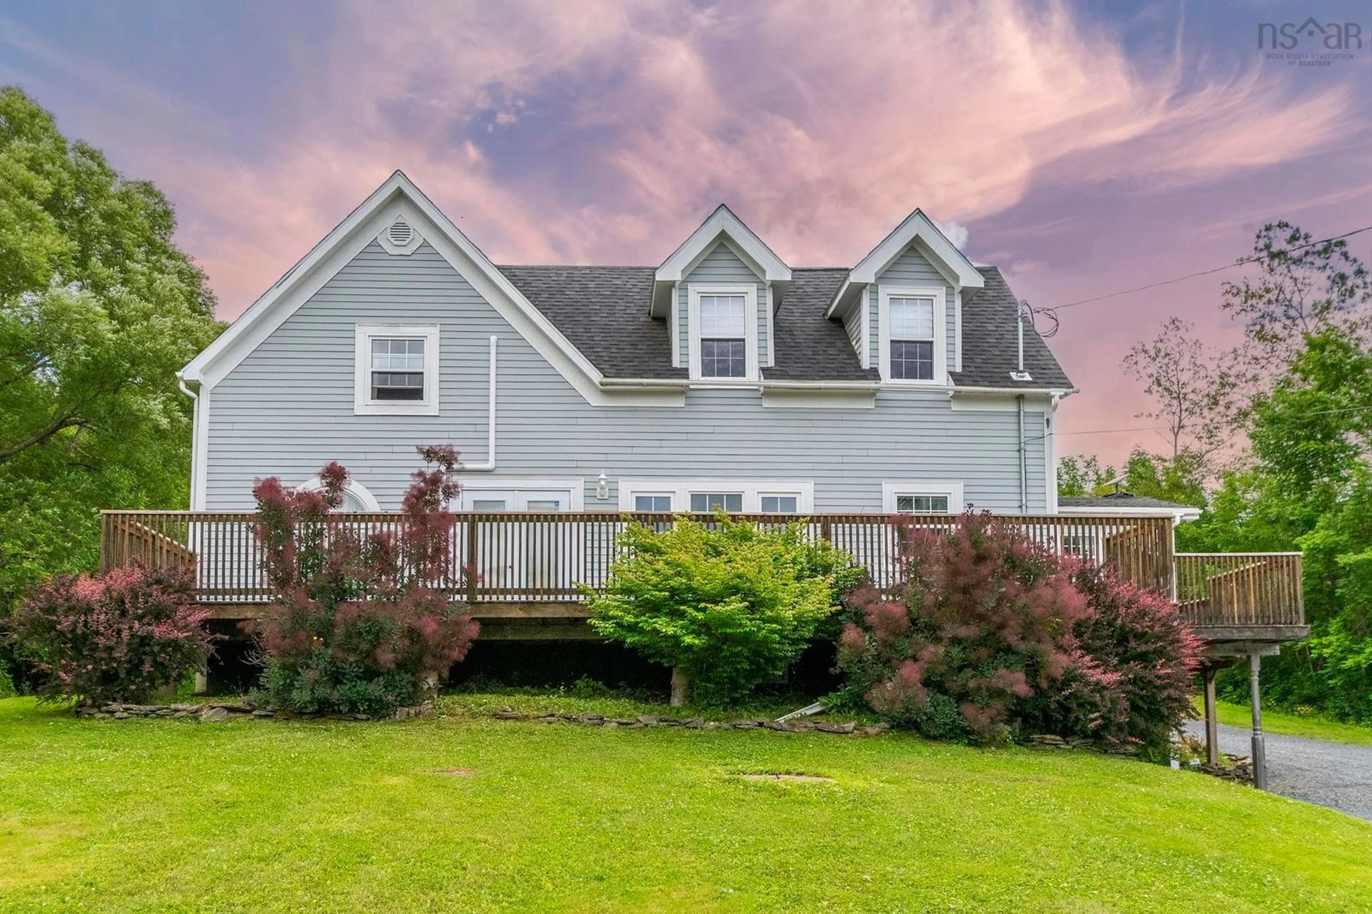
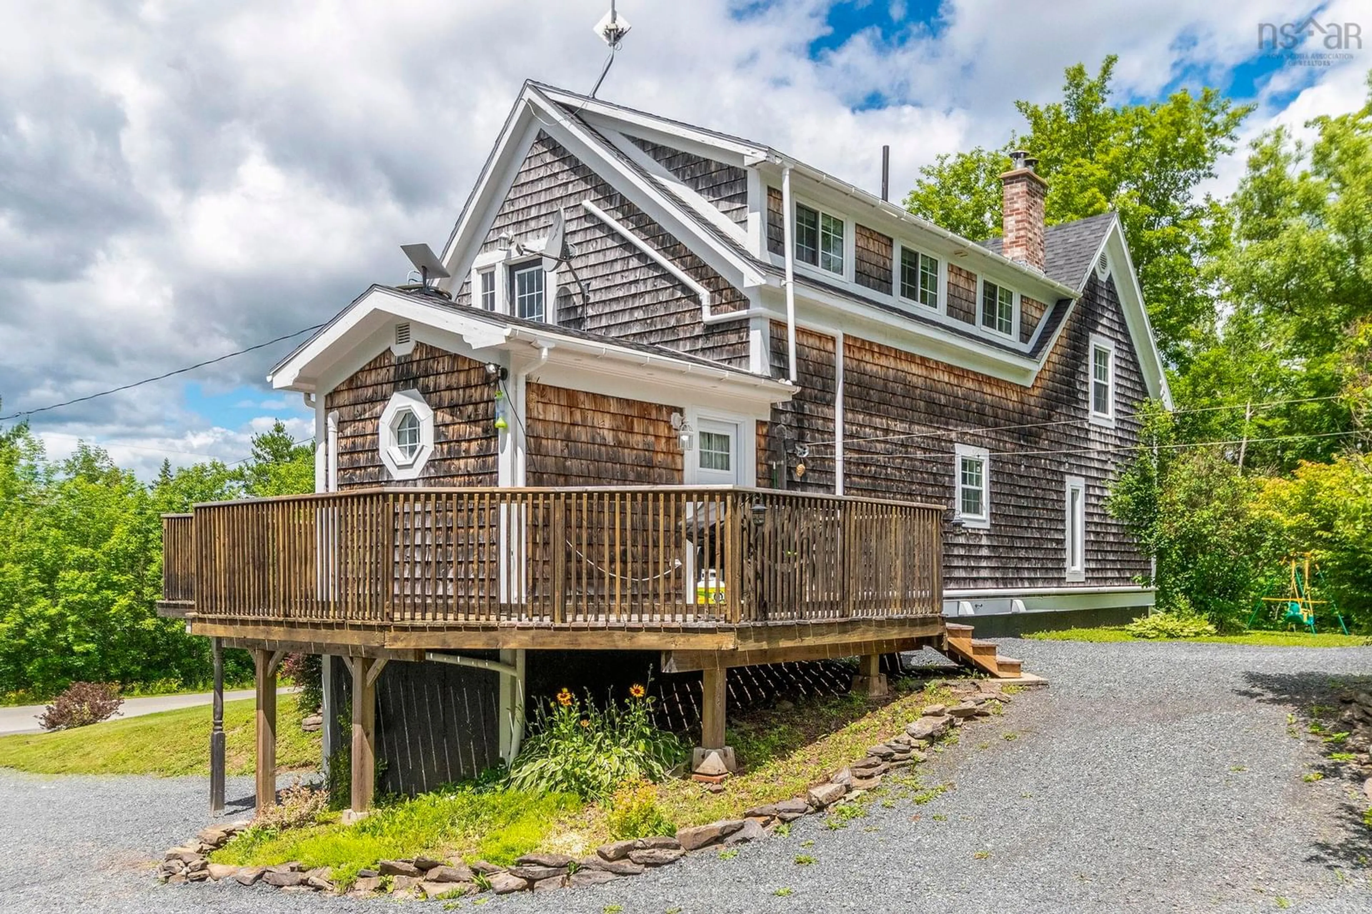
Home with vinyl exterior material, unknown for Middle River Road #1006, Rocklin Nova Scotia B0K 2A0
12 hours on Market

Middle River Road #1006, Rocklin, Nova Scotia B0K 2A0

Detached
3
2 + 1
~1900 sqft
$437,000
Get pre-qualifiedPowered by nesto
Detached
3
2 + 1
~1900 sqft

Contact us about this property

Call

Highlights

Property Estimate

Days on market12 hours

Estimated valueNot available

Price/Sqft$230/sqft

Monthly cost

Open Calculator

Description

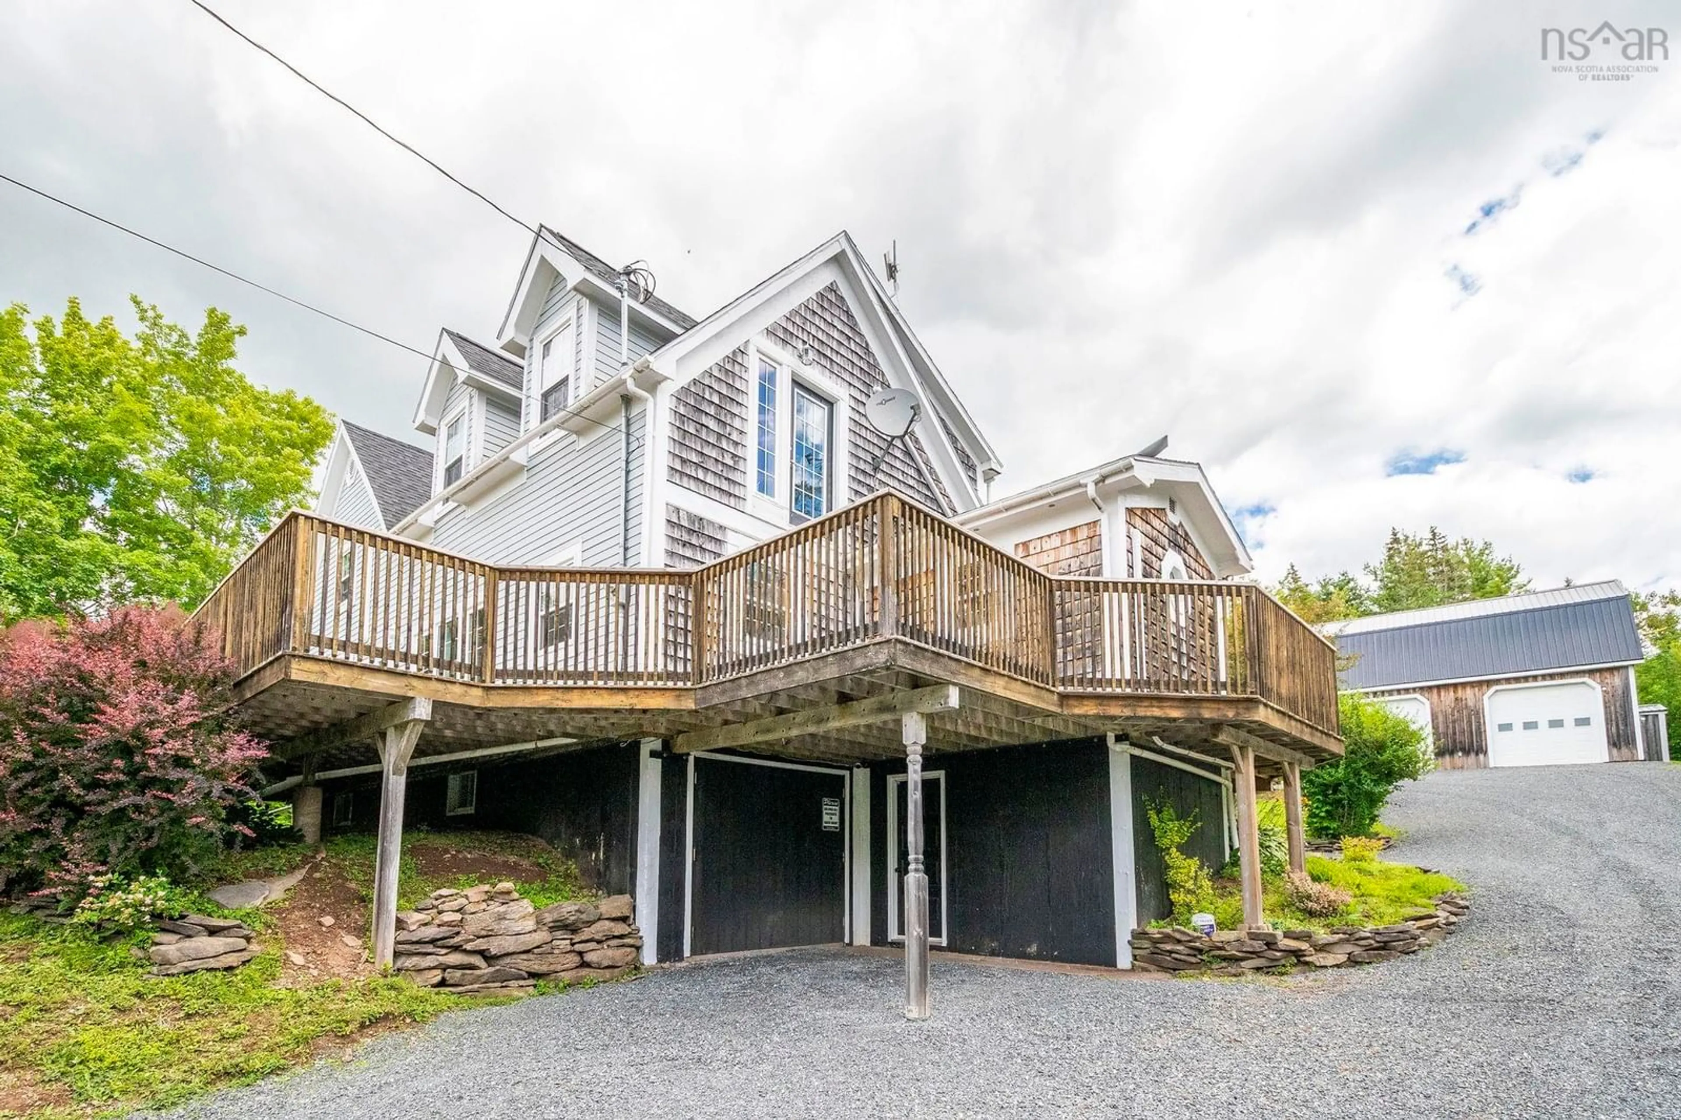
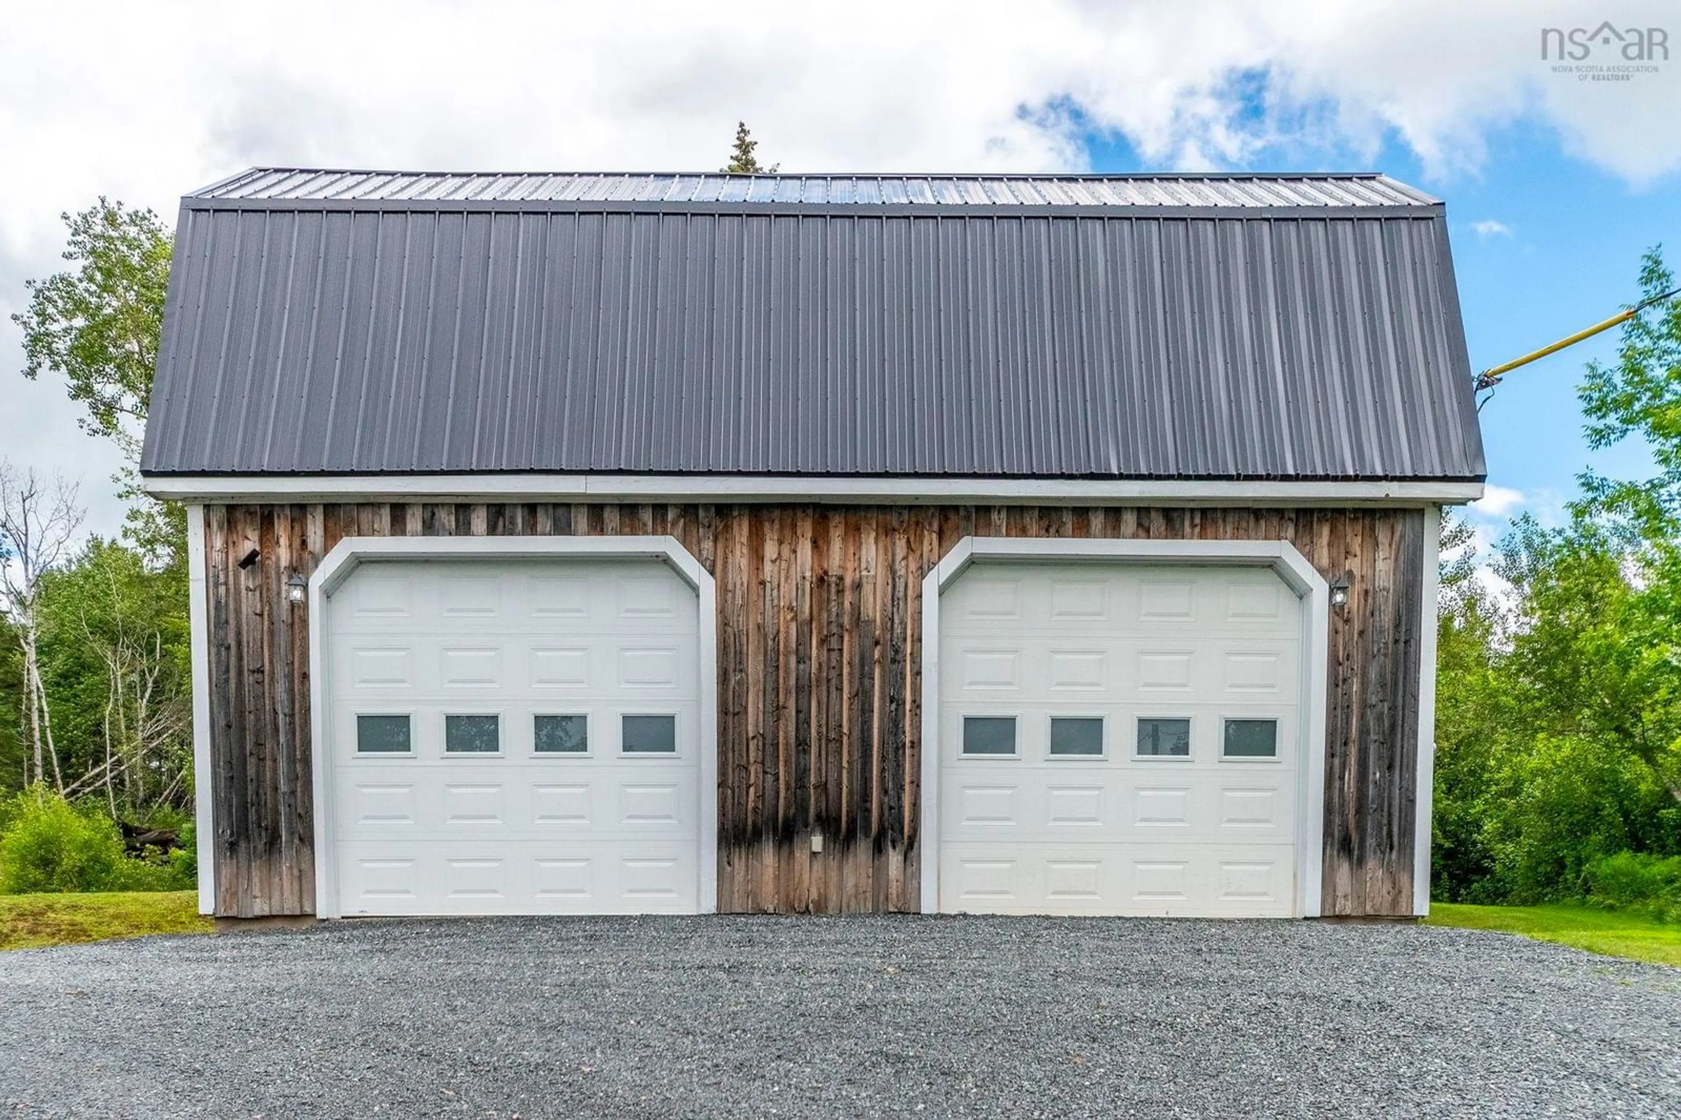
Where Timeless Character Meets Modern Luxury. Blending The Charm Of A Classic Country Home With Today’s Modern Finishes, This One-of-a-kind Property Is Nestled On 8 Private Acres, Offering The Perfect Balance Of Privacy, Comfort, And Outdoor Adventure. The Heart Of The Home Is A Stunning Custom Kitchen, Thoughtfully Designed With Quality Craftsmanship And Made For Gathering With Family And Friends. The Spacious Primary Bedroom Is A True Retreat, Offering The Perfect Place To Relax At The End Of The Day. The Main Bathroom Features Luxurious Radiant In-floor Heating, And The Primary Bedroom Also Enjoys The Comfort Of Radiant Heated Floors, Making Those Cool Mornings A Little More Enjoyable. Outside, The Double Detached Garage With Loft Storage Provides Exceptional Space For Vehicles, Tools, Toys, Or A Workshop. Whether You’re An Avid Hunter, Fisherman, Atv Enthusiast, Or Simply Appreciate The Peace And Quiet Of Nature, This Property Delivers. Spend Your Evenings On The Deck Listening To The Birds, Explore Your Own Acreage, Or Take Advantage Of The Nearby Trails And Outdoor Recreation. This Is More Than A Home—it’s A Lifestyle. A Rare Opportunity To Enjoy Country Living With Modern Comforts, Exceptional Updates, And Room To Breathe


Property Details

StyleOther
View-
Age of property-
SqFt~1900 SqFt
Lot Size-
Parking Spaces2
MLS ®Number202618249
Community NamePictou
Data SourceNSAR
Listing byRoyal LePage Atlantic(Stellarton)

Features

Heating: Furnace, Ductless, Hot Water, In Floor
Basement: Full, Walk-Out Access

Main Floor Floor

Mud Room

5 x 9

Kitchen

20 x 10.10

Dining Room

20 x 12.2

Living Room

20 x 18.5


Features

Patio: Deck

Parking

Garage spaces 2

Garage type -

Other parking spaces 0

Total parking spaces 2


Property History

Jul 21, 2026
ListedActive
$437,000
12 hours on market
history photo preview50
Listing by nsar®
Property listed by Royal LePage Atlantic(Stellarton), Brokerage
Agent Banner Image
Interested in this property?Get in touch to get the inside scoop.

Market Data - Pictou

Geo Zone Map ThumbnailPictou

Strong Buyer's Market

View Market Data

Detached house - for the past 30 days

Buyer's market Seller's market

Avg. Days on Market

Past 30 days

48 days

Compared to

2025

43 days

2024

54 days

2023

25 days

New Listings

Past 30 days

105 listings

Compared to

2025

80 listings

2024

84 listings

2023

64 listings

Units sold

Past 30 days

28 units

Compared to

2025

47 units

2024

45 units

2023

42 units

Median Sold Price

Past 30 days

$276,000

Compared to

2025

$300,000

2024

$255,000

2023

$186,000


What’s nearby?Essentials within 5 km

Local Logic

Transportation Scores

Estimated Budget