997 East River East Side Rd, Glencoe, Nova Scotia B0K 1B0
Contact us about this property
Highlights
Estimated valueThis is the price Wahi expects this property to sell for.
The calculation is powered by our Instant Home Value Estimate, which uses current market and property price trends to estimate your home’s value with a 90% accuracy rate.Not available
Price/Sqft$167/sqft
Monthly cost
Open Calculator
Description

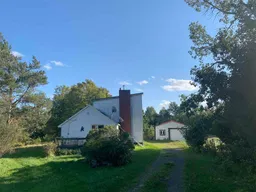
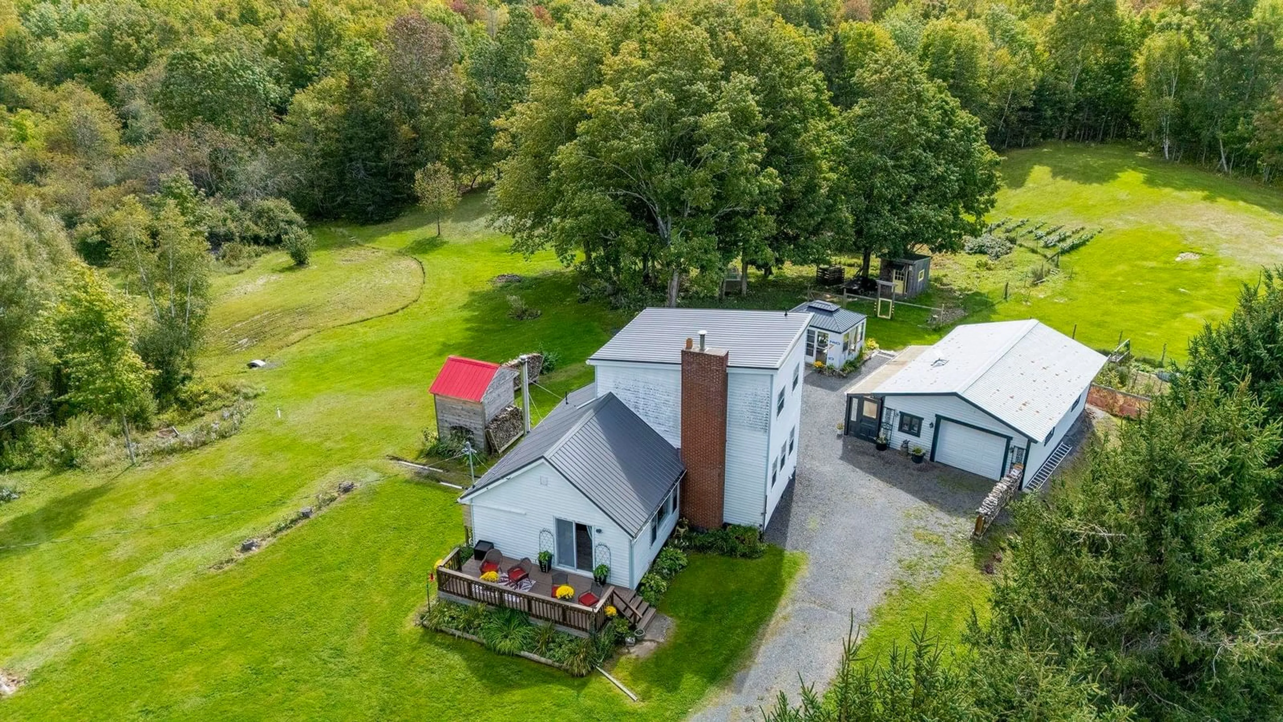
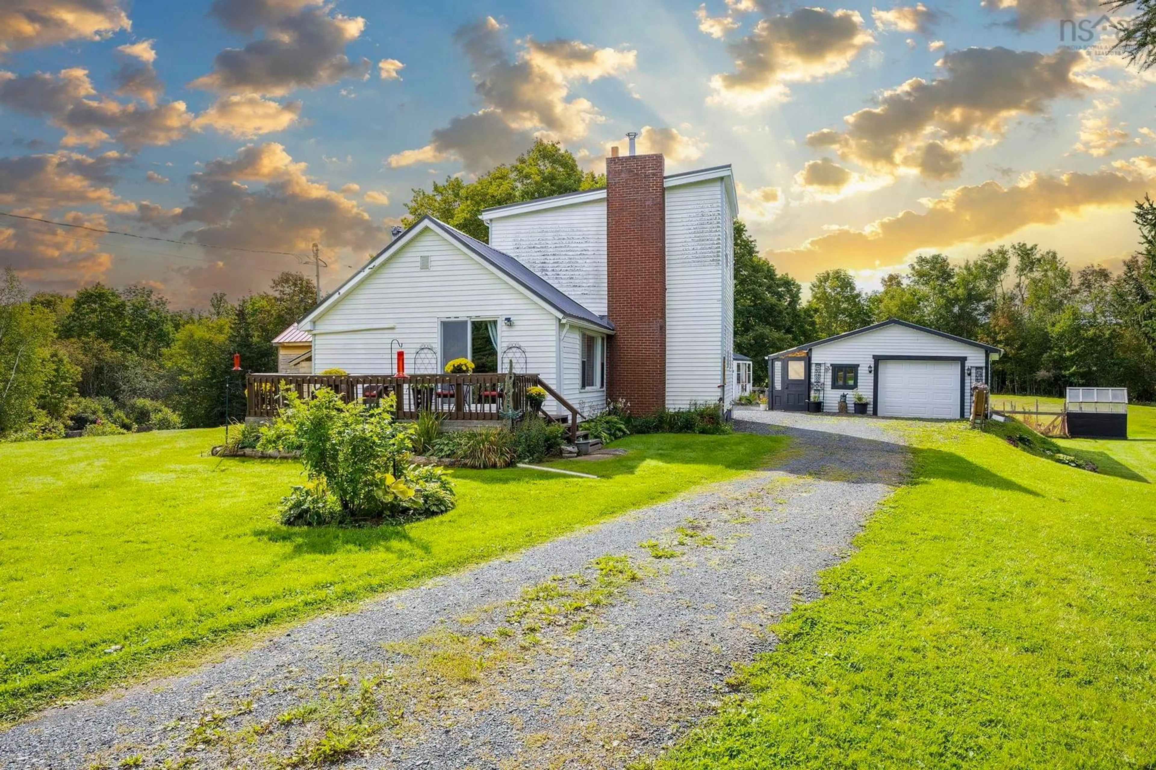
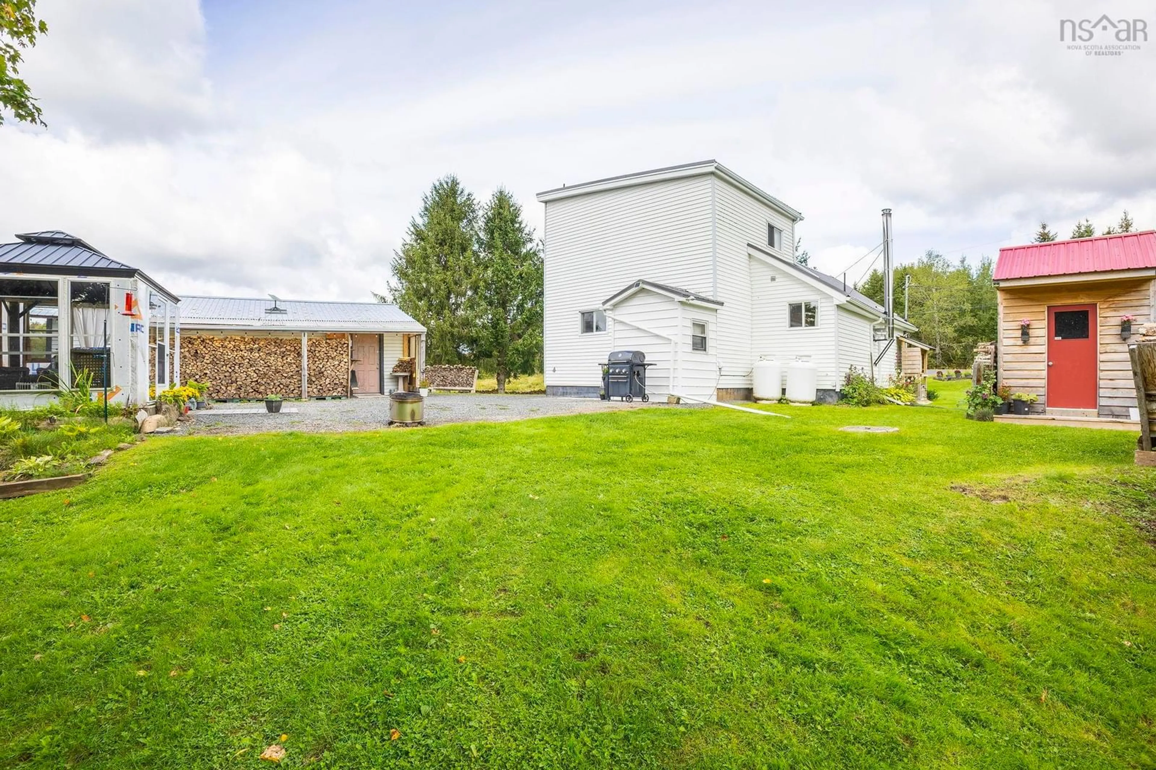
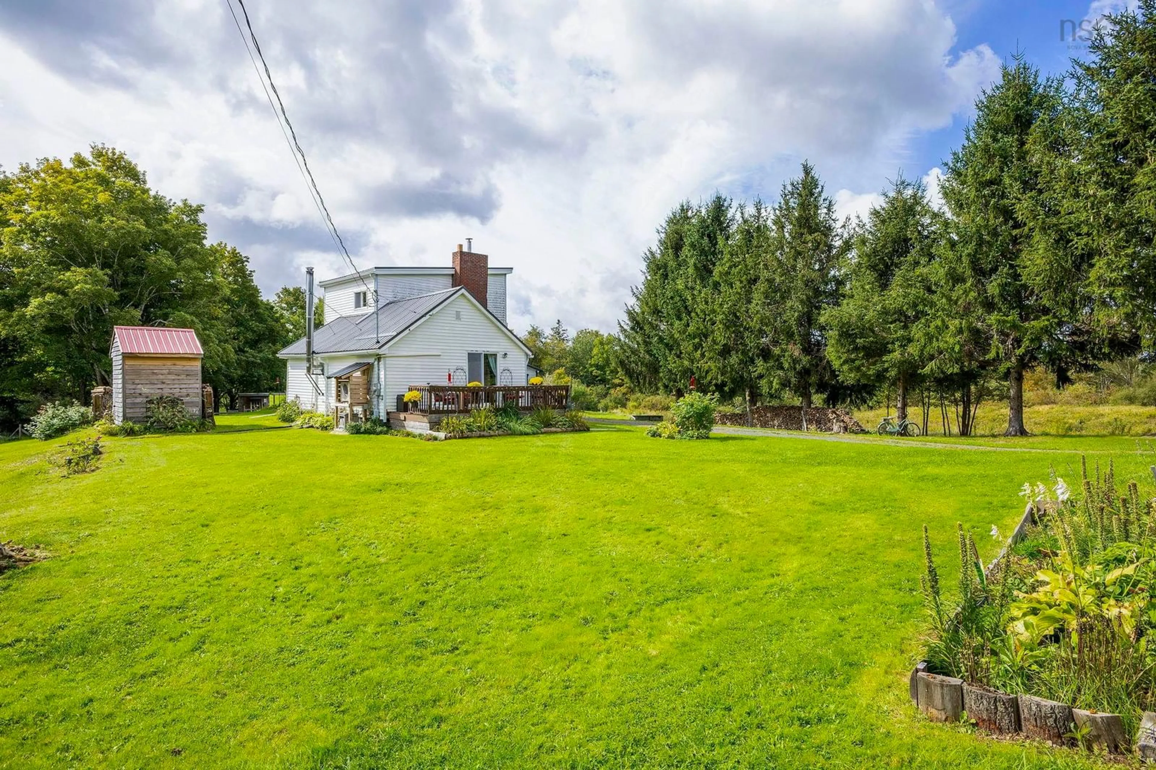
Tucked away in the peaceful community of Glencoe, Nova Scotia, this completely renovated 2-bedroom, 2-bathroom turn-key home sits on 2.47 acres designed for comfortable, idyllic country living. A tranquil brook runs gently through the grounds, setting a serene backdrop for your private rural escape. Every aspect of this property has been thoughtfully planned and upgraded for low-maintenance living and functional hobby farming. Outdoor enthusiasts and homesteaders will love the greenhouse, the chicken coop with its own fenced area, and the spacious detached, wired garage, perfect for vehicles, workshops, or extra storage. Inside, the light-filled, move-in-ready interior offers modern updates paired with cozy charm. Relax around the warmth of the wood stove during cool evenings. While the major mechanical and structural updates bring complete peace of mind, including upgraded electrical and plumbing systems(2022-2026), a metal roof(2026) with 5-year warranty, and a newer septic system(2020) with new risers (2026). As a flexible bonus, property contents and firewood are negotiable. Located just 20 minutes from the amenities, dining, and services of New Glasgow, you will enjoy the quiet lifestyle of rural Glencoe without compromising on convenience. Whether you are looking to start a hobby farm, downsize, or secure your own Nova Scotia retreat, this property is ready for its next chapter. Your dream Nova Scotia lifestyle begins right here.
Property Details
Interior
Features
Main Floor Floor
Mud Room
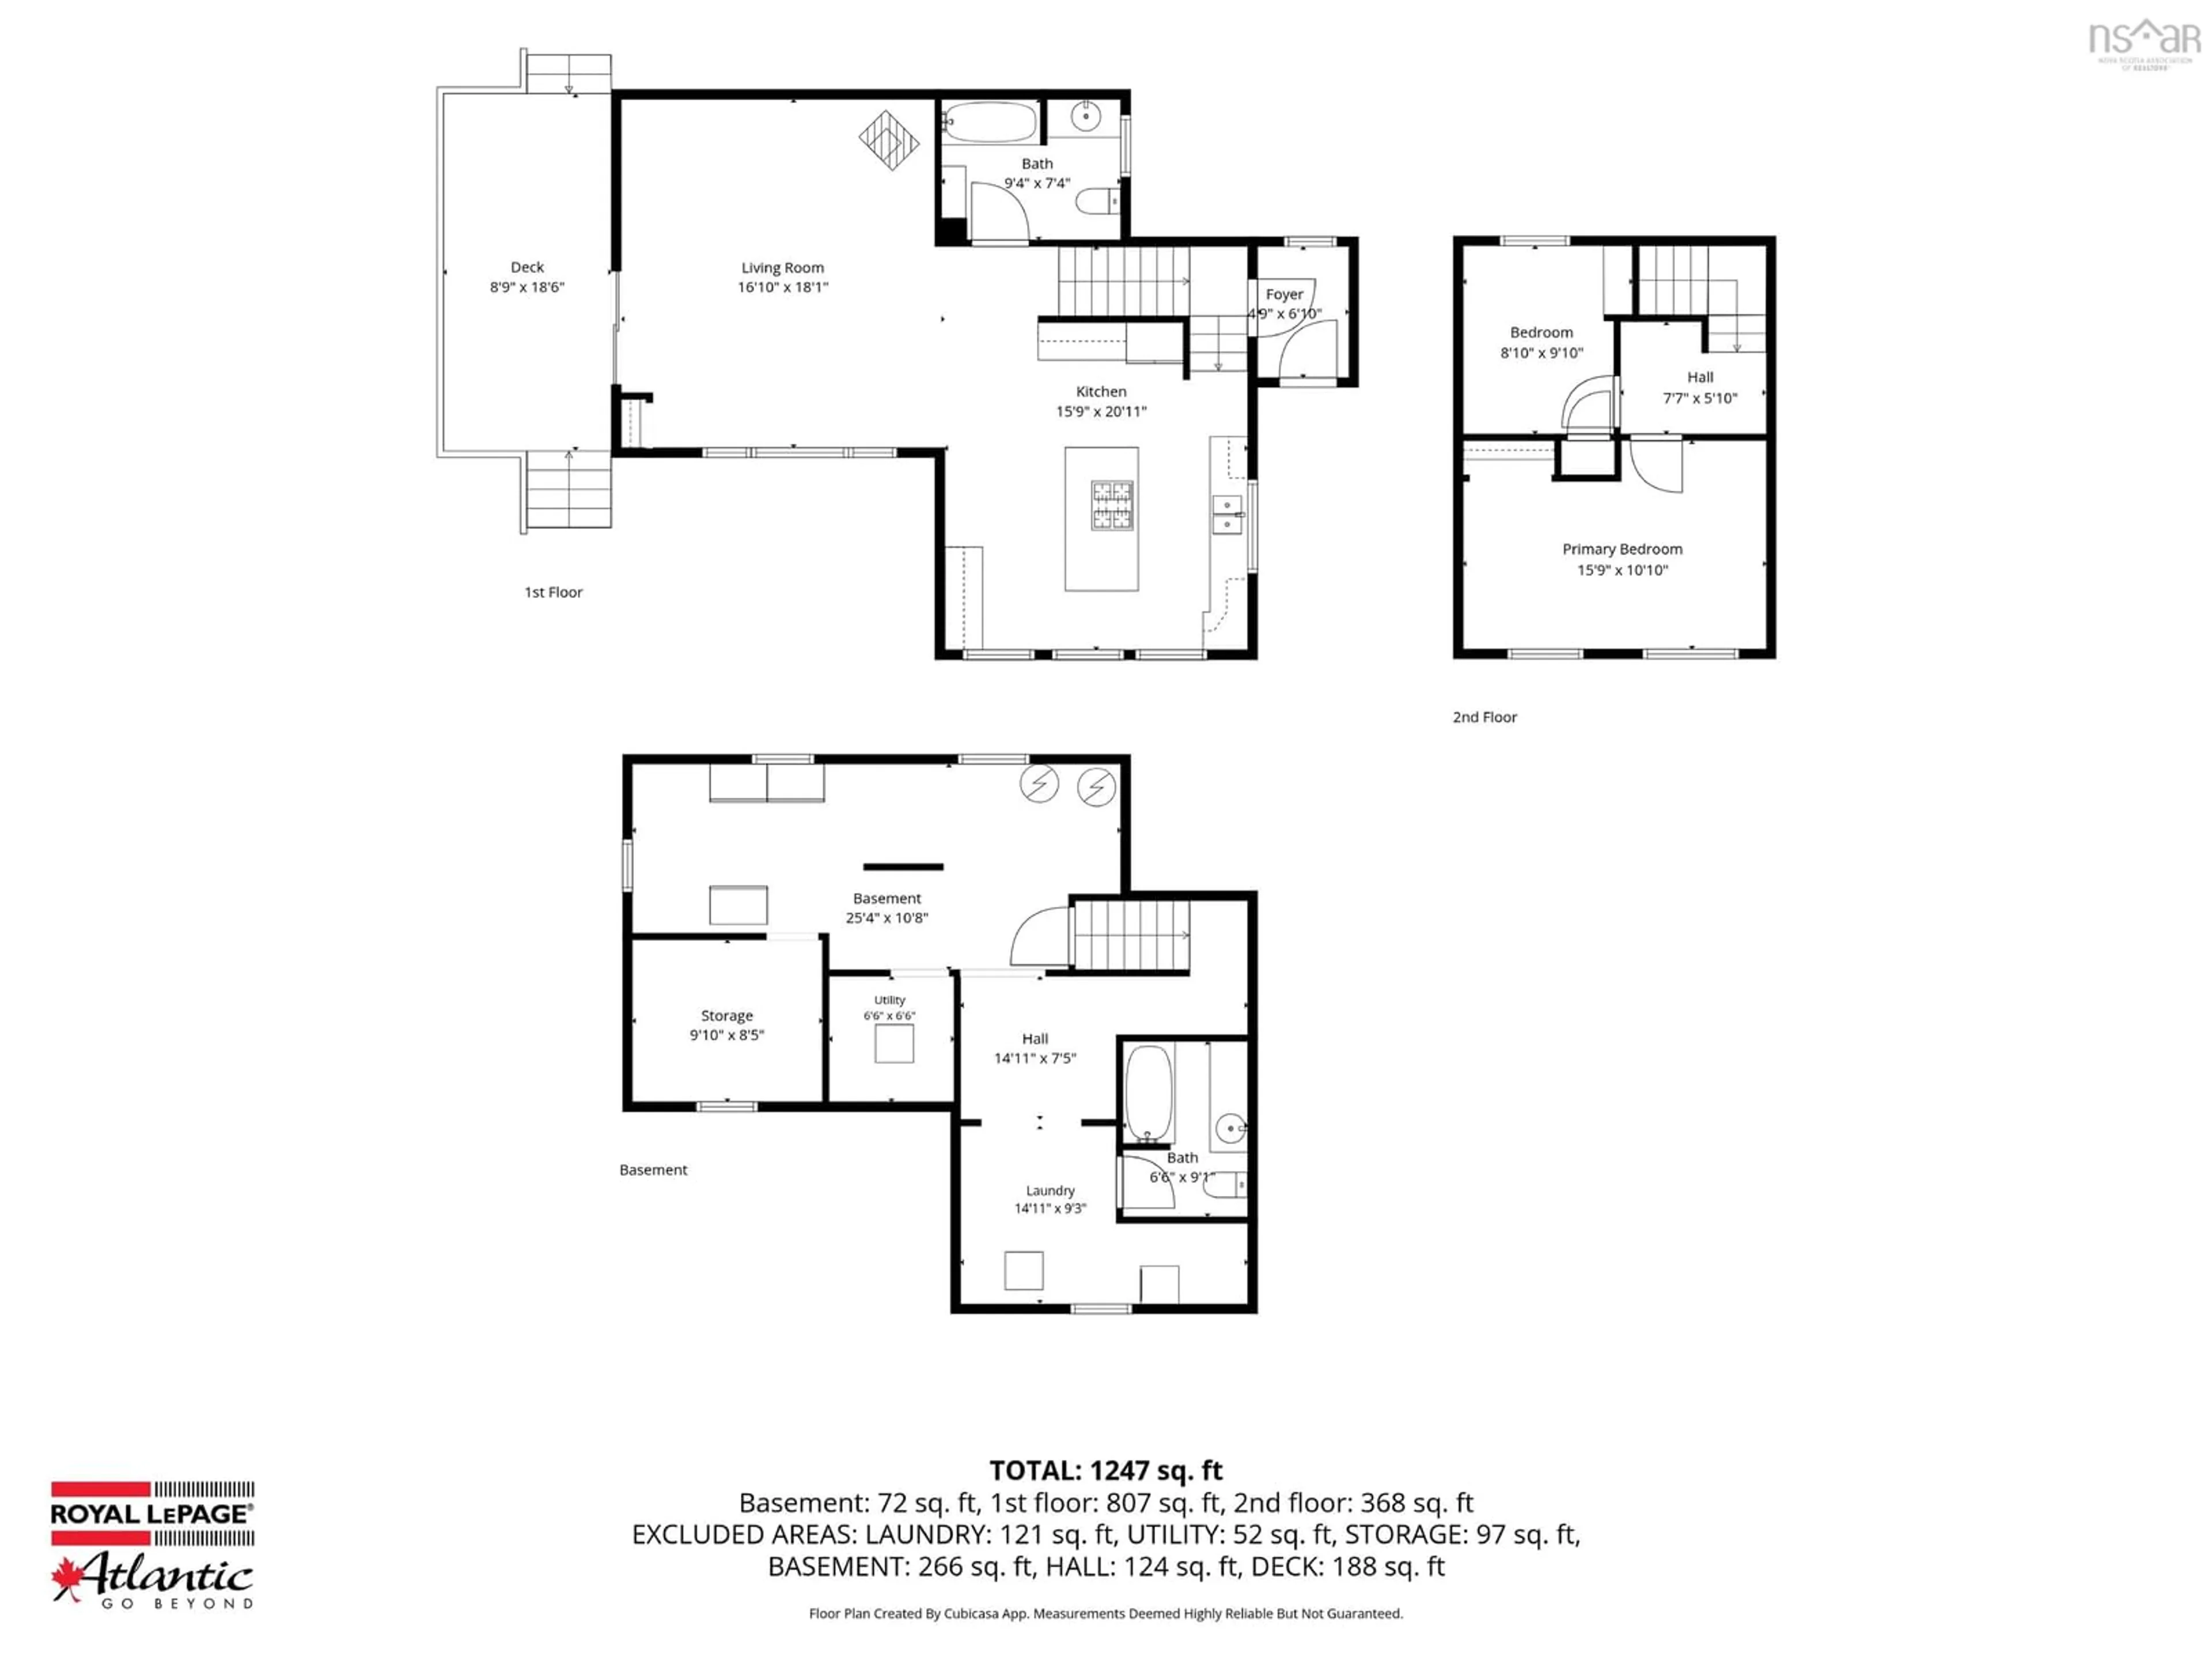
4'9 x 6'10Kitchen
15'9 x 20'11Living Room
16'10 x 18'1Bath 1
9'4 x 7'4Exterior
Features
Parking
Garage spaces 1
Garage type -
Other parking spaces 0
Total parking spaces 1
Property History
 40
40