74 Battist Rd, Sundridge, Nova Scotia B0K 1H0
Contact us about this property
Highlights
Estimated valueThis is the price Wahi expects this property to sell for.
The calculation is powered by our Instant Home Value Estimate, which uses current market and property price trends to estimate your home’s value with a 90% accuracy rate.Not available
Price/Sqft$304/sqft
Monthly cost
Open Calculator
Description
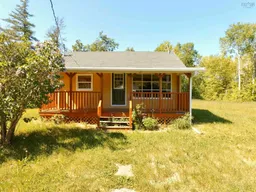
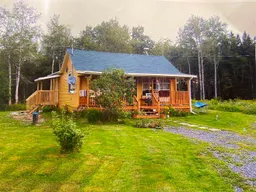
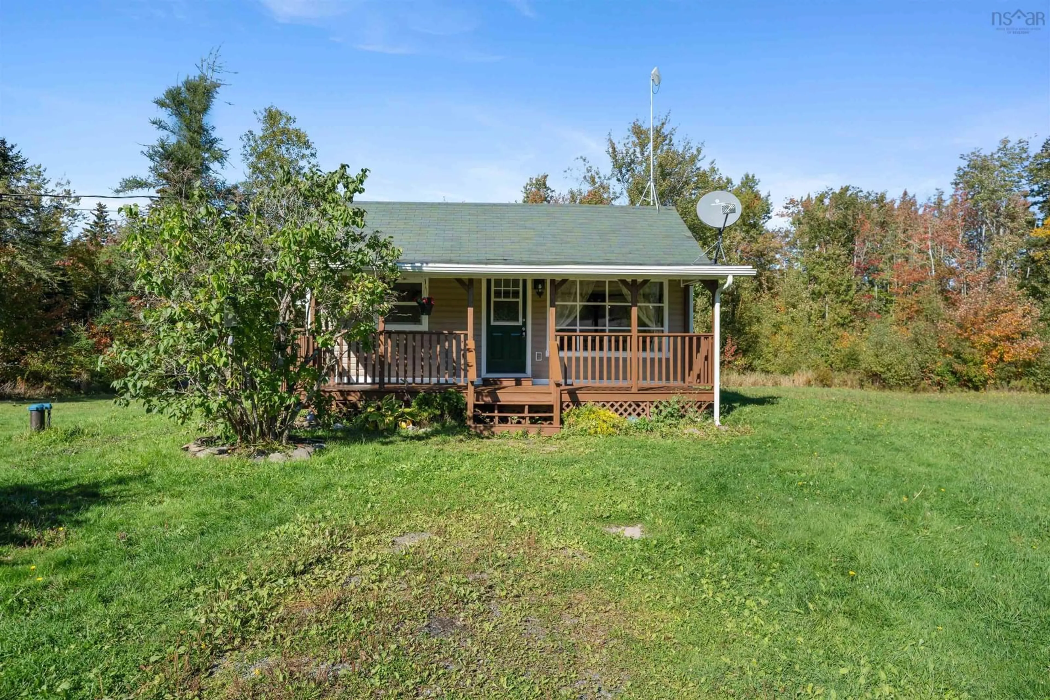
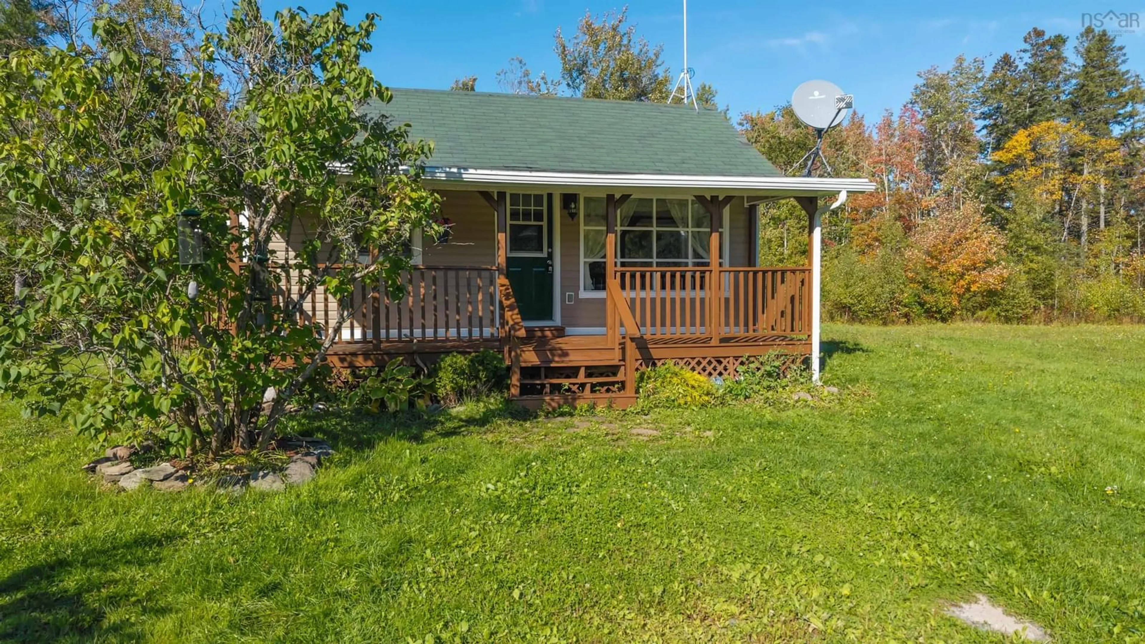
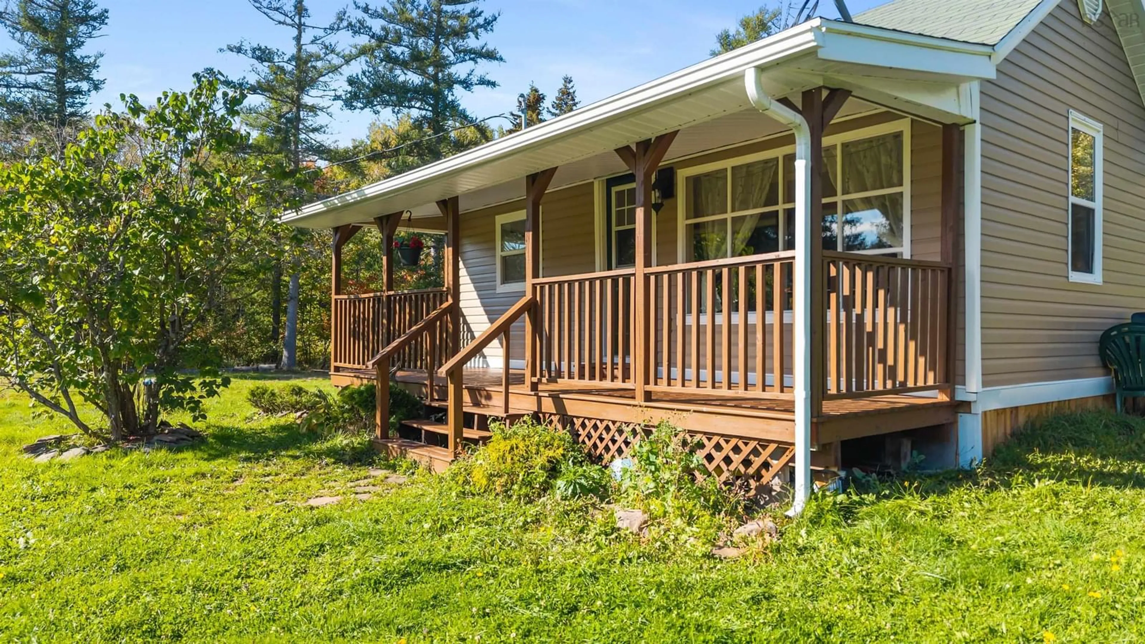
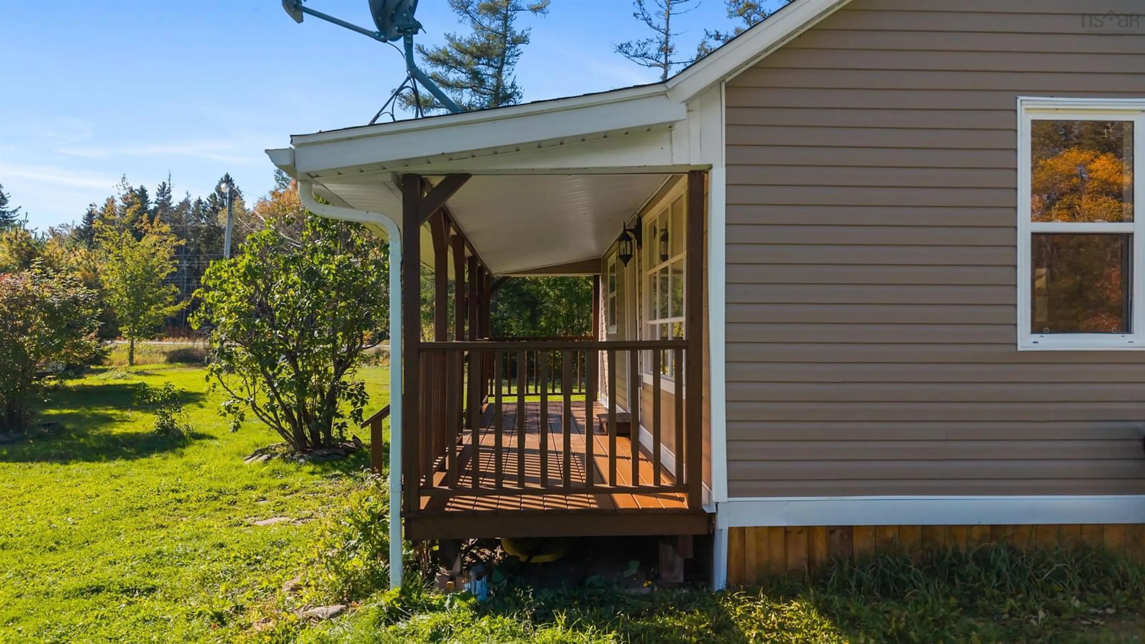
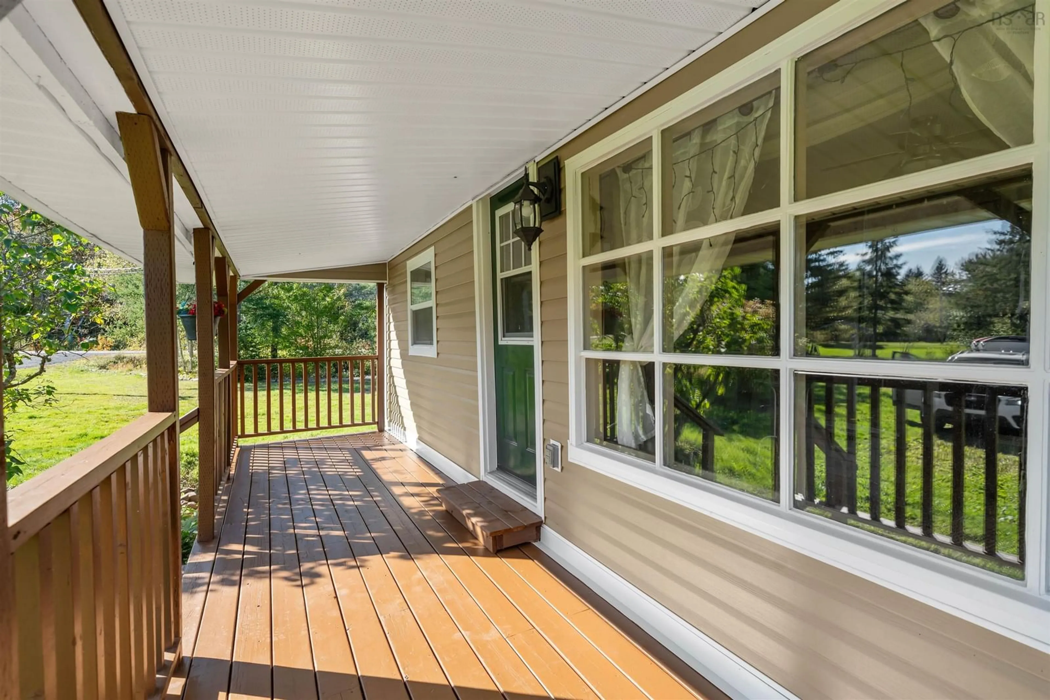
Welcome to your own slice of paradise! This cute bungalow sitting on 4.7 acres minutes outside of Pictou and the Pictou Rotary is waiting for you! Featuring your 1 bed / 1 bath home that has recently had brand new siding installed and is move in ready, this is your chance to either get into home ownership or downsize into that rural lifestyle you've been dreaming of. Only a partial amount of your land is cleared, meaning you have all the opportunity to create trails, hike in your own woodland, or clear it for even more usable land; the choice is yours! Inside the home, the layout is simplistic; you walk into your living room with your bedroom off of it, followed by your kitchen which opens up to your dining area, bathroom and laundry. Over this past summer, numerous upgrades and work has been done, such as rot remediation, hose re-leveling, new flooring in kitchen and bathroom, new light fixtures in the bedroom, kitchen and laundry area, new tap in kitchen and bath, new baseboard heaters in the bathroom, kitchen and living room, decks stained, new soffit and porch overhead repaired and more! Being a short drive from Pictou or New Glasgow makes this the perfect property for you to live that rural lifestyle and be a short drive to any amenity you need. Call your REALTOR® to see this home today!
Property Details
Interior
Features
Main Floor Floor
Living Room
15 x 13'3Bedroom
13 x 8Kitchen
11'3 x 9'2Dining Room
13'4 x 6'4Exterior
Features
Property History
 26