65 River John Rd, River John, Nova Scotia B0K 1N0
Contact us about this property
Highlights
Estimated valueThis is the price Wahi expects this property to sell for.
The calculation is powered by our Instant Home Value Estimate, which uses current market and property price trends to estimate your home’s value with a 90% accuracy rate.Not available
Price/Sqft$596/sqft
Monthly cost
Open Calculator
Description
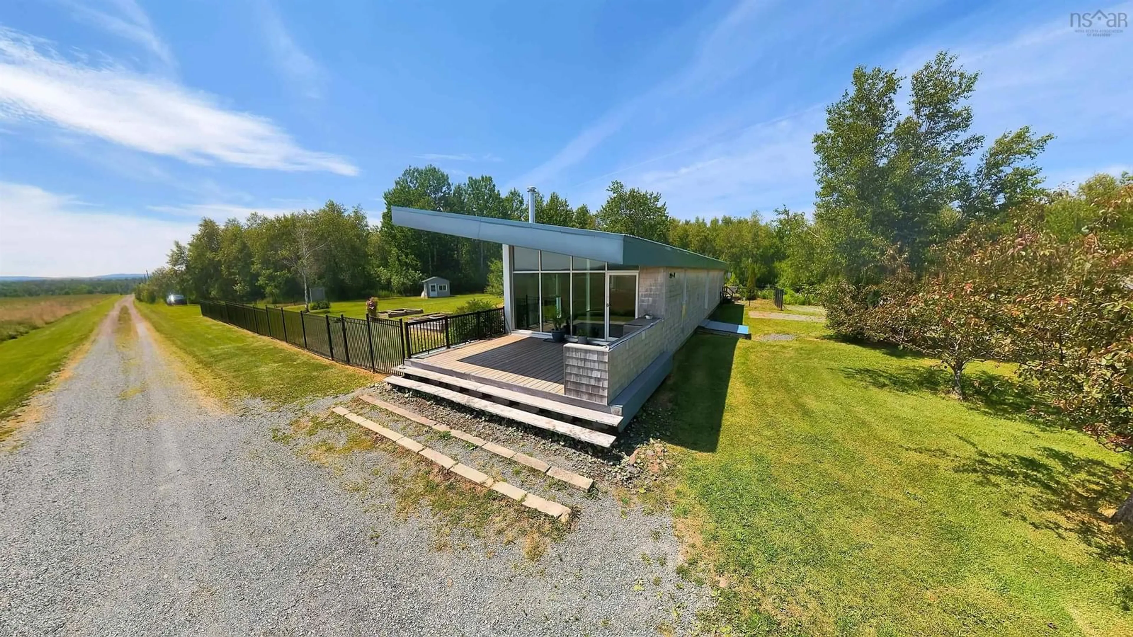
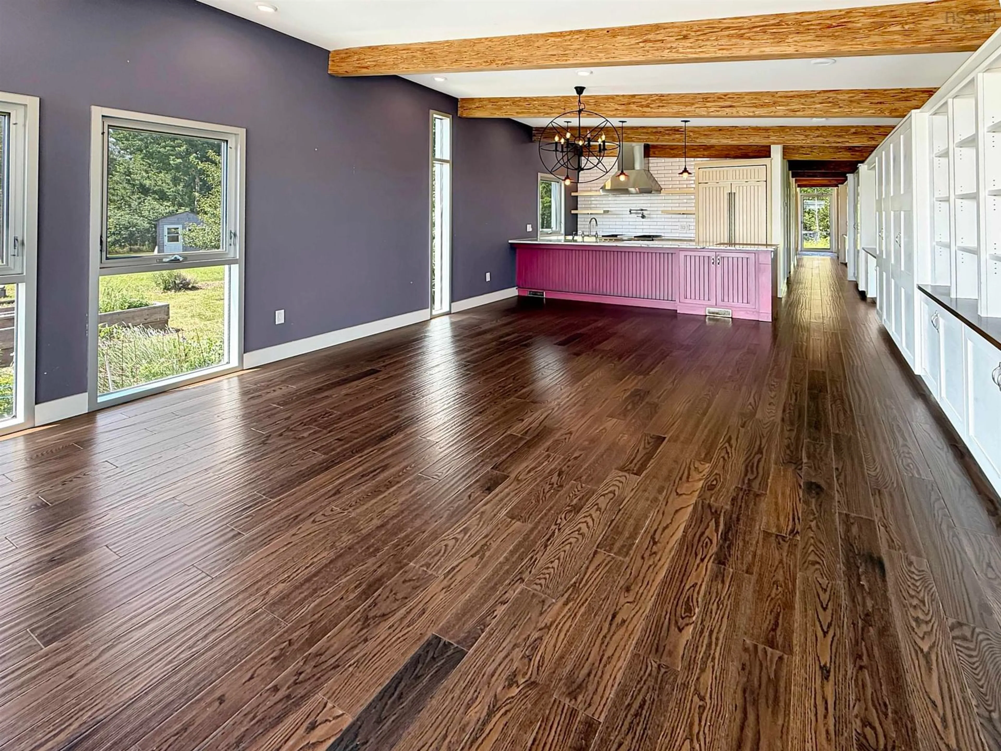
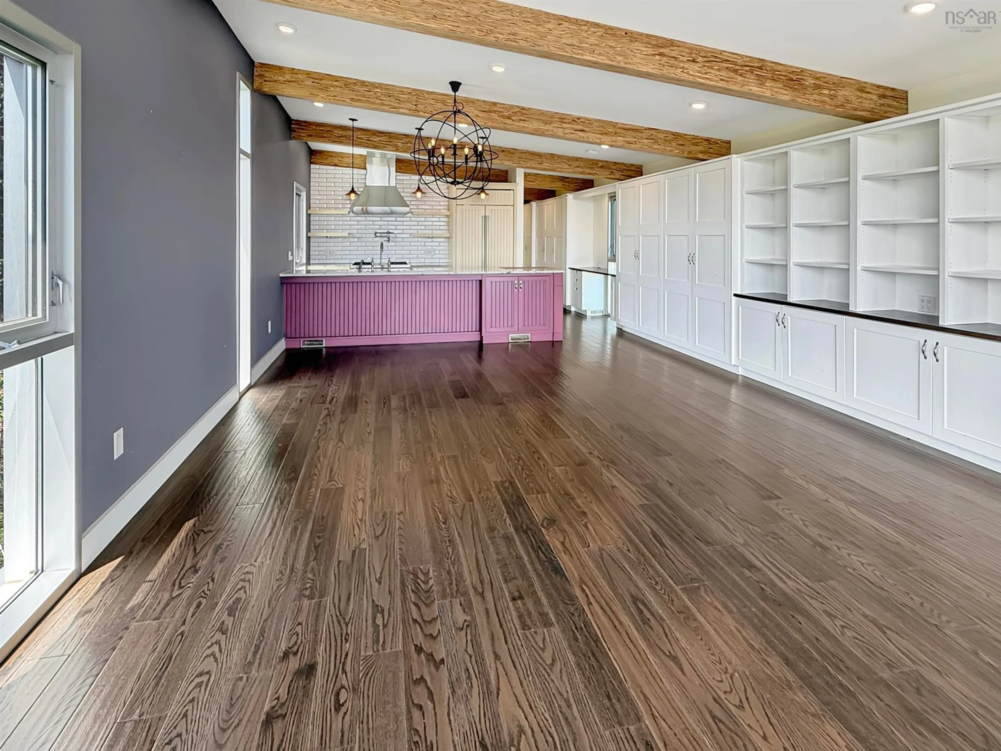
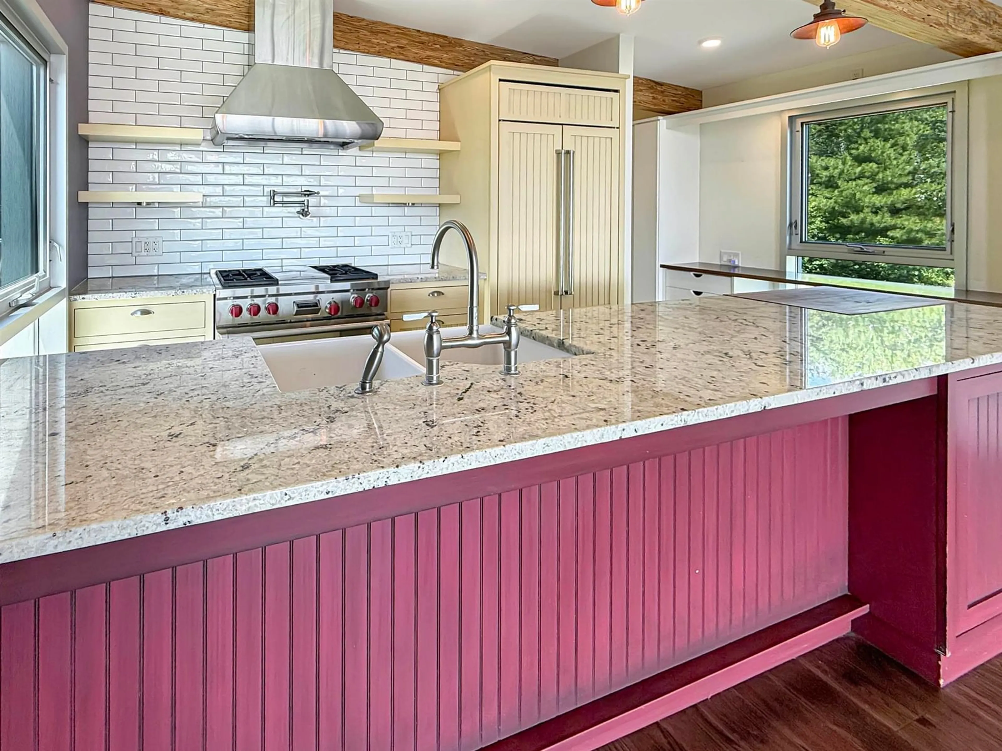
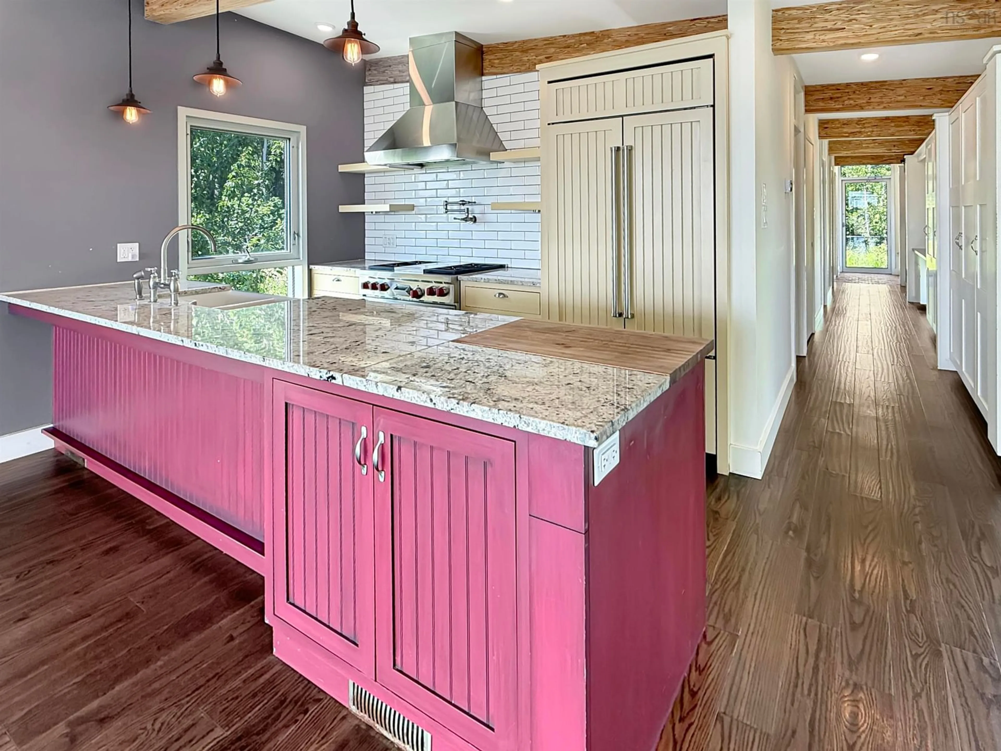
A rare offering unlike anything else on the market, this extraordinary custom-designed home combines world-class architecture, exceptional craftsmanship, and breathtaking natural surroundings. Nestled on an impressive 158-acre property in picturesque River John, Nova Scotia, this remarkable retreat overlooks rolling meadows, creating an unmatched sense of peace, privacy, and timeless beauty. Thoughtfully designed by the former Dean of Architecture at Dalhousie University, every square foot of this approximately 1,200 sq ft residence has been meticulously planned to maximize both luxury and functionality. The home features two bedrooms and one spa-inspired bathroom, where you'll find heated floors and a therapeutic soaker tub, creating the perfect place to unwind. Despite its efficient footprint, the home offers an abundance of integrated storage and custom built-in workspaces. No detail has been overlooked. The stunning chef's kitchen showcases quartz countertops, premium Wolf propane range, and a Sub-Zero refrigerator and bar-fridge. A striking rotating wood-burning fireplace serves as the centerpiece of the home, offering a view of the fire from multiple living spaces. There’s also a lot of history here, with elements of the home built with lumber from a former barn on the property. Designed for year-round comfort, the home is equipped with a ducted heat pump system and the added peace of mind of a full Generac generator. Complementing the main residence is a beautifully handcrafted one-bedroom guest house complete with its own three-piece bath—ideal for hosting family and friends or creating a private retreat. Outside, you'll discover a hot tub, a charming playhouse, and a fenced yard, all perfectly positioned to enjoy the serenity of this exceptional property. This is far more than a home—it's a private luxury sanctuary where award-worthy design meets the beauty of Nova Scotia's countryside.
Property Details
Interior
Features
Main Floor Floor
Living Room
24'7 x 15'8Kitchen
16 x 8.7Bath 1
11.4 x 6Bedroom
10'7 x 10'7Exterior
Features
Property History
 42
42

