41 Munroe Heights Rd, Westville Road, Nova Scotia B2H 5C6
Contact us about this property
Highlights
Estimated valueThis is the price Wahi expects this property to sell for.
The calculation is powered by our Instant Home Value Estimate, which uses current market and property price trends to estimate your home’s value with a 90% accuracy rate.Not available
Price/Sqft$193/sqft
Monthly cost
Open Calculator
Description
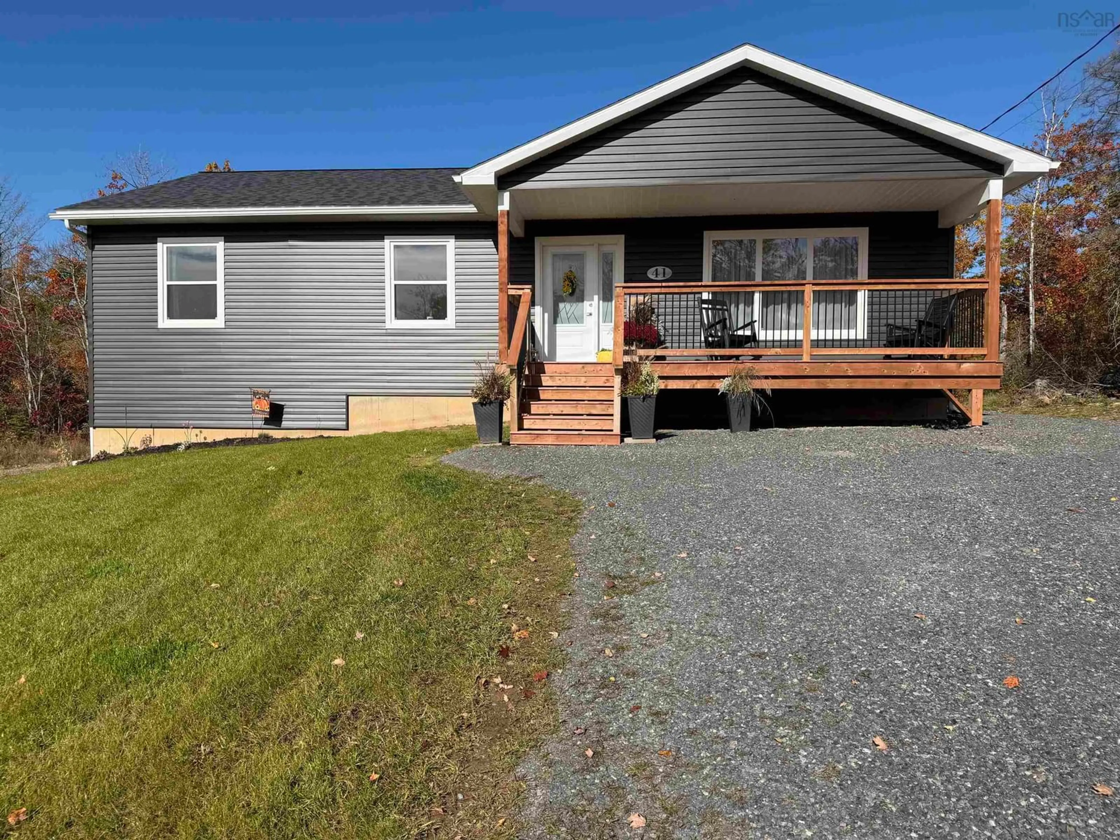
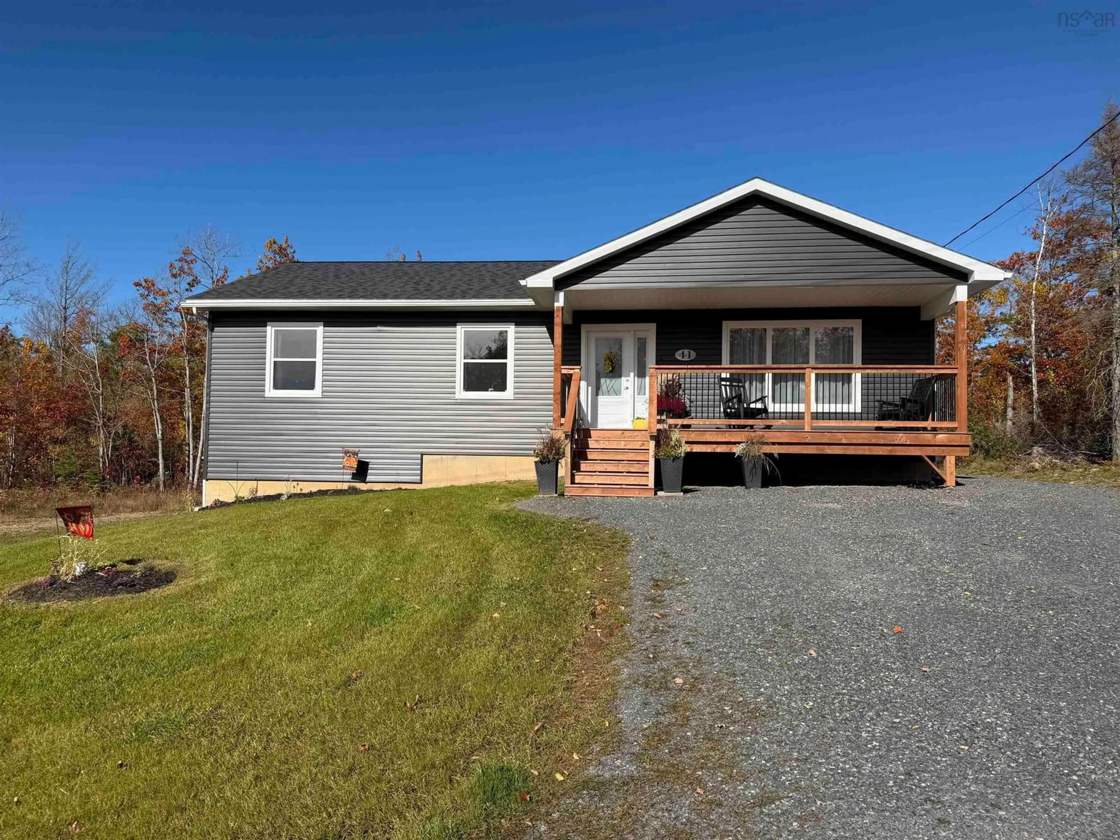
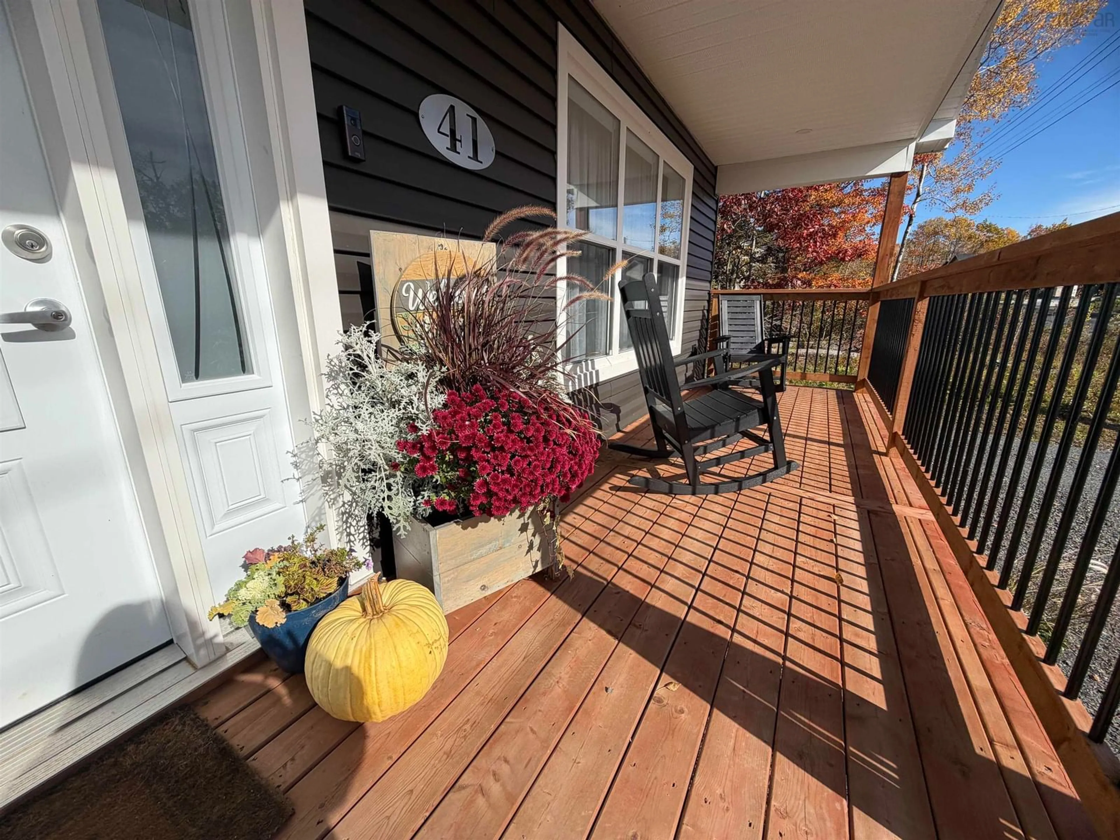
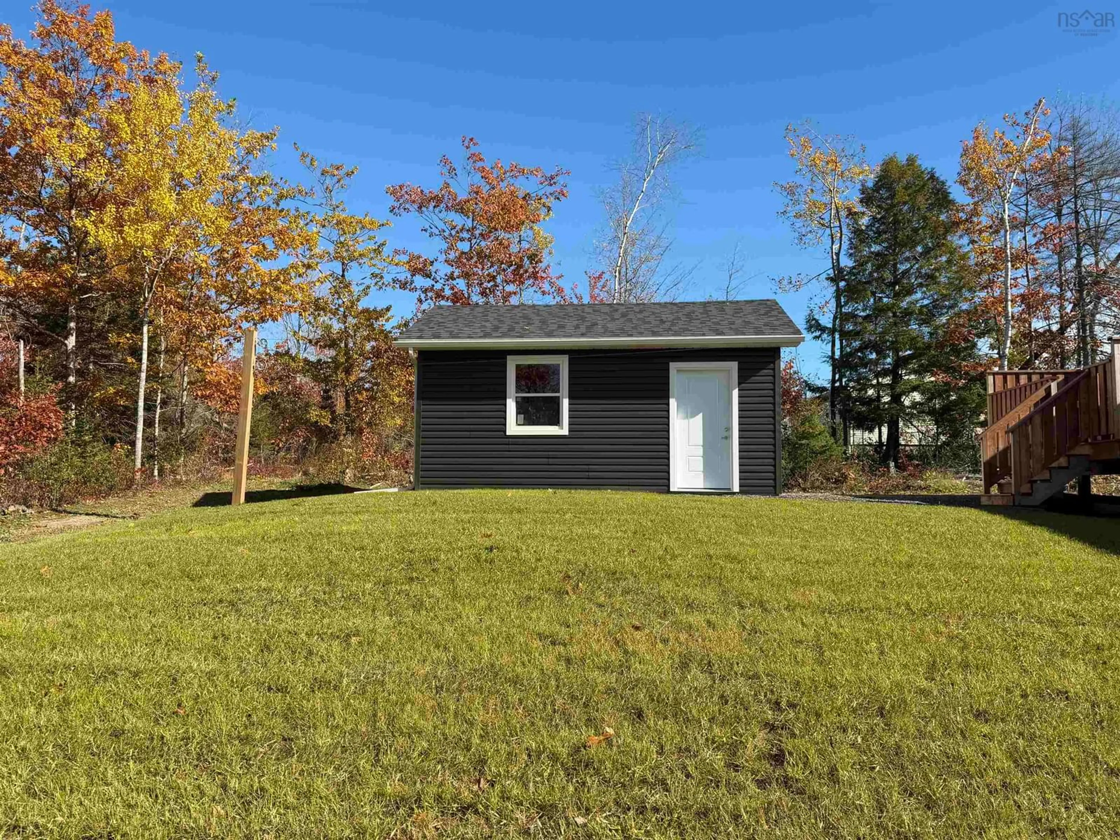
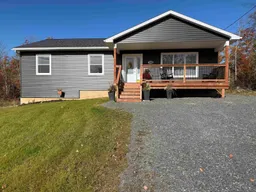
Brand new home near town, modern living, beautiful finishes and room for the whole family! Welcome to this gorgeous, nearly brand-new home offering the perfect blend of modern style, spacious living, and convenience. Located just minutes from town, this impressive property offers the best of both worlds, easy access to local amenities while enjoying the benefits of county living. Featuring 4 spacious bedrooms and 3 bathrooms, this thoughtfully designed home offers plenty of room for families, guests, or those looking for extra space to work from home. The bright, open-concept main level creates a warm and inviting atmosphere, with a spacious living room flowing seamlessly into the kitchen perfect for everyday living and entertaining. Upstairs, you’ll find three generous bedrooms and two full bathrooms. The fully developed lower level adds even more versatility, featuring a fourth bedroom, an additional full bathroom/convenient laundry area, and a massive recreation room with endless possibilities for a family entertainment space, home gym, games room, or relaxing retreat. Outside, enjoy the attractive modern exterior, welcoming covered front porch, and spacious gravel driveway with plenty of parking. With municipal services, county taxes, and a location extremely close to town, this home offers an appealing combination of comfort, convenience, and value.
Property Details
Interior
Features
Main Floor Floor
Kitchen
22.4 x 14Living Room
23 x 14Bath 1
11.8 x 6.4Bedroom
12 x 11.8Exterior
Features
Parking
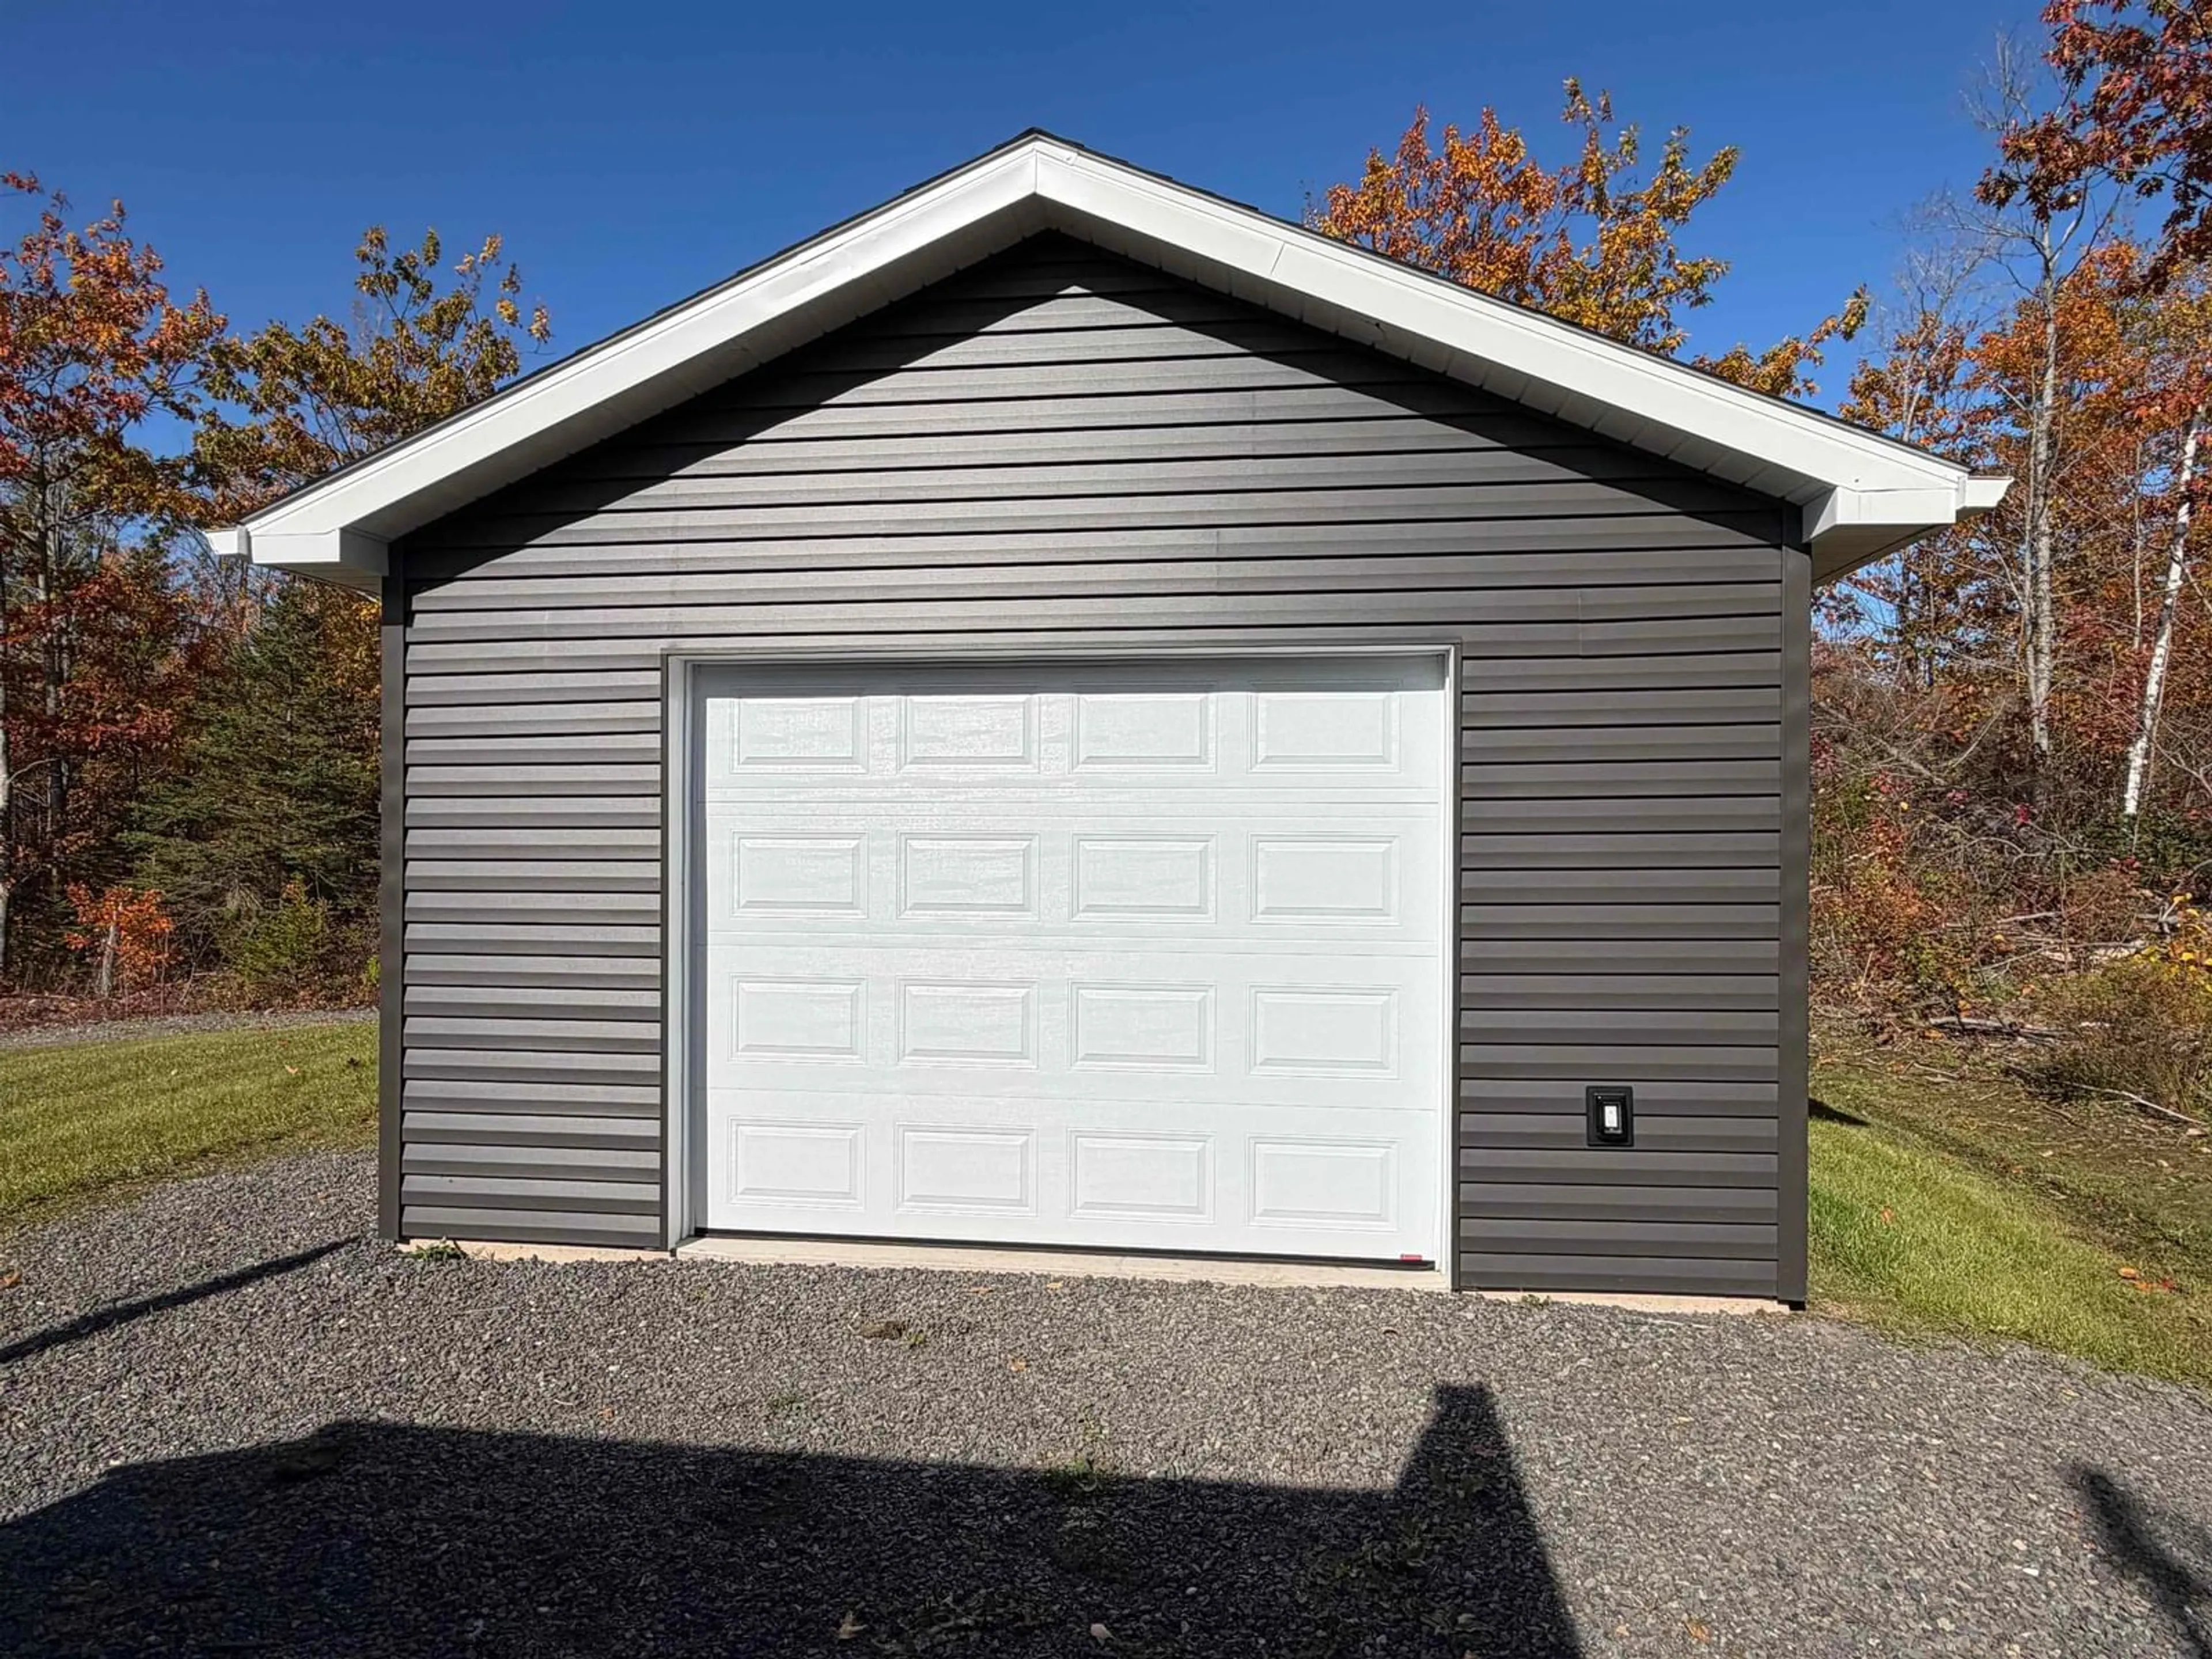
Garage spaces 1
Garage type -
Other parking spaces 0
Total parking spaces 1
Condo Details
Inclusions
Property History
 27


