32 Maple Dr, Scotsburn, Nova Scotia B0K 1R0
Contact us about this property
Highlights
Estimated valueThis is the price Wahi expects this property to sell for.
The calculation is powered by our Instant Home Value Estimate, which uses current market and property price trends to estimate your home’s value with a 90% accuracy rate.Not available
Price/Sqft$158/sqft
Monthly cost
Open Calculator
Description
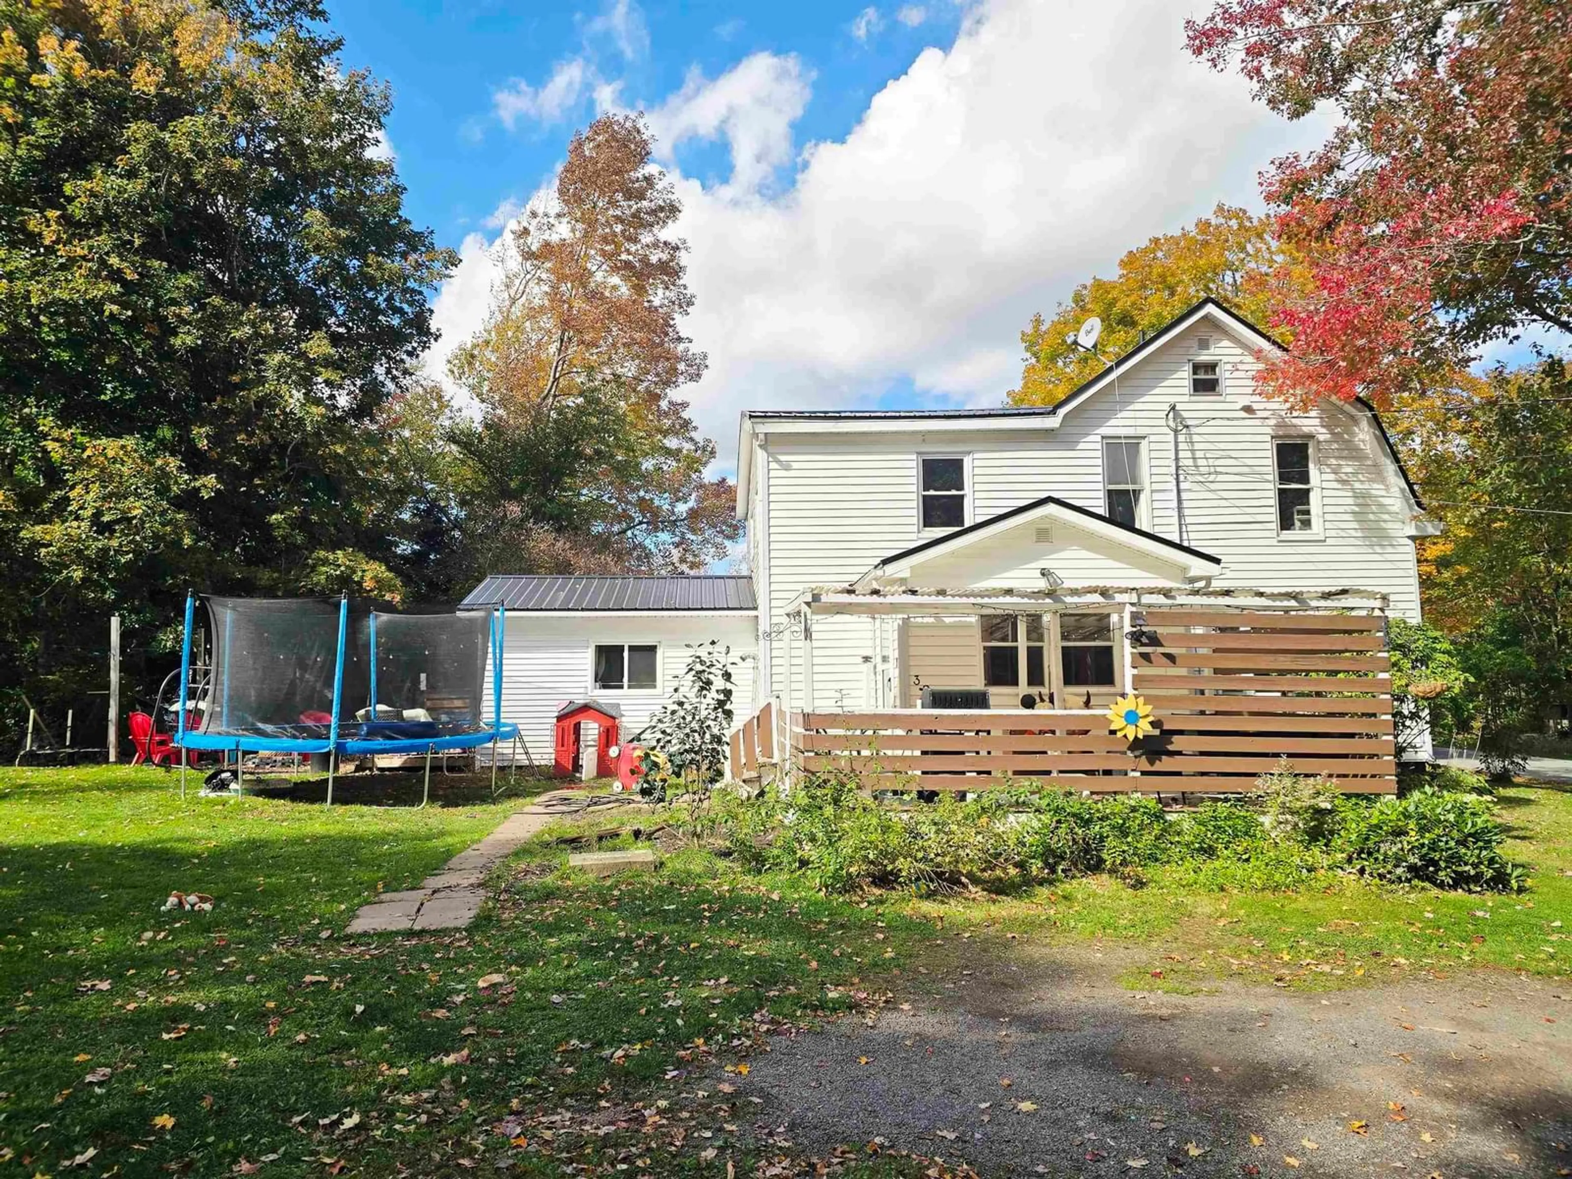
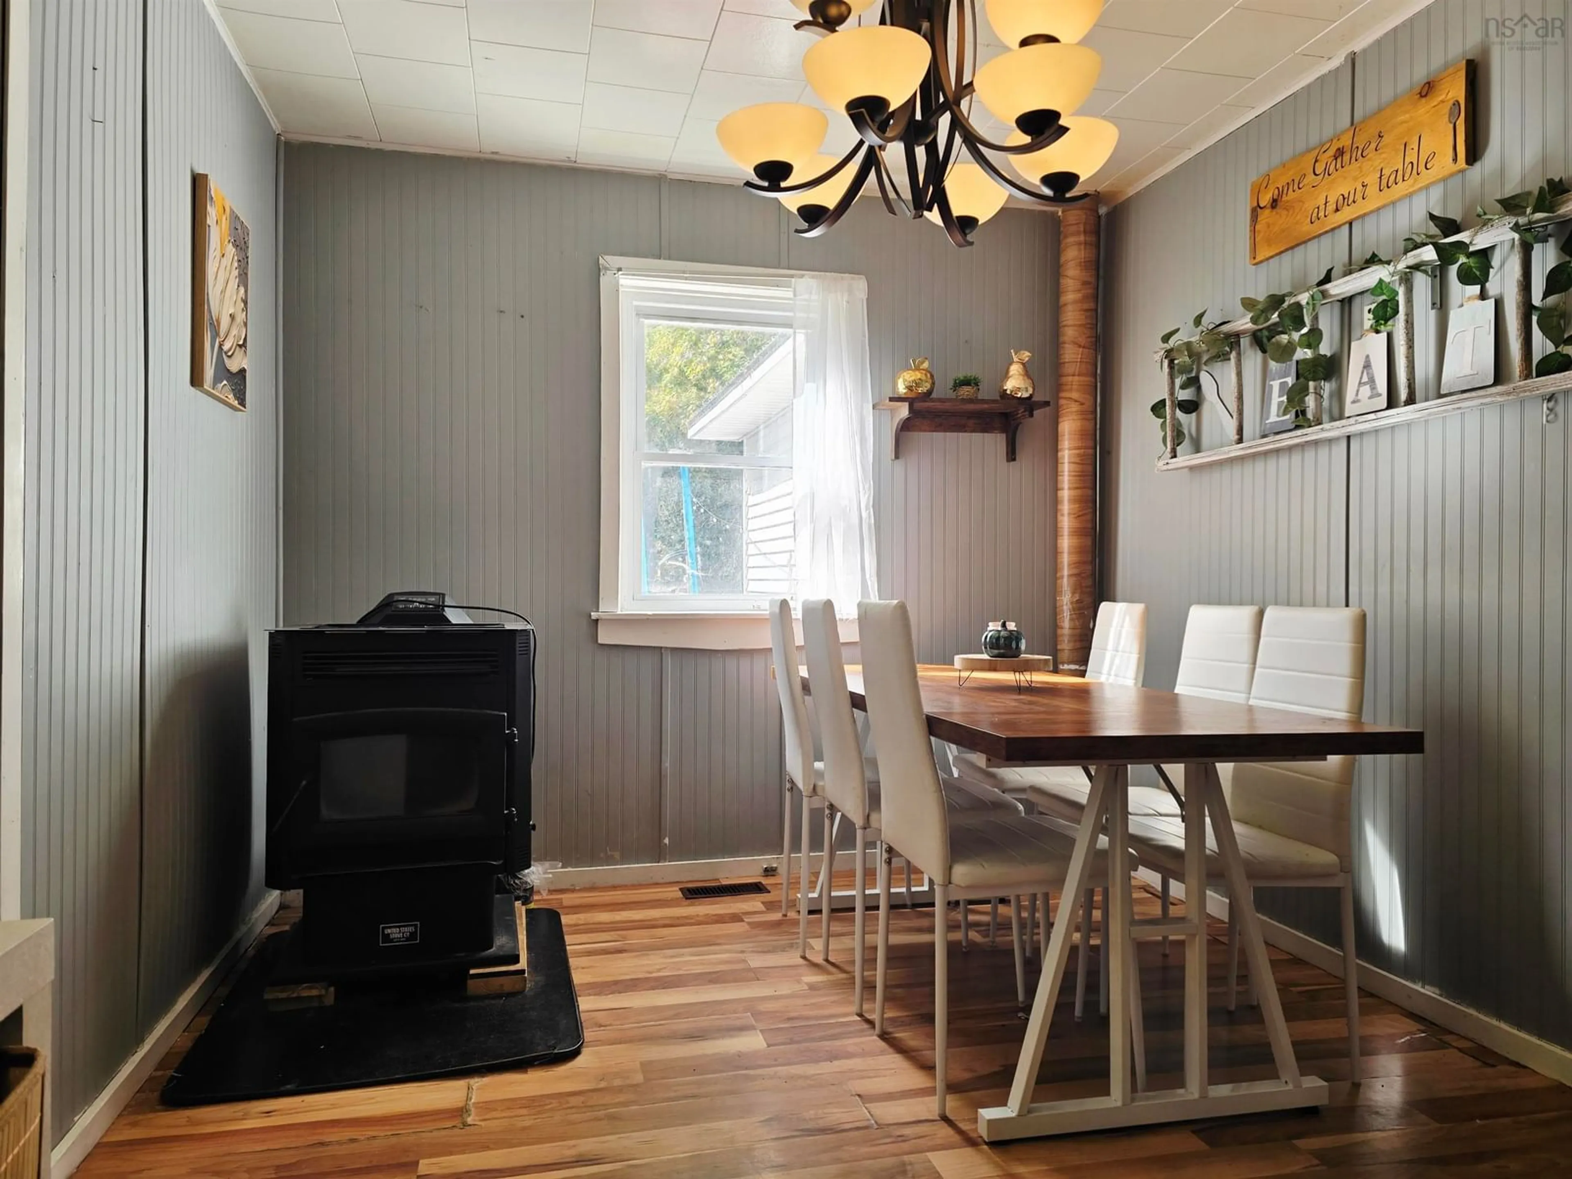
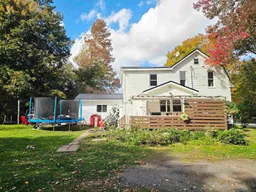
Welcome to the charming community of Scotsburn, where small-town living and a family-friendly neighbourhood make this property a wonderful place to call home! Situated on a double lot, this spacious 1.5-storey home offers plenty of room for a growing family, both inside and out. It has seen many updates over the last few years including new metal roof, new ducted heat pump, new main floor addition, and new electrical upgrade. The newer addition on the main floor provides a generously sized primary bedroom complete with patio doors leading to the backyard. The main level also offers a spacious kitchen, comfortable living room, dining room, and a dedicated office space with a convenient half bath. The property is also serviced by municipal sewer. Outside, you'll find a large detached garage with electricity, perfect for storage, hobbies, or a workshop, along with a double lot offering plenty of space for kids, pets, and outdoor entertaining. Located in a quiet, welcoming neighbourhood within walking distance to the local elementary school, this property offers the space, comfort, and location that families are looking for. If you've been dreaming of raising your family in a peaceful community where there's room to grow, this Scotsburn home is definitely worth a look!
Property Details
Interior
Features
Main Floor Floor
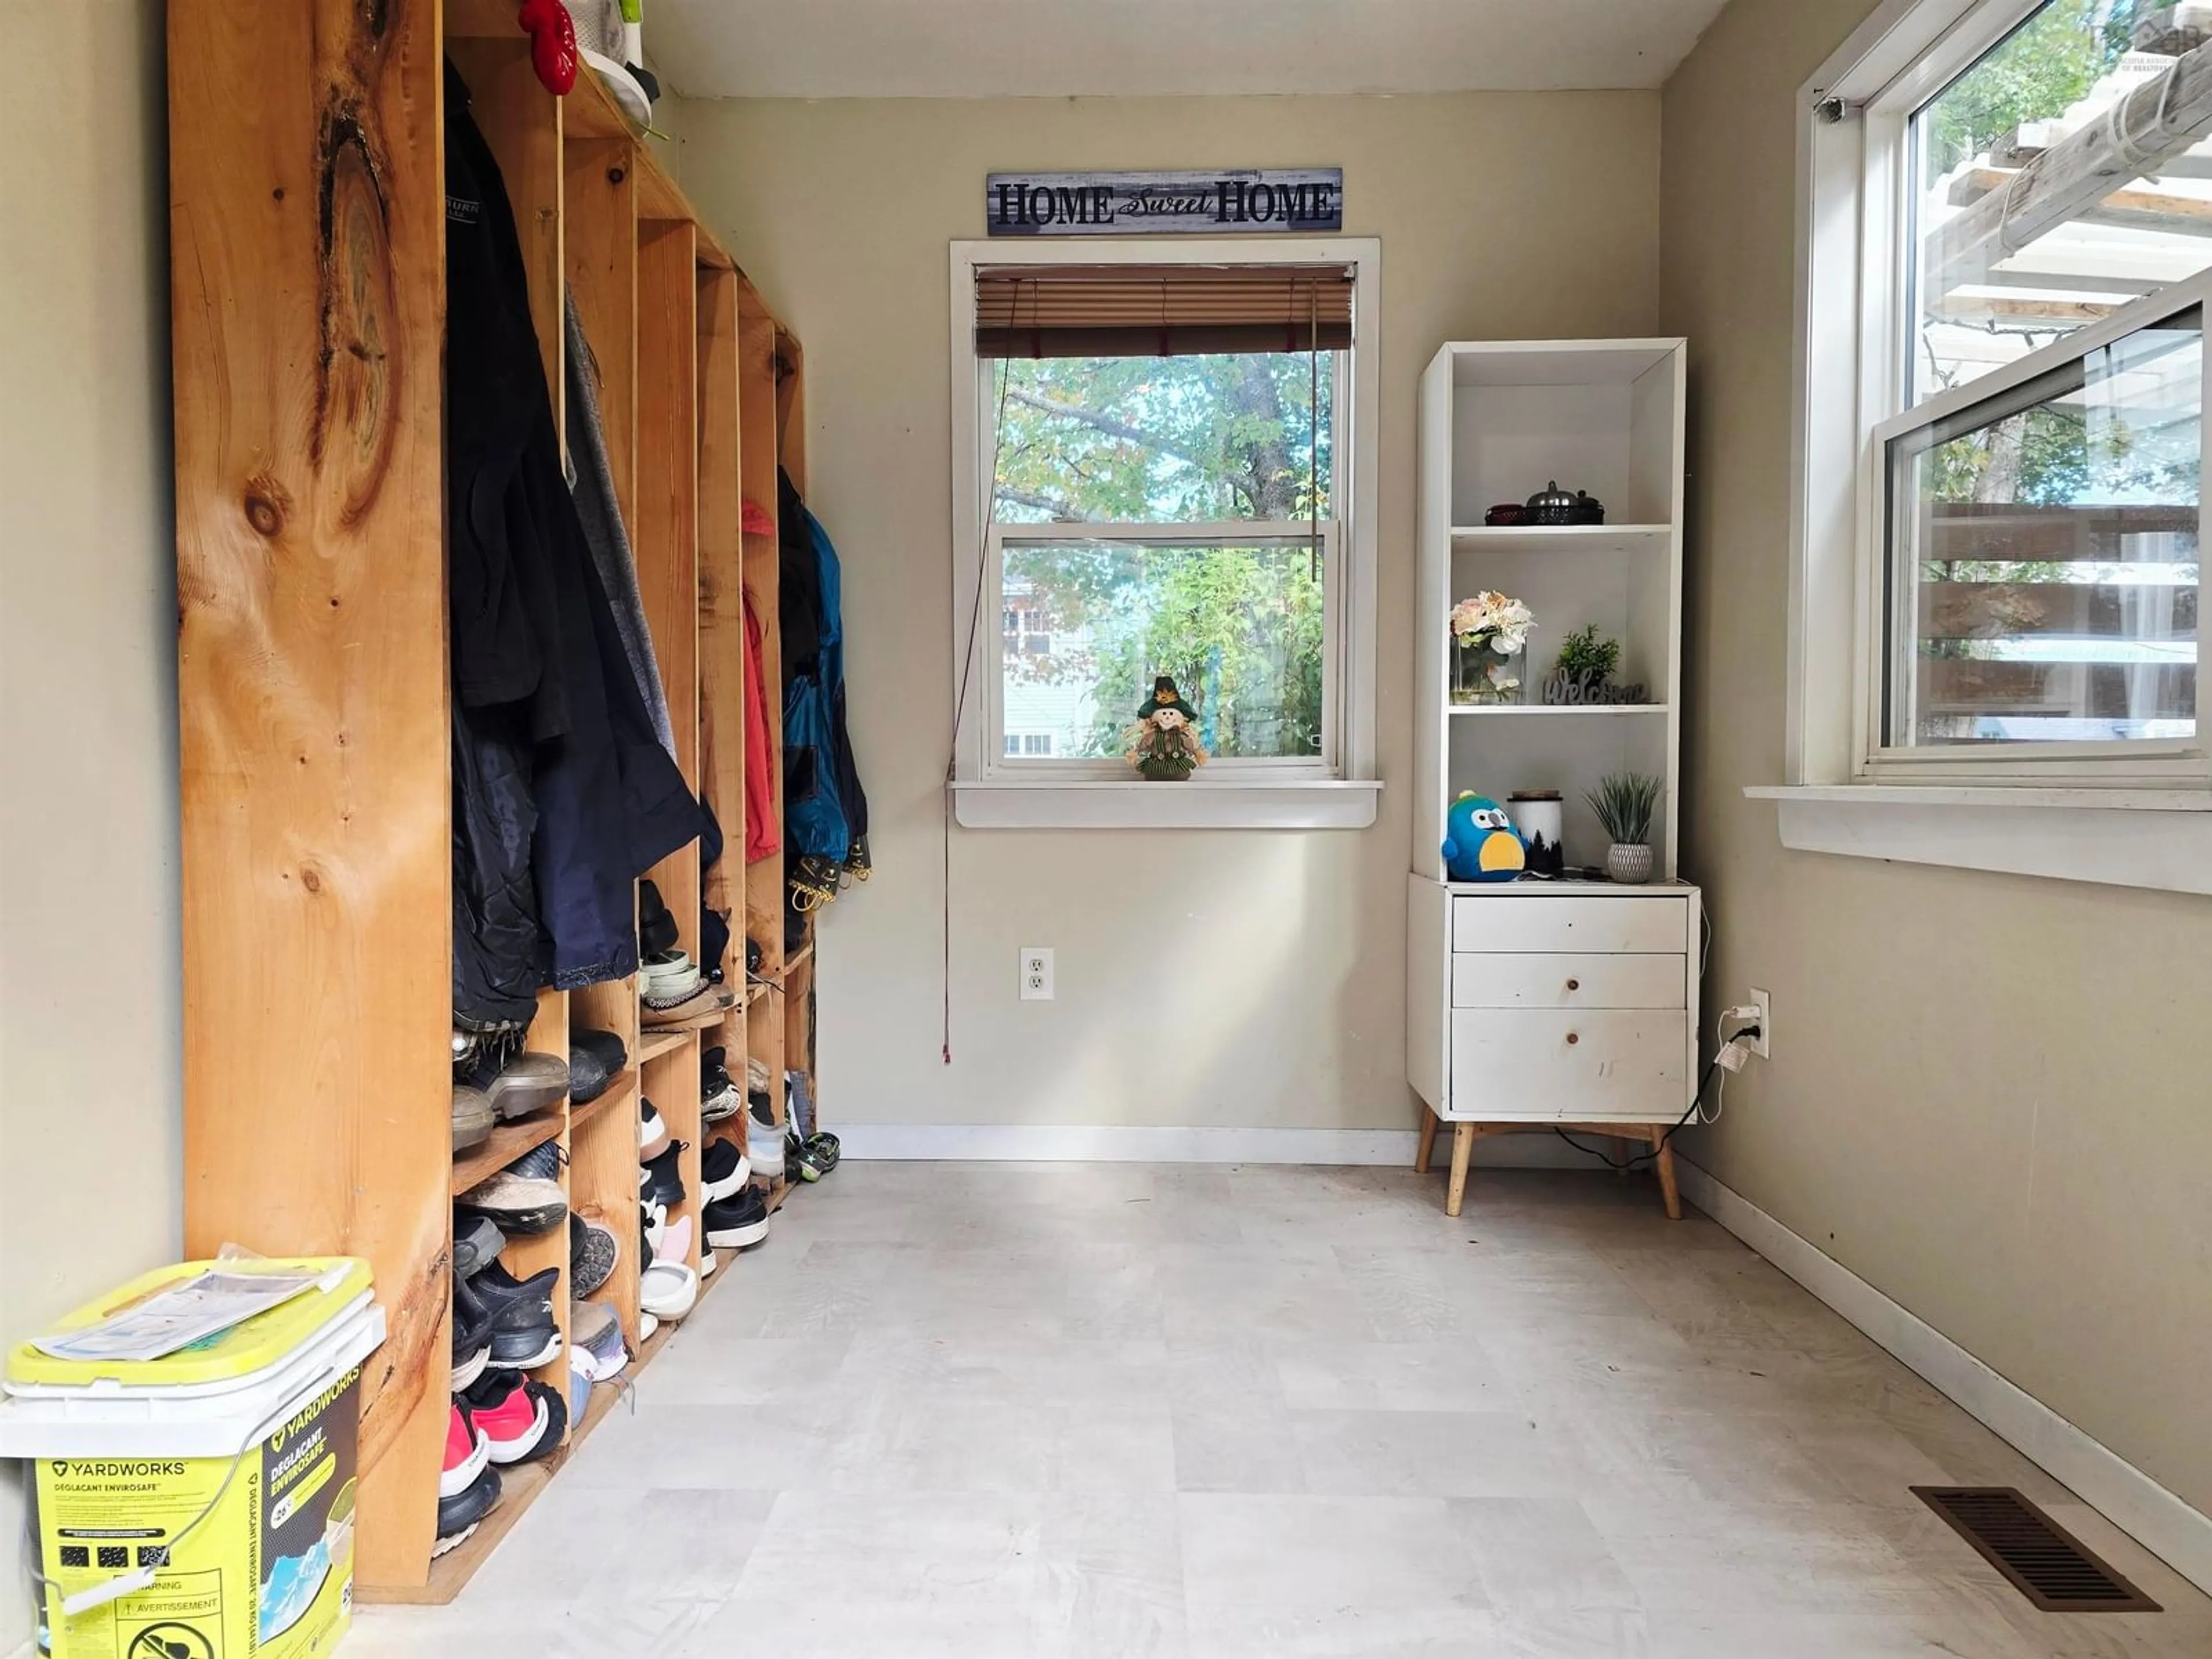
Mud Room
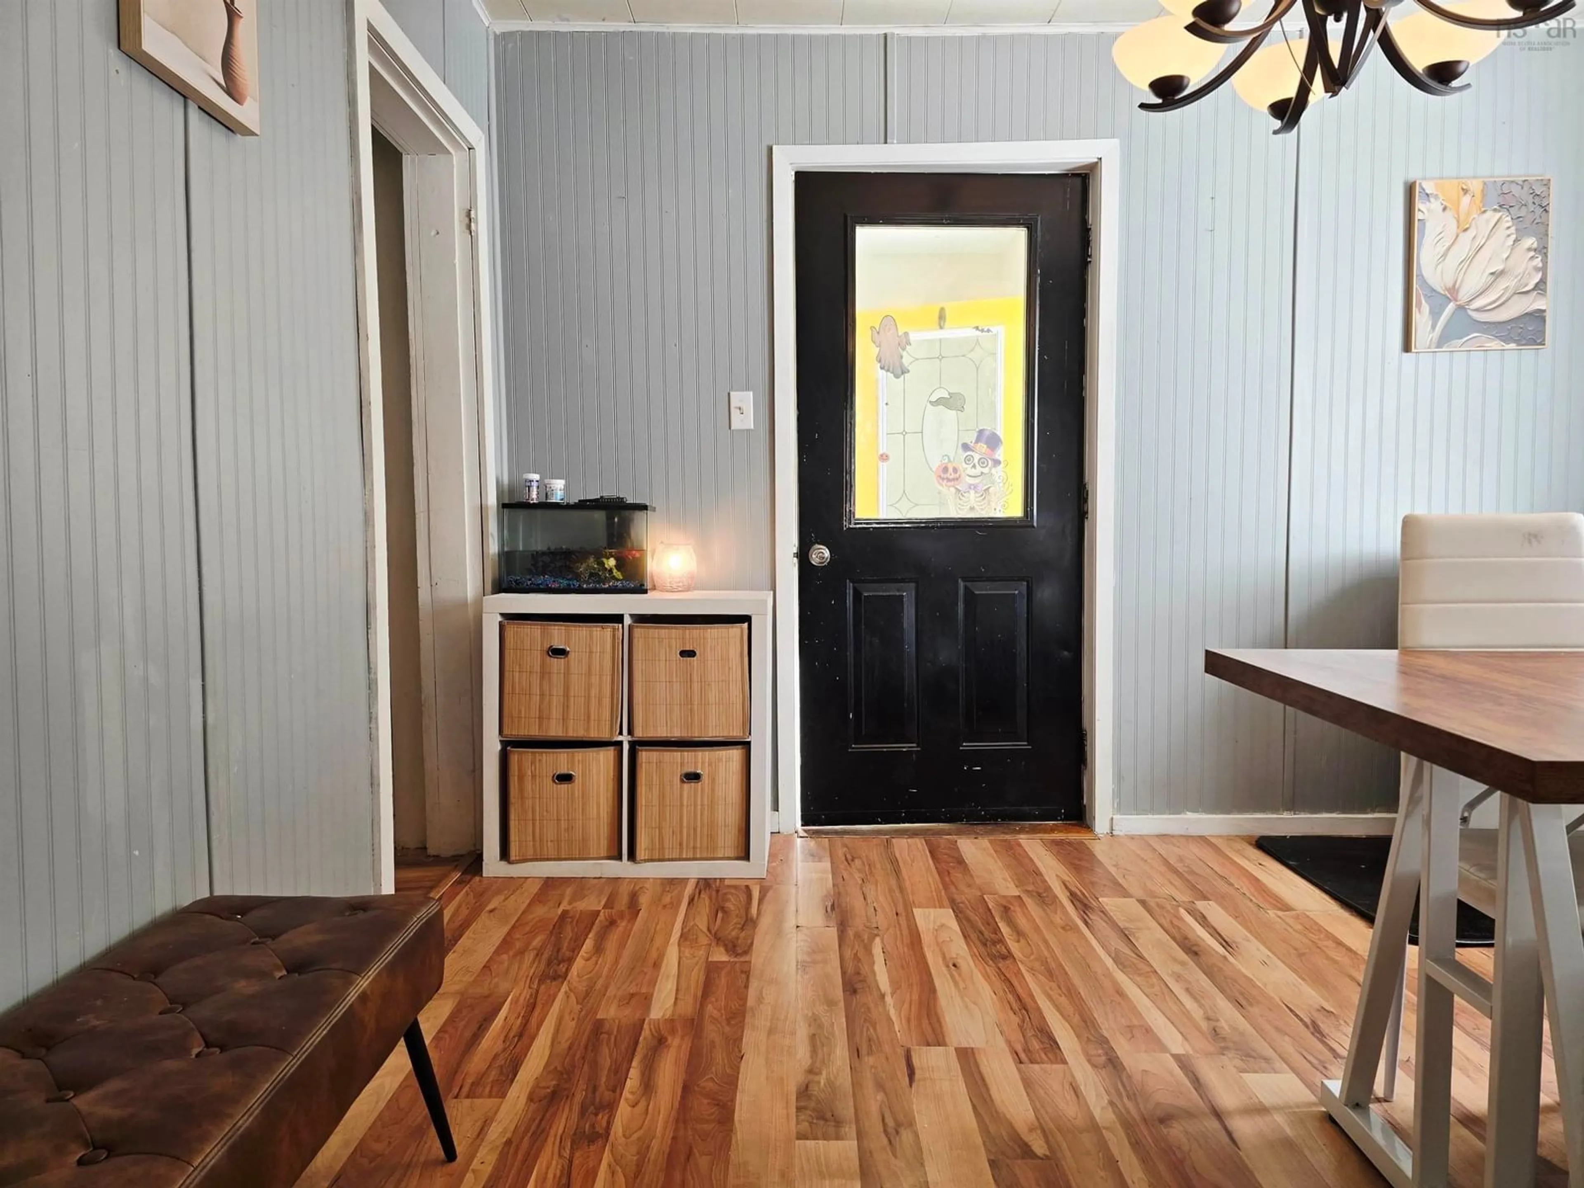
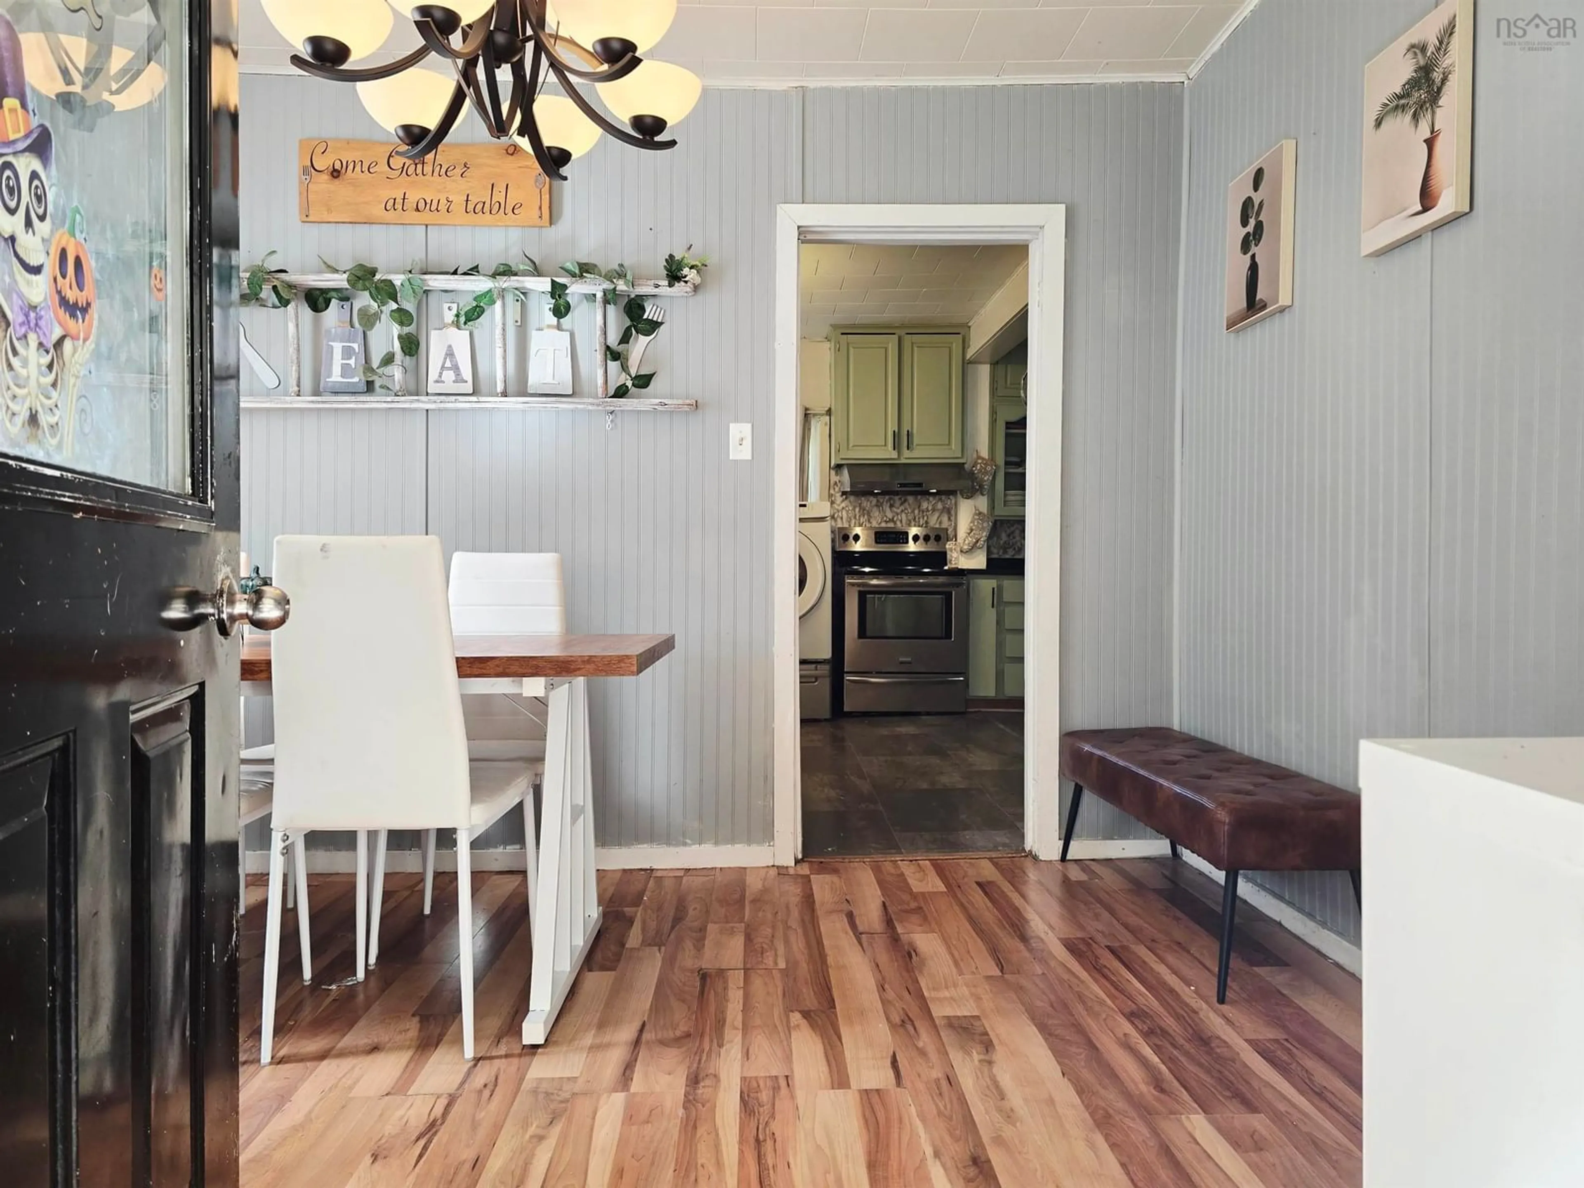
11 x 7.3Dining Room
12 x 9.5Kitchen
12 x 23Bath 1
7 x 4.5Exterior
Features
Parking
Garage spaces 2
Garage type -
Other parking spaces 2
Total parking spaces 4
Property History
 38
38

