3051 West River East Side Rd, Central West River, Nova Scotia B0K 1P0
Contact us about this property
Highlights
Estimated valueThis is the price Wahi expects this property to sell for.
The calculation is powered by our Instant Home Value Estimate, which uses current market and property price trends to estimate your home’s value with a 90% accuracy rate.Not available
Price/Sqft$169/sqft
Monthly cost
Open Calculator
Description
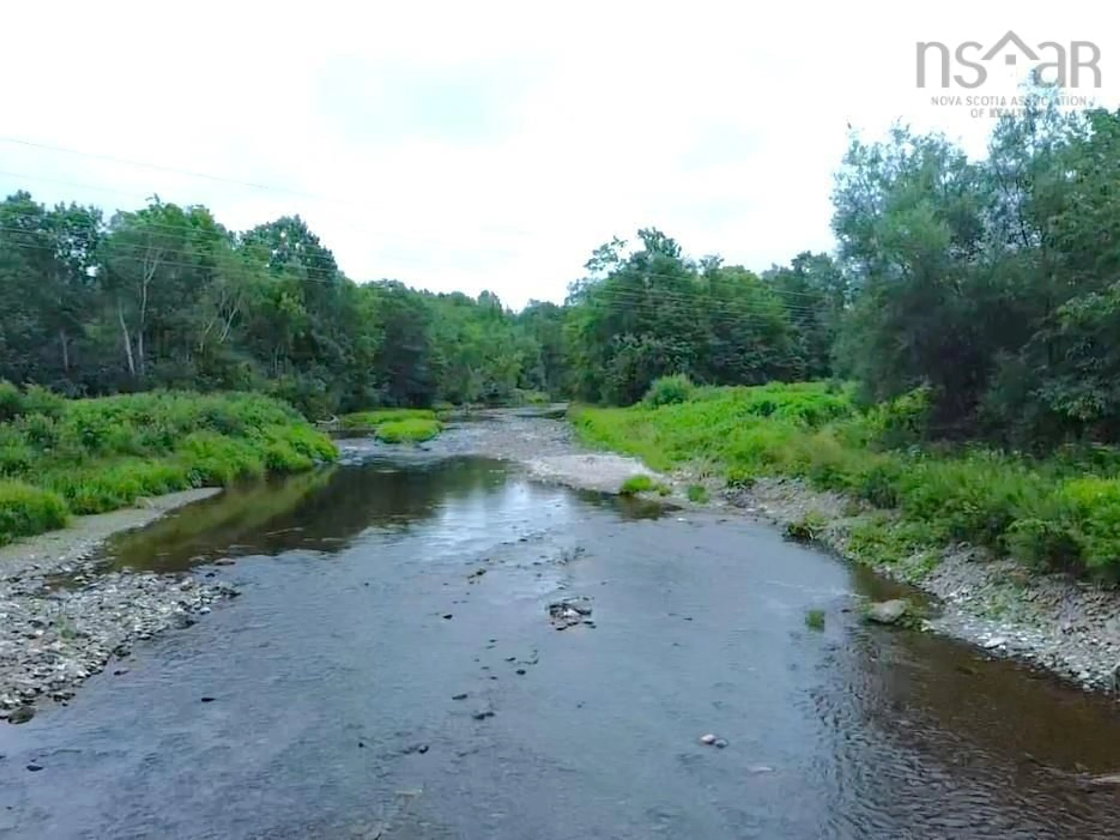
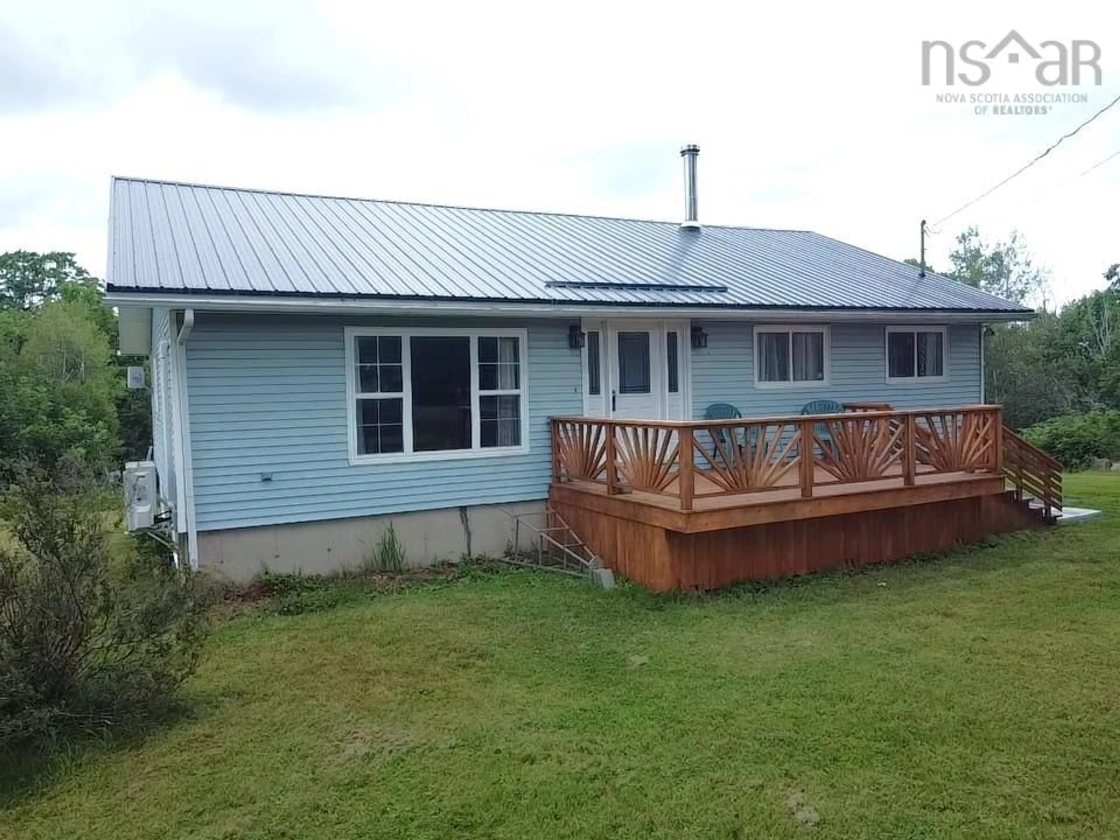
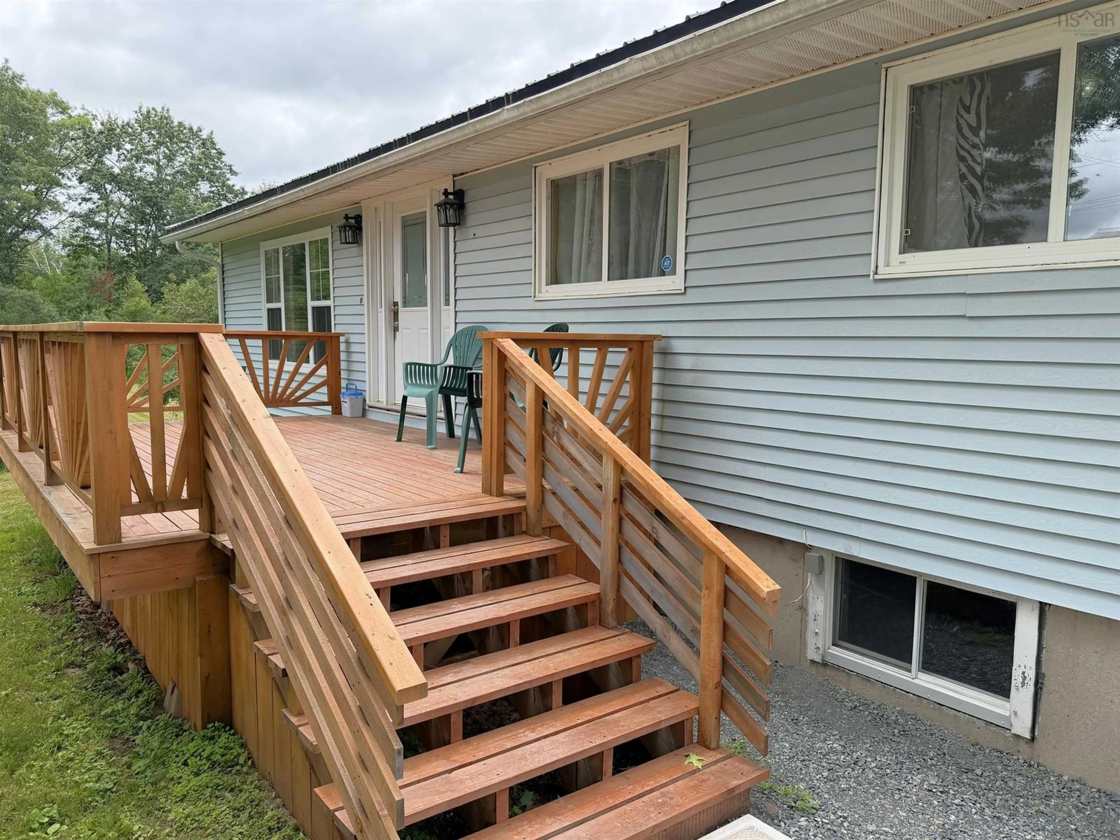
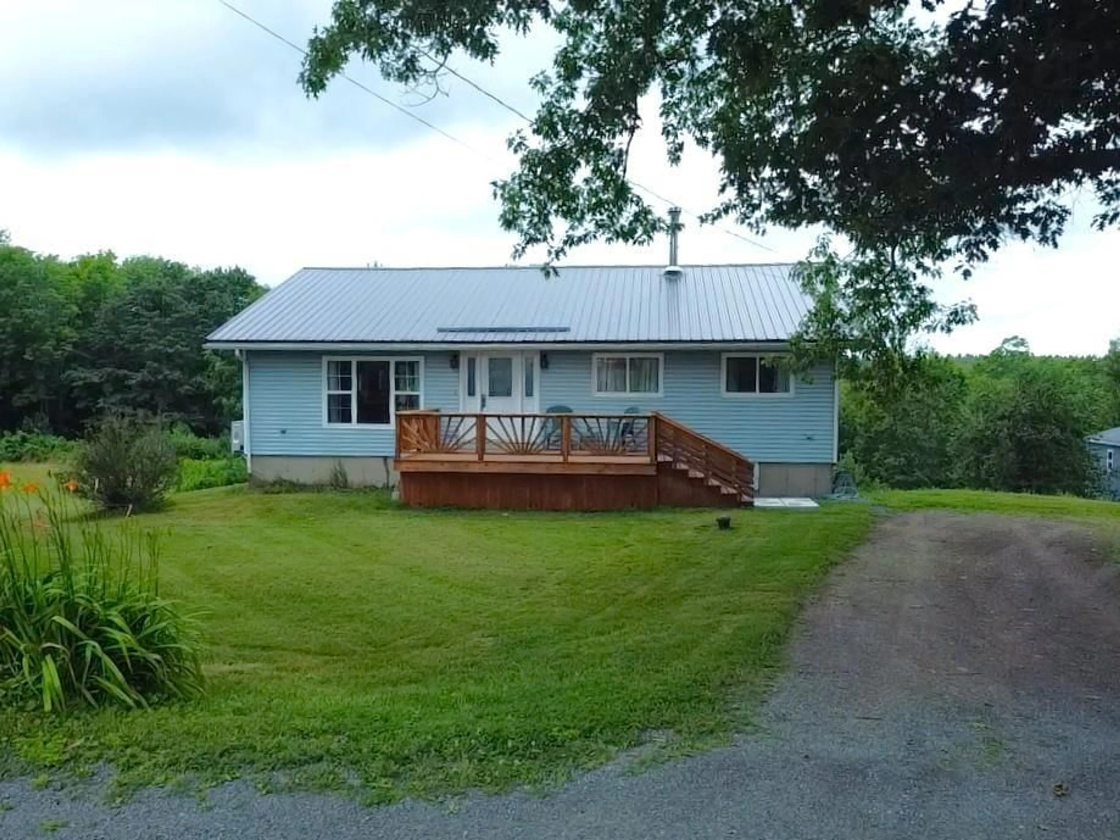
The perfect combination of country living and everyday convenience. The property is being subdivided from a larger parcel and will consist of approximately 2.3 acres, complete with a detached garage, workshop, and charming bunkie, providing plenty of space for hobbies, storage, or guests. For buyers seeking additional land, one of the two adjoining lots is also available for purchase at an additional cost. Step inside to a spacious living room that flows seamlessly into an equally generous kitchen and dining area, where a large island with seating creates the perfect gathering place for family and friends. The dining area offers ample room for buffets or hutches, while sliding patio doors lead to the rear deck, making outdoor entertaining a breeze. Down the hall, you’ll find a large main bathroom, two generously sized bedrooms, and a spacious primary bedroom with its own private balcony accessed through sliding patio doors, creating a quiet retreat to enjoy your morning coffee or evening sunsets. The lower level offers excellent flexibility with a partially finished layout that includes a large rec room, an additional room that could serve as a bedroom, a dedicated storage room, and another space already started for a future laundry area and bathroom. One end of the basement features a garage door entrance, wood stove, and ample workshop or storage space, making it ideal for projects, vehicles, or recreational equipment. Lovingly cared for over the years, this home offers outstanding potential for a growing family or anyone looking to enjoy the tranquility of rural living without sacrificing convenience. Located just 10 to 15 minutes from New Glasgow with quick access to the highway, commuting throughout Pictou County or onward to Halifax is both easy and convenient.
Property Details
Interior
Features
Main Floor Floor
Kitchen
17.9 x 15.6Dining Room
15.6 x 8.4Living Room
24.0 x 15.6Bath 1
9.4 x 9.2Exterior
Features
Parking
Garage spaces 1
Garage type -
Other parking spaces 0
Total parking spaces 1
Property History
 35
35

