30 Westview Dr, Mount William, Nova Scotia B2H 5H6
Contact us about this property
Highlights
Estimated valueThis is the price Wahi expects this property to sell for.
The calculation is powered by our Instant Home Value Estimate, which uses current market and property price trends to estimate your home’s value with a 90% accuracy rate.Not available
Price/Sqft$218/sqft
Monthly cost
Open Calculator
Description
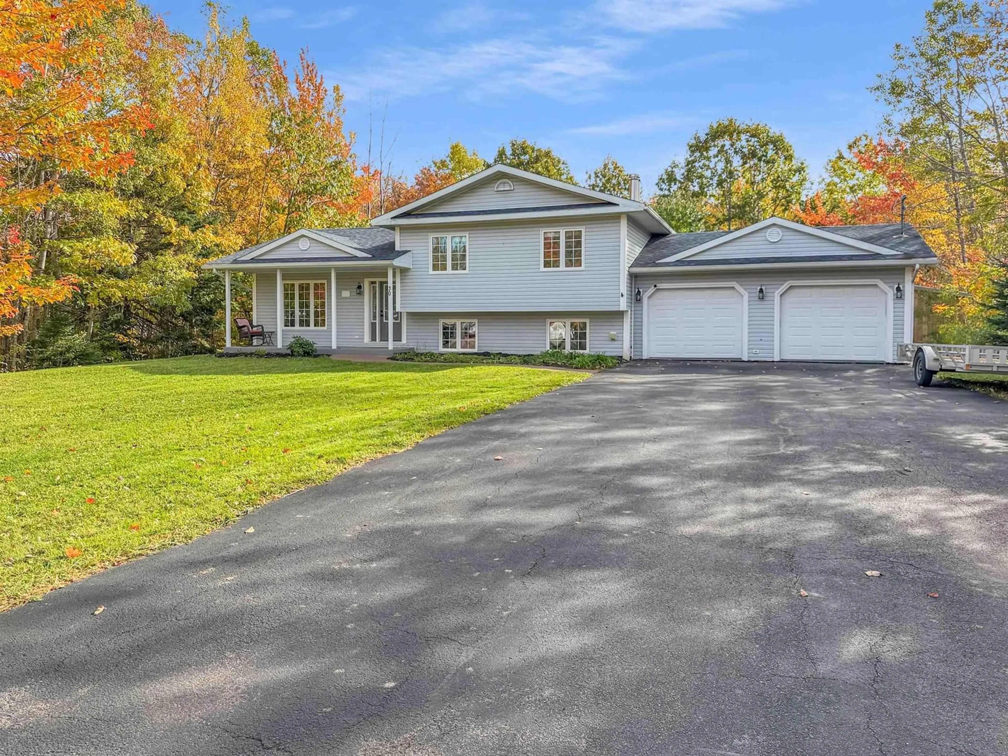
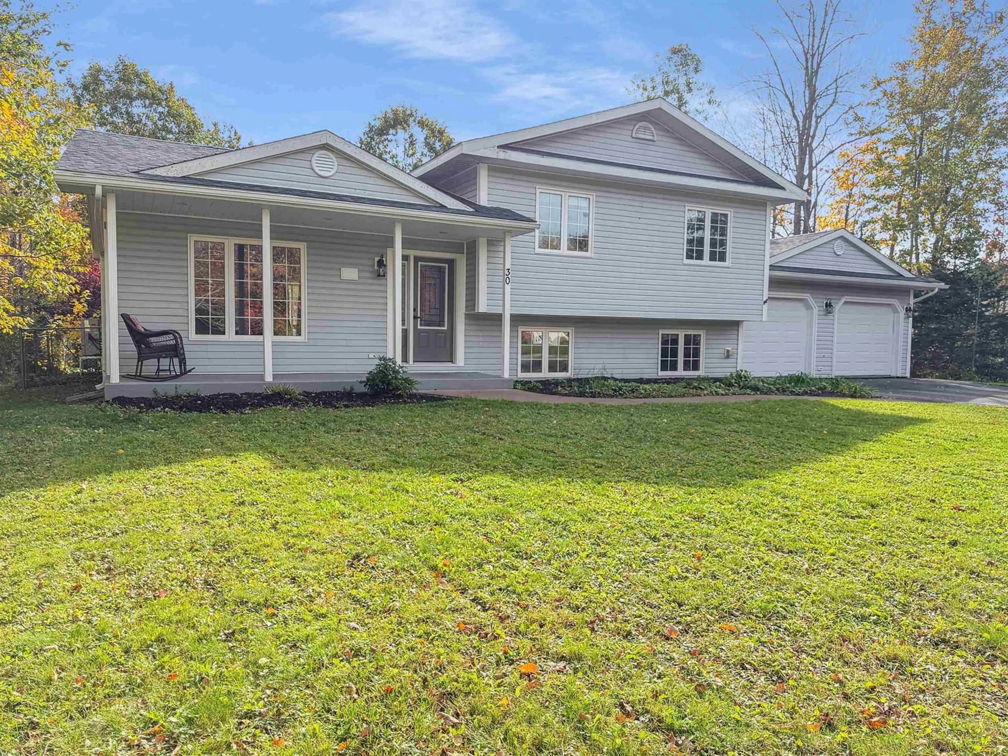
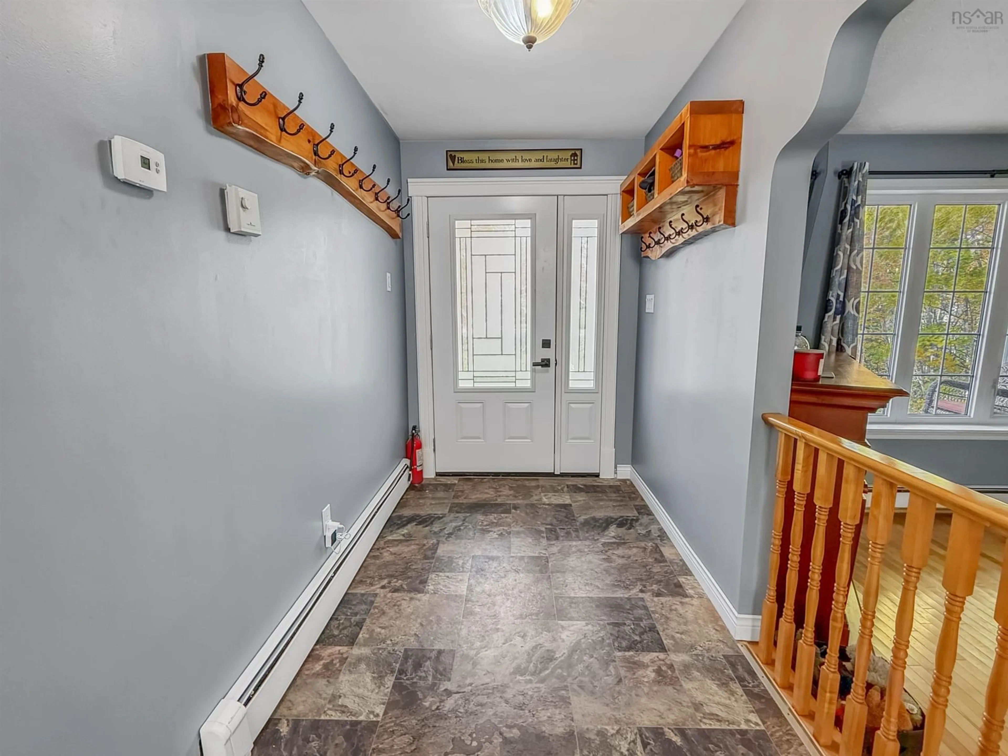
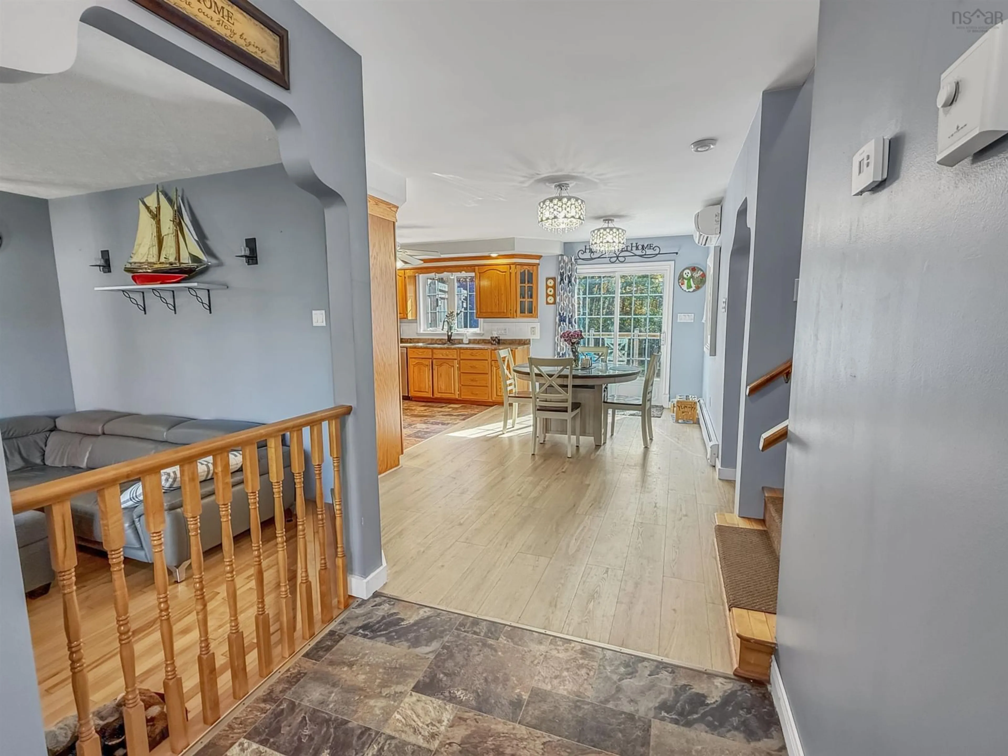
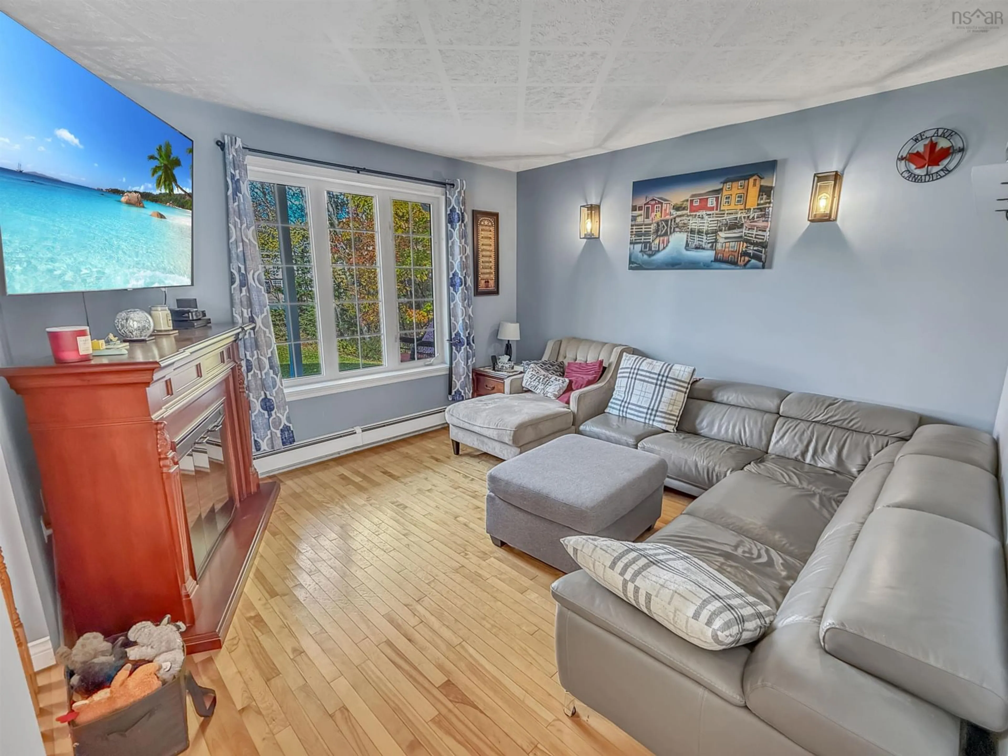
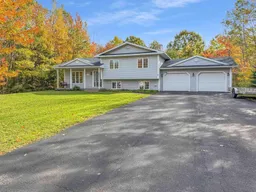
Space to grow, room to gather, and a backyard made for making memories. Welcome to 30 Westview Drive, a well-kept 4 bedroom, 3 bath side split on a landscaped 20,000 sq foot lot in a quiet Mount William subdivision. This amazing location is treed and private, yet just minutes from Westville and New Glasgow with easy highway access. The main level is bright and functional, with a spacious foyer, a large oak kitchen with a sunny dining area, and a sunken living room. Patio doors lead from the dining area to a two-tier back deck overlooking the partially fenced backyard. Upstairs are three bedrooms, including a primary bedroom with a private ensuite, plus a full main bath with a water jet tub. The lower level is fully developed, with a rec room with a wood stove, a fourth bedroom, a full bath with laundry, and a walkout to the backyard. Stay comfortable year round with a ductless heat pump serving the main level and primary bedroom, plus a propane boiler for hot water baseboard heat, backed by the wood stove. Other features include a new front door, an attached and wired double garage, a paved double driveway, concrete walkways, a storage shed, and a wood shed. Municipal water and sewer and high speed internet complete the package. A great home for a growing family.
Property Details
Interior
Features
Main Floor Floor
Foyer
9.75 x 5.5Living Room
13.5 x 13Dining Room
11.5 x 8.5Kitchen
13.5 x 11Exterior
Features
Parking
Garage spaces 2
Garage type -
Other parking spaces 2
Total parking spaces 4
Property History
 41


