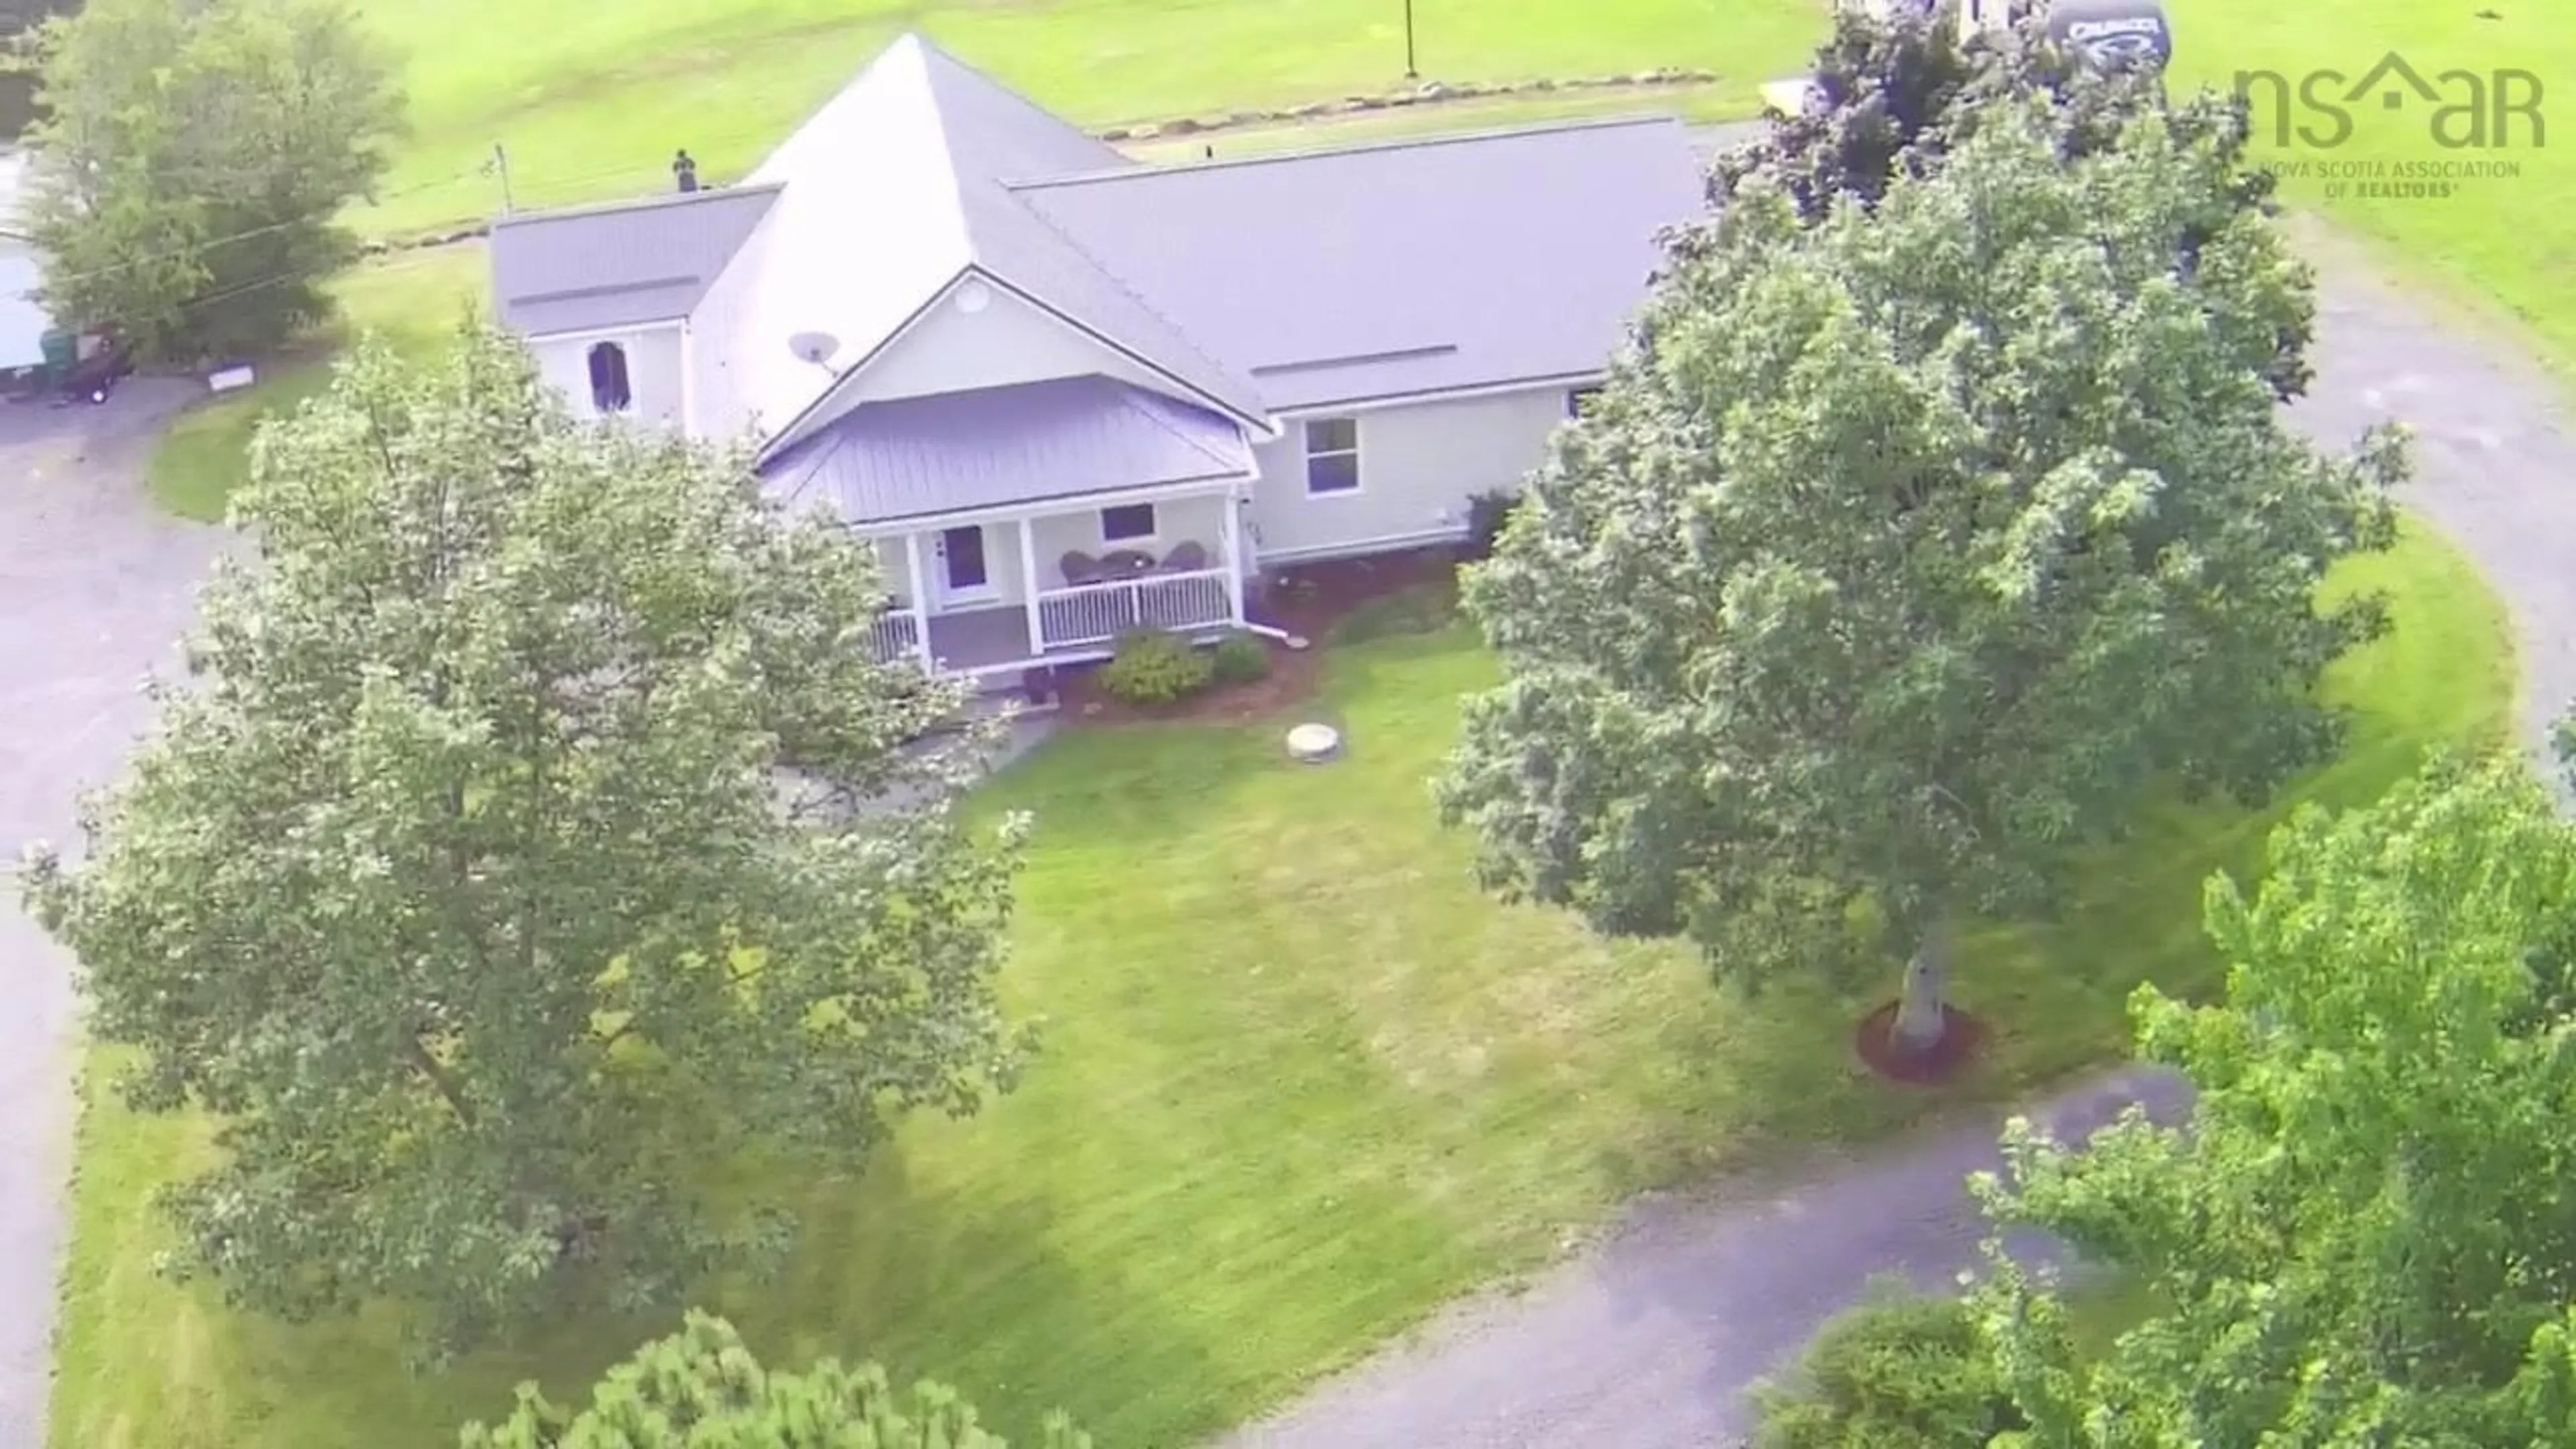
221 Harris Rd, Haliburton, Nova Scotia B0K 1H0
Contact us about this property
Highlights
Estimated valueThis is the price Wahi expects this property to sell for.
The calculation is powered by our Instant Home Value Estimate, which uses current market and property price trends to estimate your home’s value with a 90% accuracy rate.Not available
Price/Sqft$334/sqft
Monthly cost
Open Calculator
Description
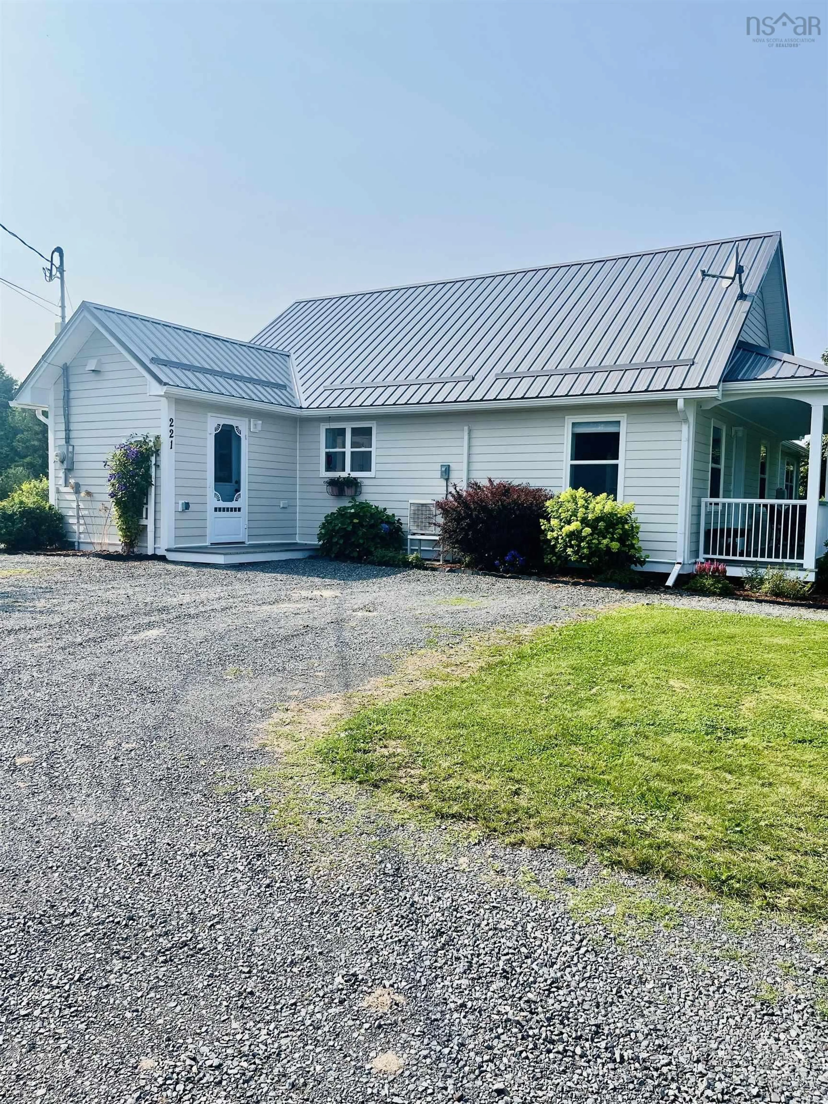
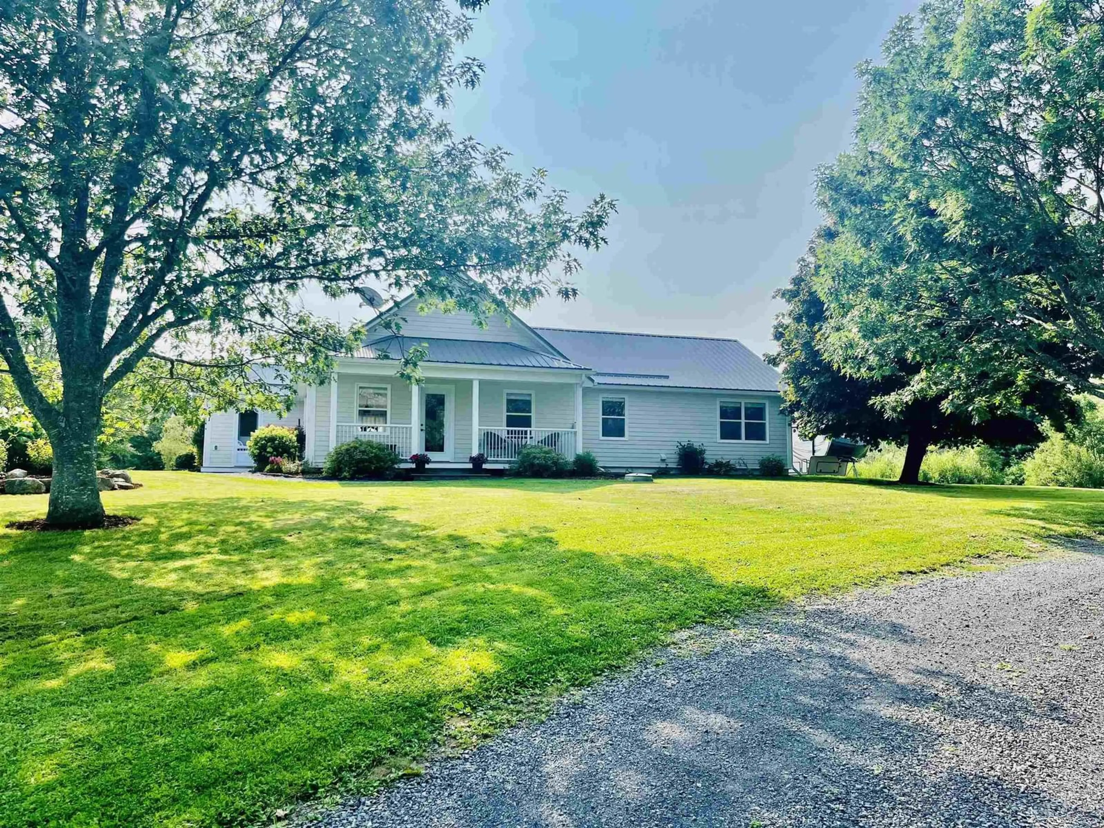
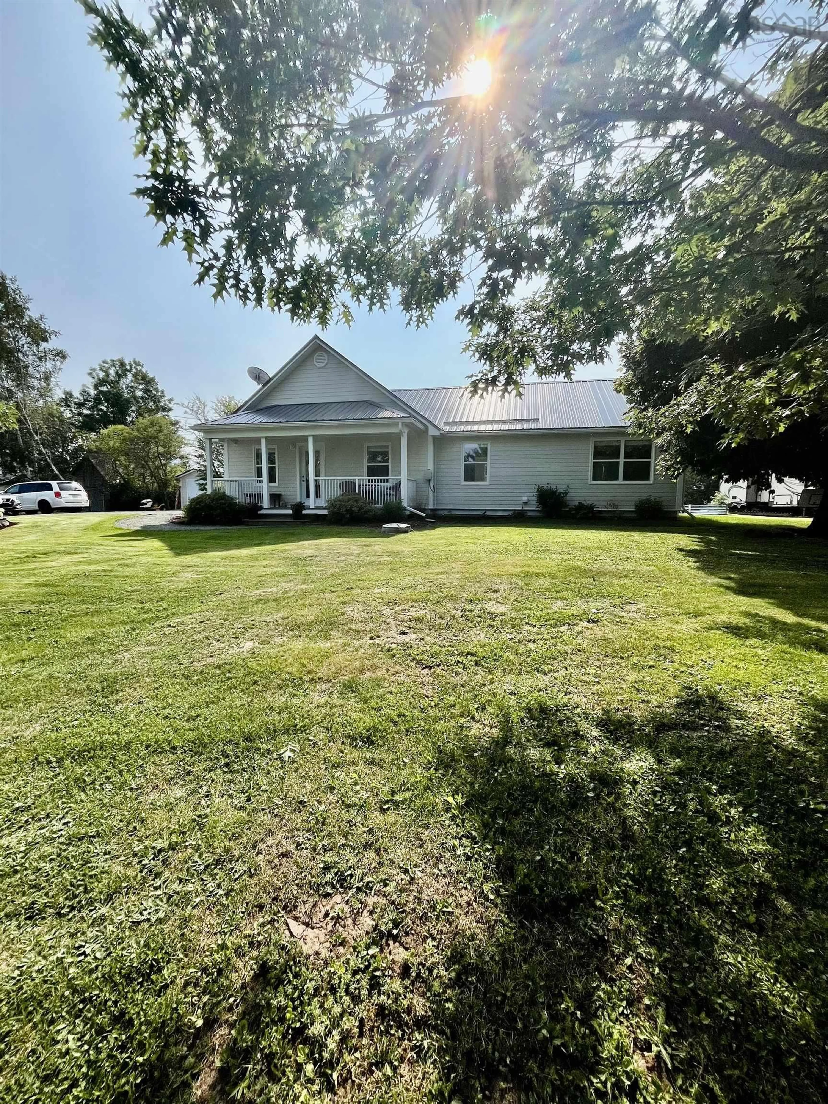
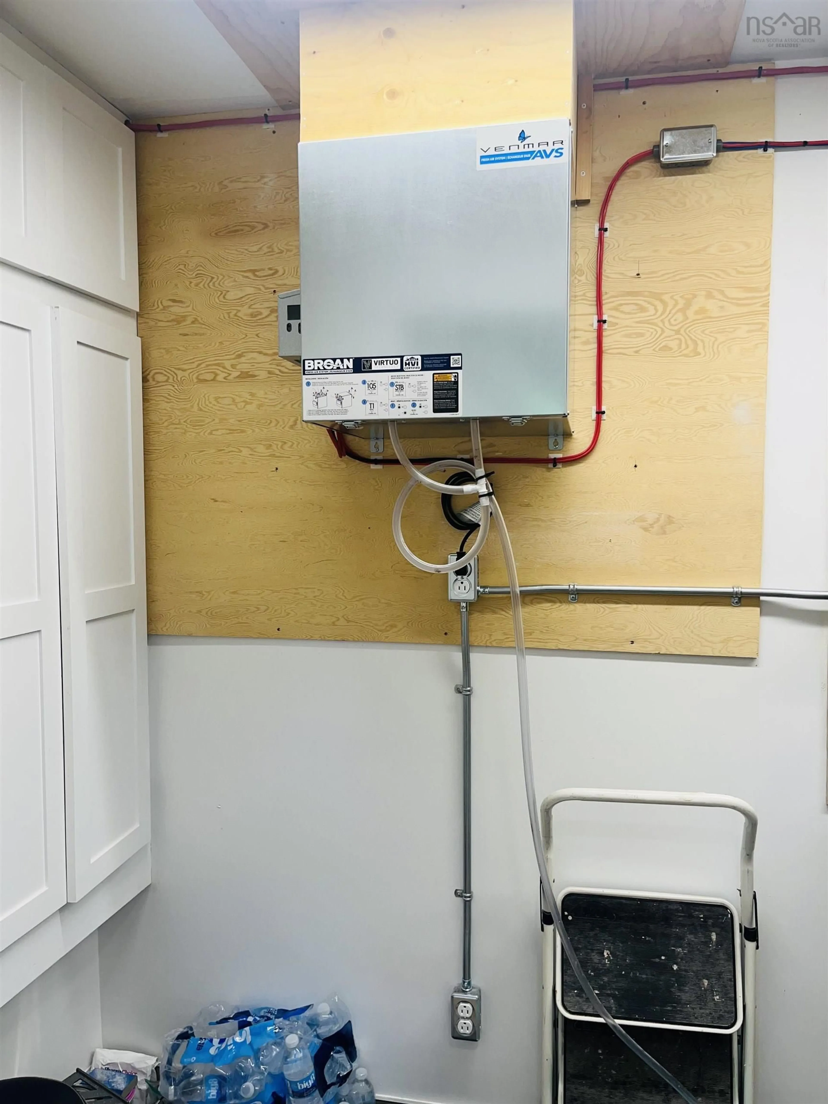
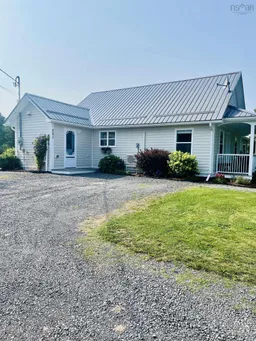
Welcome to 221 Harris Road, a beautifully updated one-level home set on 3.1 acres in the sought-after Harris Road community of Haliburton. Just minutes from Pictou and local amenities, this property offers the ideal combination of privacy, space, convenience, and move in-ready living. Renovated extensively within the past 5 years, the home features 3 bedrooms, 2 full bathrooms, an open and practical one-level layout built on slab, with heat pump, in-floor heating, air exchanger, steel roof, drilled well, and municipal sewer. Enjoy your morning coffee or evening gatherings on the covered front deck or spacious rear composite deck. Additional features include a generator panel, 10x12 shed, and plenty of acreage to garden, entertain, enjoy outdoor activities, or simply appreciate the peace and privacy of country living. The original septic system remains functional and is currently used for a travel trailer, offering additional flexibility for guests or recreational use. This is an excellent opportunity for families, downsizers, first-time buyers, or anyone seeking a comfortable rural lifestyle without sacrificing proximity to town. With extensive updates already completed, the hard work is done—simply move in and enjoy everything this exceptional property has to offer. Book your private viewing today!
Property Details
Interior
Features
Main Floor Floor
Kitchen
106 x 175Living Room
132 x 229Bath 1
7 x 75Bedroom
102 x 77 2Exterior
Features
Property History
 49
49

