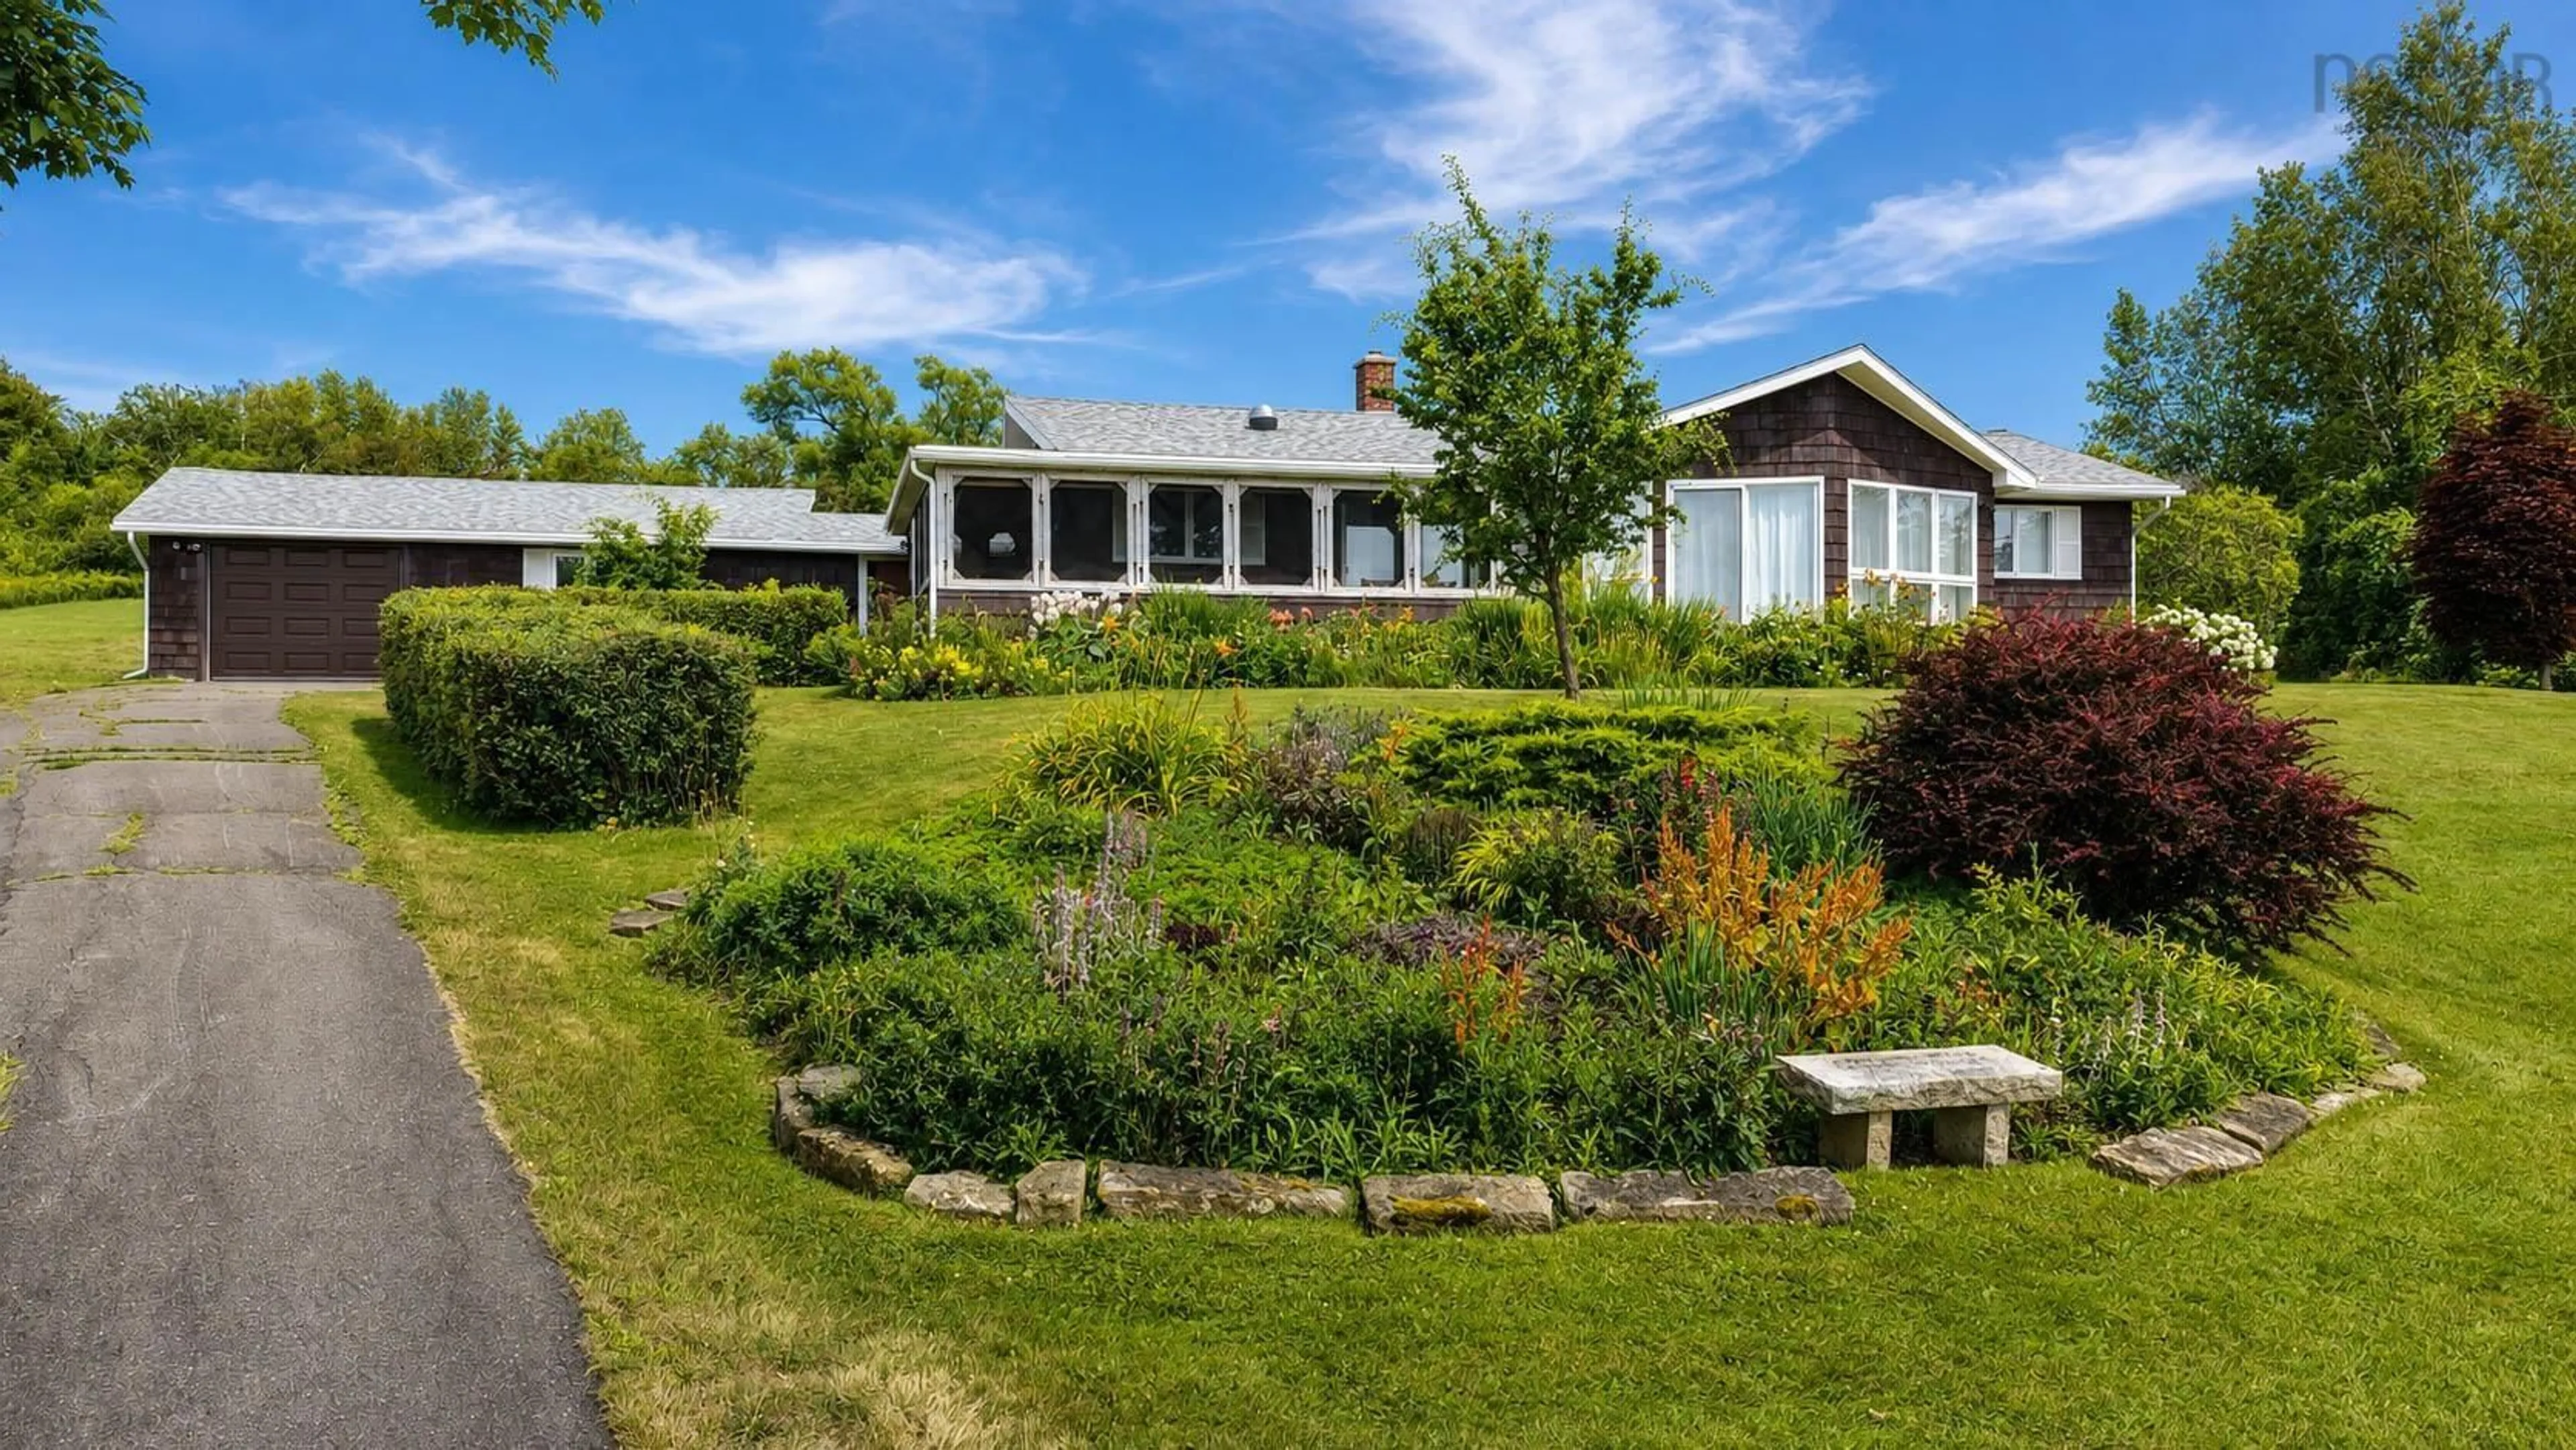
1952 Shore Rd, Merigomish, Nova Scotia B0K 1G0
Contact us about this property
Highlights
Estimated valueThis is the price Wahi expects this property to sell for.
The calculation is powered by our Instant Home Value Estimate, which uses current market and property price trends to estimate your home’s value with a 90% accuracy rate.Not available
Price/Sqft$249/sqft
Monthly cost
Open Calculator
Description
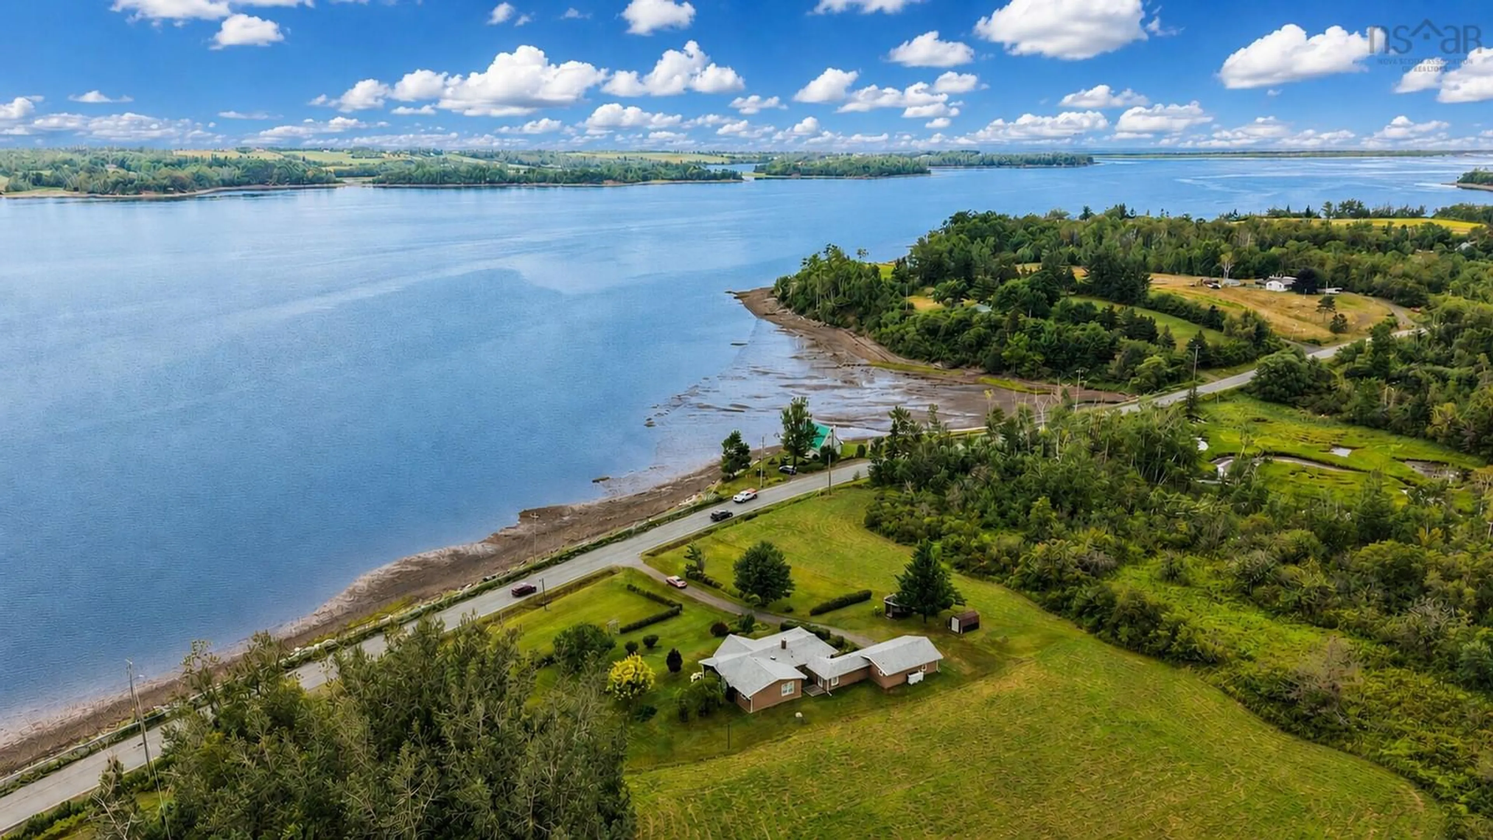
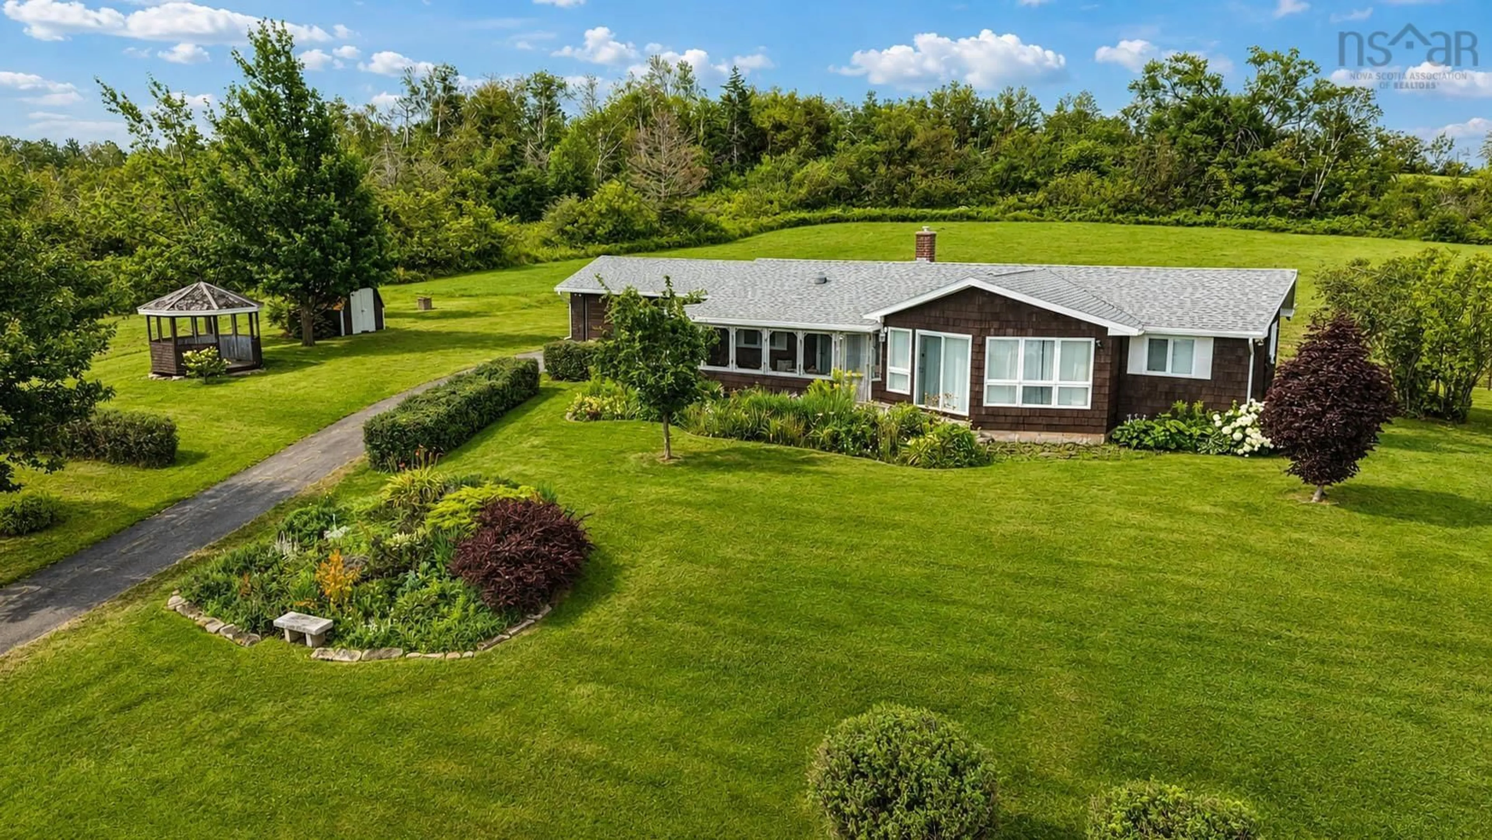
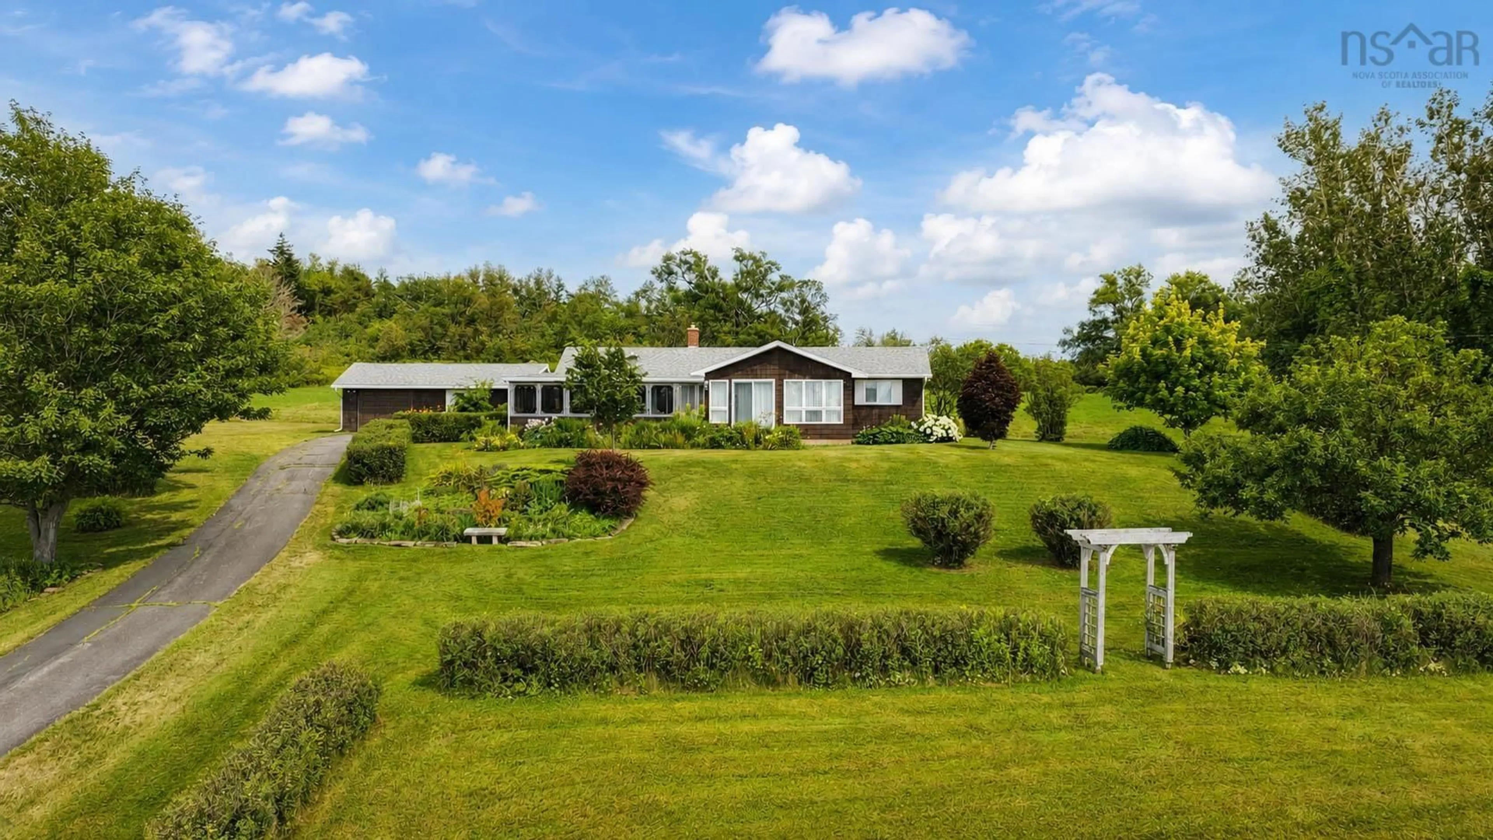
Experience coastal living at its finest in this exceptional property that stands out for its unique and versatile design. Step into a space where each individual can enjoy their own sitting area, adding a personalized touch to the ambiance. This stunning property offers more than just breathtaking water views; it provides a spacious retreat that caters to everyone's needs. With three bedrooms, three bathrooms, and a variety of living spaces, the options are endless for creating your ideal sanctuary. The open concept layout seamlessly connects the kitchen, living room, and dining area, fostering a harmonious flow throughout the home. The expansive wrap-around screened deck is perfect for hosting gatherings or simply basking in the beauty of the surroundings. Natural light floods the interior, complemented by some tubular skylights. Practical features such as on-demand hot water, an attached single garage, and the opportunity to acquire additional land for expansion add to the property's allure. The beauty of this property extends outdoors with exquisite landscaping and a paved driveway that adds to the curb appeal and enhances the overall charm of the residence. This property is a true gem that demands to be experienced firsthand to grasp its full splendour. Don't let this opportunity slip away to own a piece of paradise in this exceptional coastal retreat.
Property Details
Interior
Features
Main Floor Floor
Kitchen
11 x 13'78Dining Room
10 x 9'9Living Room
14'5 x 19Bedroom
9'8 x 21Exterior
Parking
Garage spaces 1
Garage type -
Other parking spaces 0
Total parking spaces 1
Property History
 43
43

