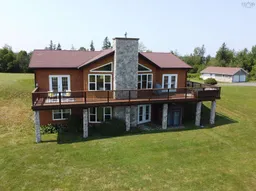
1275 Green Hill Rd, Durham, Nova Scotia B0K 2A0
Contact us about this property
Highlights
Estimated valueThis is the price Wahi expects this property to sell for.
The calculation is powered by our Instant Home Value Estimate, which uses current market and property price trends to estimate your home’s value with a 90% accuracy rate.Not available
Price/Sqft$249/sqft
Monthly cost
Open Calculator
Description
Beautifully maintained executive home situated on approximately 34 acres on Green Hill Road, offering exceptional privacy, space and beautiful countryside views. Set well back from the road and surrounded by expansive lawns, this unique log-style home features ICF construction and geothermal heating. A welcoming foyer leads into the bright, open-concept kitchen, dining and living area, where vaulted ceilings, an impressive stone fireplace and an abundance of windows create an inviting space perfect for entertaining. Patio doors lead to the expansive deck that stretches across the view side of the home and wraps around to the side, overlooking the property and pond below. The spacious primary suite features patio doors to the deck, a walk-in closet and large ensuite with soaker tub, separate shower and dual sinks. Two additional bedrooms, a large den that could serve as a fourth bedroom, and a generous mudroom with laundry, half bath and separate shower complete the main level. Wide 36-inch doors add to the home's accessibility. The fully developed walkout lower level is filled with natural light and hardly feels like a basement, offering an extra-large family room, two additional bedrooms, full bath, media room and flexible space ideal for a gym, workspace or storage. Outside, you'll find a detached, fully finished three-bay garage with workshop space, a pond with dock, and a gazebo and fire pit. Toward the back of the acreage, beautiful elevated views stretch across Green Hill and the surrounding countryside. A full generator panel adds peace of mind. With incredible living space, privacy and versatility, including excellent potential for multigenerational living, this is a truly unique property where the home, acreage and setting come together to create something very special.
Property Details
Interior
Features
Main Floor Floor
Eat In Kitchen
18.2 x 17.10Mud Room
13.0 x 8.0Great Room
22.6 x 19.6Foyer
9.6 x 7.4Exterior
Features
Parking
Garage spaces 3
Garage type -
Other parking spaces 0
Total parking spaces 3
Property History
50