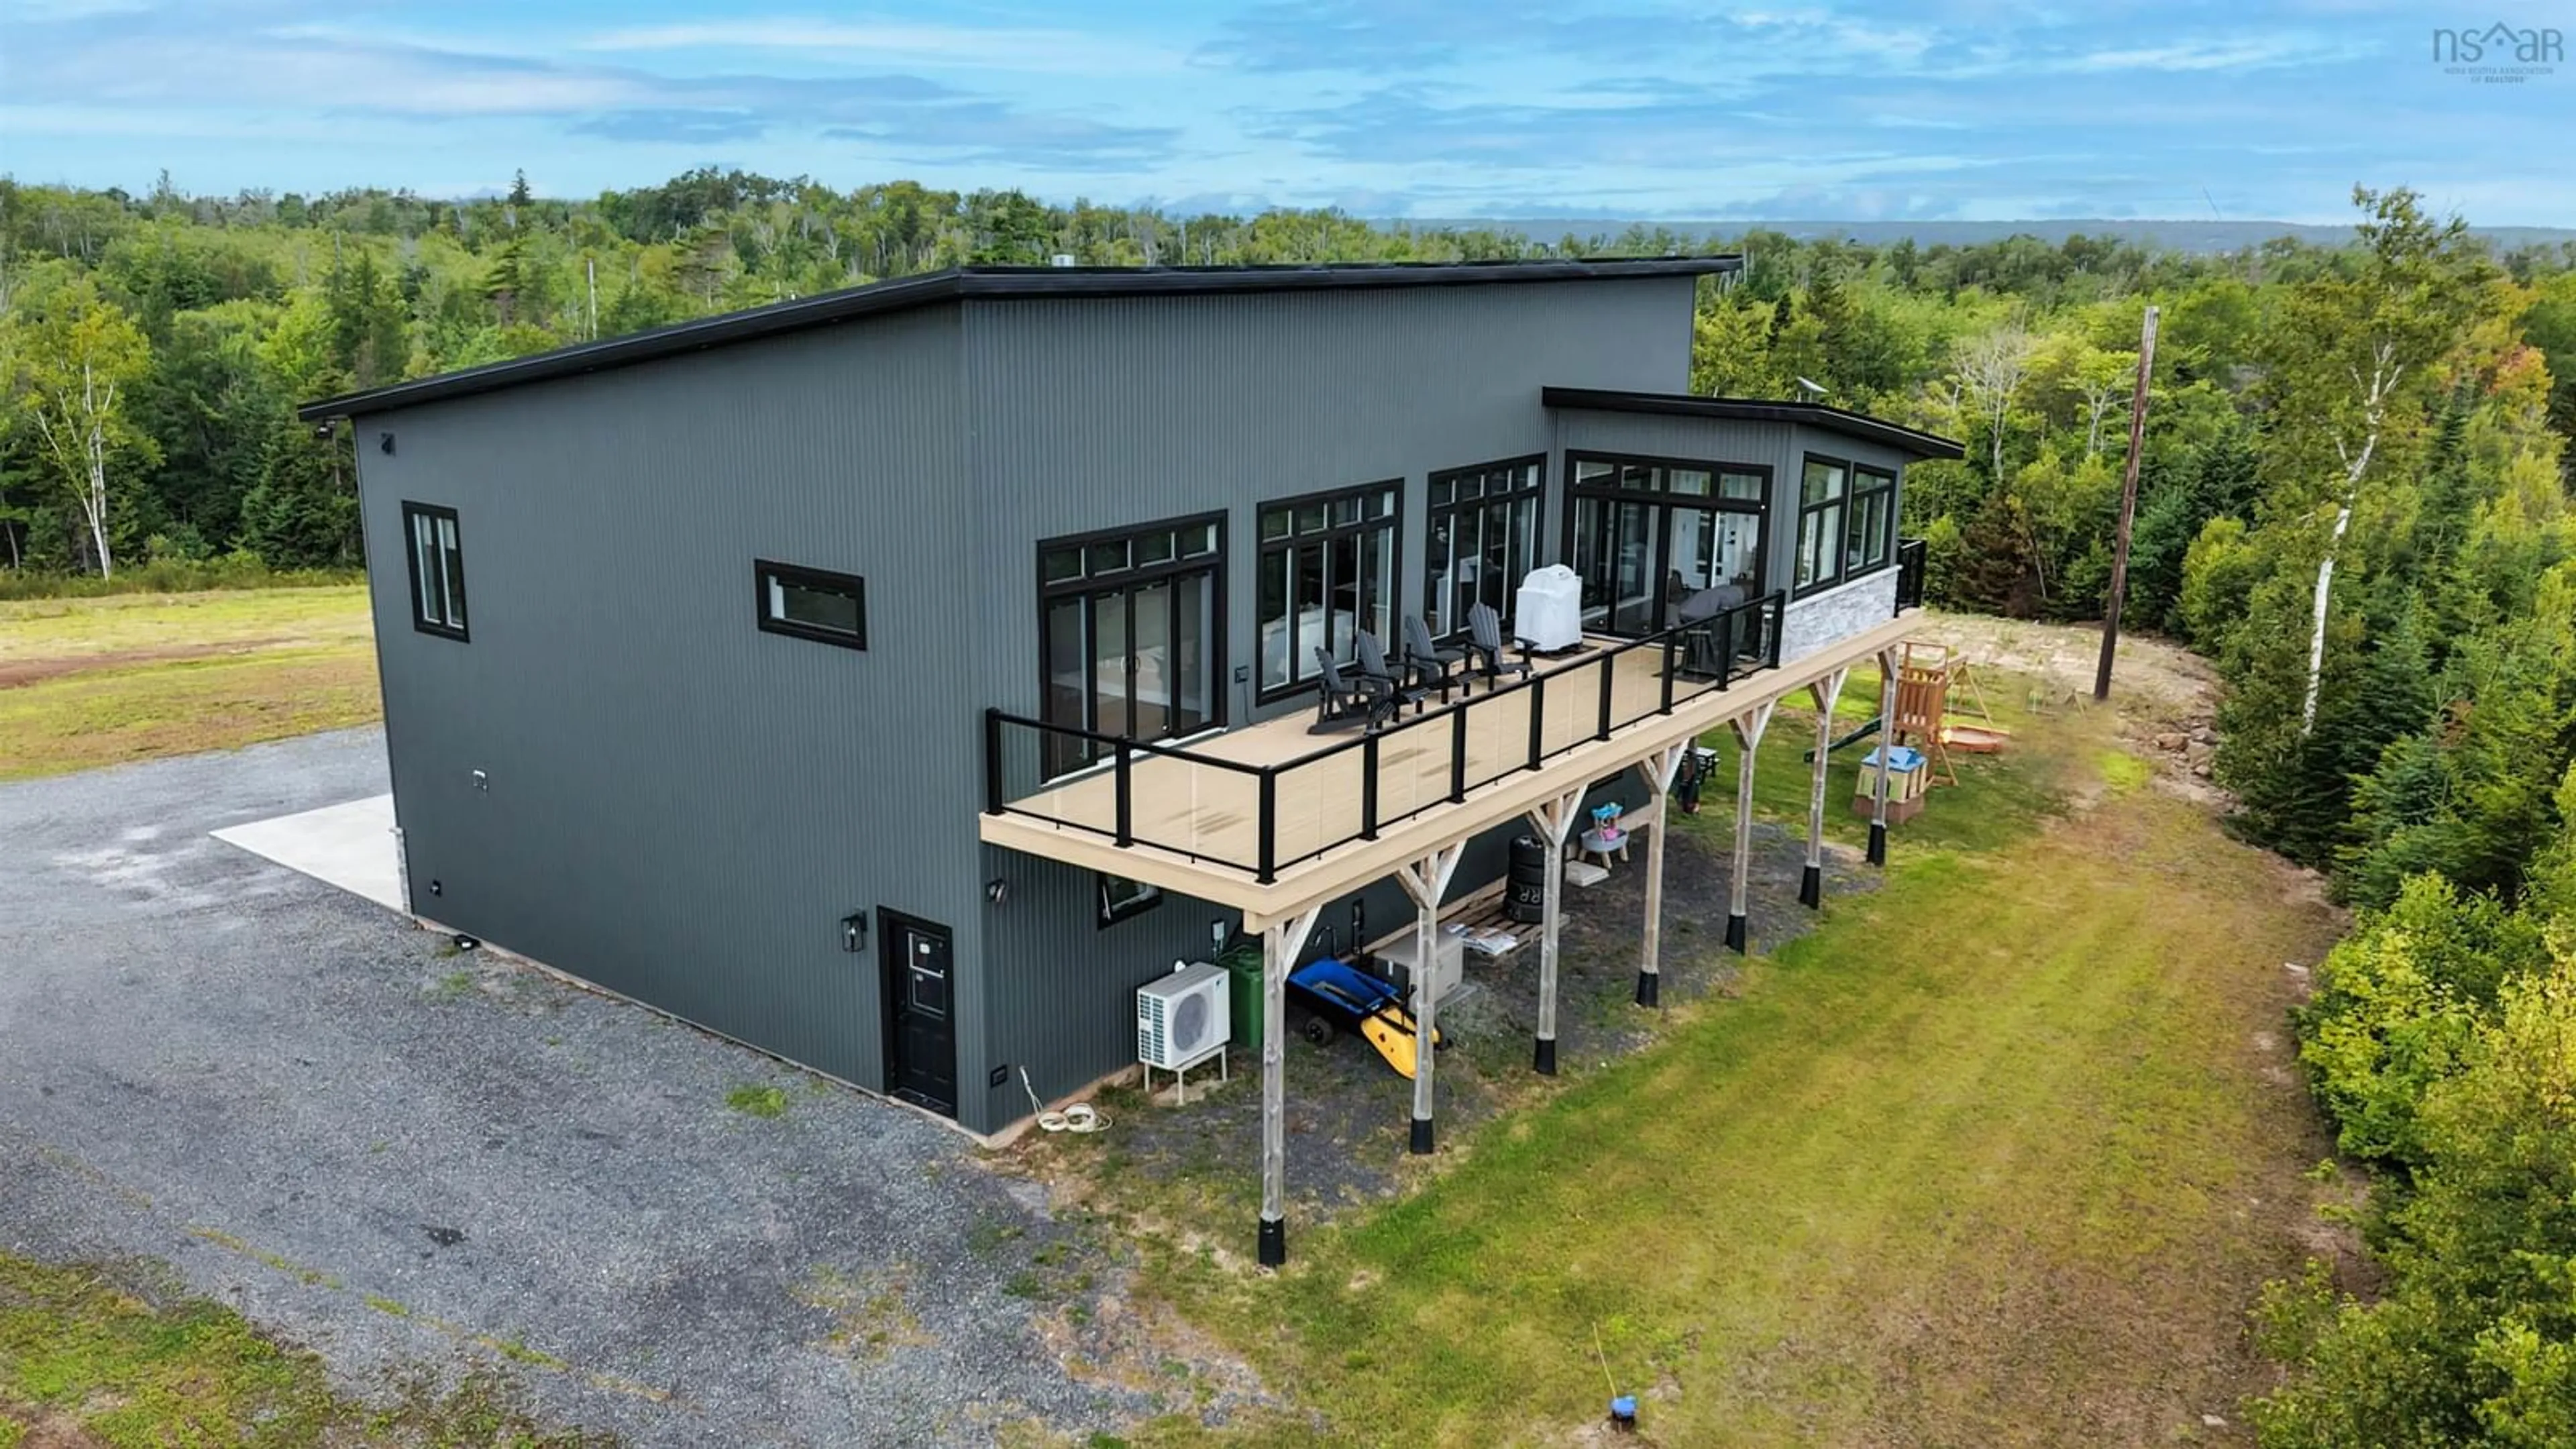
114 Johnsons Lane, Chance Harbour, Nova Scotia B0K 1X0
Contact us about this property
Highlights
Estimated valueThis is the price Wahi expects this property to sell for.
The calculation is powered by our Instant Home Value Estimate, which uses current market and property price trends to estimate your home’s value with a 90% accuracy rate.Not available
Price/Sqft$320/sqft
Monthly cost
Open Calculator
Description
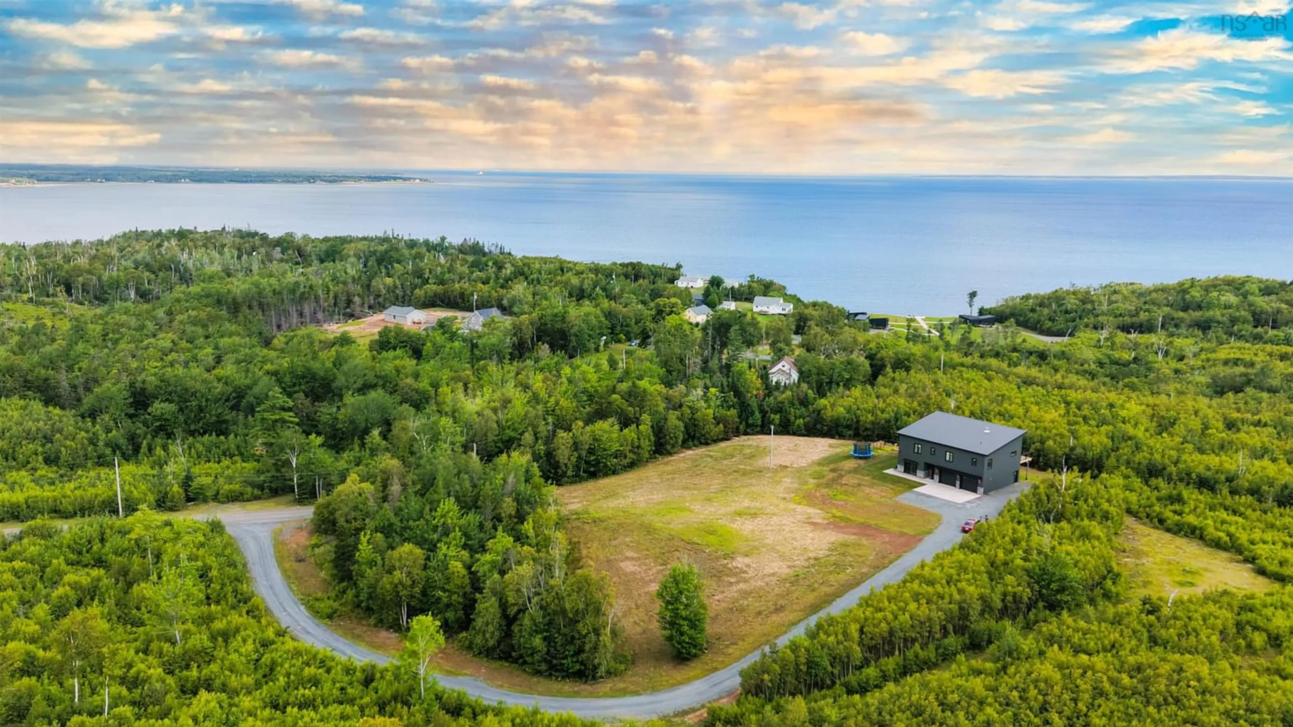
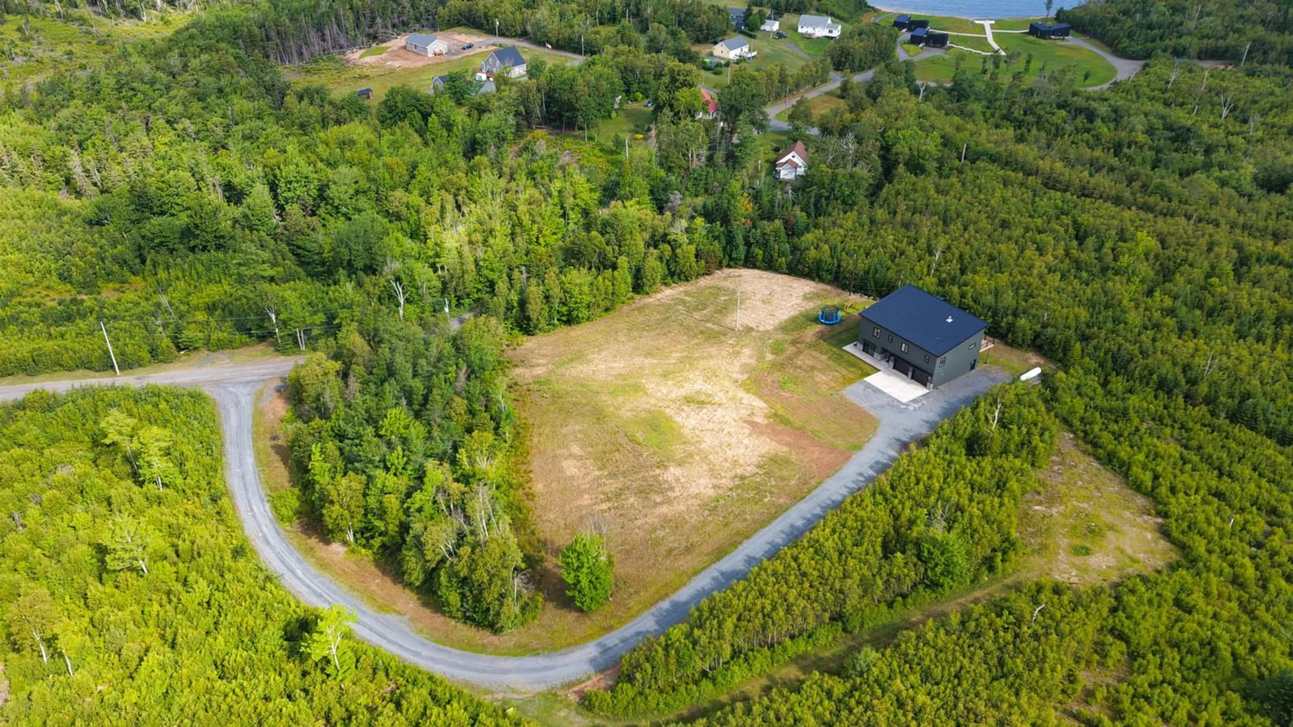
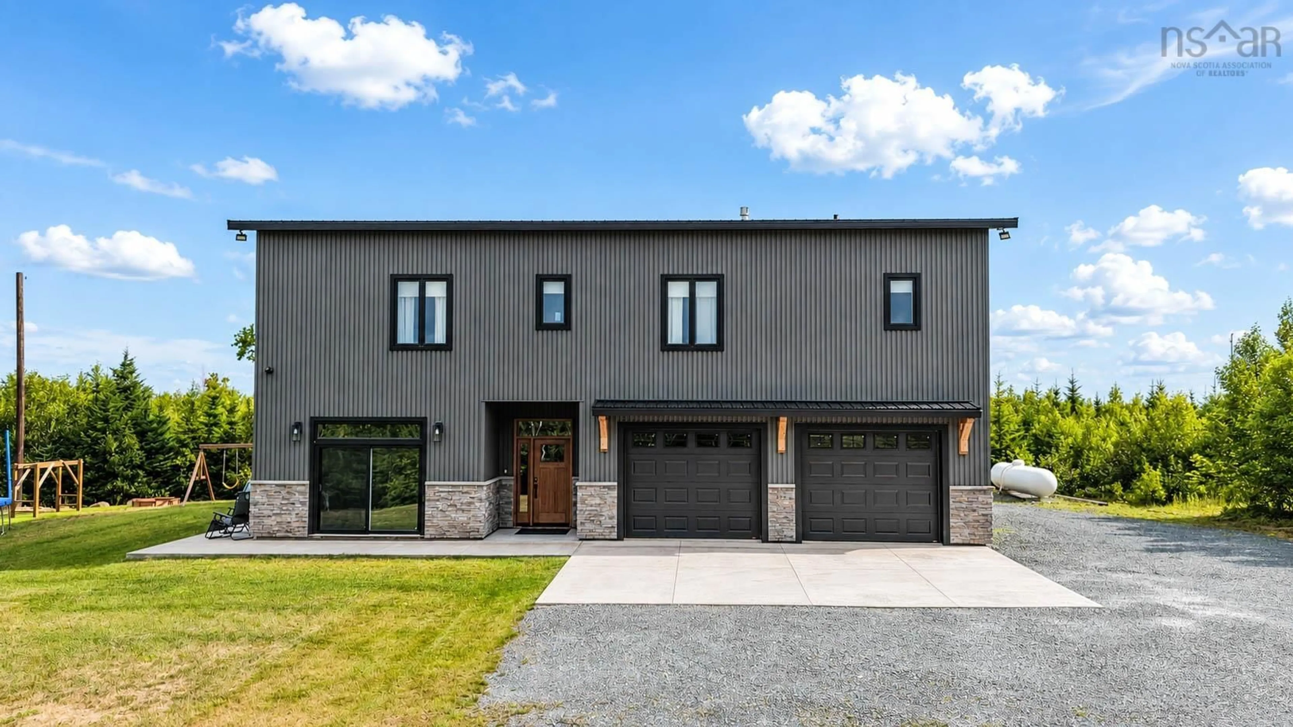
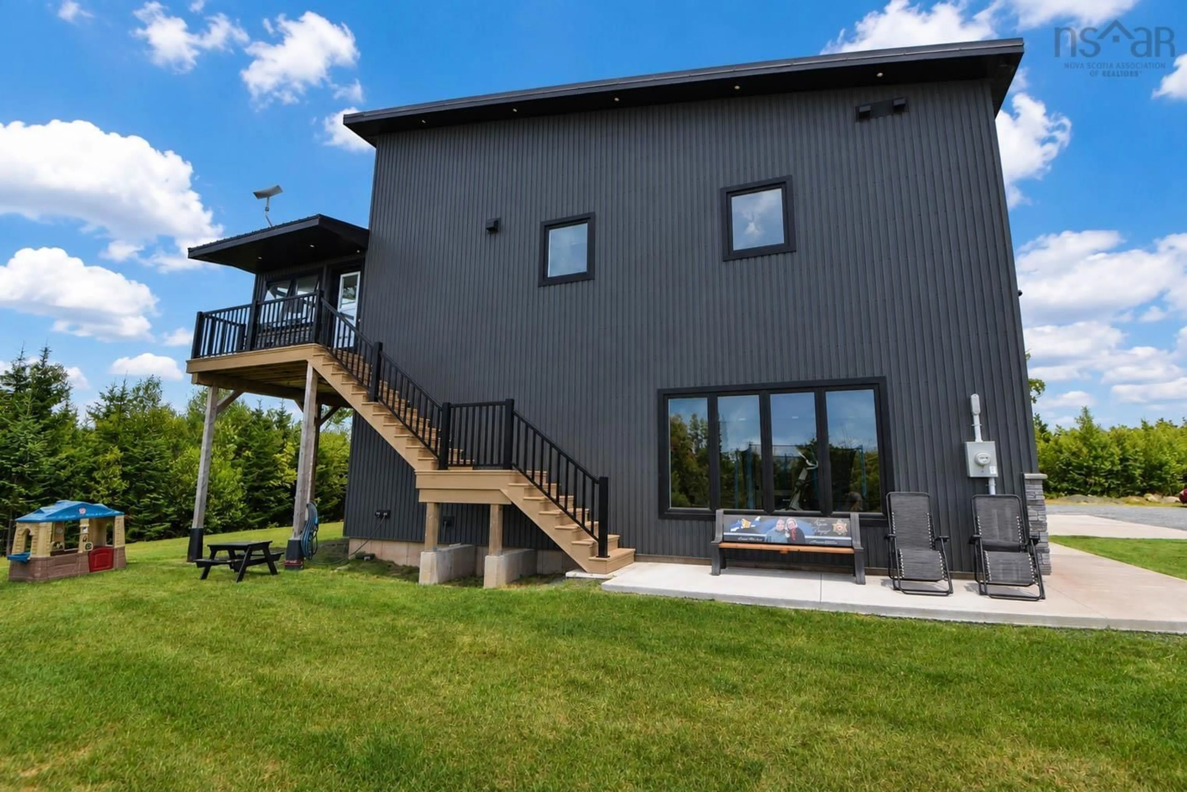
This exquisite well built three year old modern property epitomizes luxury and sophistication in a highly coveted location. Boasting three spacious bedrooms, and two and a half baths, this home is an ideal haven for families and avid entertainers alike. The soaring high ceilings on both levels elevate the sense of opulence and spaciousness. In the upper level, you are welcomed by an expansive open concept living space adorned with exquisite finishes and a breathtaking sunroom. The expansive deck, with glass railings and crafted from 100% PVC planks, offers not only NO maintenance, but a view of the ocean and even glimpses of PEI on clear days. Additionally, the property has deeded access to the water and a sandy beach, which adds to its allure. The chef inspired kitchen is a culinary masterpiece, featuring quartz countertops, a 9 ft long island and a convenient garburator for effortless cleanup. A propane fireplace sets a cozy ambiance, perfect for unwinding on chilly evenings. The primary bedroom serves as a tranquil retreat with patio doors leading to the deck/balcony, a spacious walk-in closet, and a luxurious bathroom, complete with a ceramic shower, separate tub, and double sink. The lower level, with glazed epoxy floors equipped with in-floor heating, offers versatility and can be tailored to suit your needs, whether as a recreational area, exercise space, or any other purpose. A half bathroom adds extra convenience to this level. The dream garage is finished with a beautiful decorative chip epoxy flooring, has a 10 foot high ceiling, and a discreetly located utility room at the back. As if that weren't enough, the property includes the added luxury of an automatic Generac backup system, ensuring uninterrupted power supply regardless of power outages. This exceptional property offers a harmonious blend of modern elegance, functionality, and comfort, making it a truly unparalleled gem in today’s real estate market. Truly a delight to see!
Property Details
Interior
Features
Lower Level Floor
Bath 3
5'5 x 7'5Rec Room
35 x 15'2Utility
12'2 x 5'3Exterior
Features
Parking
Garage spaces 2
Garage type -
Other parking spaces 0
Total parking spaces 2
Property History
 47
47

