1013 Fall Brook Rd, Mcphersons Mills, Nova Scotia B2H 5C8
Contact us about this property
Highlights
Estimated valueThis is the price Wahi expects this property to sell for.
The calculation is powered by our Instant Home Value Estimate, which uses current market and property price trends to estimate your home’s value with a 90% accuracy rate.Not available
Price/Sqft$539/sqft
Monthly cost
Open Calculator
Description
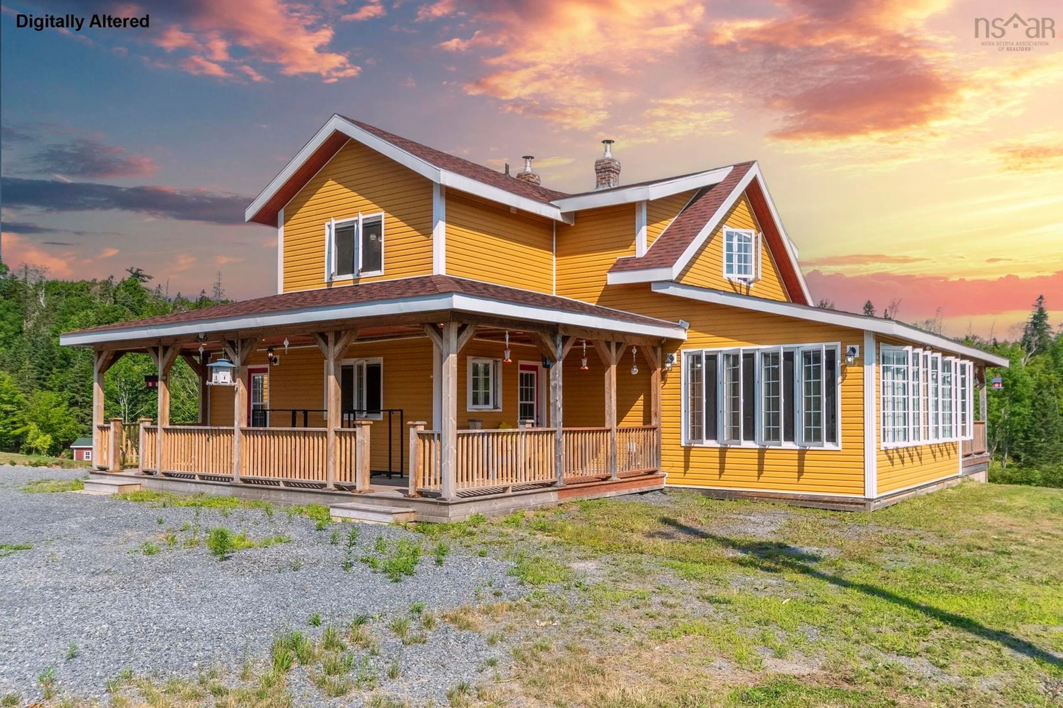
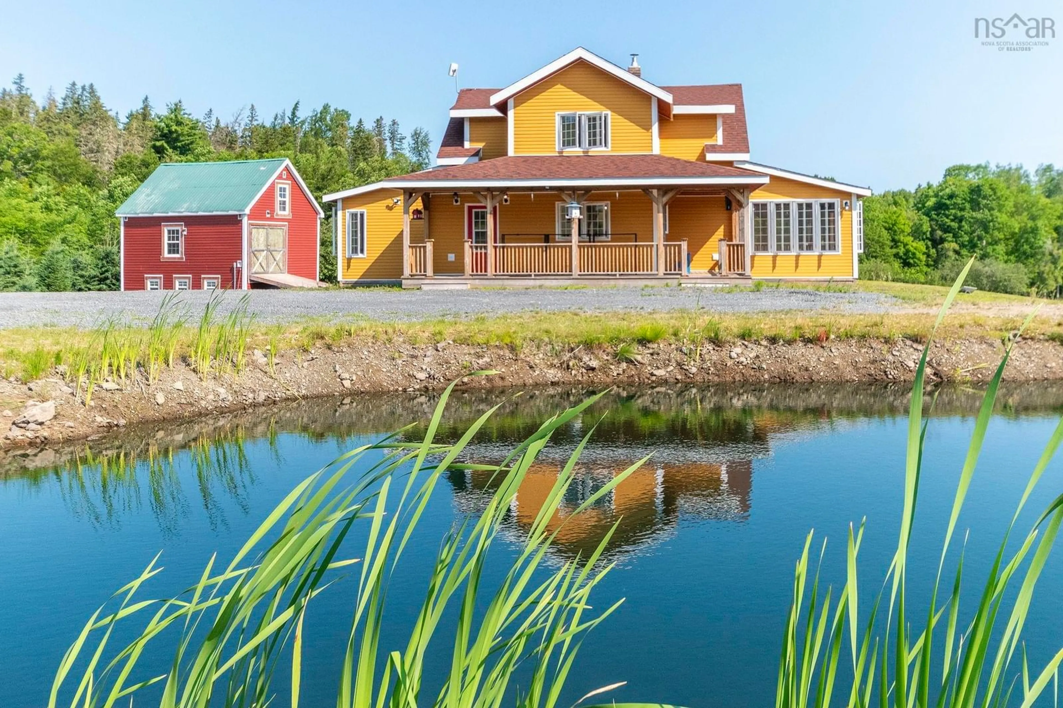
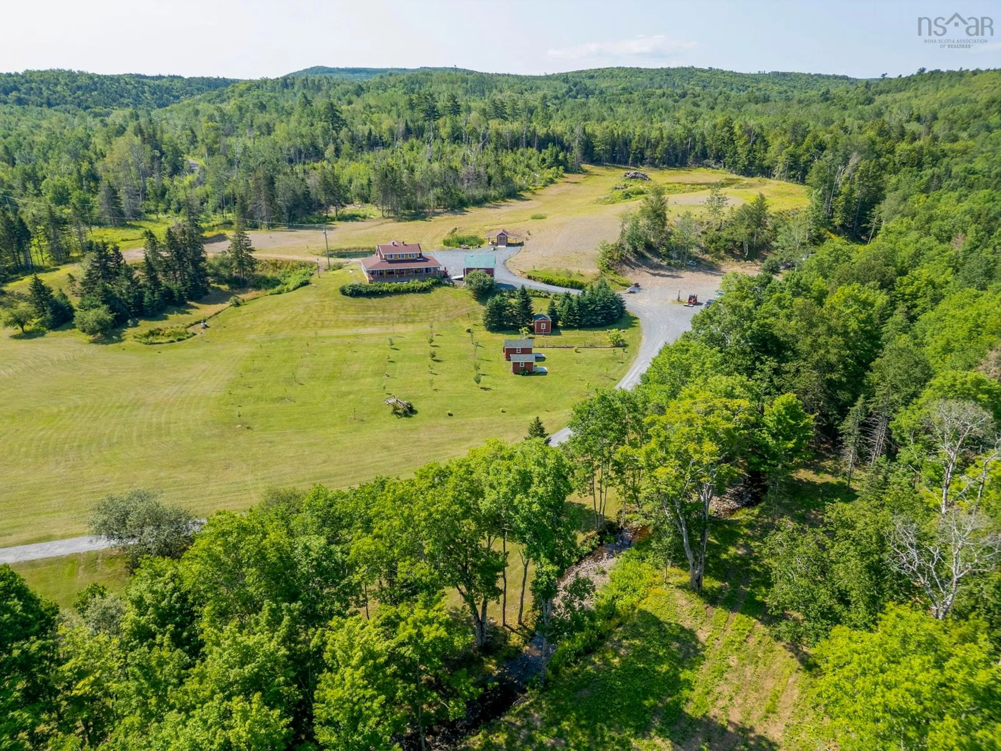
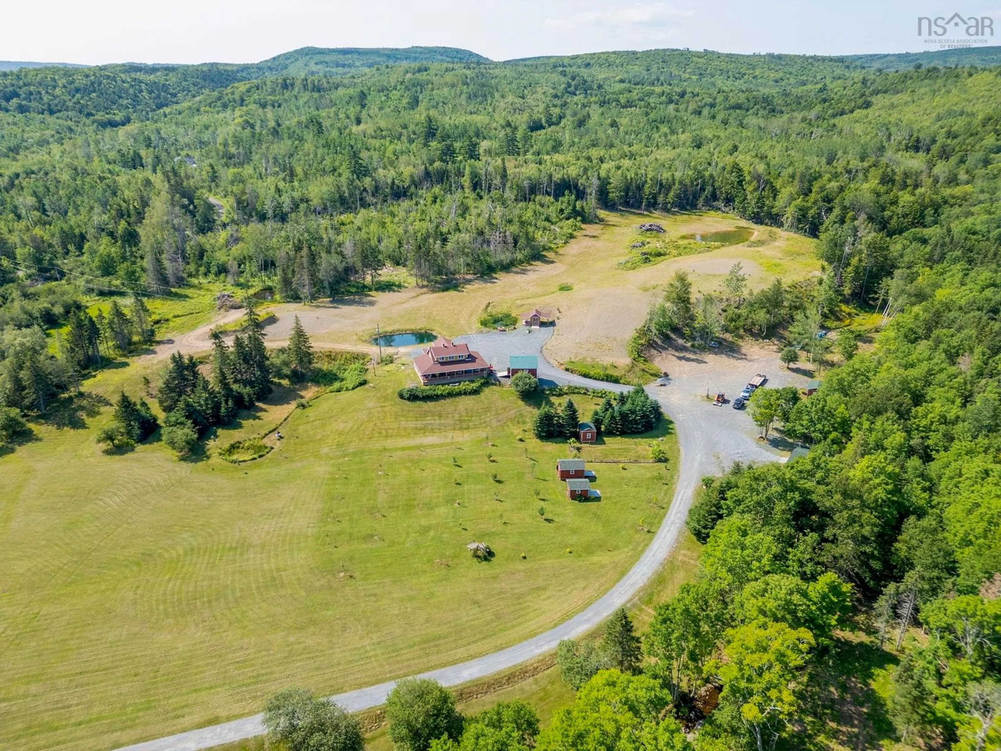
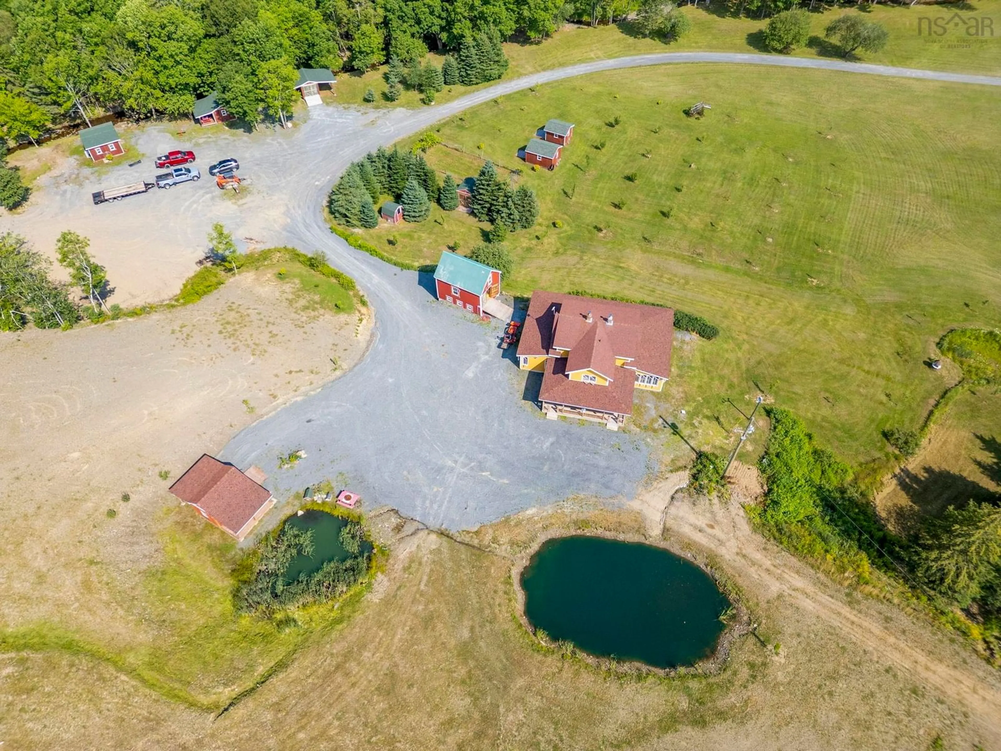
Welcome to your own private retreat in the peaceful community of McPhersons Mills. Set back from the road on beautifully 100 acre property, This one of a kind estate offers the perfect blend of privacy, nature, and endless possibilities. With frontage on both Fall Brook Road and Frasers Road, the property also offers the potential for an 80-acre subdivision from Frasers Road. The charming farmhouse has been completely renovated bringing it to like new condition while preserving its original character and charm. The main floor features a welcoming mudroom, convenient 3pc bath with walk-in shower, cozy living room, and a beautiful country kitchen with stone countertops, custom cabinetry, high end appliances, a rustic wood cook stove, and a large island with seating. Two bright, four season sunrooms offer the perfect place to relax year round. Upstairs you'll find 2 spacious bedrooms and a beautiful 4pc bath with a walk-in shower and stand alone soaker tub. The finished stone basement provides additional living space full of rustic character. A babbling brook winds through the park like property, complete with 9 man made ponds, including two stocked with goldfish, and a small waterfall. Enjoy your own homestead with over 70 fruit trees, including apple, pear, plum and cherry varieties, along with grapes, strawberries, raspberries, blackberries, black and white currants, rhubarb, and a 20x80' fenced garden with power and water. The property also features two serviced bunkies along the brook with two RV hookups, a heated three-level animal barn with workshop, and multiple outbuildings, All serviced with power and water with the exception of one small shed. A serviced power pole with 100 amp service, 4 season water and an additional 30 & 50 amp RV hookups is already in place for a future building. Whether you're dreaming of a hobby farm, family compound, peaceful retreat or exploring the income potential, This remarkable property truly has to be experienced.
Property Details
Interior
Features
Main Floor Floor
Mud Room
7.8 x 10.6Foyer
6.2 x 5.2Kitchen
21 x 13Dining Room
12.3 x 21.3Exterior
Features
Parking
Garage spaces 1
Garage type -
Other parking spaces 0
Total parking spaces 1
Property History
 50
50

