51 Fox St, Lunenburg, Nova Scotia B0J 2C0
Contact us about this property
Highlights
Estimated valueThis is the price Wahi expects this property to sell for.
The calculation is powered by our Instant Home Value Estimate, which uses current market and property price trends to estimate your home’s value with a 90% accuracy rate.Not available
Price/Sqft$310/sqft
Monthly cost
Open Calculator
Description
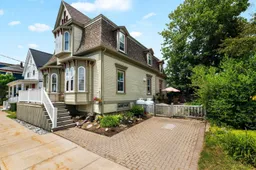

Located on one of Old Town Lunenburg's most desirable residential streets, 51 Fox Street is a thoughtfully preserved Victorian home offering timeless character and an exceptional walkable lifestyle. Built circa 1885, this distinctive residence showcases original millwork, elegant bay windows, wood floors, and a striking bell-cast mansard roof that sets it apart, even among Lunenburg's remarkable collection of historic homes. The main floor is bright and inviting, with high ceilings and large windows filling each room with natural light. It features a gracious parlour, a spacious dining room with a propane fireplace, a tastefully renovated kitchen with Alaska White granite countertops, and a comfortable family room with heated tile floors and a wood stove. A convenient powder room completes the main level. Upstairs are three generous bedrooms, including a spacious primary suite with an ensuite, a full family bath, and second-floor laundry. Outside, professionally landscaped gardens, perennial beds, a fenced yard, and a private rear deck create a peaceful outdoor retreat. The neighbouring church green provides an unexpected sense of openness, while parks, playgrounds, walking trails, the library, community gardens, cafés and the waterfront are all within an easy stroll. Here, daily errands become part of the enjoyment rather than another task on the list. Located on the quieter, year-round residential end of Fox Street, this is more than a well-maintained historic home. It is an opportunity to own a remarkable piece of Lunenburg's architectural heritage while becoming part of one of Nova Scotia's most vibrant and enduring communities.
Property Details
Interior
Features
Main Floor Floor
Foyer
8'9 x 13'6Living Room
13'11 x 16'6Dining Room
13'2 x 14'2Kitchen
9'6 x 14'2Exterior
Features
Parking
Garage spaces -
Garage type -
Total parking spaces 1
Property History
49