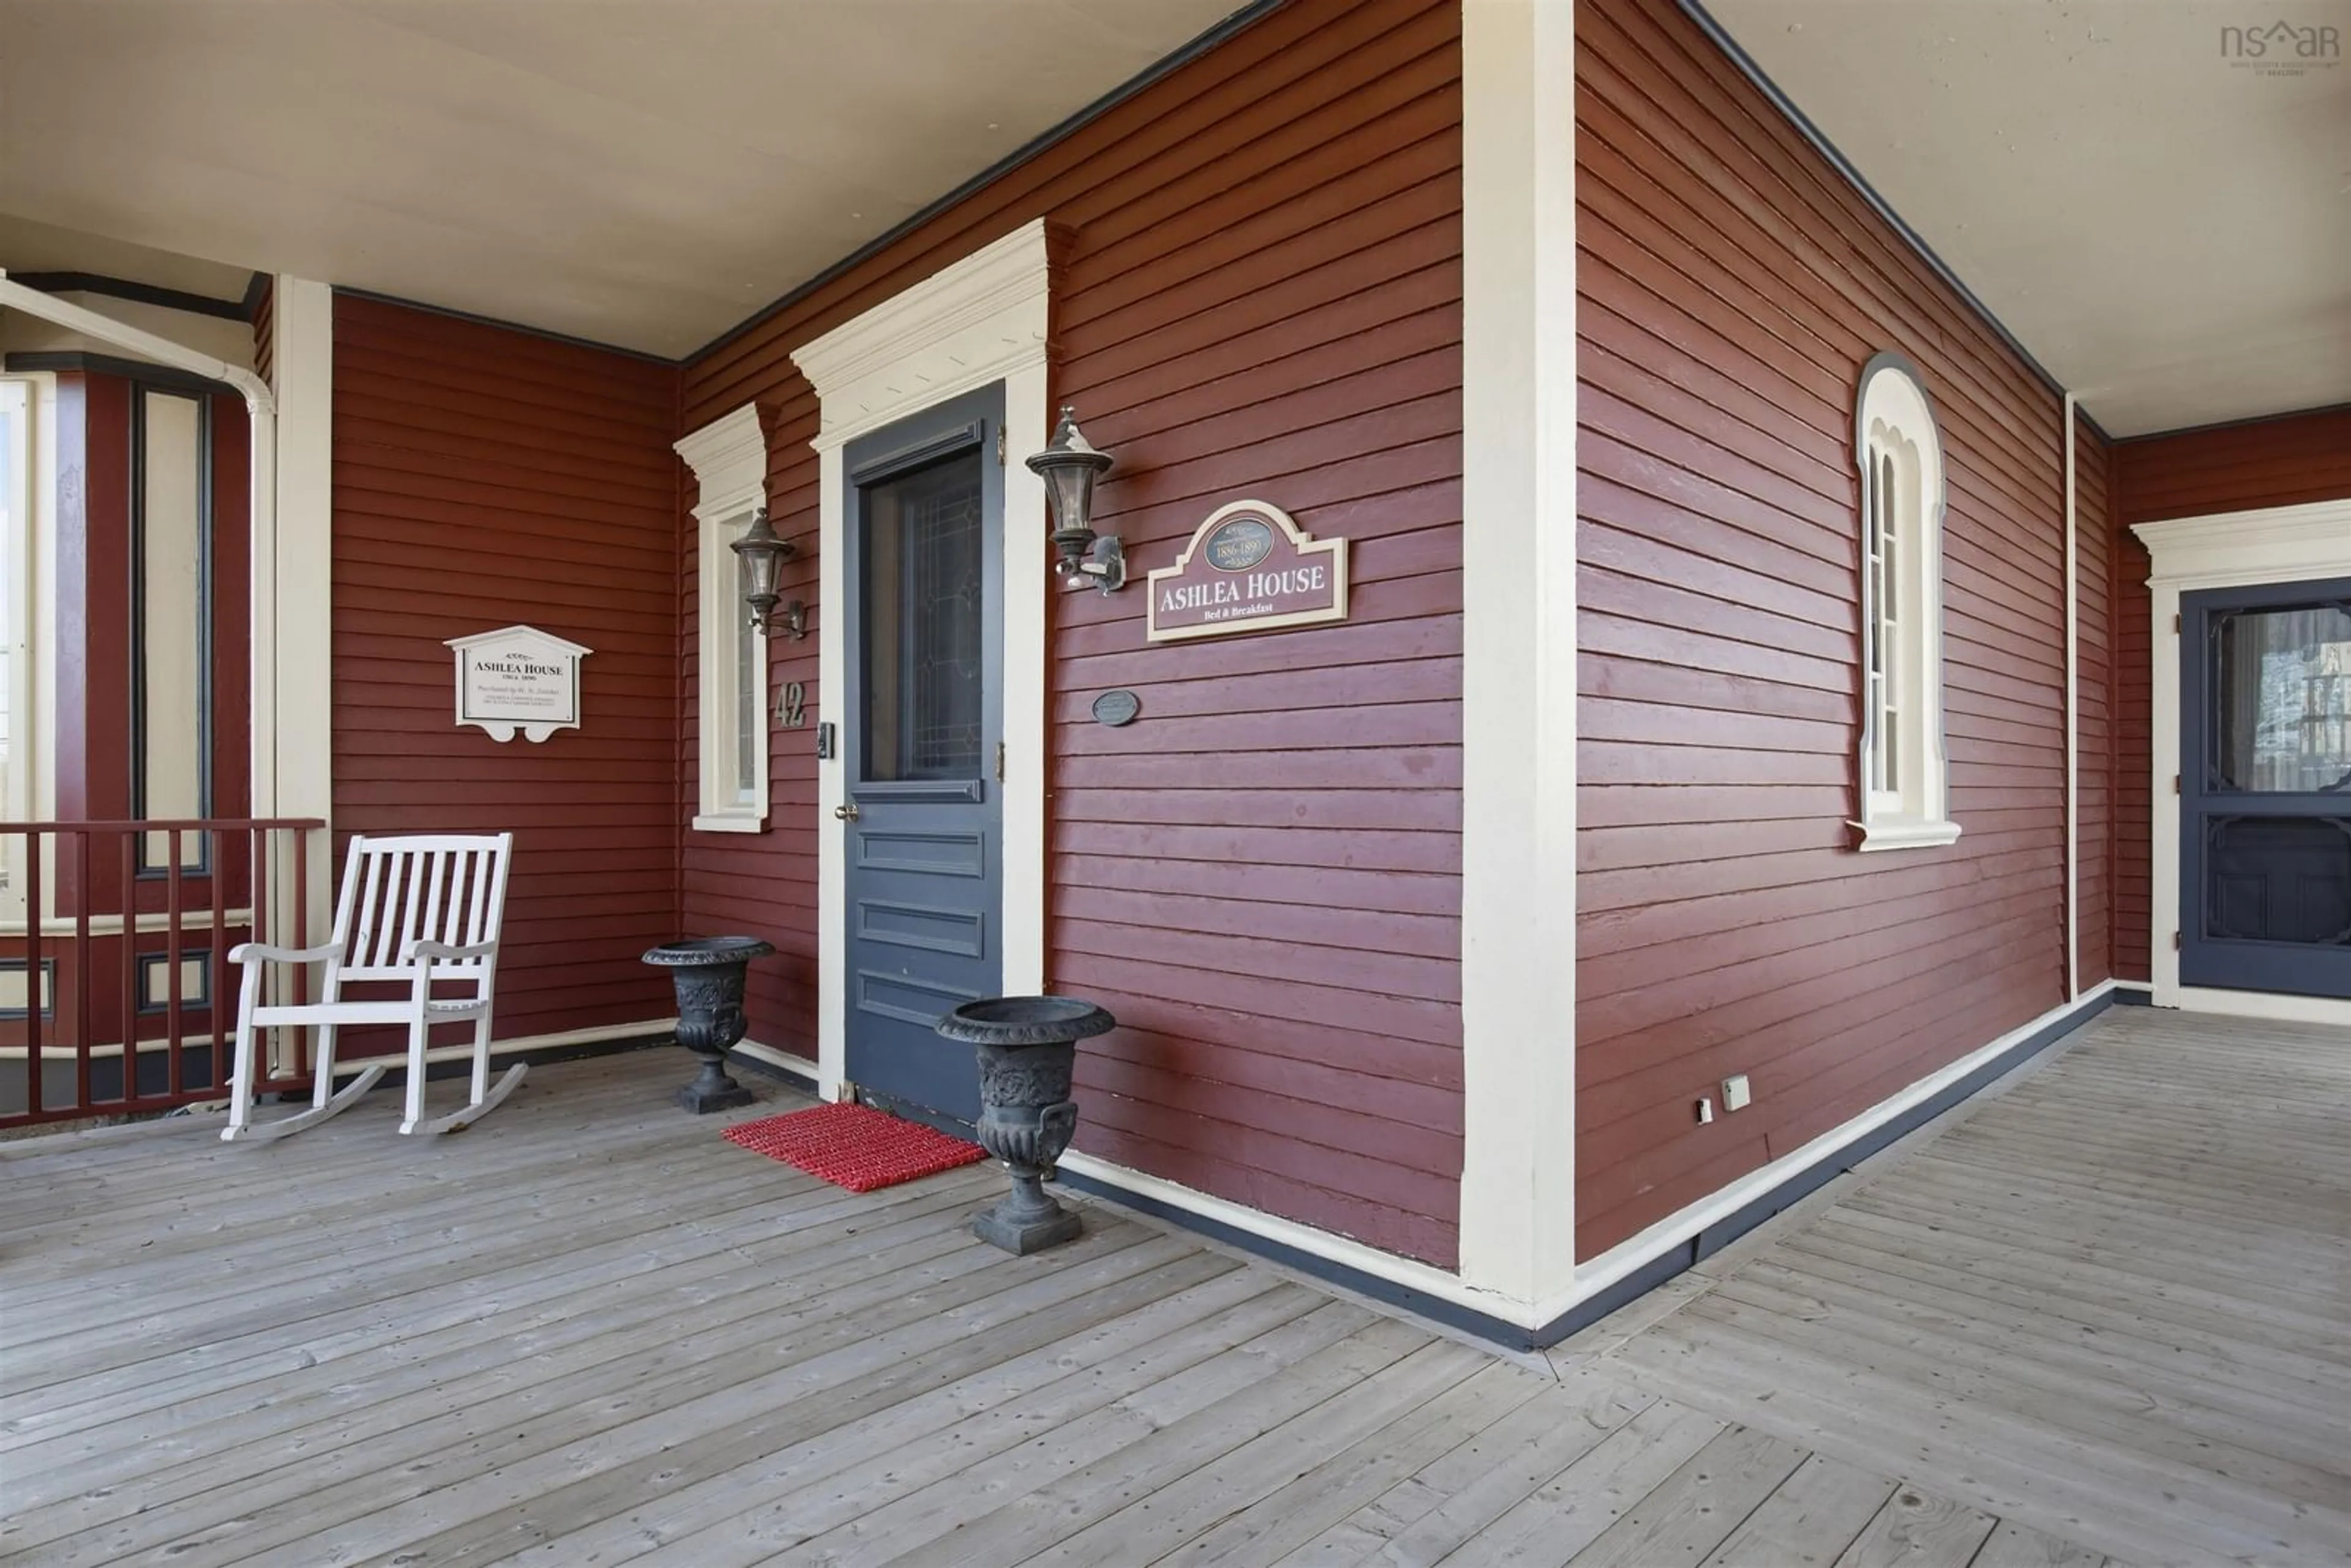
42 Falkland, Lunenburg, Nova Scotia B0J 2C0
Contact us about this property
Highlights
Estimated valueThis is the price Wahi expects this property to sell for.
The calculation is powered by our Instant Home Value Estimate, which uses current market and property price trends to estimate your home’s value with a 90% accuracy rate.Not available
Price/Sqft$320/sqft
Monthly cost
Open Calculator
Description
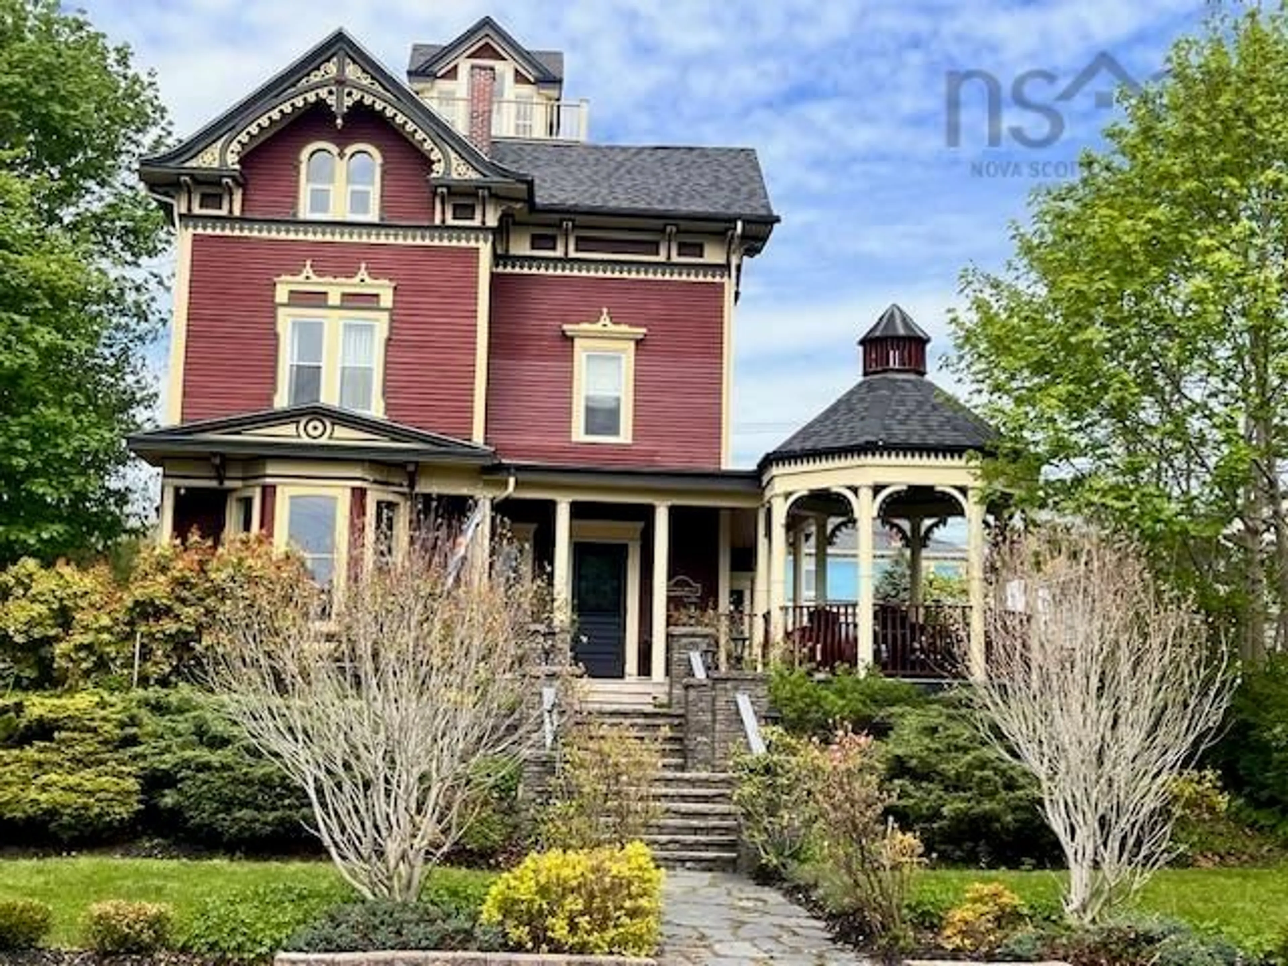
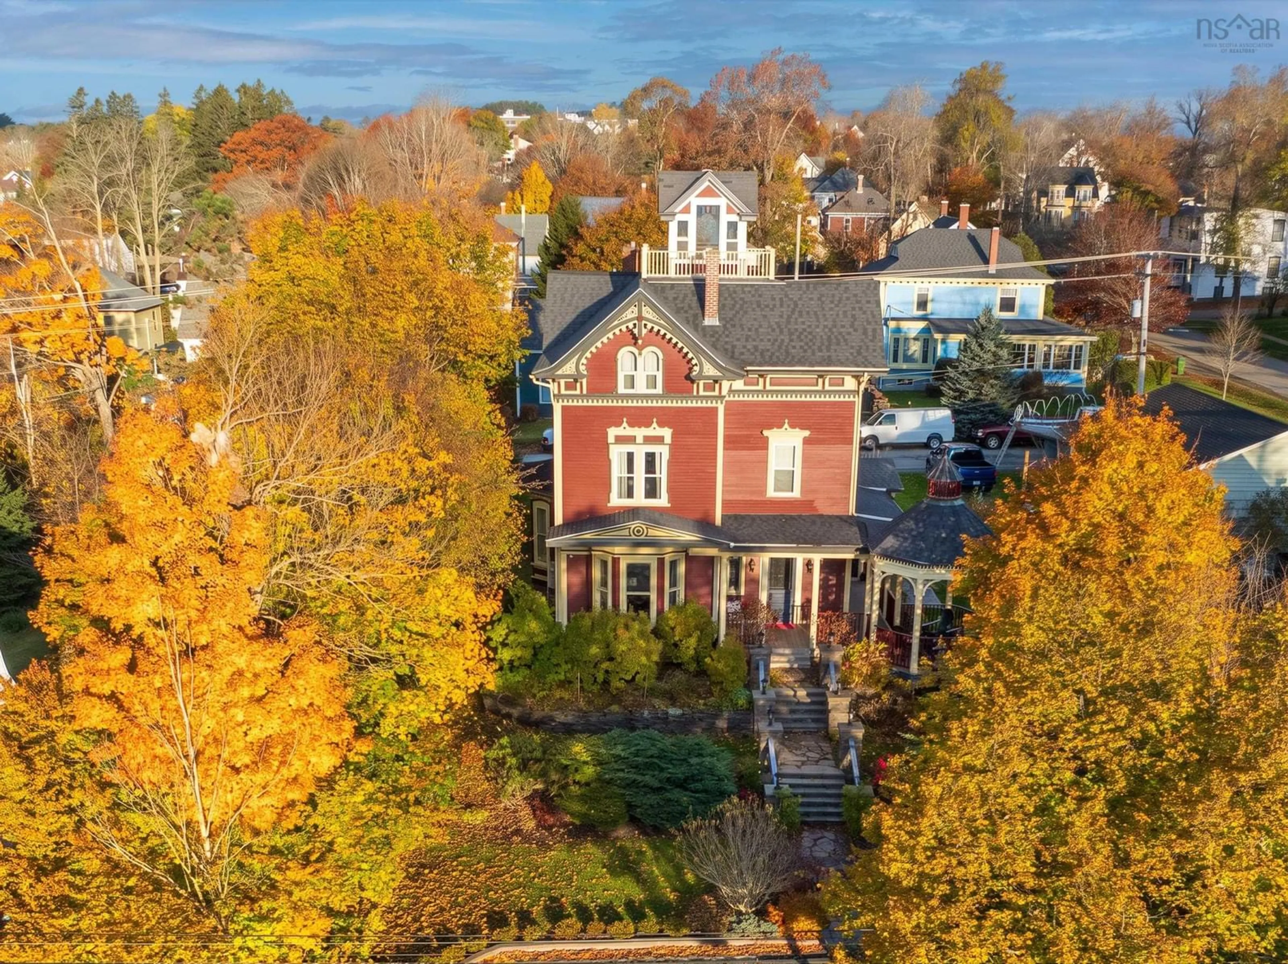
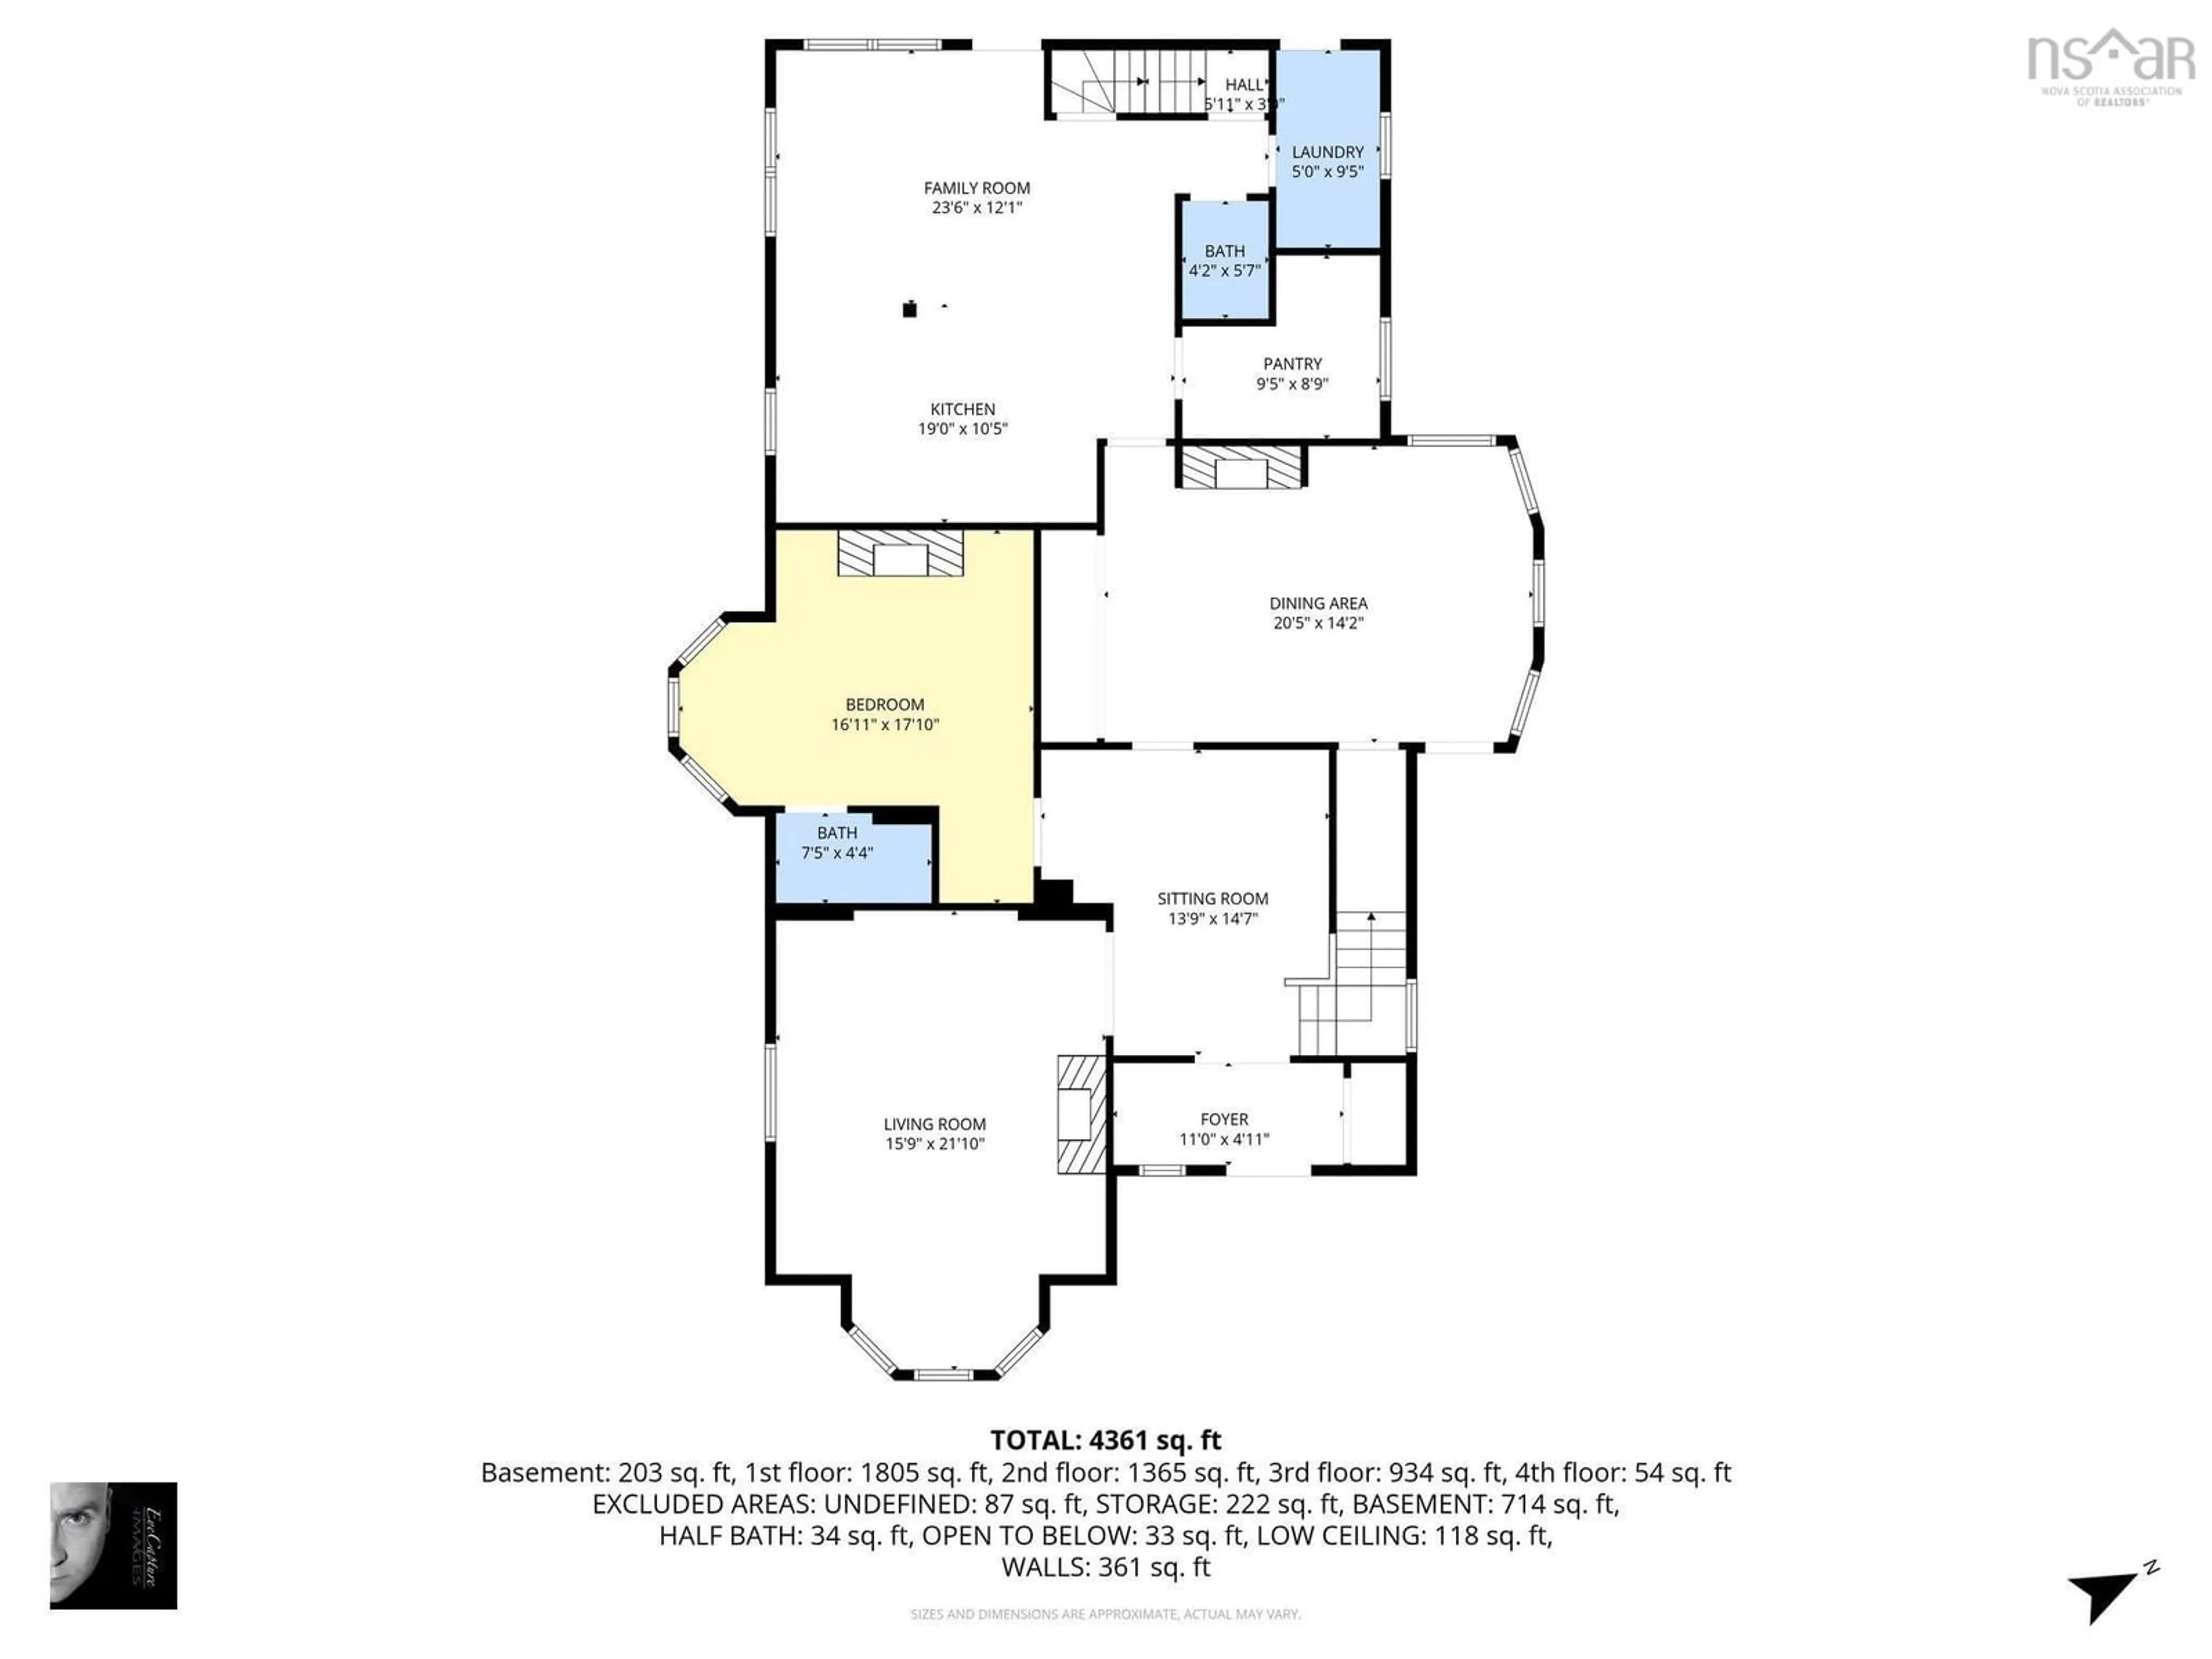
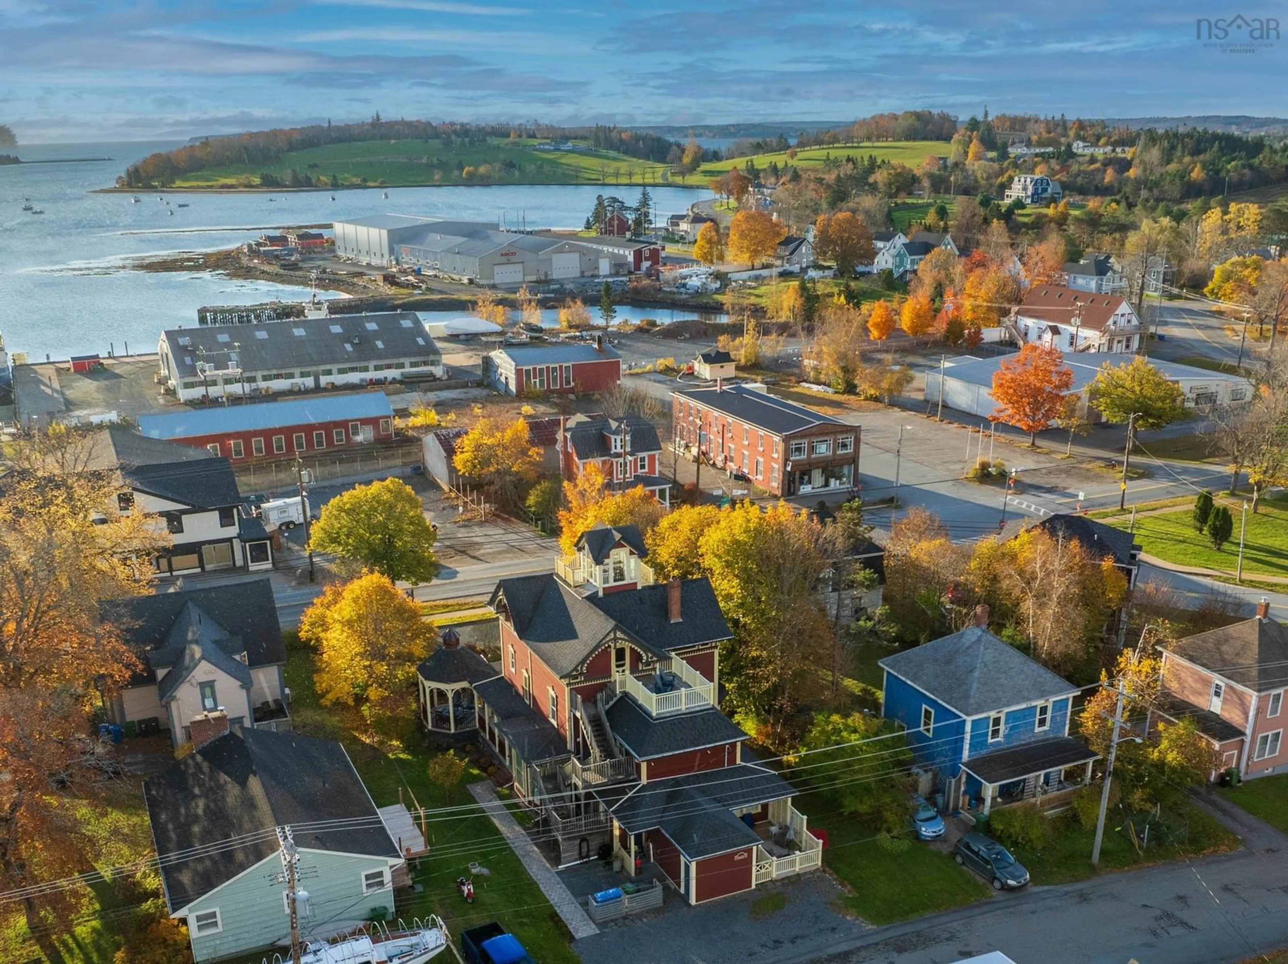
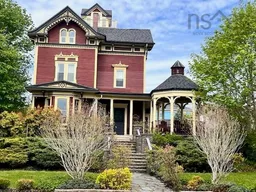
A fully curated luxury coastal boutique property in the heart of historic Lunenburg - an elegant turnkey hospitality property blending heritage charm, refined design and exceptional lifestyle potential.This guest ready retreat is fully operational with established systems and offers immediate revenue opportunity. Inside, the home reveals a blend of heritage craftsmanship and refined comfort. A stunning stained-glass entry opens to a graceful curved staircase setting the tone for the sophisticated interiors beyond. The main level is grand, offering a richly appointed parlour with soaring 11-foot ceilings, original medallions, custom built-ins, and a period fireplace. The formal dining room is equally impressive, anchored by a magnificent nine-leaf table accommodating 16 or more guests with ease. The main floor also includes a renovated guest suite with beautiful en-suite. The expansive renovated chef’s kitchen is thoughtfully equipped with a commercial-grade range, updated cabinetry & quartz counters. A separate walk-in pantry offers plenty of space for storage. Additionally there is a spacious family room, convenient powder room and laundry room. A full-height insulated basement—ideal for storage or further development. A staircase leads to the owners quarters with newly installed elegant en-suite.The upper levels host 5 beautifully appointed guest suites with well-designed bathrooms, along with an iconic widows walk with commanding panoramic views of the harbour and town A landmark property. A lifestyle acquisition. A rare chance to own one of Lunenburg’s most celebrated hospitality properties.
Property Details
Interior
Features
Main Floor Floor
OTHER
11 x 4.11Foyer
14.7 x 13.9Great Room
21.10 x 15.9Bedroom
16.11 x 17.1Exterior
Features
Parking
Garage spaces 1
Garage type -
Other parking spaces 0
Total parking spaces 1
Property History
 30


