92 Main St, Chester, Nova Scotia B0J 1J0
Contact us about this property
Highlights
Estimated valueThis is the price Wahi expects this property to sell for.
The calculation is powered by our Instant Home Value Estimate, which uses current market and property price trends to estimate your home’s value with a 90% accuracy rate.Not available
Price/Sqft$406/sqft
Monthly cost
Open Calculator
Description
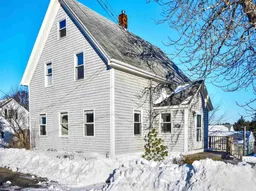
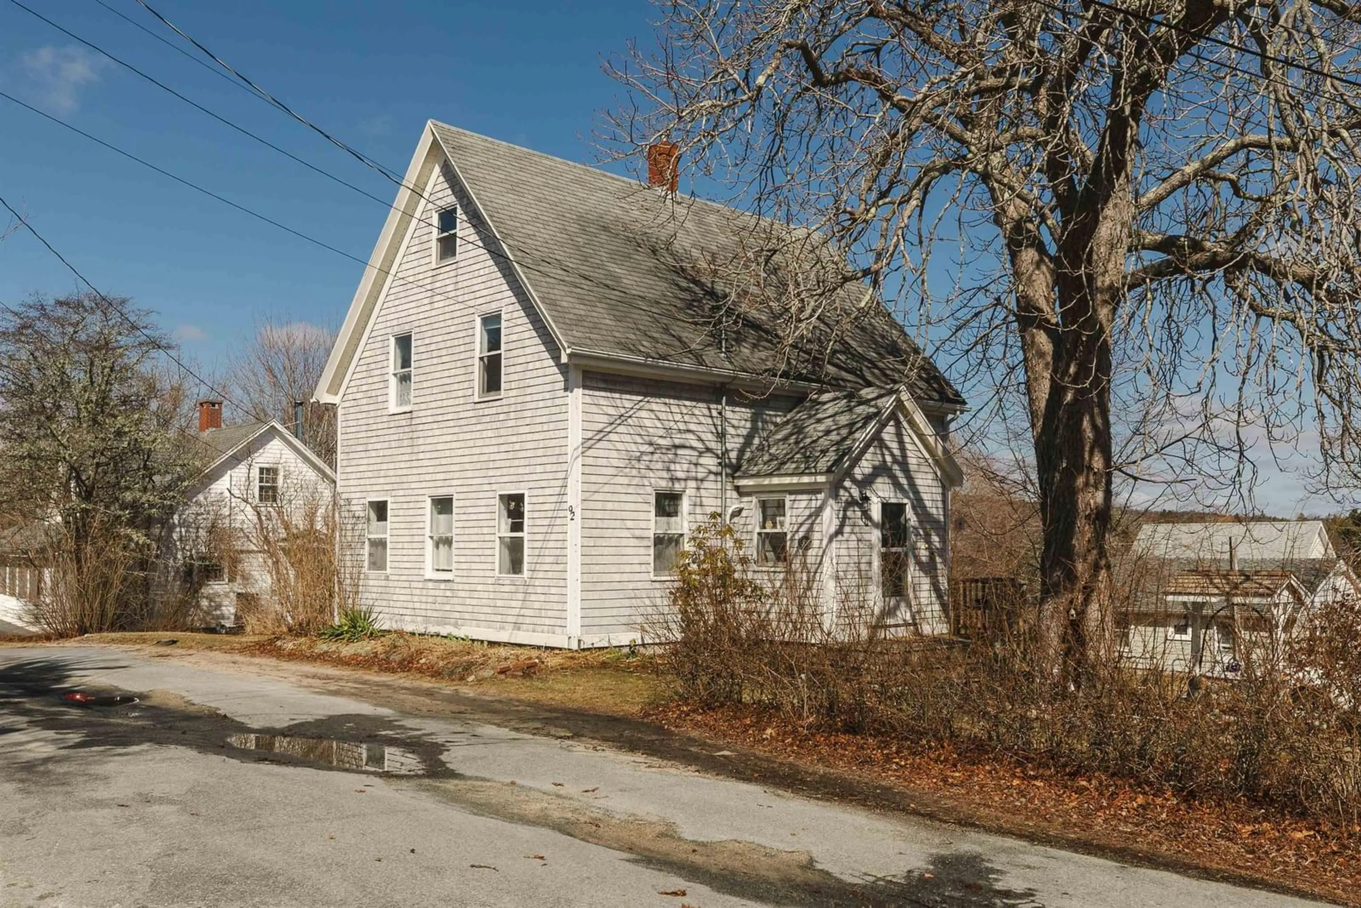
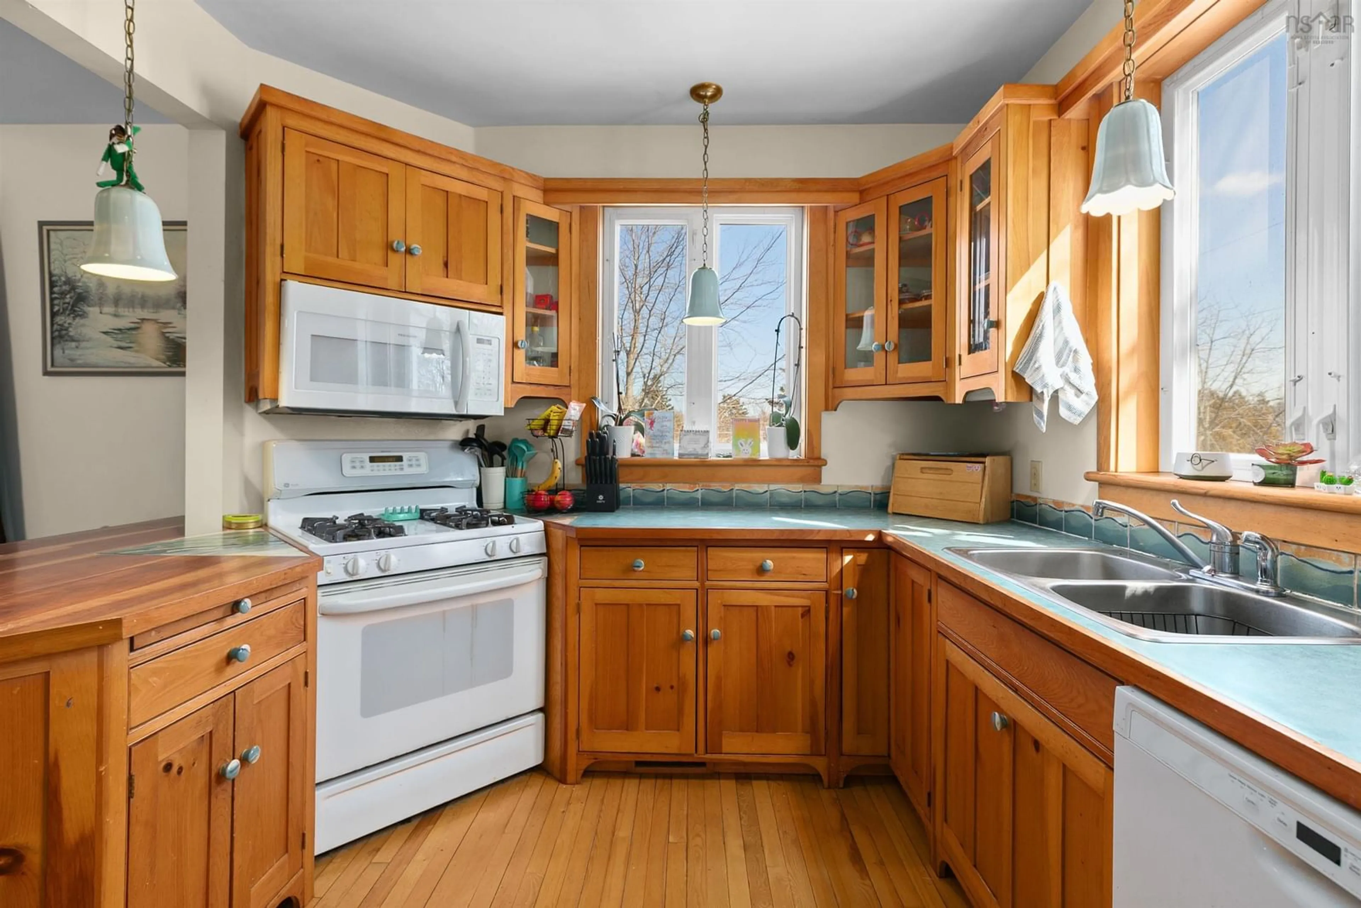
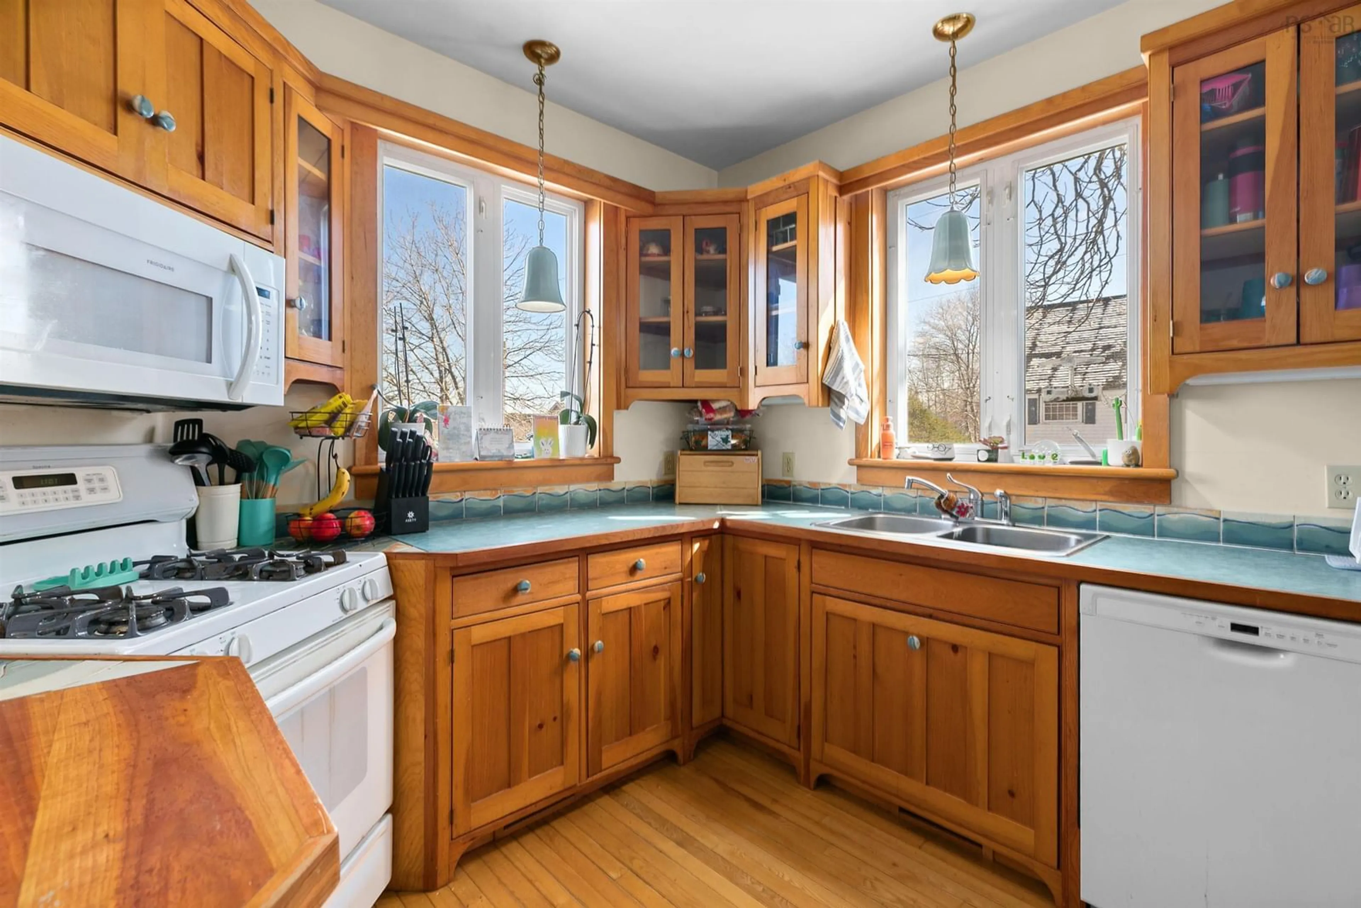
CHESTER. OPEN HOUSE THIS WEDNESDAY, AUGUST 12TH AND SUNDAY AUGUST 16TH. FROM 2 TO 4 PM. Charming century home nestled on a quiet, peaceful street adjacent to Chester's Back Harbour, and nearby marinas. Enjoy effortless access to everything Chester is celebrated for - Yacht Club, shopping, fine dining and coffee shops, golf, curling, and live theatre, all minutes from your front door. Completely re-built by a master carpenter a number of years ago, features include high ceilings, refinished hardwood floors and traditional wide plank flooring, cosy living room with propane fireplace, large formal dining room that is designed to comfortably seat 8 to 10 people, main floor powder room with in-floor heating, and custom kitchen cabinetry. Exclusive, handcrafted pottery accents from Amacus Pottery are woven throughout the home, including custom lamps, a unique kitchen backsplash, and integrated bathroom sinks. The light and airy sunroom addition is a family focal point that leads to a two level deck, and steps down to a level back yard with fenced veggie garden. The upper level is comprised of three bedrooms, high ceilings, and a bathroom with custom shower. Offering the balance of village conveniences and regional access, this property is ideally located just 20 minutes from Mahone Bay, 30 minutes from Bridgewater amenities, and an easy 45-minute commute to downtown Halifax. Don't miss this rare opportunity to own a piece of Chester's history.
Property Details
Interior
Features
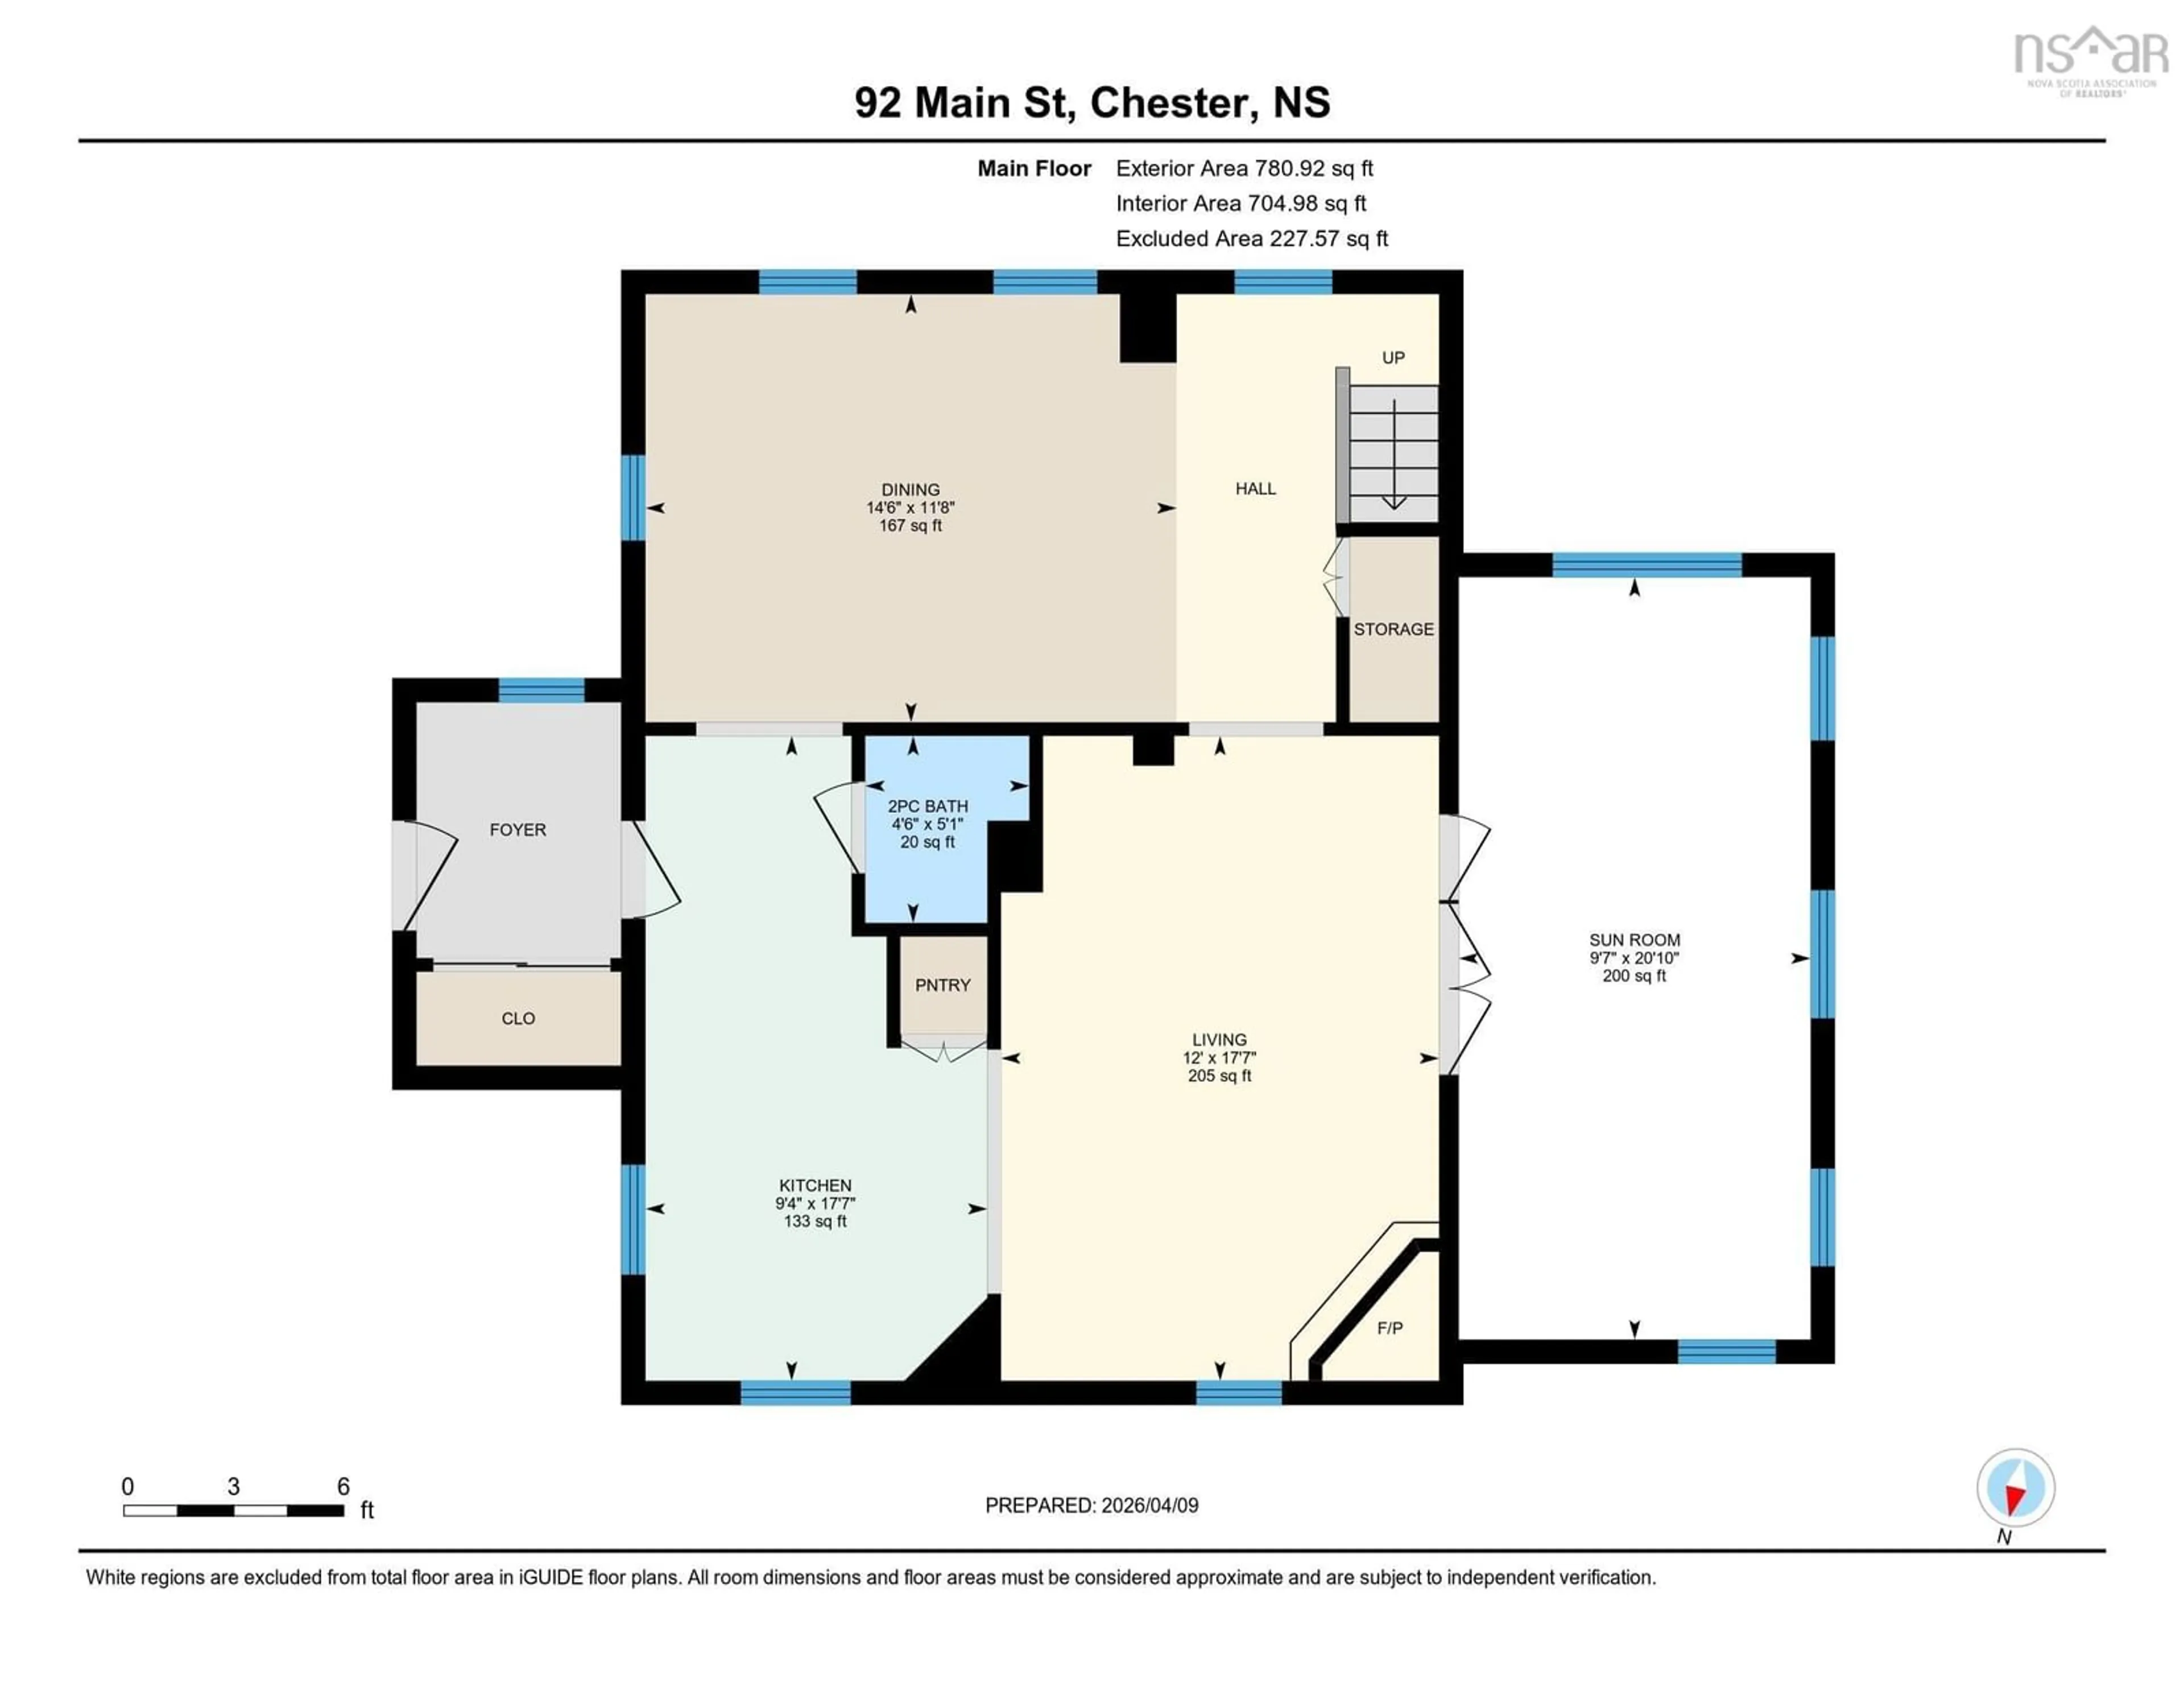
Main Floor Floor
Foyer
5'5 x 9'5Kitchen
10' x 12'Dining Room
11'5 x 18'5Living Room
12' x 18'Exterior
Features
Property History
 37
37