4303 Highway 3, Chester, Nova Scotia B0J 1J0
Contact us about this property
Highlights
Estimated valueThis is the price Wahi expects this property to sell for.
The calculation is powered by our Instant Home Value Estimate, which uses current market and property price trends to estimate your home’s value with a 90% accuracy rate.Not available
Price/Sqft$504/sqft
Monthly cost
Open Calculator
Description
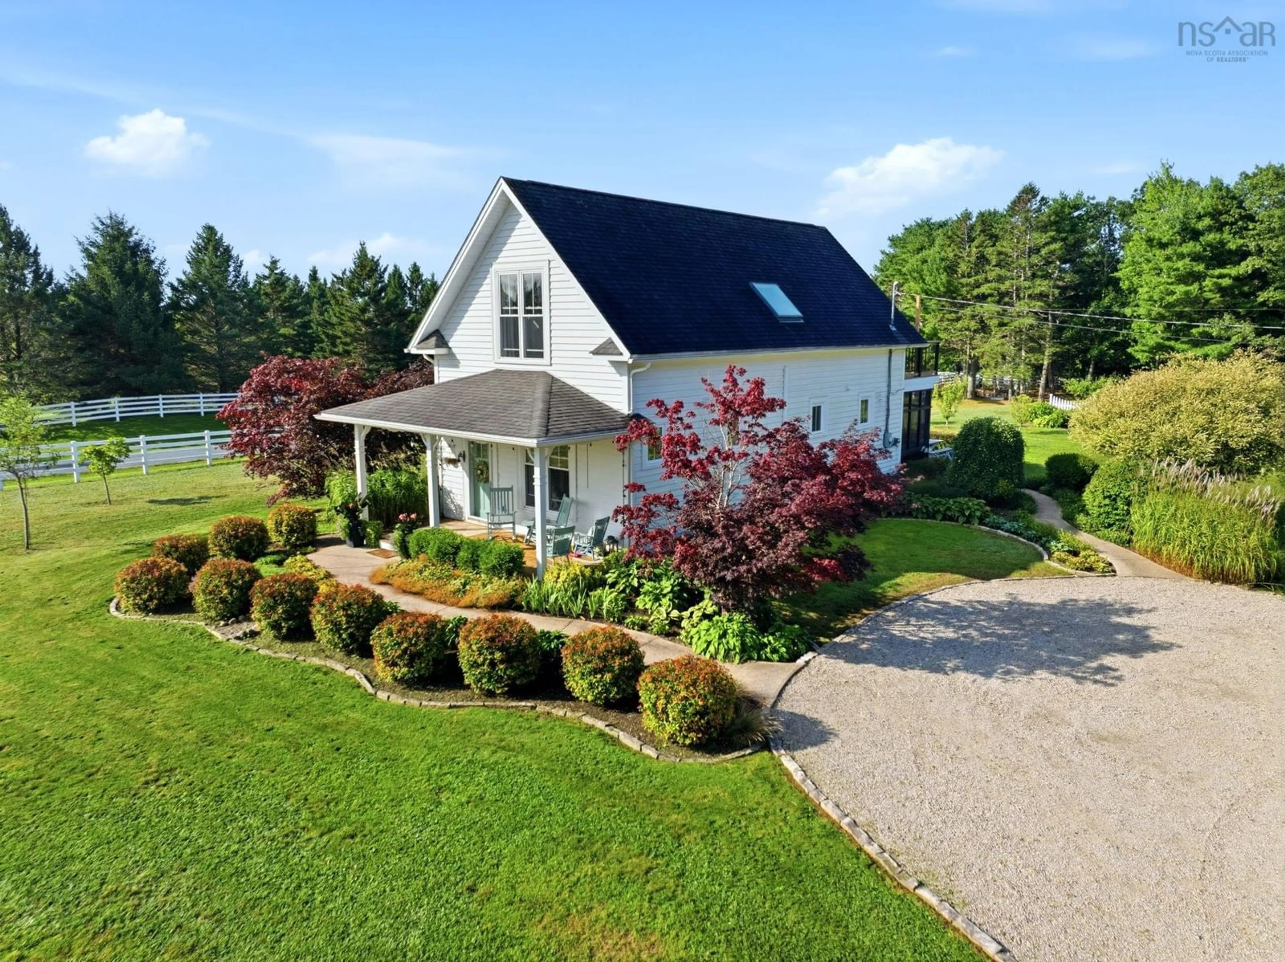
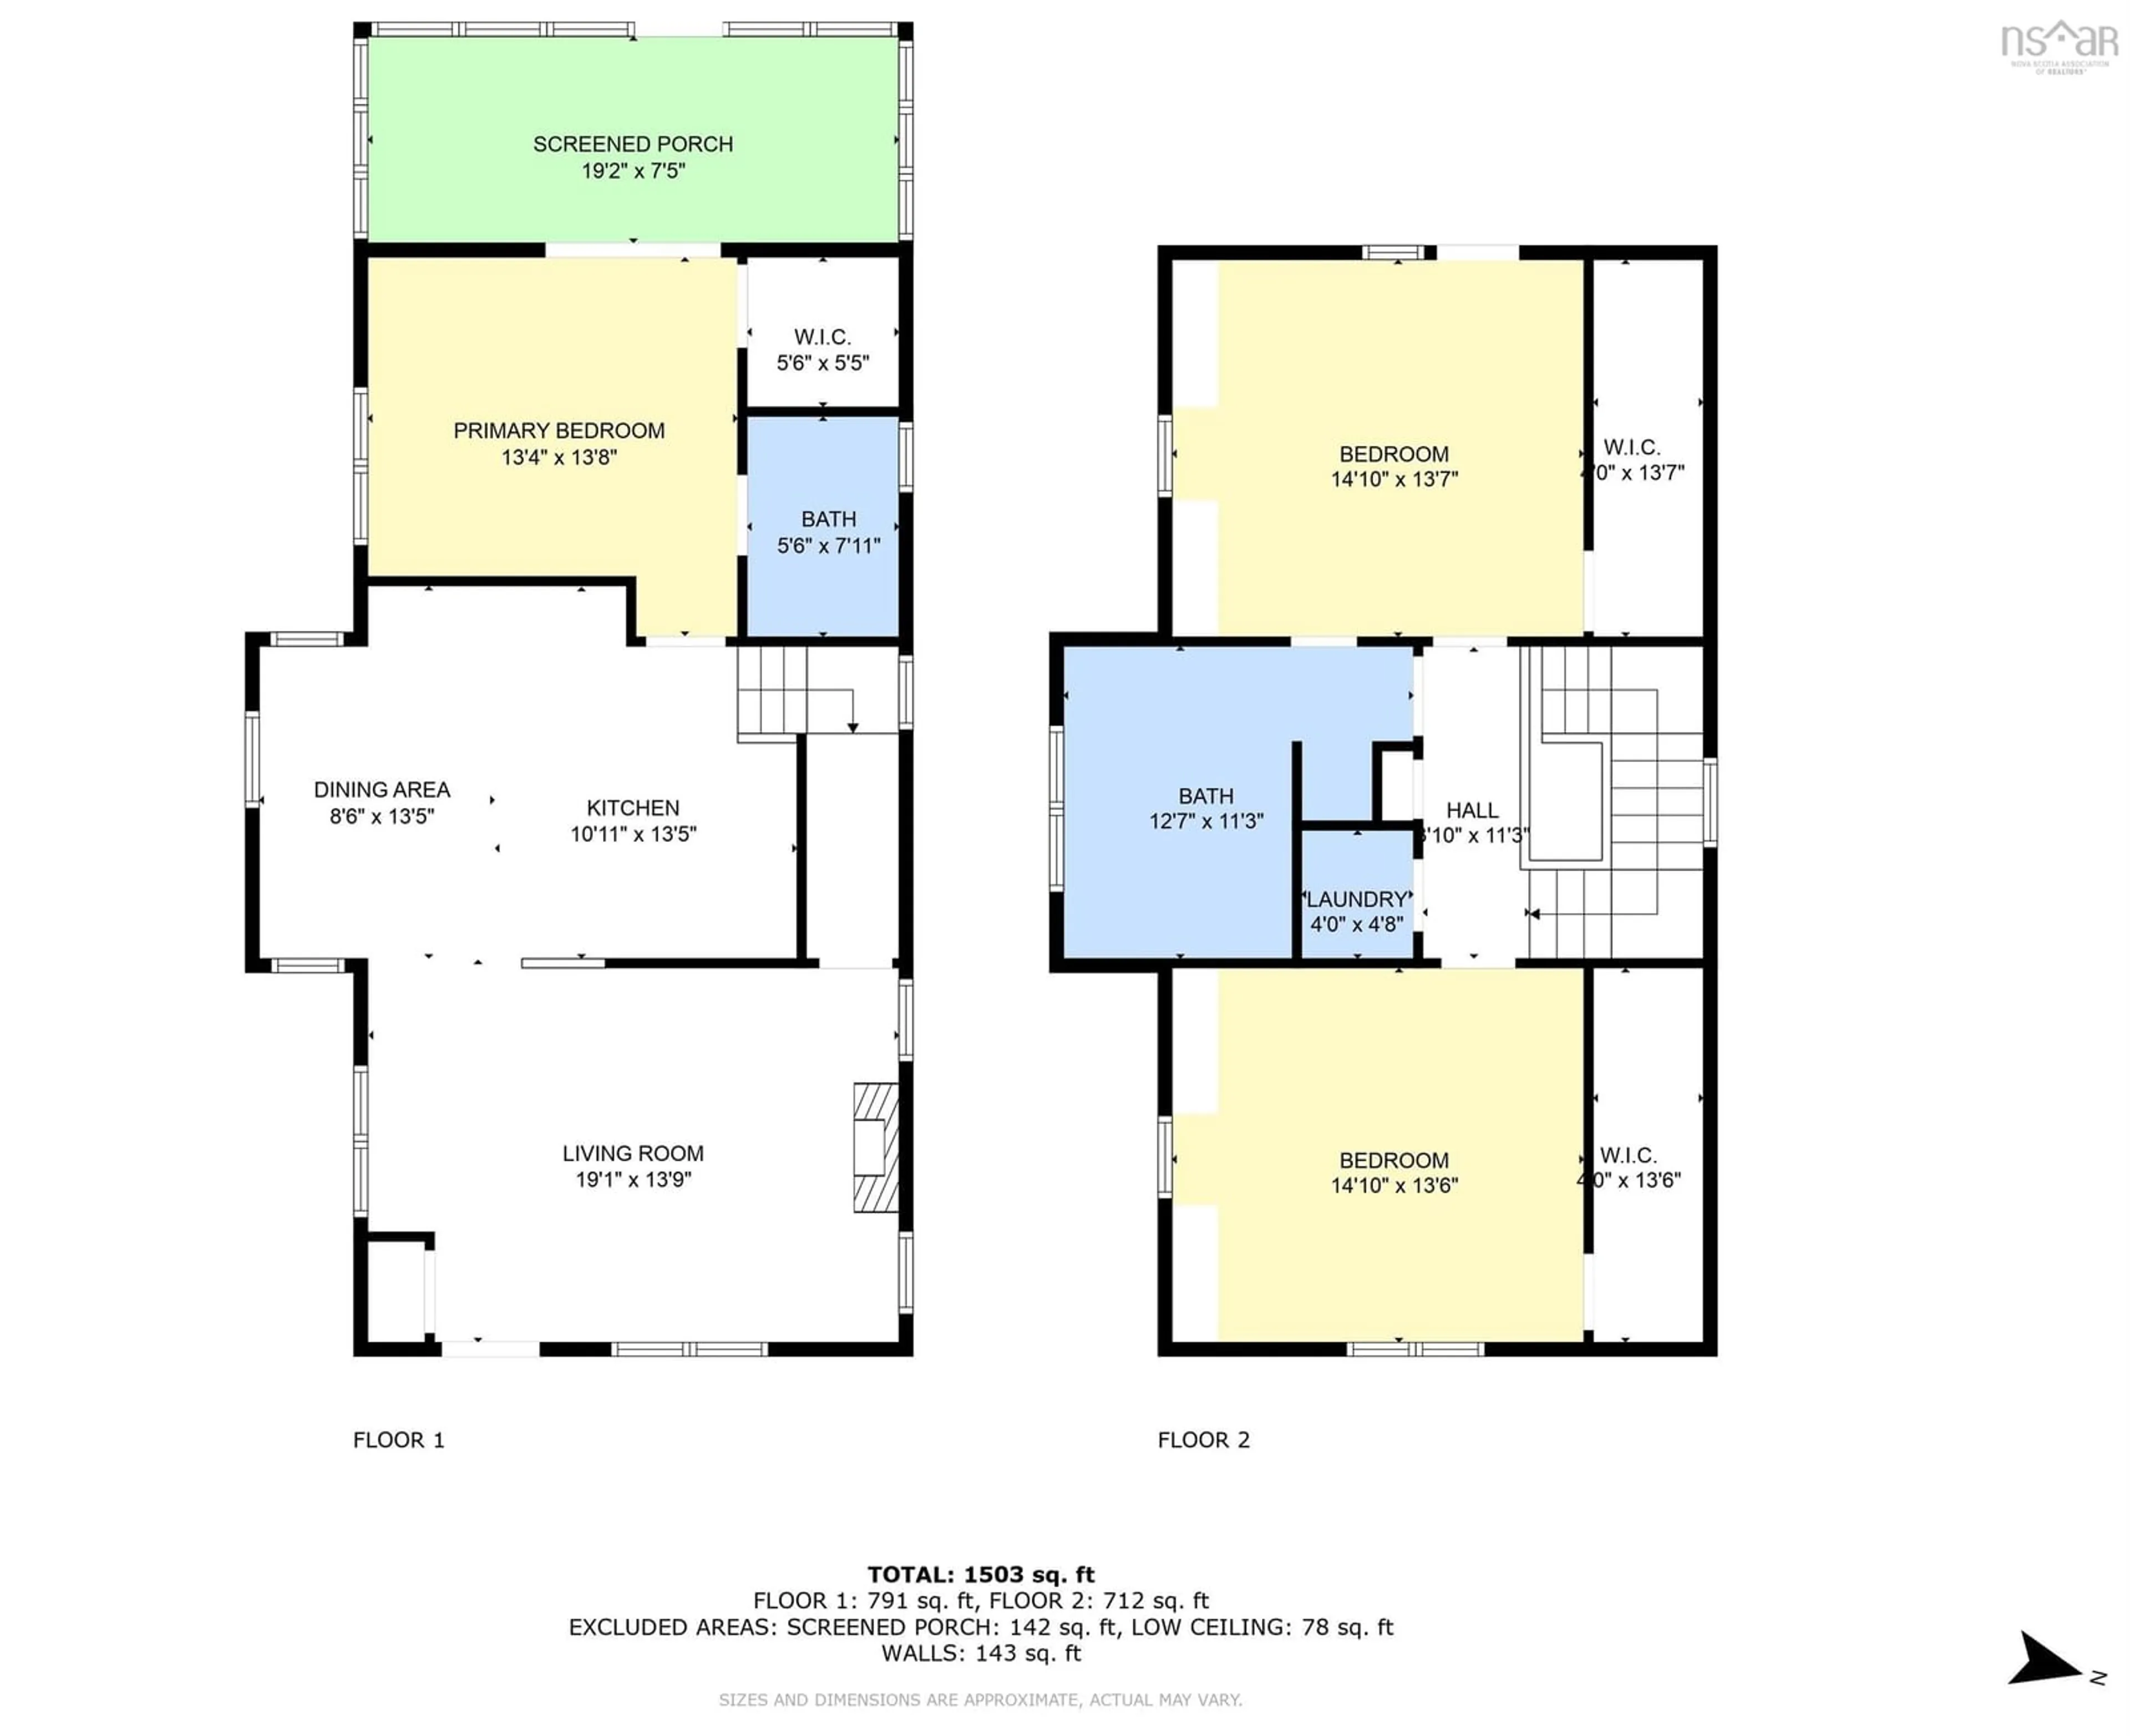
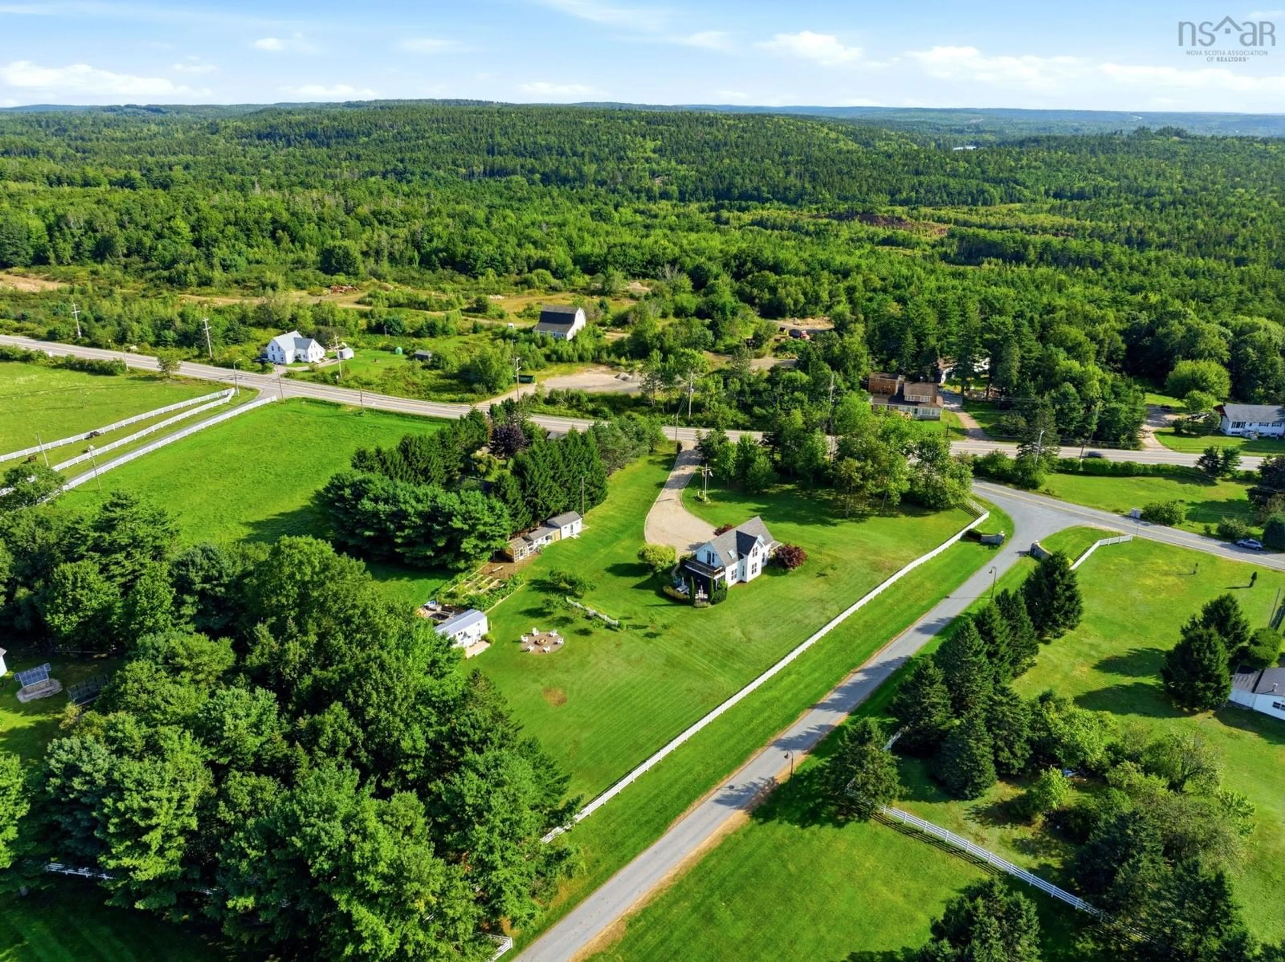
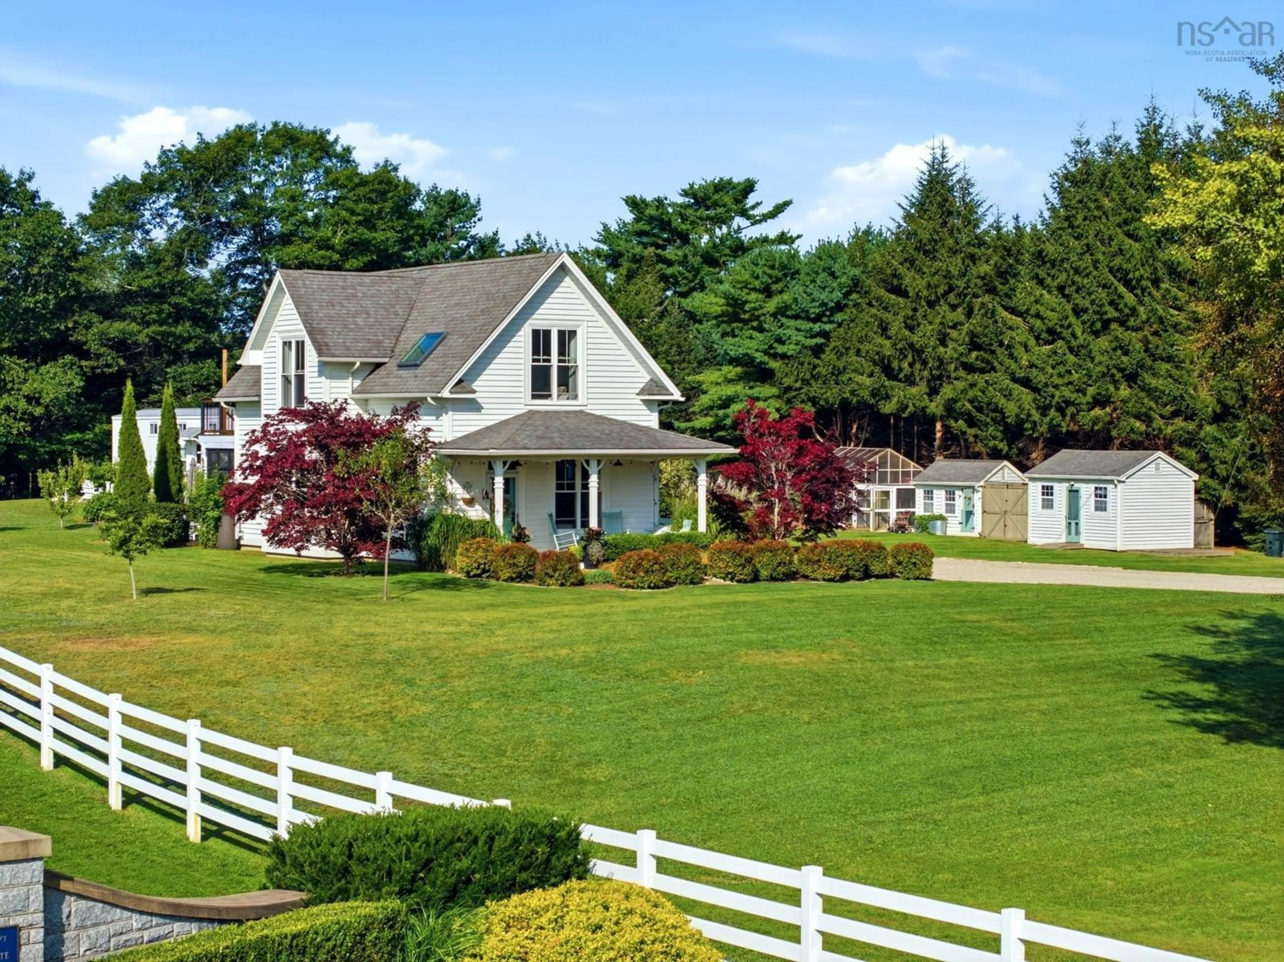
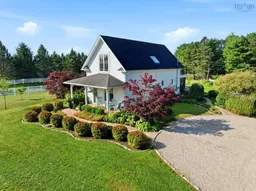
Presenting a 15-year-old home in pristine condition, built with high end materials and thoughtful architectural design, on a gorgeous 0.87-acre pastoral setting. Upon entering, the living room has a bright ambiance with large windows throughout. Design features abound; a stately fireplace mantle, polished concrete flooring, shiplap walls, inset ceiling lighting and high ceilings. Moving into the dining/kitchen space, high end finishes are apparent, American Range gas stove, thoughtfully appointed cabinetry, quartz countertops, subway tile backsplash, and pendant lighting over the island. There is a great option for meals - seating for four at the island or eight at the dining table. Further down the main floor is room that is an ideal ground floor bedroom complete with full four-piece ensuite that is currently used as a cozy den with direct access to a screened in sunroom. Upstairs are two grand bedrooms, featuring dormered skylights and five-piece bathroom, complete with claw foot tub, as well as a balcony with spectacular views of the adjacent equestrian property. Energy efficiency was in mind when the home was built in 2011. Featuring a slab foundation with in-floor radiant heating on a low cost “time of use” power consumption system. Many additional attributes make this property in a class all its own. The exterior is picture perfect with complementary gardens and shrubbery, expansive barbecue deck off the sunroom, classic front porch veranda, spacious level driveway and exquisite surroundings. Chester is a seaside village where you can enjoy fine art at the Captains House Gallery, theatre at the Chester Playhouse, dockside seafood at the Rope Loft, Kiwi Café lattes, fine dining at the Sunroom, sailing at the Chester Yacht Club, tall tales at the Focsle Tavern, a day at the Sensea Nordic Spa, Farmer’s Market fresh produce, cycling on The Rum Runners Trail, and sports at the Chester Tennis, Curling & Golf Clubs. 0.87 acre lot to be subdivided from 1.67 acre lot.
Property Details
Interior
Features
Main Floor Floor
Living Room
18.9 x 13.2Kitchen
10.6 x 13.8Dining Room
9 x 10.9Utility
5.2 x 5.2Exterior
Features
Property History
 36
36

