Unknown for 150 Chester Commons Rd, Chester Nova Scotia B0J 1J0
71 days on Market

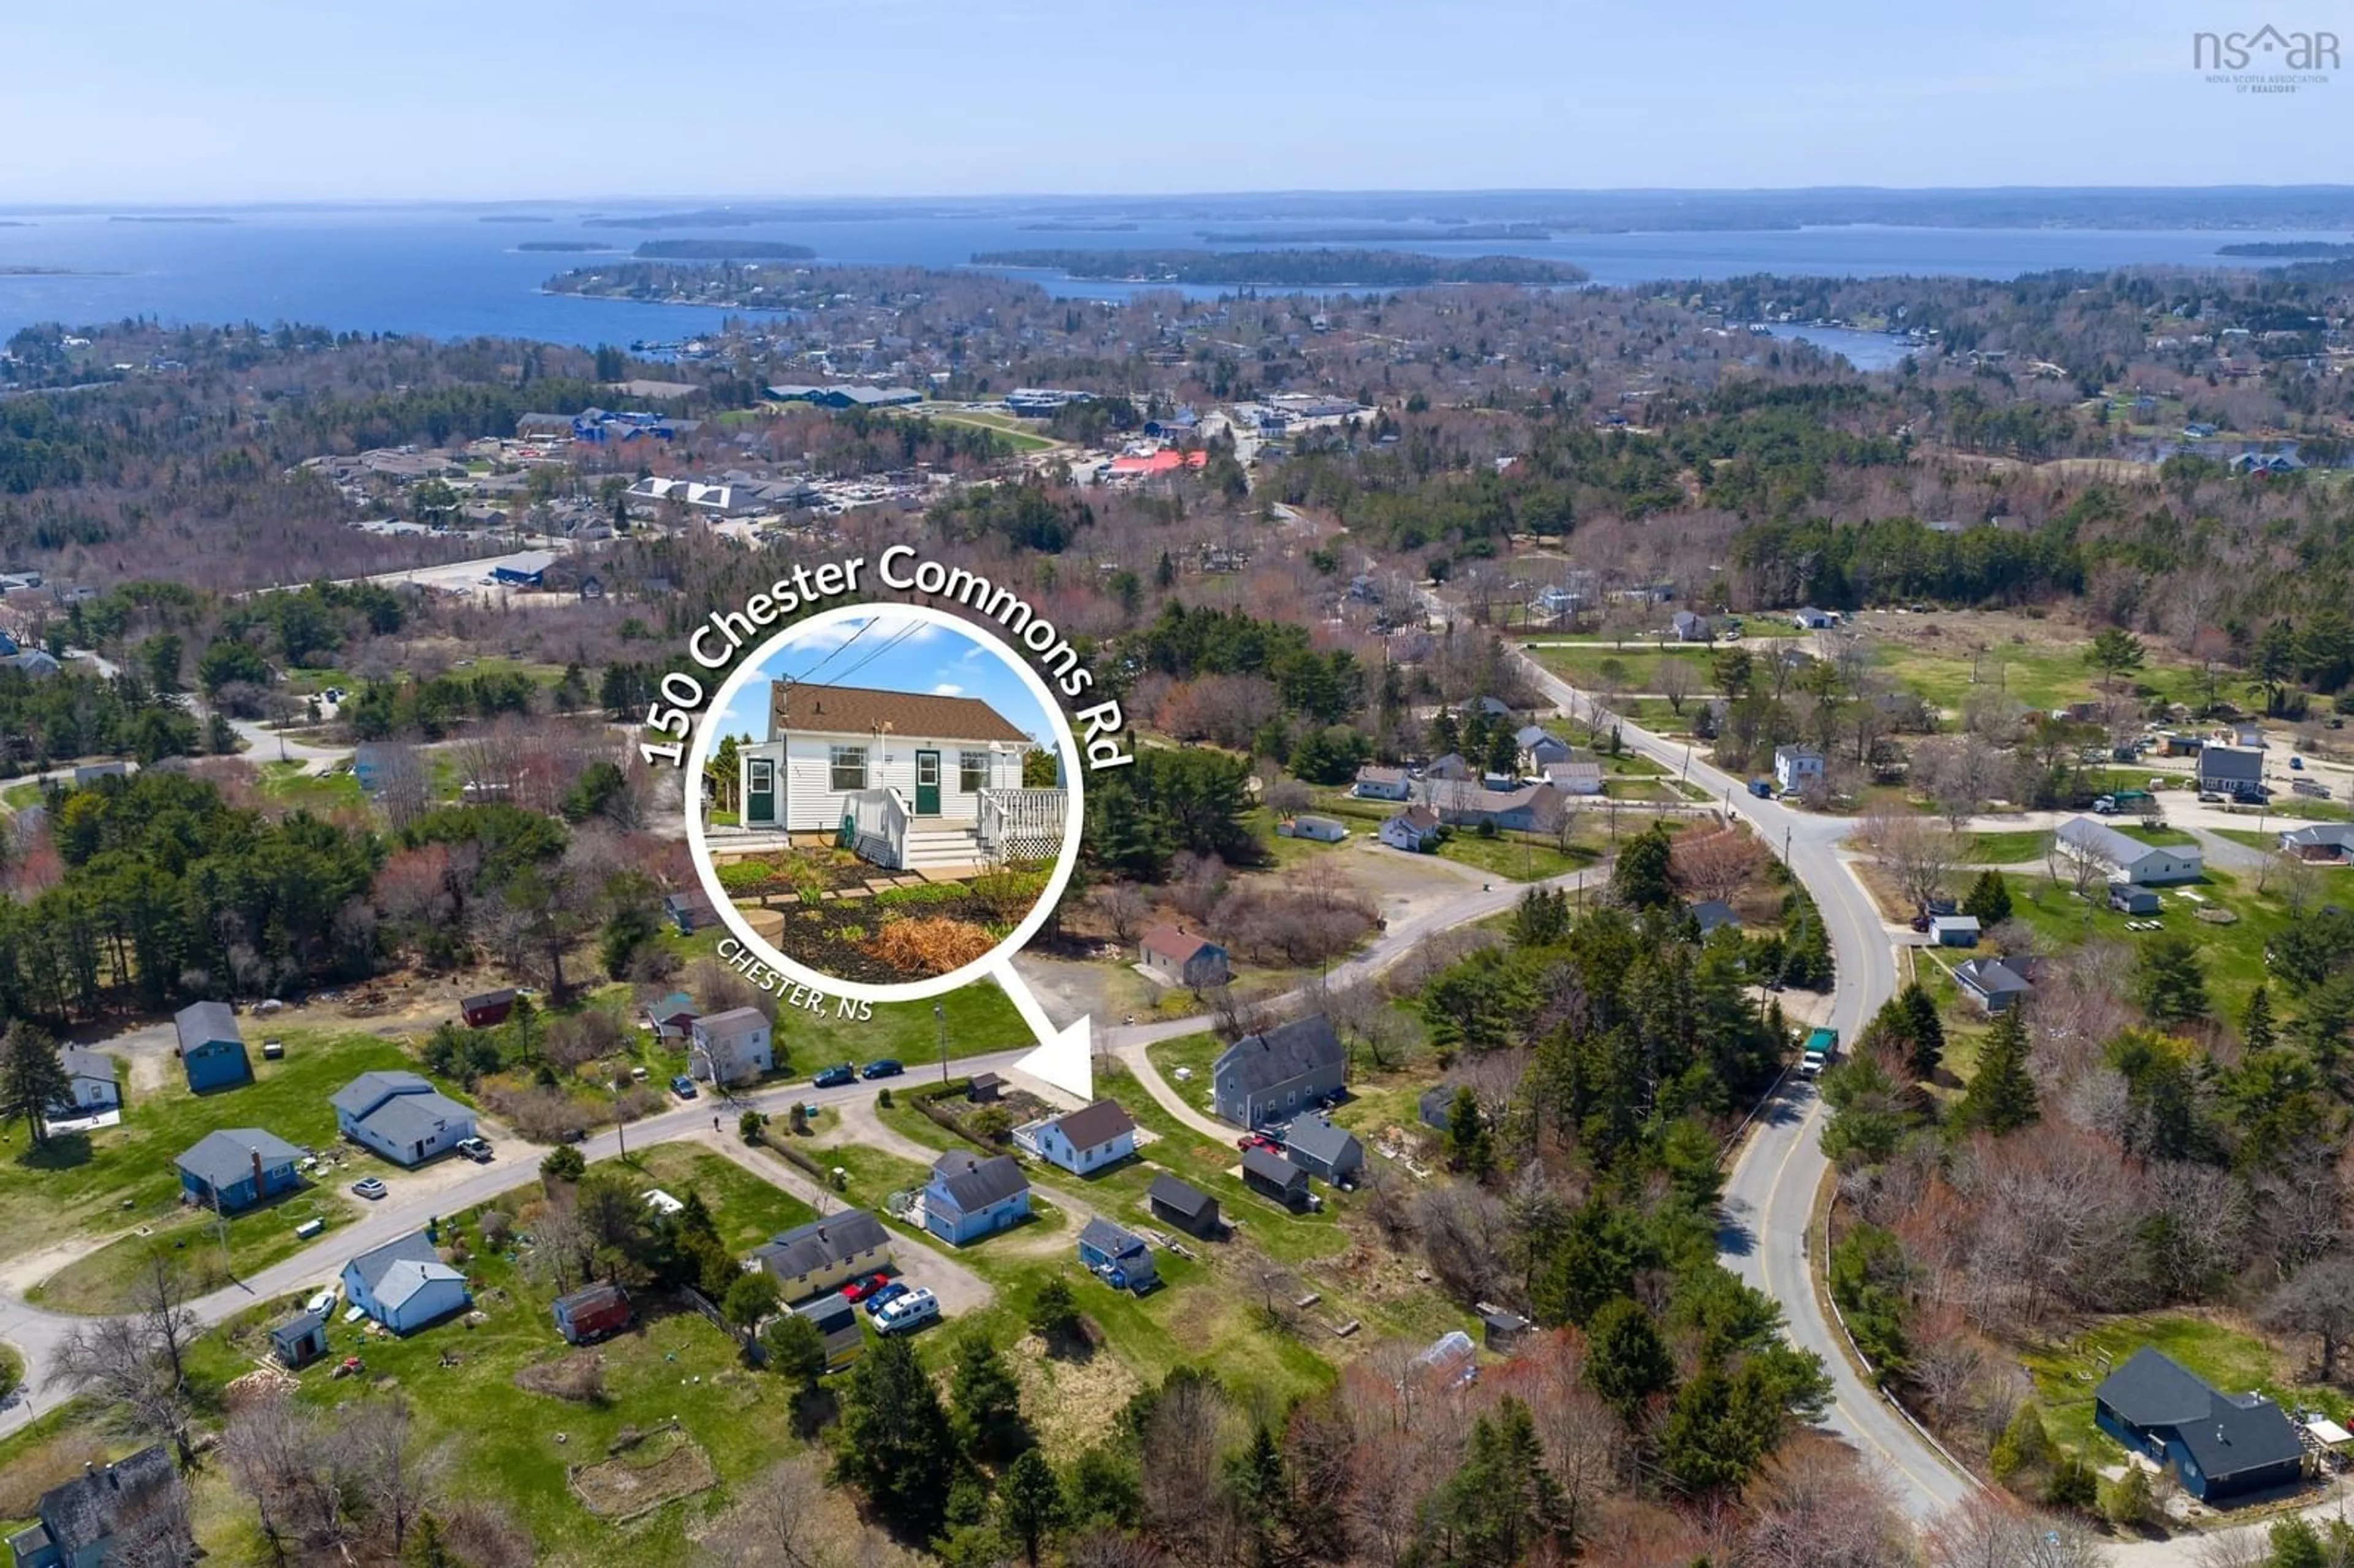
150 Chester Commons Rd, Chester, Nova Scotia B0J 1J0

Detached
2
1
~580 sqft
$•••,•••
$319,000
Get pre-qualifiedPowered by nesto
Detached
2
1
~580 sqft

Contact us about this property

Call

Highlights

Property Estimate

Days on market71 days

Estimated valueNot available

Price/Sqft$550/sqft

Monthly cost

Open Calculator

Description

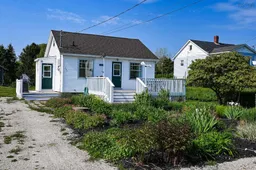
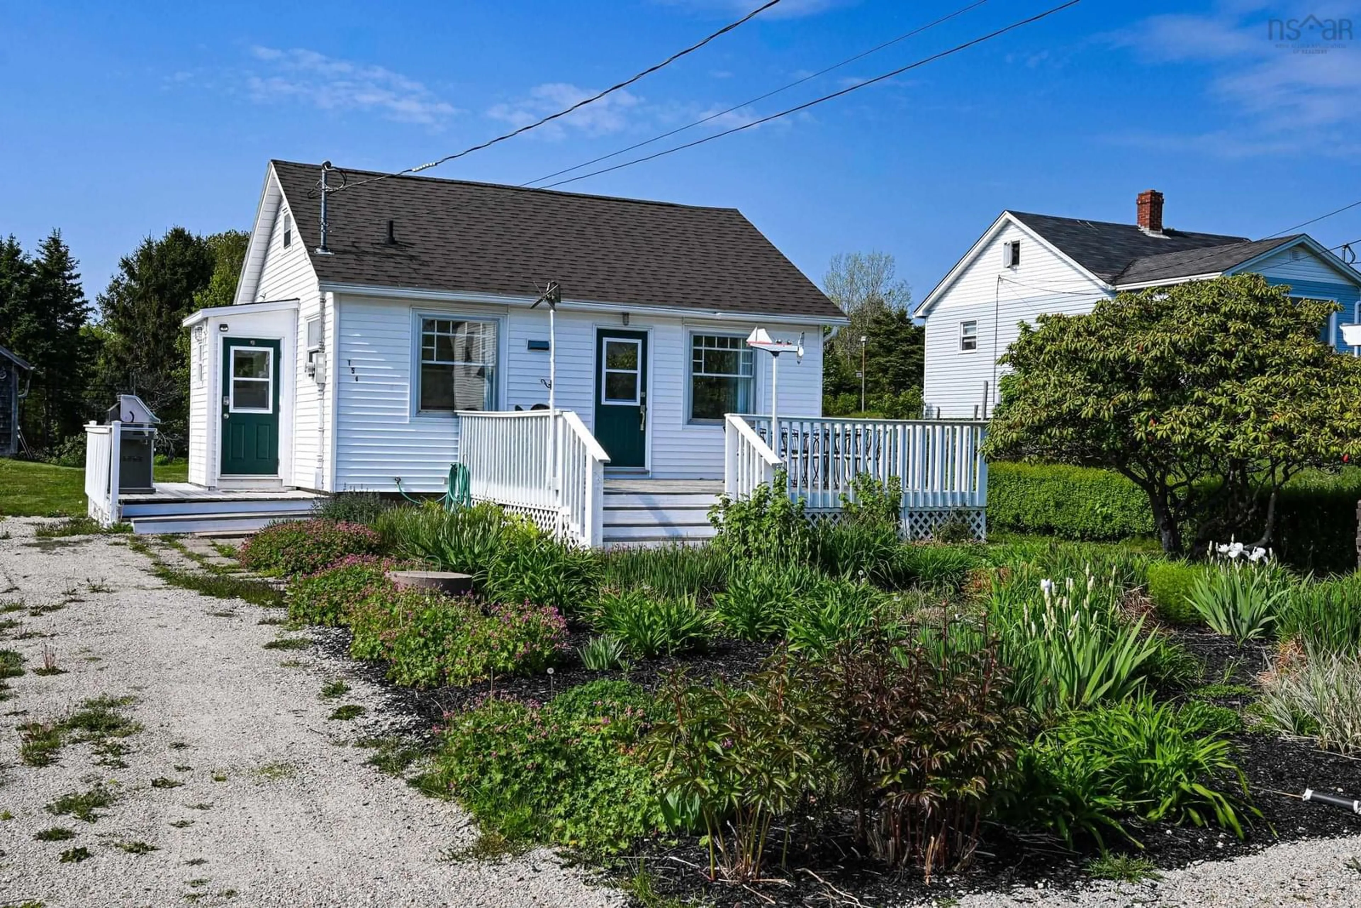
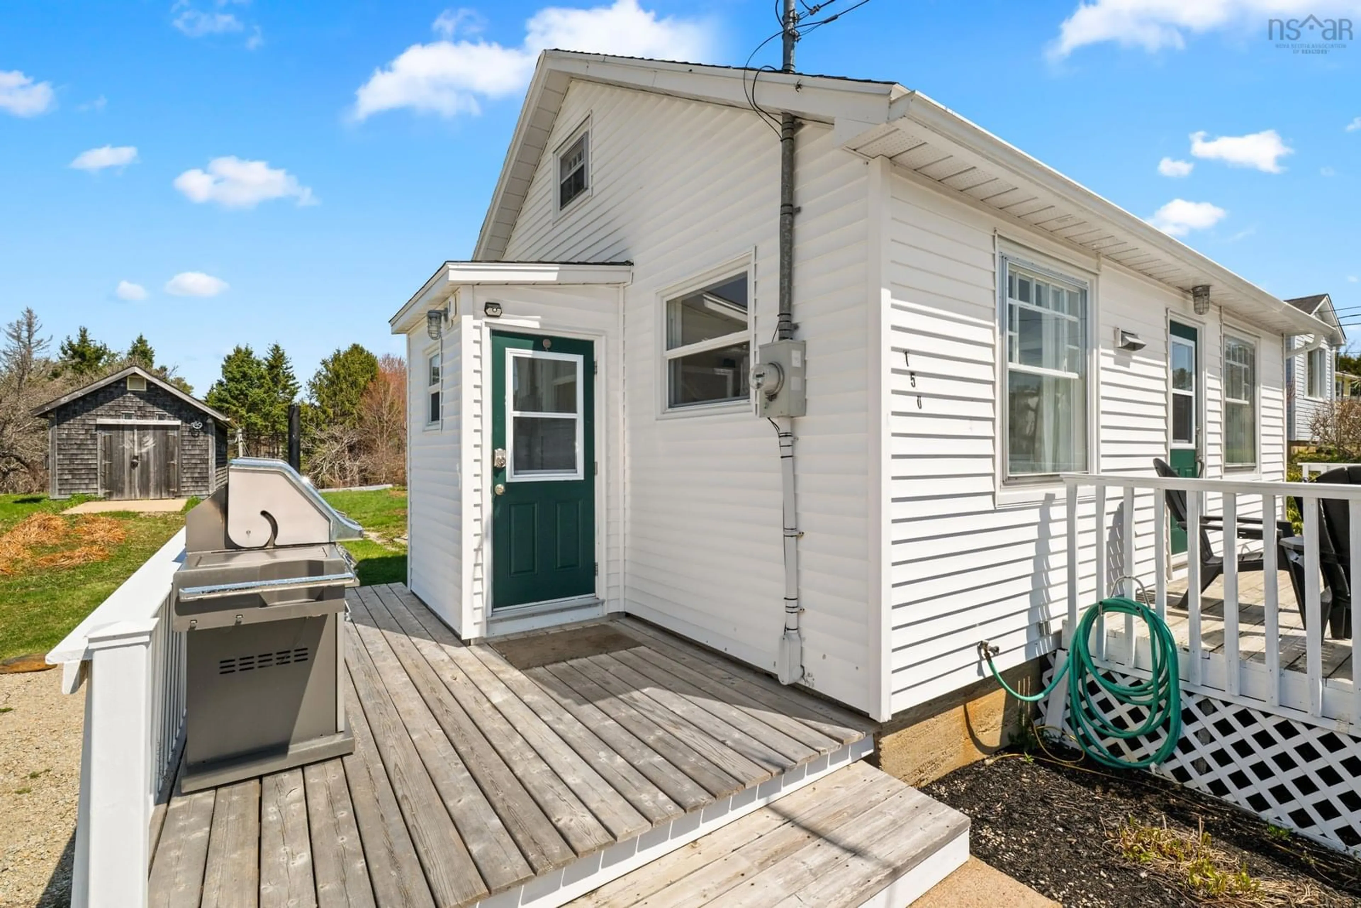
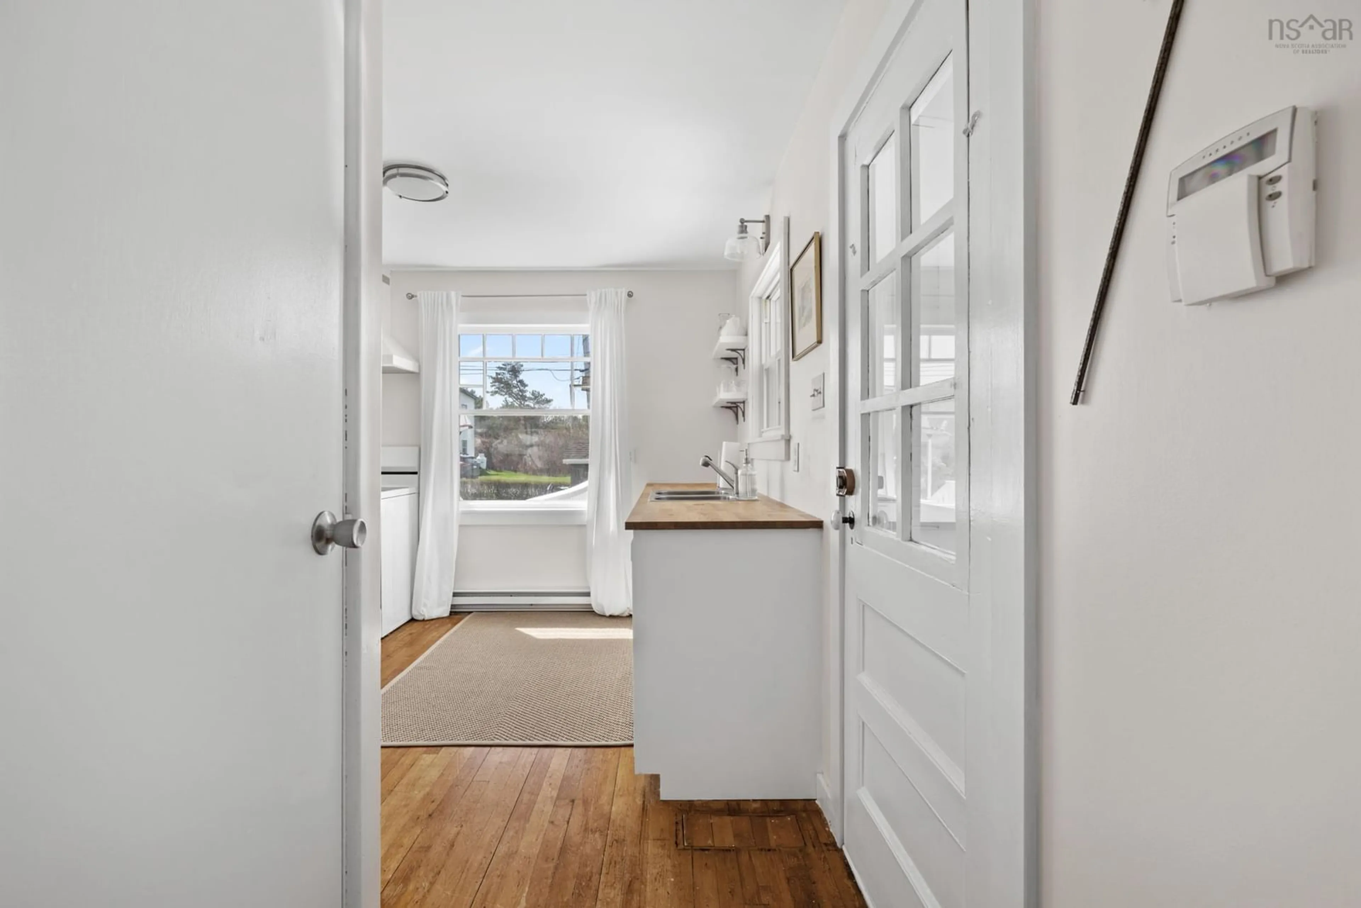
New septic installed 2026. This charming 2 bedroom, 1 bath home is a perfect opportunity for year-round living or a relaxing retreat in a highly sought-after seaside community. Located just outside the Village in the heart of Chester. Enter into a bright and cozy living area with the character of the original hardwood floors throughout the main level. The kitchen has been recently updated with open shelving, butcher block counters, and new appliances. Enjoy many thoughtful upgrades, including fresh paint throughout, a new roof, heatpump, updated bathroom and some new windows. A versatile loft space provides excellent overflow for guests or storage. Outside, the home is a gardener's delight, featuring extensive perennial gardens, a large greenhouse, and a spacious front patio perfect for overlooking the vibrant flower beds. Two outbuildings on concrete slab with loft space provide room for storage and your favourite hobbies. There is a drilled well to provide plenty of water for your needs and perfect for maintaining the gardens. The location is exceptional, offering easy access via walking distance to local amenities, the Rails to Trails, and falling within the desirable Chester Golf Course catchment area. Don’t miss out on this opportunity to enjoy the beauty the lifestyle in Chester has to offer!


Property Details

StyleBungalow
View-
Age of property1953
SqFt~580 SqFt
Lot Size-
Parking Spaces-
MLS ®Number202614116
Community NameChester
Data SourceNSAR
Listing byEngel & Volkers (Chester)

Features

Heating: Baseboard, Ductless
Basement: Full, Unfinished

Main Floor Floor

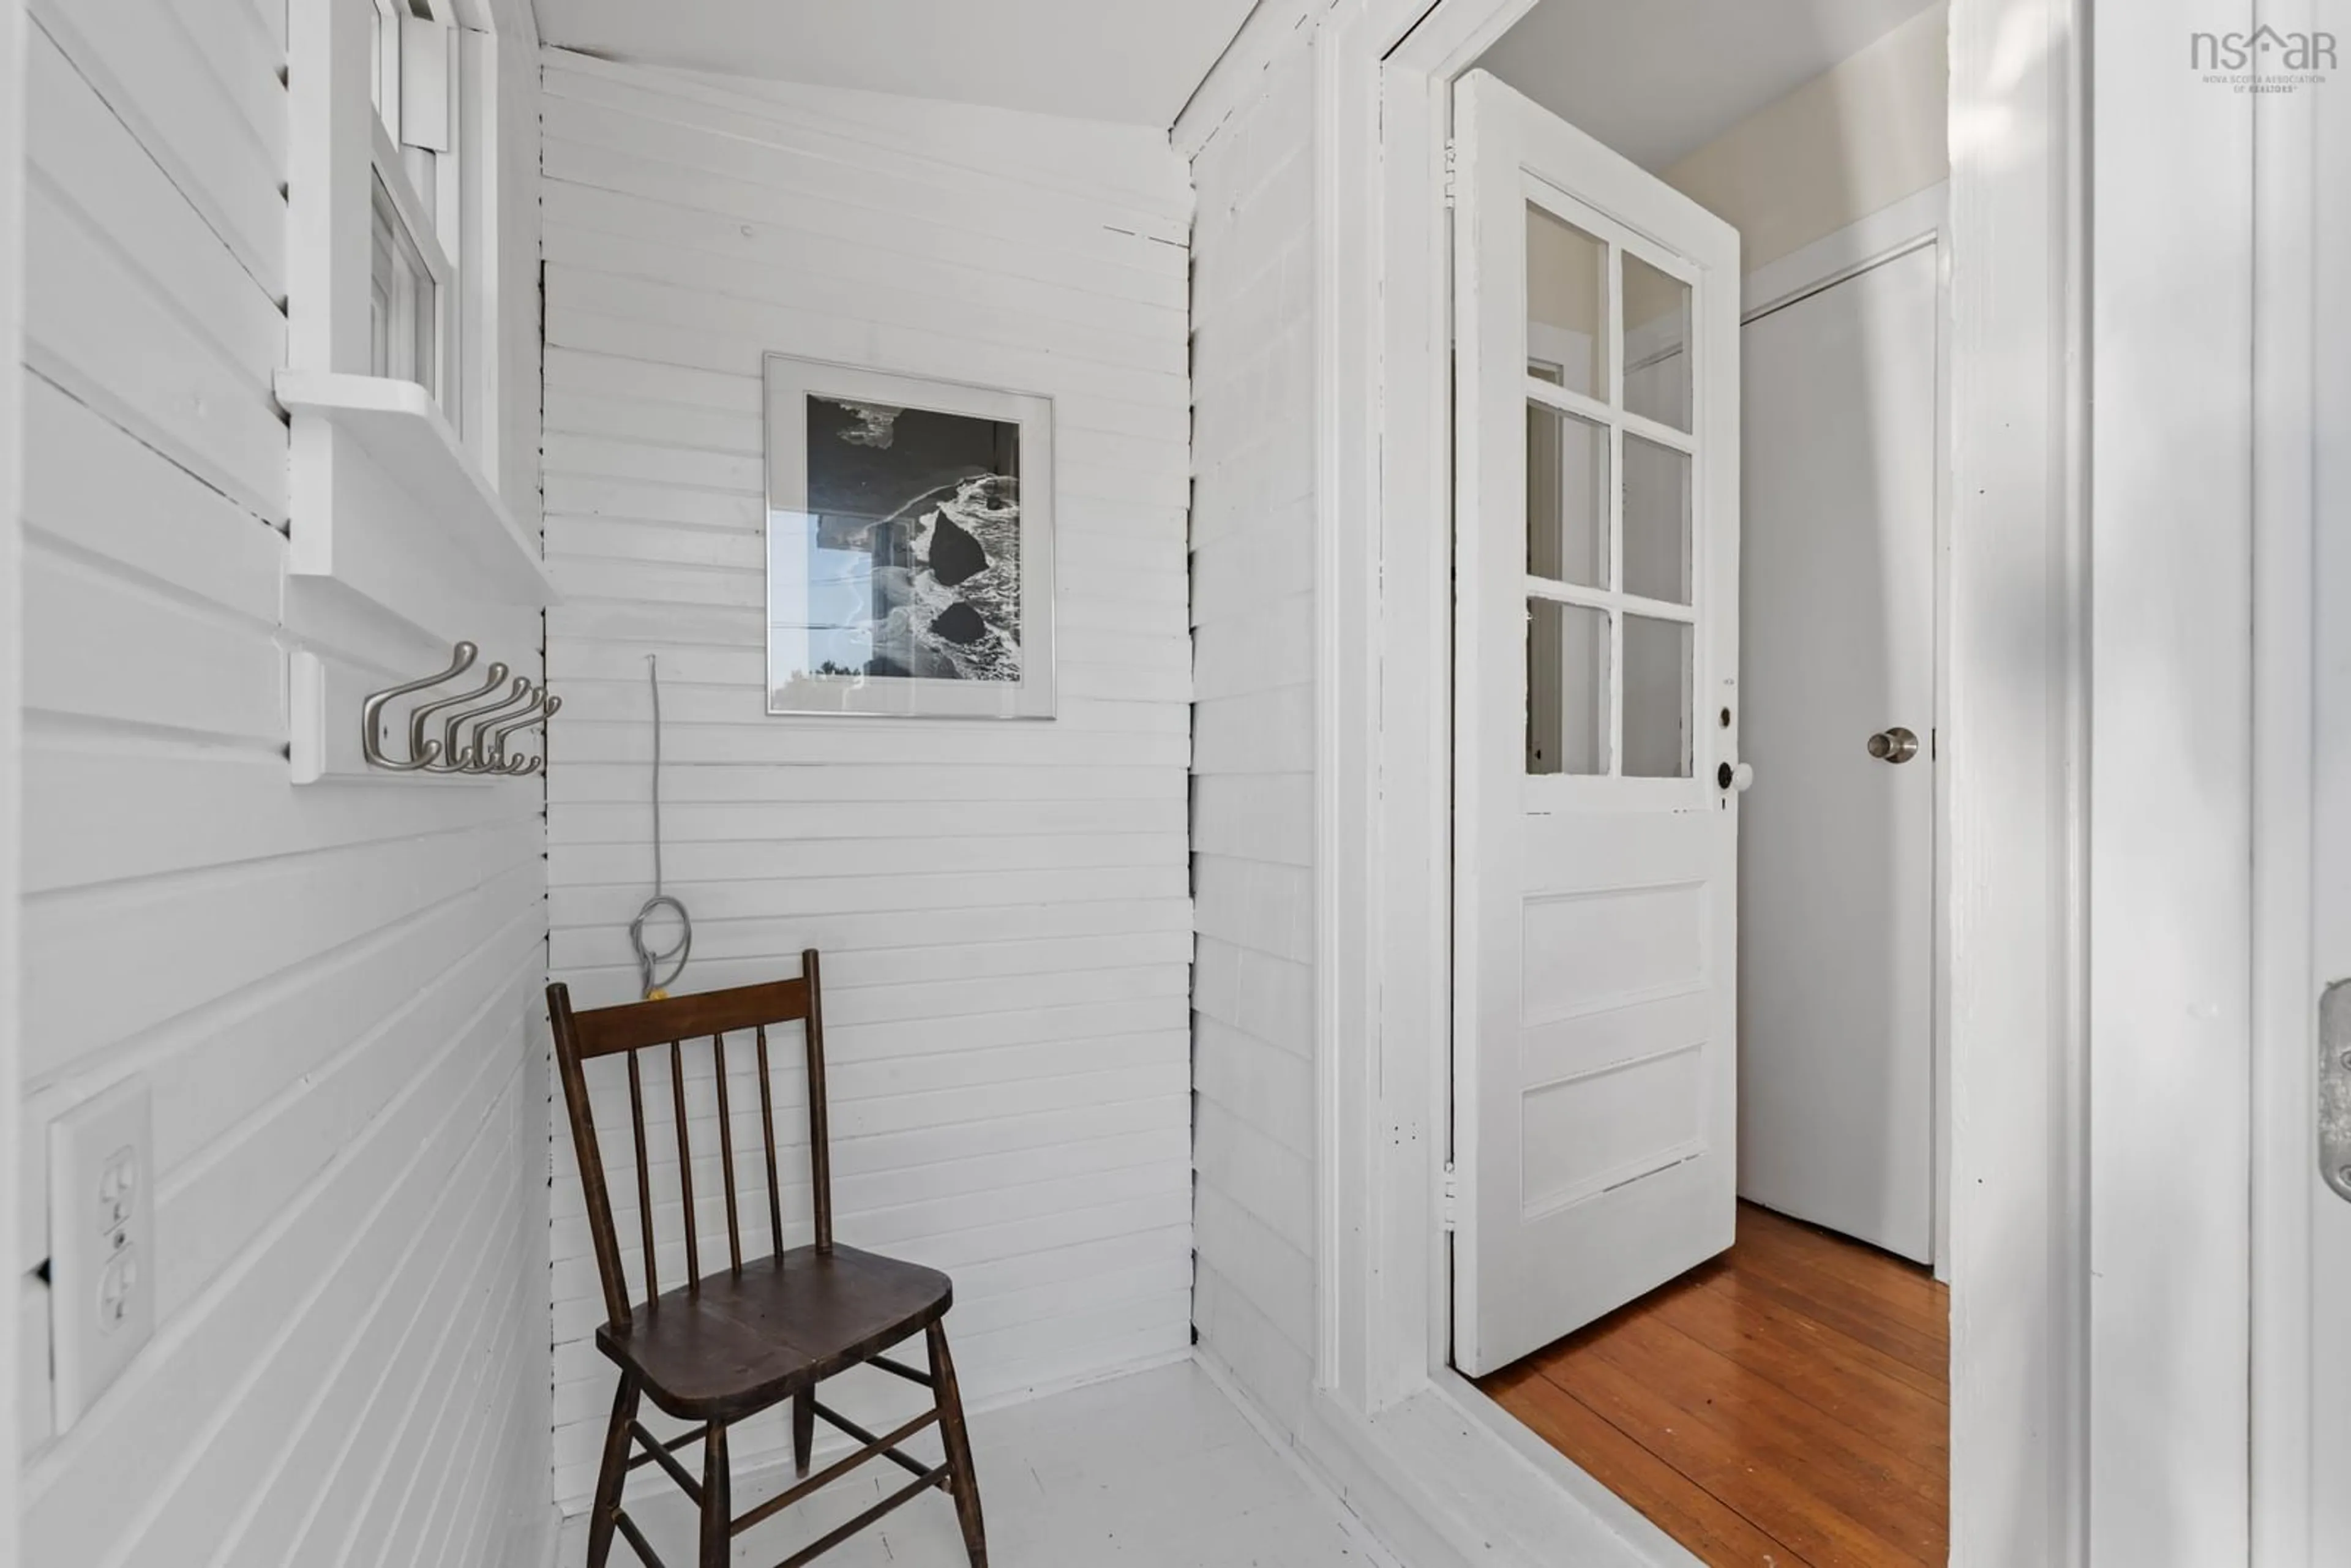
Porch

5'7 x 3'8

Kitchen

10'8 x 10'7

Bath 1

7'7 x 5'9

Living Room

12'5 x 11'8


Features

Patio: Deck

Property listed by Engel & Volkers (Chester), Brokerage
Agent Banner Image
Interested in this property?Get in touch to get the inside scoop.

Market Data - Chester

Geo Zone Map ThumbnailChester

Strong Buyer's Market

View Market Data

Detached house - for the past 30 days

Buyer's market Seller's market

Avg. Days on Market

Past 30 days

5 days

Compared to

2025

30 days

2024

0 day

2023

29 days

New Listings

Past 30 days

4 listings

Compared to

2025

2 listings

2024

6 listings

2023

1 listing

Units sold

Past 30 days

1 unit

Compared to

2025

3 units

2024

0 unit

2023

1 unit

Median Sold Price

Past 30 days

$463,500

Compared to

2025

$735,000

2023

$485,000


Population and Demographics

Overview

Total population 1500
Average household income $106,471

Age (%)

0 to 19
12%
20 to 34
11%
35 to 49
12%
50 to 64
23%
65 and plus
43%

Household composition (%)

Single family
60%
Single person
38%
Multi person
2%
Multi family
0%

Mother tongue (%)

English
96%
Others
2%
French
1%

House tenancy (%)

Owners
68%
Renters
32%

What’s nearby?Essentials within 5 km

Local Logic

Transportation Scores

Estimated Budget