121 & 123 Duke St, Chester, Nova Scotia B0J 1J0
Contact us about this property
Highlights
Estimated valueThis is the price Wahi expects this property to sell for.
The calculation is powered by our Instant Home Value Estimate, which uses current market and property price trends to estimate your home’s value with a 90% accuracy rate.Not available
Price/Sqft-
Monthly cost
Open Calculator
Description


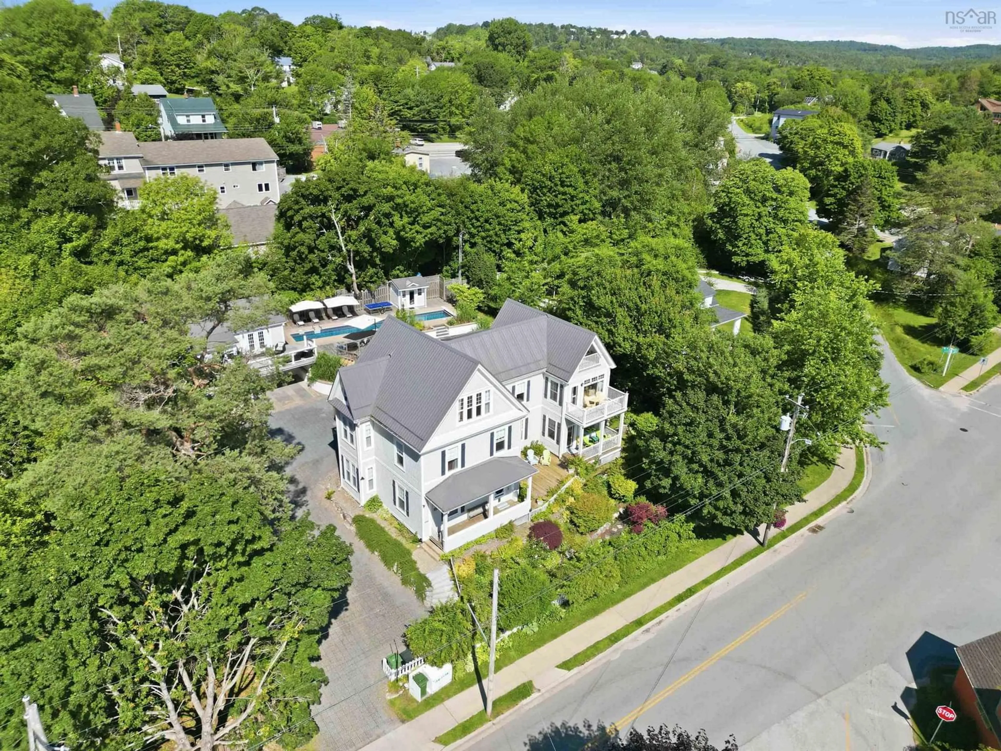
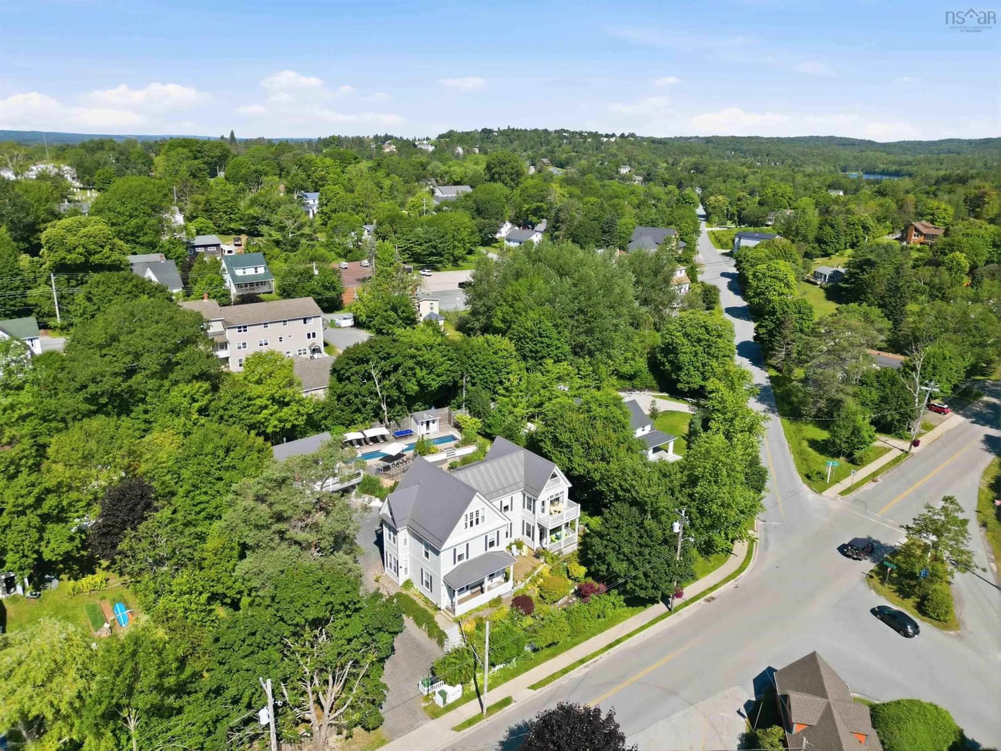
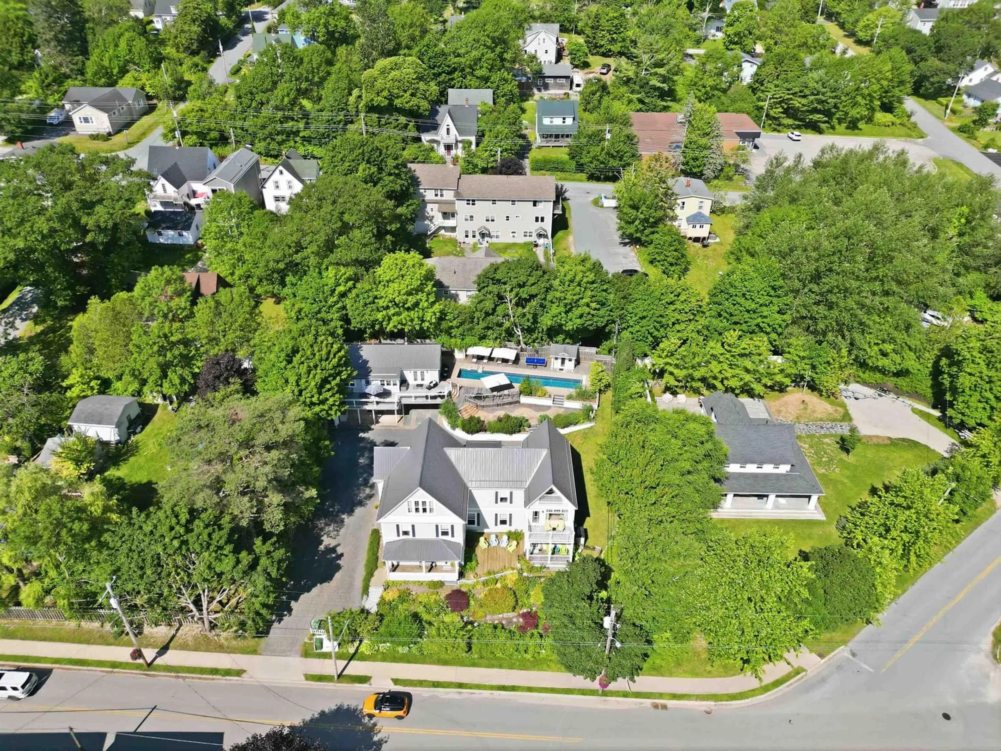
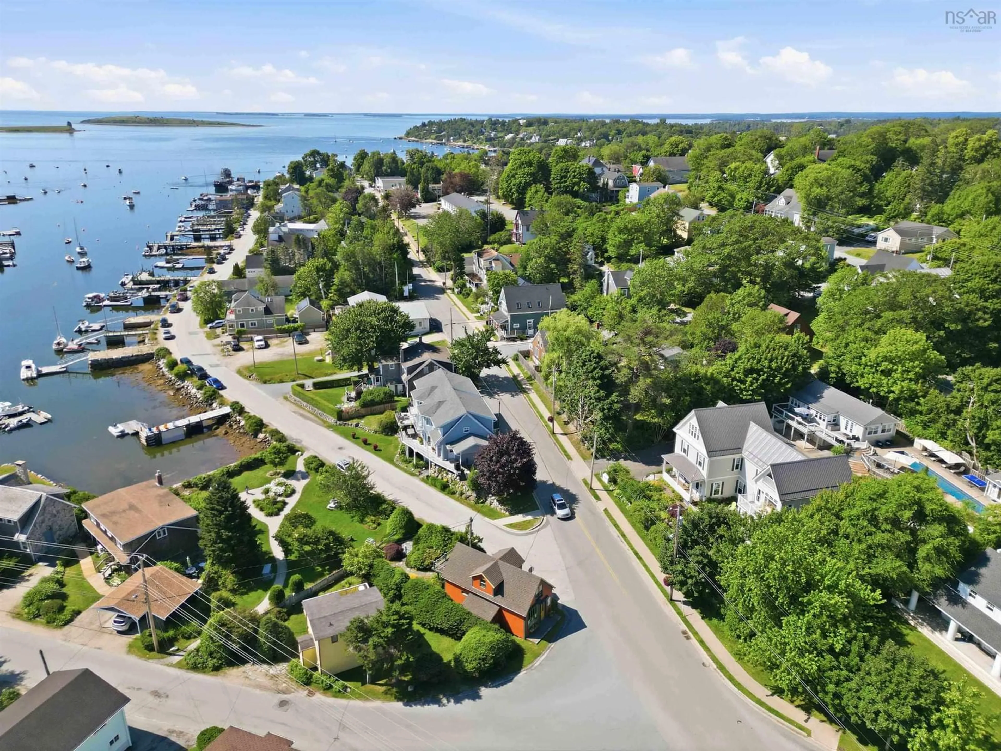
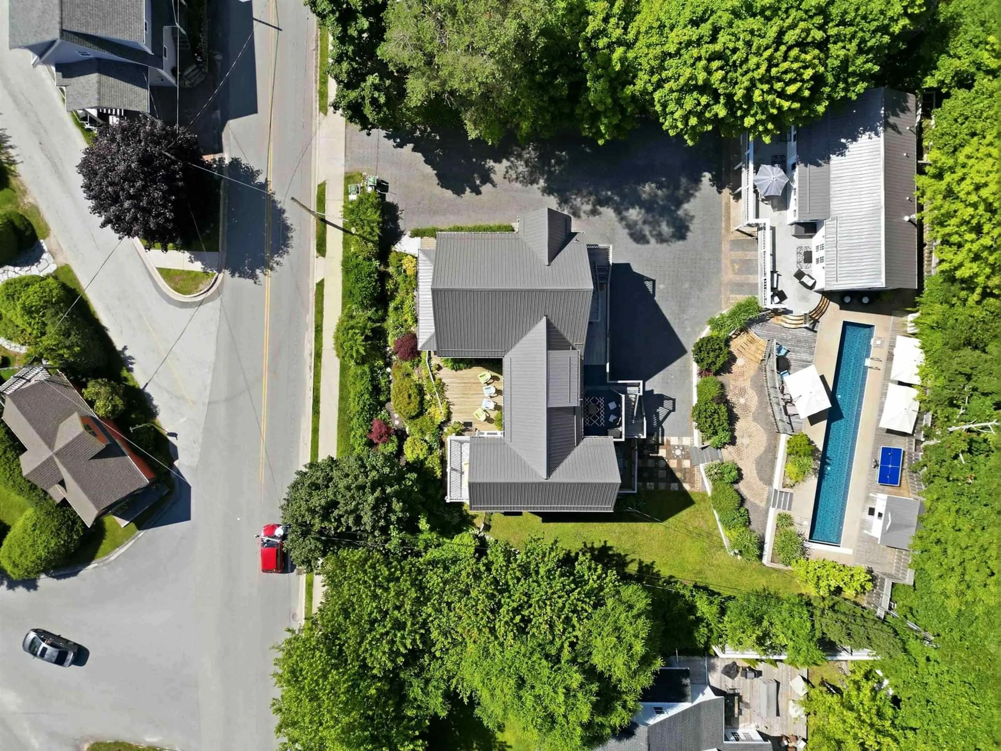
Visit REALTOR® website for additional information. 7 Bed | 7 Bath | 6,058 sq ft | 0.39 ac | Outdoor Pool | Registered Mooring A rare dual-property estate in the heart of Chester village, combining two fully upgraded residences into one exceptional compound—ideal as a family retreat, multi-generational home, or turnkey vacation-rental operation. Over 6,000 sq ft of refined living, 7 bedrooms and 7 bathrooms, all within walking distance of the village centre, waterfront, and Chester Yacht Club. Just 40 minutes to Halifax (under 30 with the new Highway 3 twinning). 123 Duke St – Heritage residence (former Casa Blanca Inn): Currently two separate suites, easily converted to one grand home. Lower garden suite offers 1,700 sq ft / 2 bedrooms, ideal for rental or guests. Upper executive suite spans 2,500+ sq ft with a spacious master, spa-like ensuite, private gym, library, and living areas. 121 Duke St – Contemporary residence: 1,800 sq ft, 3 bed / 2 bath on a private flag lot. Fully furnished and rental-ready. Features a 60-ft saltwater lap pool (new liner, automatic cover), multiple decks, new heat pumps, propane fireplace, and a games room. Built for peace of mind: Deep drilled well with automatic water management, advanced sump/drainage systems (basements stayed dry through recent area flooding), buried electrical, Cat 6 wiring, and permeable Ecoraster driveway. Elevated water views, safely above the flood zone. Registered mooring buoy in protected Front Harbour included; professional property management in place. Minutes to Chester Golf Club, Sensea Nordic Spa, dining, the Playhouse, and trails. Showings require 48 hours' notice.
Property Details
Interior
Features
Exterior
Features
Parking
Garage spaces -
Garage type -
Total parking spaces 2
Property History
 37
37