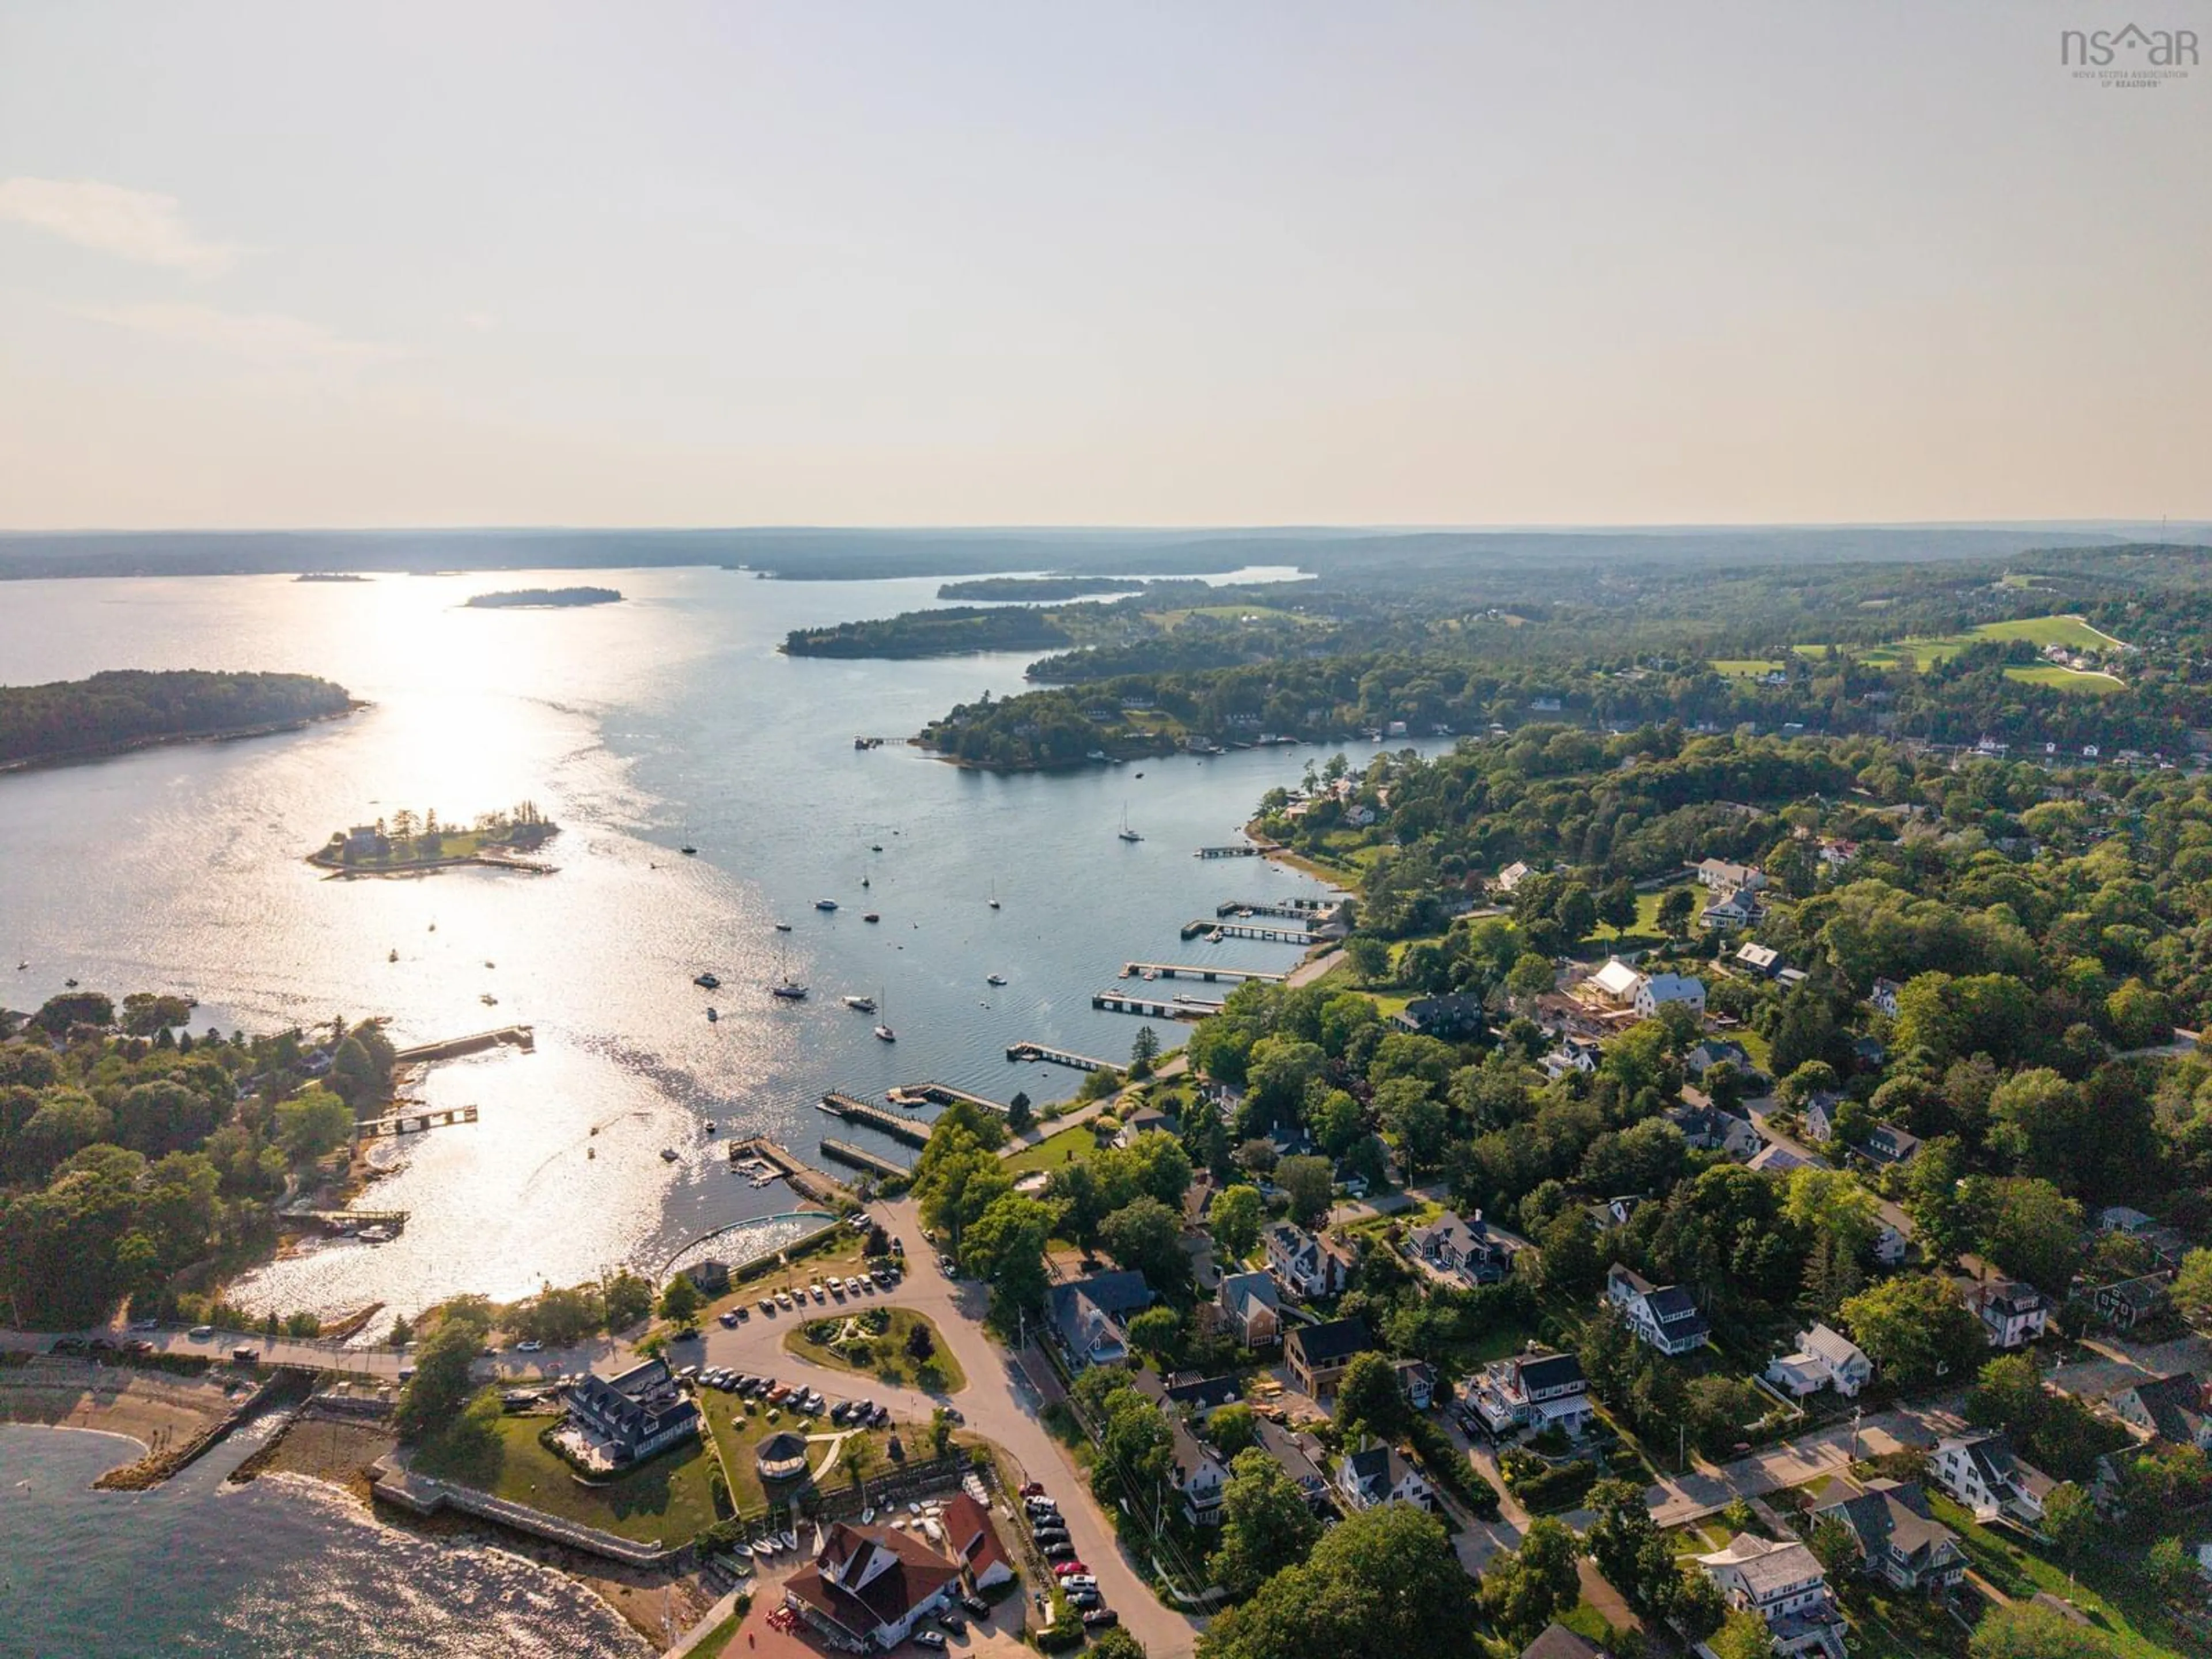
121 Victoria St, Chester, Nova Scotia B0J 1J0
Contact us about this property
Highlights
Estimated valueThis is the price Wahi expects this property to sell for.
The calculation is powered by our Instant Home Value Estimate, which uses current market and property price trends to estimate your home’s value with a 90% accuracy rate.Not available
Price/Sqft$832/sqft
Monthly cost
Open Calculator
Description
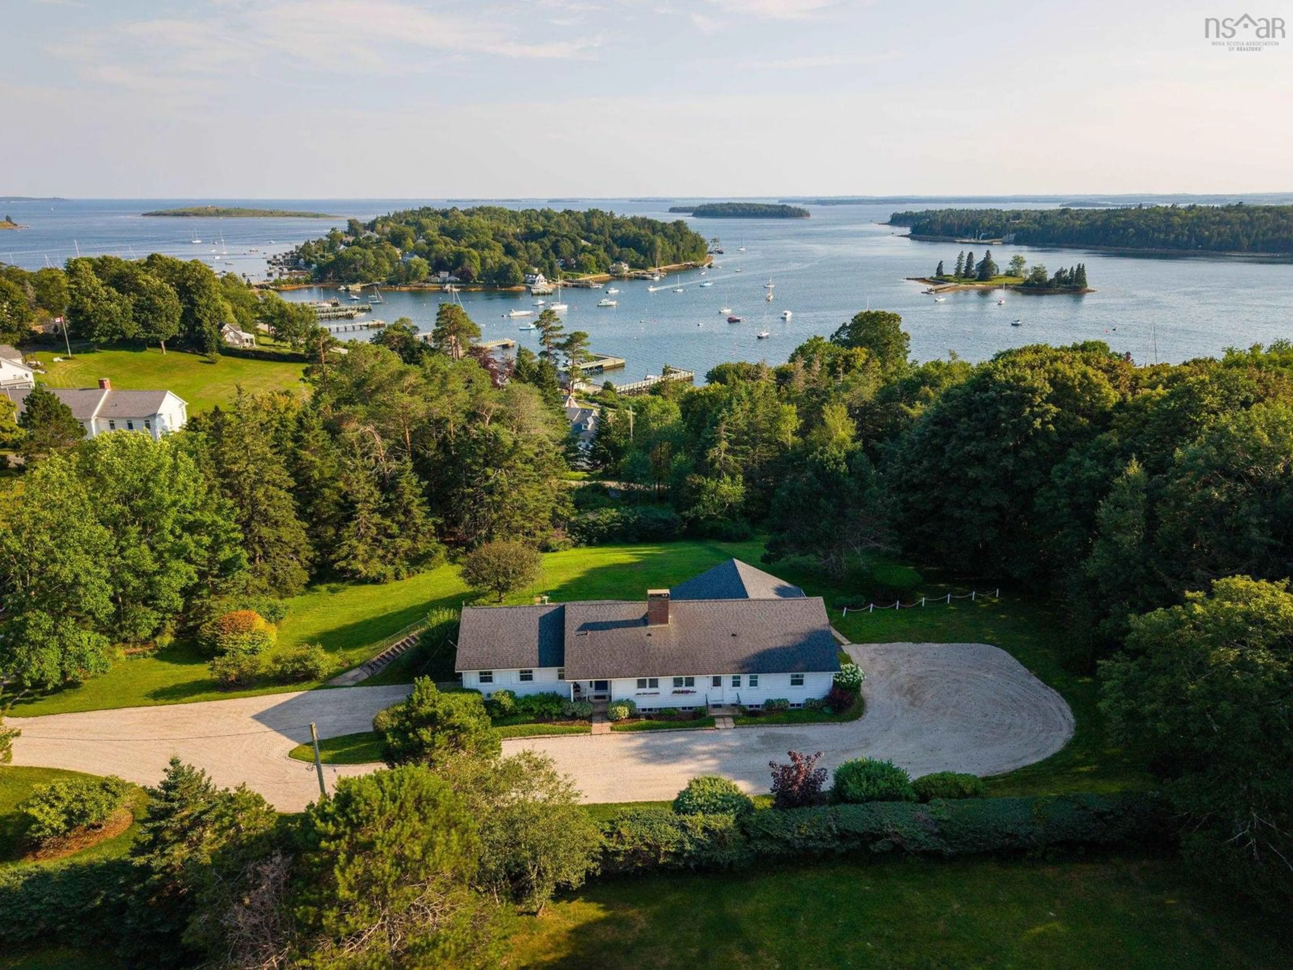
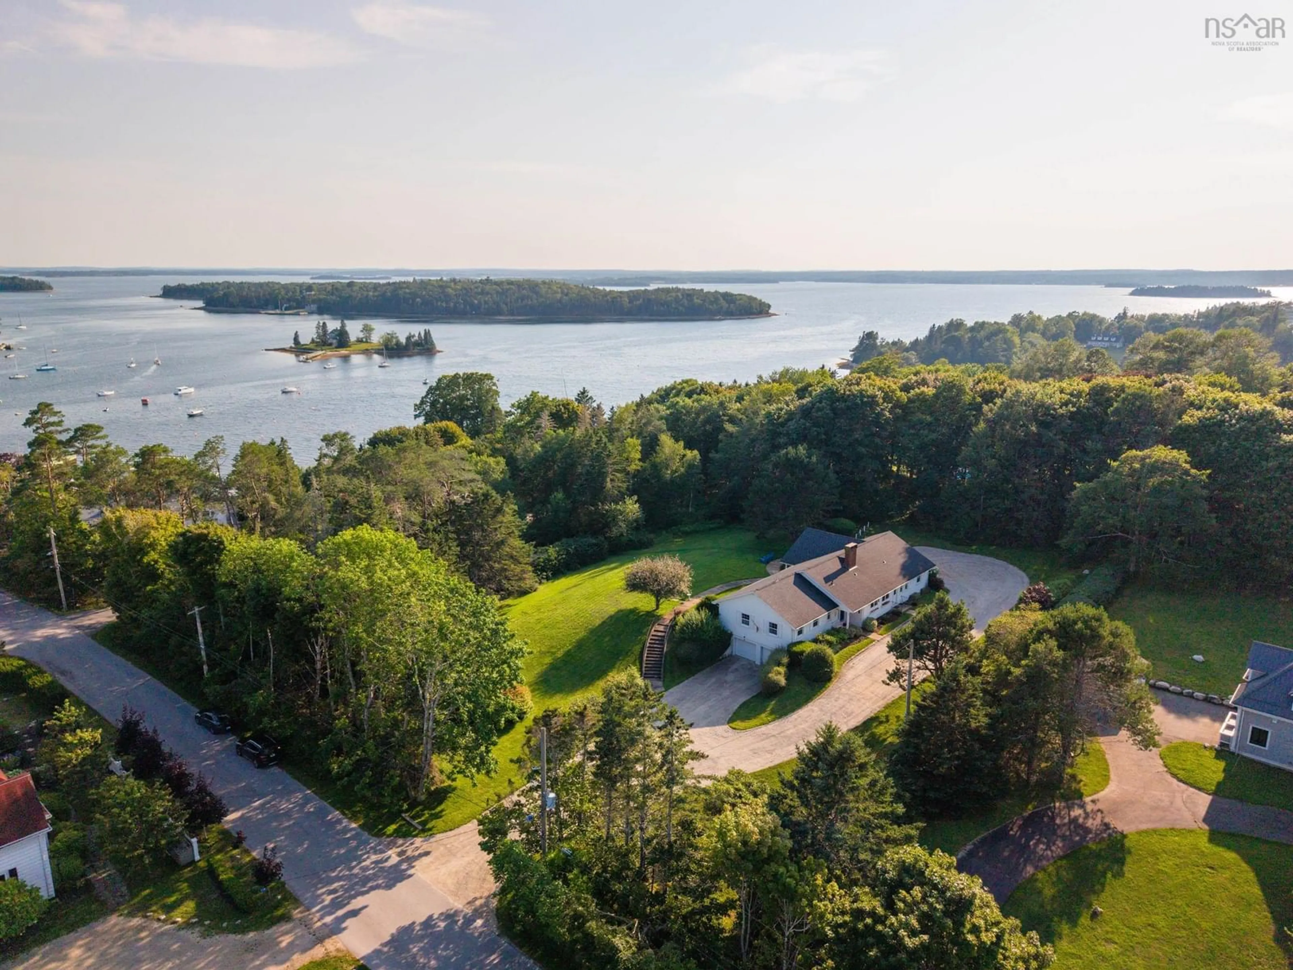
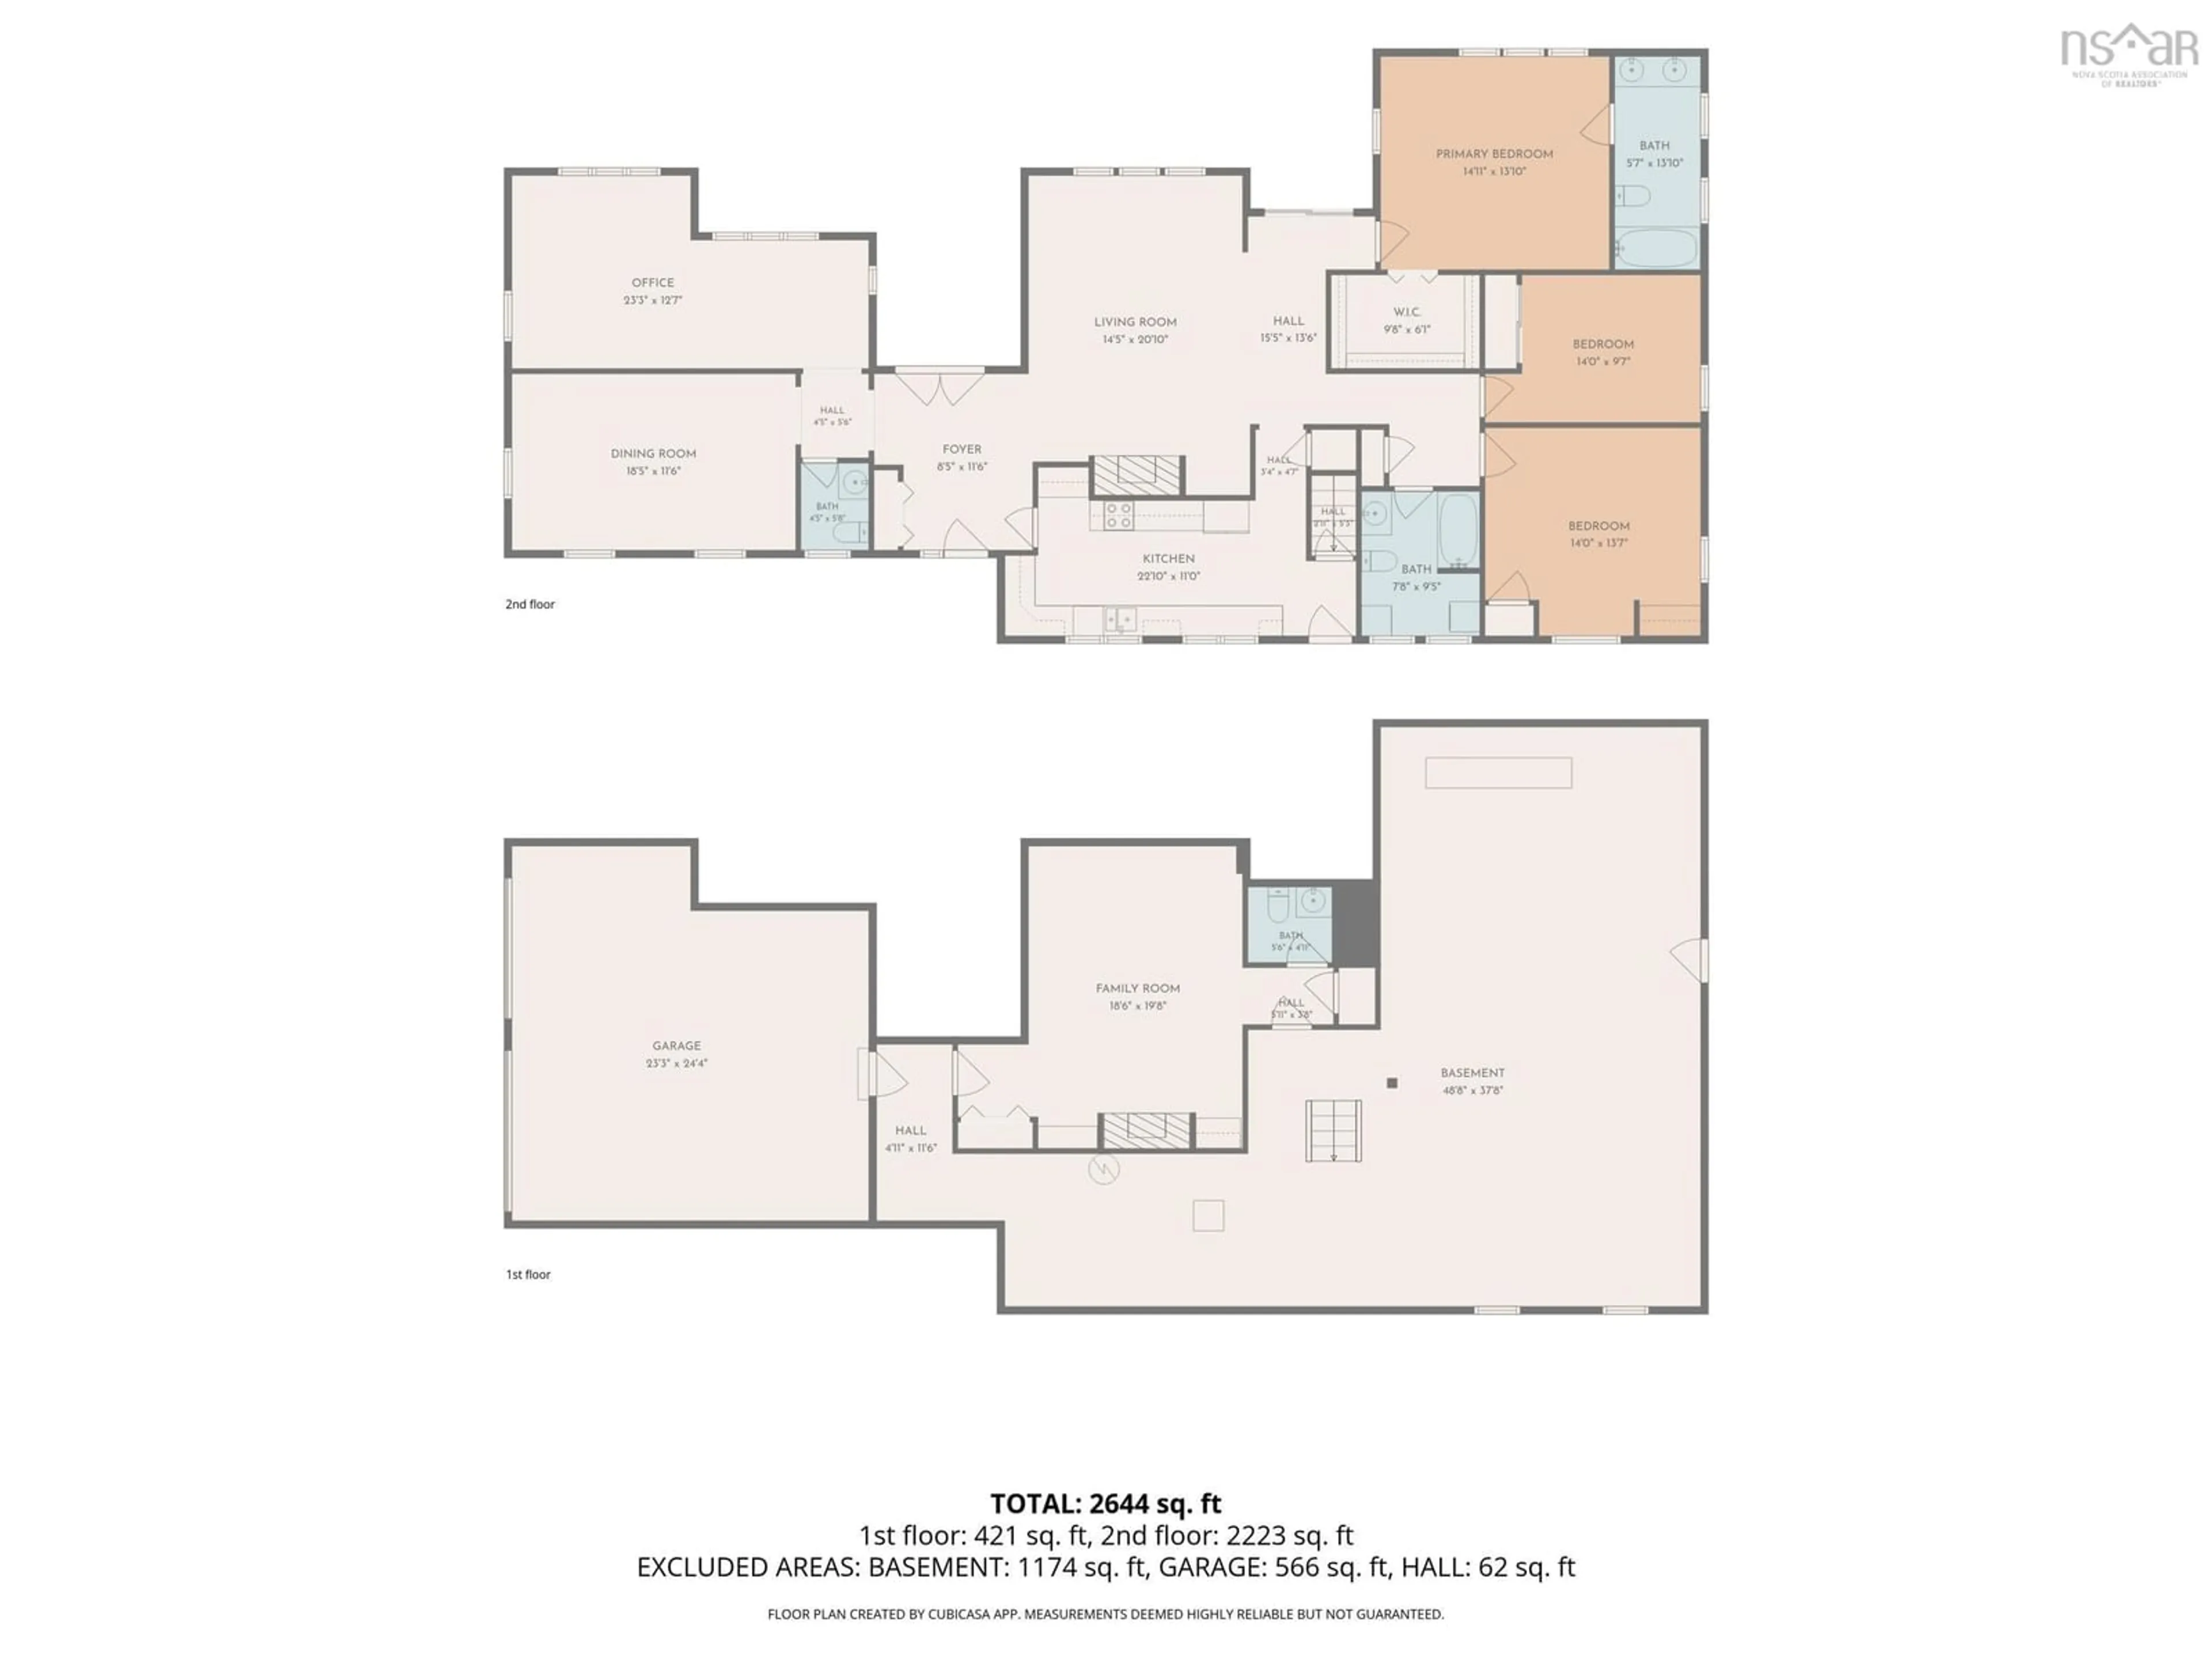
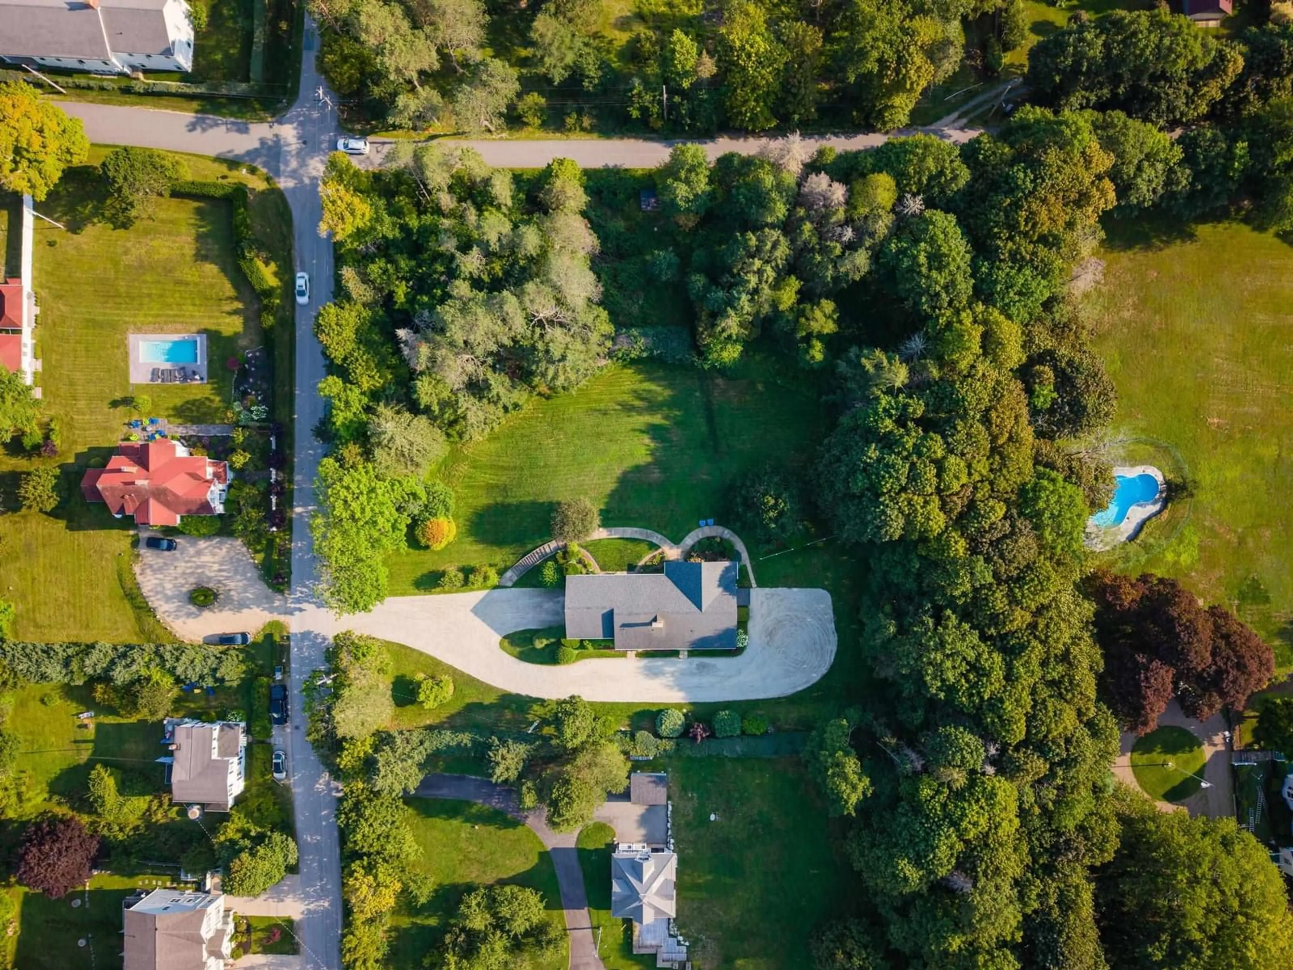
An exceptional opportunity awaits in the heart of the Village of Chester with this rare and remarkably private 1.6-acre property. Showcasing an expansive 269 feet of road frontage, the lawn slopes gently toward the street, offering potential water views and incredible space to breathe. Developers and visionaries will appreciate the favorable R2 zoning, which opens the door for potential lot subdivision (buyer to verify details with the Municipality of Chester). Perched at the high point of the land sits a well-maintained, three bedroom plus den, four-bathroom bungalow featuring a built-in double garage. Inside, you will find a bright, thoughtful layout filled with natural light, wide windows, and classic hardwood floors. Whether you choose to renovate the existing structure or construct your tailored architectural masterpiece, the setting provides an unbeatable backdrop. Location is everything, and this property places you just steps from vibrant village amenities, fine dining, local art galleries, the Chester Playhouse, and the Chester Yacht Club. Offered as an estate sale with limited background information available, this occupied residence presents endless potential in one of the East Coast's most desirable coastal communities. No Disclosure Statement with this Estate Sale
Property Details
Interior
Features
Main Floor Floor
Foyer
8'5 x 11'6Bath 1
4'5 x 5'8Dining Room
18'5 x 11'6Den/Office
23'2 x 12'7Exterior
Parking
Garage spaces 2
Garage type -
Other parking spaces 0
Total parking spaces 2
Property History
 50
50

