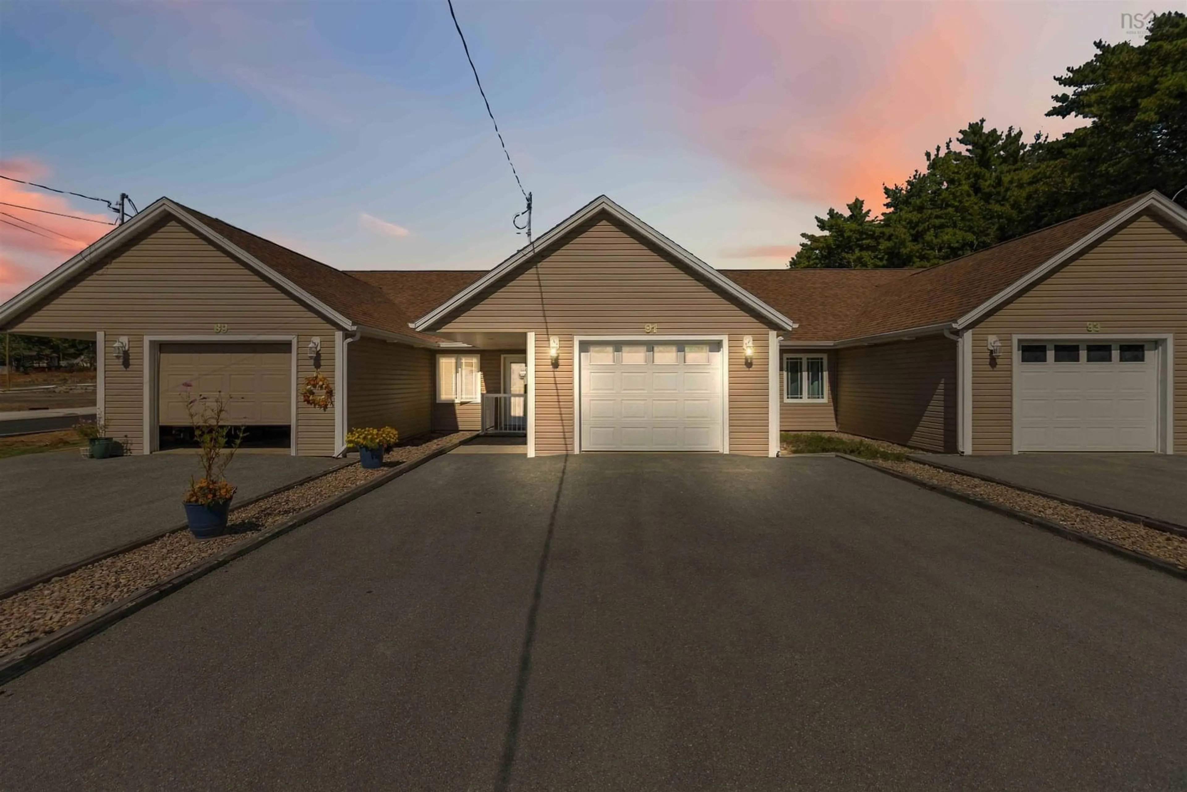
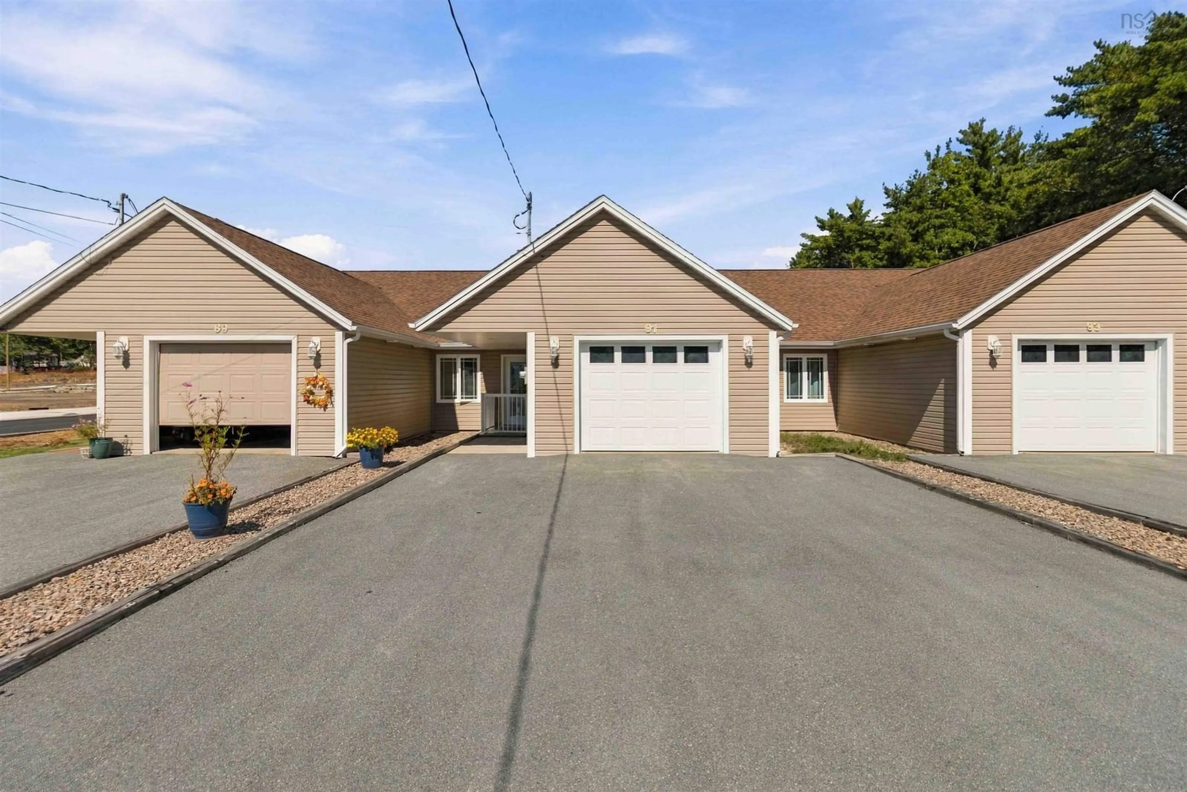
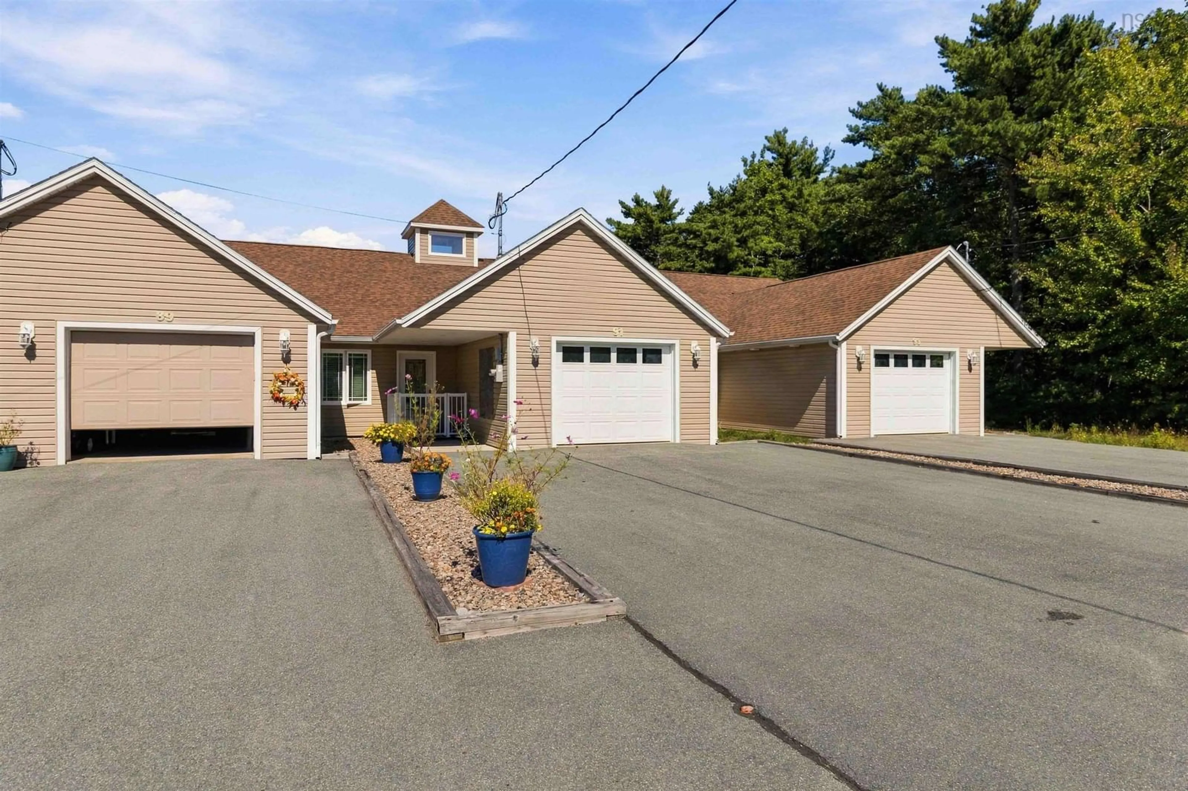
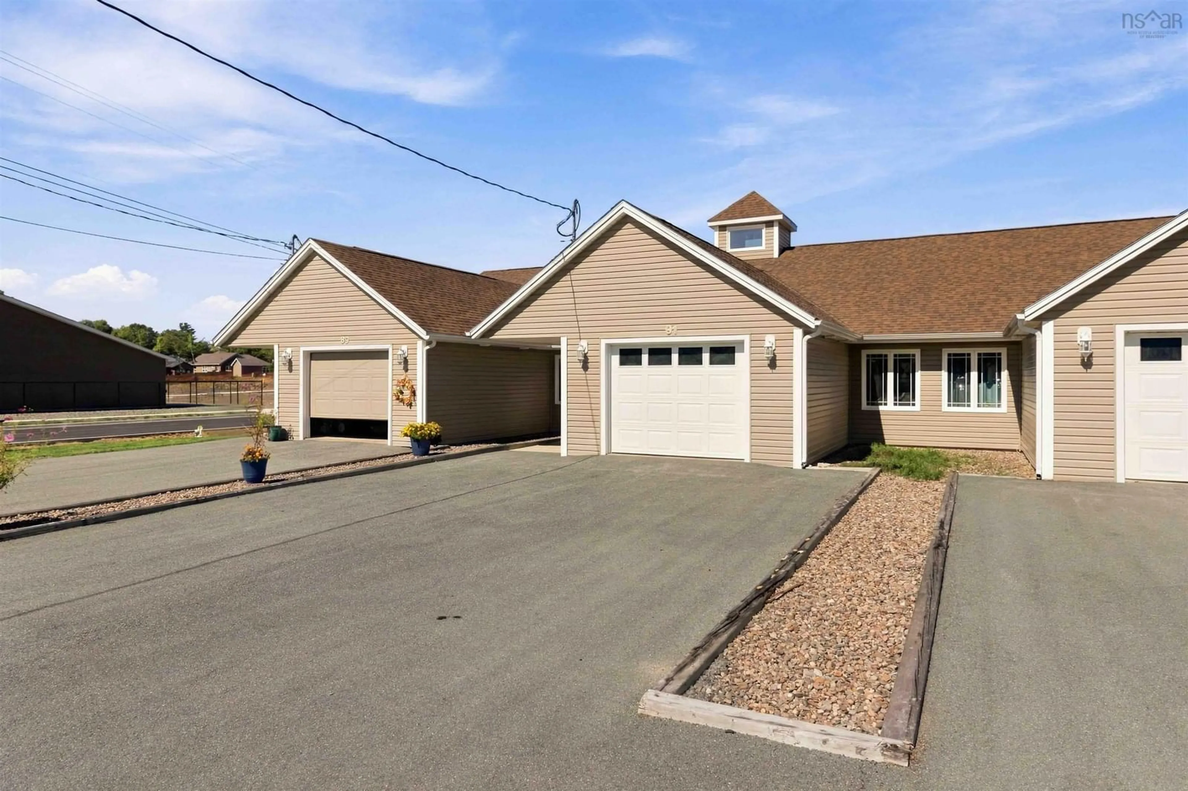
91 Etna Street, Bridgewater, Nova Scotia B4V 8Z1
Contact us about this property
Highlights
Estimated valueThis is the price Wahi expects this property to sell for.
The calculation is powered by our Instant Home Value Estimate, which uses current market and property price trends to estimate your home’s value with a 90% accuracy rate.Not available
Price/Sqft$333/sqft
Monthly cost
Open Calculator
Description
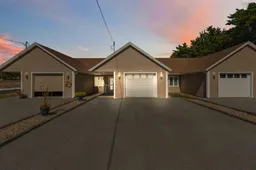
Picture a Tuesday in Bridgewater. You wake under cathedral ceilings, sunlight pouring across the open-concept main floor, and your biggest decision is coffee on the deck or coffee on the walk into town. There's no lawn pleading for your weekend, no aging roof keeping you up at night, no list. At just 9 years young, this townhome gives you modern design and finishes, already settled and proven, without the price or wait of brand-new construction. Two bedrooms, two full baths, an attached garage, and everything kept to a clean, low-maintenance standard. It's one-level living, the whole town just a short stroll away — your café, your errands, your friends, all on foot. But this isn't just a well-built home — it's been truly lived in, in the best possible way. The current owner is an artist, and you'll feel it the moment you step inside. A framed acrylic-on-linen painting commands the main living area, rich with colour, alive with emotion, energy, and movement. Outside, a bold drip painting — house paint on canvas sealed with varathane — greets you with poured swirls of colour drawn from nature, fun and fearless. And then there's the garden, a little Eden cultivated with the same care, a quiet pocket of life just outside the door. If you spot a splash of paint here or there, that's simply the mark of an artist at work. And here's the real luxury: freedom. The kind that lets a snowbird chase the sun for six months and come home to a place exactly as they left it, that lets a busy professional travel light, that gives a smaller family room to breathe. Whether you're gone for the day, the week, or half the year — you simply lock the door and go. Some people are forever thinking about the lifestyle change ahead. This is where it begins.
Property Details
Interior
Features
Main Floor Floor
Kitchen
10'6 x 13Living Room
22 x 15'4Bath 1
Bath 2
Exterior
Features
Parking
Garage spaces 1
Garage type -
Other parking spaces 0
Total parking spaces 1
Property History
 34
34

