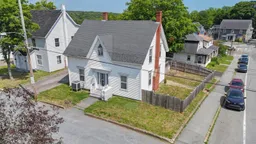
A pic from outside/outdoor area/front of a property/back of a property/a pic from drone, street for 55 Phoenix St, Bridgewater Nova Scotia B4V 2H6
18 hours on Market

55 Phoenix St, Bridgewater, Nova Scotia B4V 2H6

Detached
4
2 + 1
~1981 sqft
$299,900
Get pre-qualifiedPowered by nesto
Detached
4
2 + 1
~1981 sqft

Contact us about this property

Call

Highlights

Property Estimate

Days on market18 hours

Estimated valueNot available

Price/Sqft$151/sqft

Monthly cost

Open Calculator

Description

Take a step back in time with this stunning and historic Home that retains its original character and timeless charm while offering many modern conveniences. Perfectly located right in the heart of Bridgewater is this quality-built, move-in-ready 3-4 Bedroom and 2 Bath Home within walking distance to schools, NSCC, parks, sporting fields, and Downtown Bridgewater's Pubs and Restaurants. This property offers great curb appeal with it's eye catching gothic windows, paved driveway, fully fenced yard to keep your loved ones safe, and a huge newer deck for entertaining Family and Friends. Be prepared to fall in love the second you walk in the door as this perfect layout offers the most impressive hardwood floors, a bright and spacious Living Room with fireplace, a large Kitchen with tons of cupboard space, a formal Dining Room, and a Bonus Room that could be a 4th Bedroom, a gym, Rec Room, or an at Home Office, with a half bath and outside access to the Deck! Let this gorgeous staircase lead you upstairs to the 3 large Bedrooms and a modern full Bathroom with tons of storage. You will also love the walk up attic! This all sounds great but let's add in the Ducted Heat Pump offering inexpensive heating and cooling throughout, an oil furnace and a fibreglass oil tank, and some insulation upgrades, and you just found your New Home!! This beautiful property has been loved throughout the years, and offers quality, convenience, pride of ownership, and so much potential! This home is priced to sell and could easily become your Dream Home!!


Property Details

StyleOther
View-
Age of property1850
SqFt~1981 SqFt
Lot Size-
Parking Spaces-
MLS ®Number202617494
Community NameBridgewater
Data SourceNSAR
Listing byEXIT Realty Inter Lake

Features

Heating: Fireplace(s), Forced Air, Heat Pump
Basement: Crawl Space, Partial, Unfinished

Main Floor Floor

Living Room

25'1 x 12'1

Laundry

10'9 x 6'7

Dining Room

12'2 x 12'9

Bedroom

14 x 12'5


Features

Patio: Deck

Property History

Jul 14, 2026
ListedActive
$299,900
18 hours on market
history photo preview38
Listing by nsar®
Property listed by EXIT Realty Inter Lake, Brokerage
Agent Banner Image
Interested in this property?Get in touch to get the inside scoop.

Market Data - Bridgewater

Geo Zone Map ThumbnailBridgewater

Strong Buyer's Market

View Market Data

Detached house - for the past 30 days

Buyer's market Seller's market

Avg. Days on Market

Past 30 days

77 days

Compared to

2025

60 days

2024

0 day

2023

10 days

New Listings

Past 30 days

20 listings

Compared to

2025

18 listings

2024

16 listings

2023

18 listings

Units sold

Past 30 days

2 units

Compared to

2025

14 units

2024

0 unit

2023

1 unit

Median Sold Price

Past 30 days

$264,000

Compared to

2025

$379,950

2023

$217,741


Population and Demographics

Overview

Total population 7780
Average household income $90,401

Age (%)

0 to 19
16%
20 to 34
16%
35 to 49
16%
50 to 64
22%
65 and plus
30%

Household composition (%)

Single family
55%
Single person
40%
Multi person
5%
Multi family
0%

Mother tongue (%)

English
94%
Others
4%
French
1%

House tenancy (%)

Owners
58%
Renters
42%

What’s nearby?Essentials within 5 km

Local Logic

Transportation Scores

Estimated Budget