482 Glen Allan Dr, Bridgewater, Nova Scotia B4V 0B1
Contact us about this property
Highlights
Estimated valueThis is the price Wahi expects this property to sell for.
The calculation is powered by our Instant Home Value Estimate, which uses current market and property price trends to estimate your home’s value with a 90% accuracy rate.Not available
Price/Sqft$289/sqft
Monthly cost
Open Calculator
Description
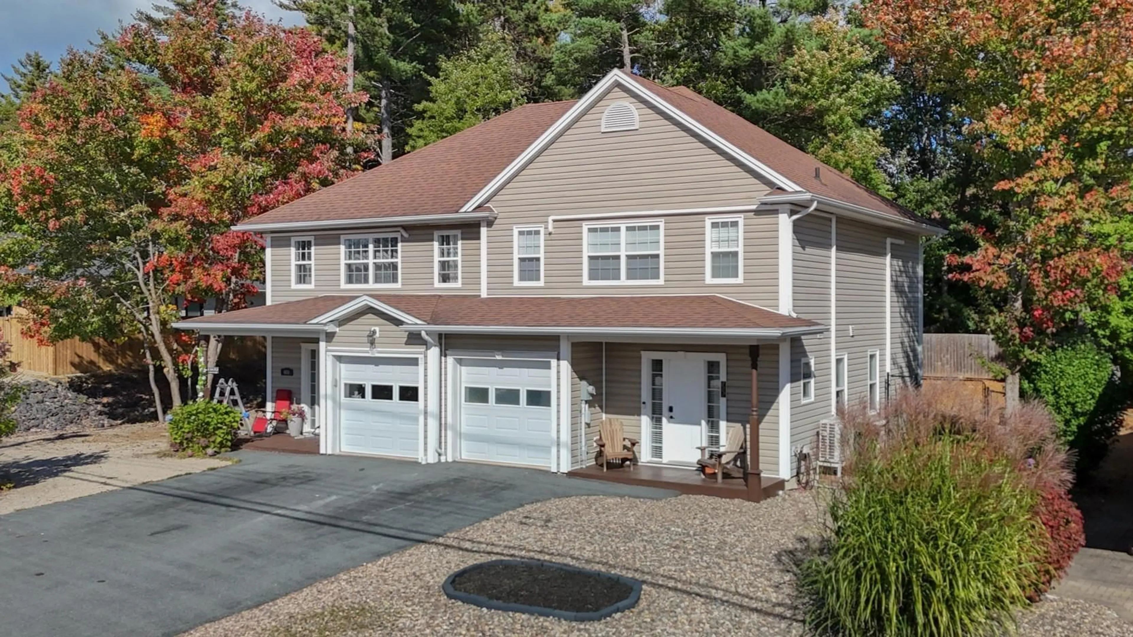
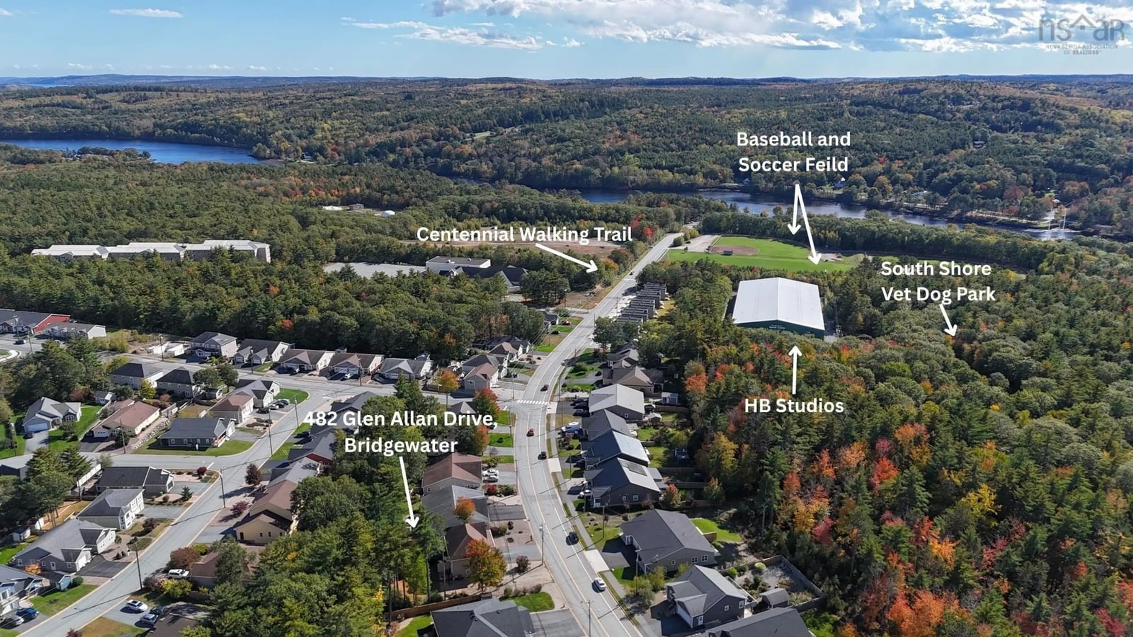
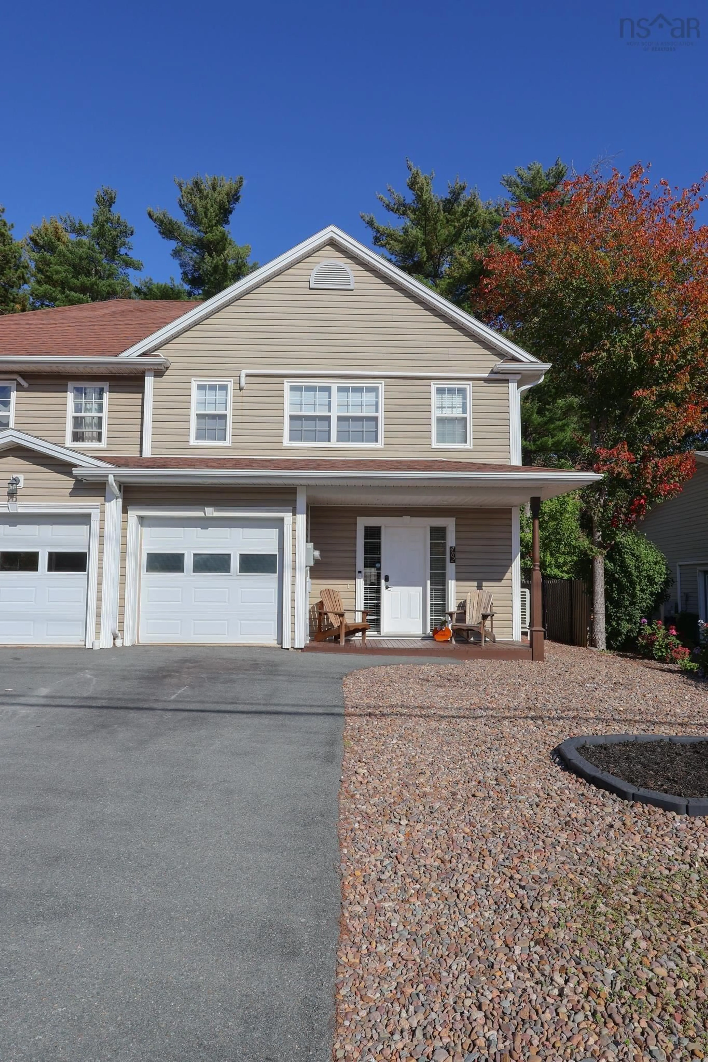
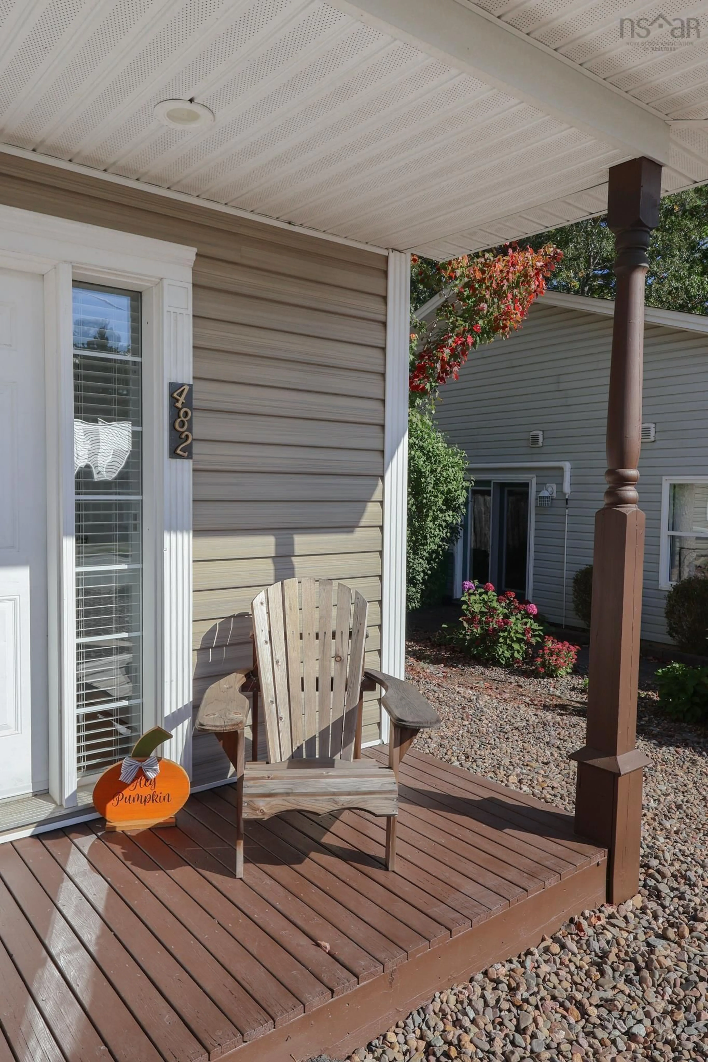
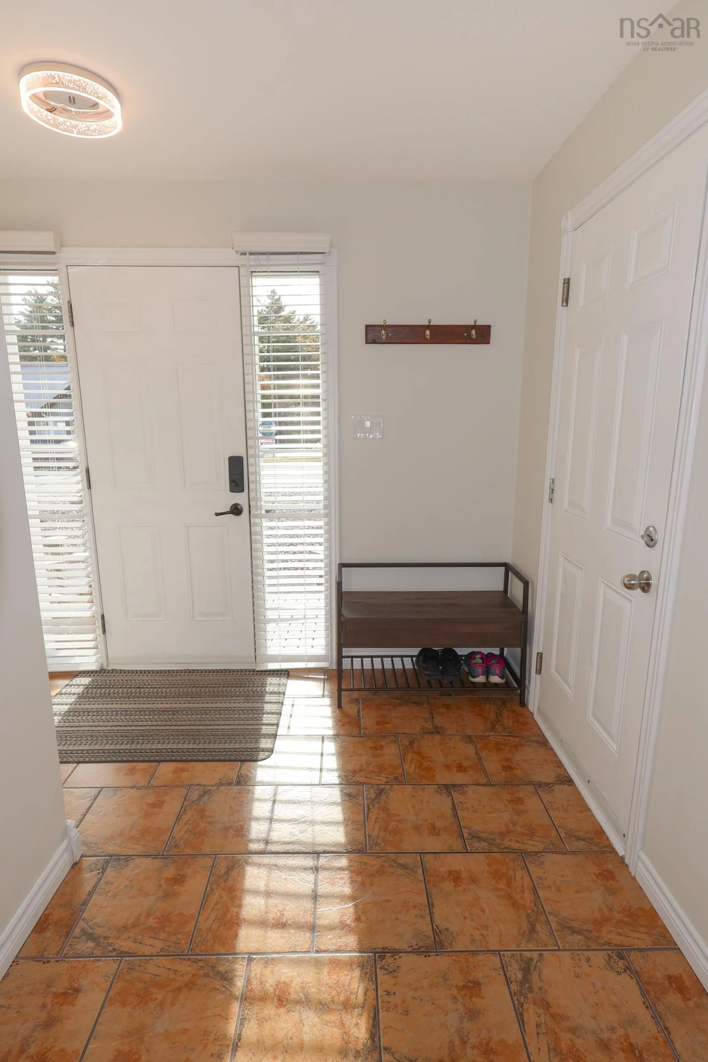
Love where you live! This stunning and affordable home offers modern living, a perfect location, and the easy, low maintenance, and the efficient living costs that everyone is looking for right now! With 3 bedrooms, 2.5 bathrooms, and an attached garage, this home offers the space and convenience that make everyday life easier. The Hospital, baseball and soccer fields, dog parks, HB Studios Sports Centre, hiking and biking Trails, are all within walking distance. Whether you’re heading to work, taking the kids to sports, or getting out for some fresh air with the dog, you’re in the ideal location. The main floor offers a grand entry with half bath, easy access to your attached garage, a spacious an open living room and dining area, utility room, a gorgeous Kitchen, and patio doors in the dining room the back patio, giving you an easy spot for summer BBQs, morning coffee, or winding down at the end of the day. Upstairs you will love the 3 large and bright bedrooms, a full bathroom, and the convenience of the laundry on the same floor. The huge primary bedroom is a real highlight, with a walk-in closet, and its own modern Ensuite Bath. You will love the cost of living here with it's "Time of Day Savings" offering inexpensive power costs, the cozy infloor heating on the main floor, as well as the new 3 head heat pump offering efficient heating and cooling all year long! The outdoor space is ideal, with a low-maintenance rock landscaping and perennials, paved driveway, new leaf filter on rain gutters, covered front porch, and a fully fenced backyard. Whether you’re buying your first home, looking for room to grow, or ready for a simpler lifestyle, this one deserves a closer look. A great layout, incredible curb appeal, and a location that puts so much of Bridgewater right at your doorstep!
Property Details
Interior
Features
Main Floor Floor
Foyer
9'1 x 4'32'5Living Room
13'7 x 12'3Dining Room
12'3 x 9'9Kitchen
9'10 x 8'8Exterior
Features
Parking
Garage spaces 1
Garage type -
Other parking spaces 1
Total parking spaces 2
Property History
 36
36

