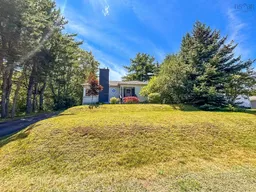
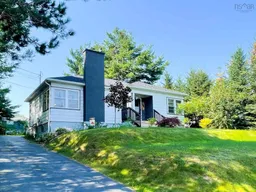
A pic from outside/outdoor area/front of a property/back of a property/a pic from drone, unknown for 45 Hillcrest St, Bridgewater Nova Scotia B4V 1T1
13 hours on Market

45 Hillcrest St, Bridgewater, Nova Scotia B4V 1T1

Detached
3
2 + 1
~1634 sqft
$299,900
Get pre-qualifiedPowered by nesto
Detached
3
2 + 1
~1634 sqft

Contact us about this property

Call

Highlights

Property Estimate

Days on market13 hours

Estimated valueNot available

Price/Sqft$183/sqft

Monthly cost

Open Calculator

Description

There comes a point where paying rent just stops making sense. Or maybe the kids have flown the nest, and you're ready for something that's easier to care for without giving up the things you love. If that sounds familiar, this home deserves a spot at the top of your list. Set on a mature in-town lot and just a short walk to everything Bridgewater has to offer, this home delivers that hard-to-find combination of convenience, comfort, and affordability. From the moment you pull into the paved driveway, the curb appeal welcomes you home. Inside, you'll find a warm, inviting layout full of character and some original wood floors, featuring 2- bedrooms & 1-bath on the main level, a formal dining room that's perfect for family dinners, and efficient year-round comfort thanks to both a heat pump and cozy pellet stove. Downstairs, 2 finished rooms offer incredible flexibility. Need extra bedrooms, a home office, hobby space, or room for overnight guests? You've got options. Along with plenty of storage and a half bath. Outside, the generous backyard leaves plenty of room for kids, pets, gardens, or simply relaxing after work, while the storage shed keeps all your tools and seasonal gear neatly tucked away. Whether you're buying your very first home, downsizing into your next chapter, or finally trading rent payments for a mortgage of your own, this is the kind of property that just makes sense. And in today's market, that's becoming harder to find.


Property Details

StyleOther
View-
Age of property1948
SqFt~1634 SqFt
Lot Size-
Parking Spaces1
MLS ®Number202619430
Community NameBridgewater
Data SourceNSAR
Listing byEXIT Realty Inter Lake

Features

Heating: Forced Air, Ductless, Stove
Basement: Partially Finished

Main Floor Floor

Bedroom

10'9 x 13'7

Bath 1

6'8 x 8'2

Foyer

3'7 x 6'4

Kitchen

10'8 x 11'7


Features

Patio: Deck

Parking

Garage spaces -

Garage type -

Total parking spaces 1


Property History

Aug 4, 2026
ListedActive
$299,900
13 hours on market
history photo preview35
Listing by nsar®
Property listed by EXIT Realty Inter Lake, Brokerage
Agent Banner Image
Interested in this property?Get in touch to get the inside scoop.

Market Data - Bridgewater

Geo Zone Map ThumbnailBridgewater

Strong Buyer's Market

View Market Data

Detached house - for the past 30 days

Buyer's market Seller's market

Avg. Days on Market

Past 30 days

58 days

Compared to

2025

33 days

2024

0 day

2023

11 days

New Listings

Past 30 days

23 listings

Compared to

2025

25 listings

2024

19 listings

2023

10 listings

Units sold

Past 30 days

1 unit

Compared to

2025

12 units

2024

0 unit

2023

1 unit

Median Sold Price

Past 30 days

$439,900

Compared to

2025

$376,750

2023

$449,000


Population and Demographics

Overview

Total population 7780
Average household income $90,401

Age (%)

0 to 19
16%
20 to 34
16%
35 to 49
16%
50 to 64
22%
65 and plus
30%

Household composition (%)

Single family
55%
Single person
40%
Multi person
5%
Multi family
0%

Mother tongue (%)

English
94%
Others
4%
French
1%

House tenancy (%)

Owners
58%
Renters
42%

What’s nearby?Essentials within 5 km

Local Logic

Transportation Scores

Estimated Budget