328 Brady St, Bridgewater, Nova Scotia B4V 3L3
Contact us about this property
Highlights
Estimated valueThis is the price Wahi expects this property to sell for.
The calculation is powered by our Instant Home Value Estimate, which uses current market and property price trends to estimate your home’s value with a 90% accuracy rate.Not available
Price/Sqft$214/sqft
Monthly cost
Open Calculator
Description
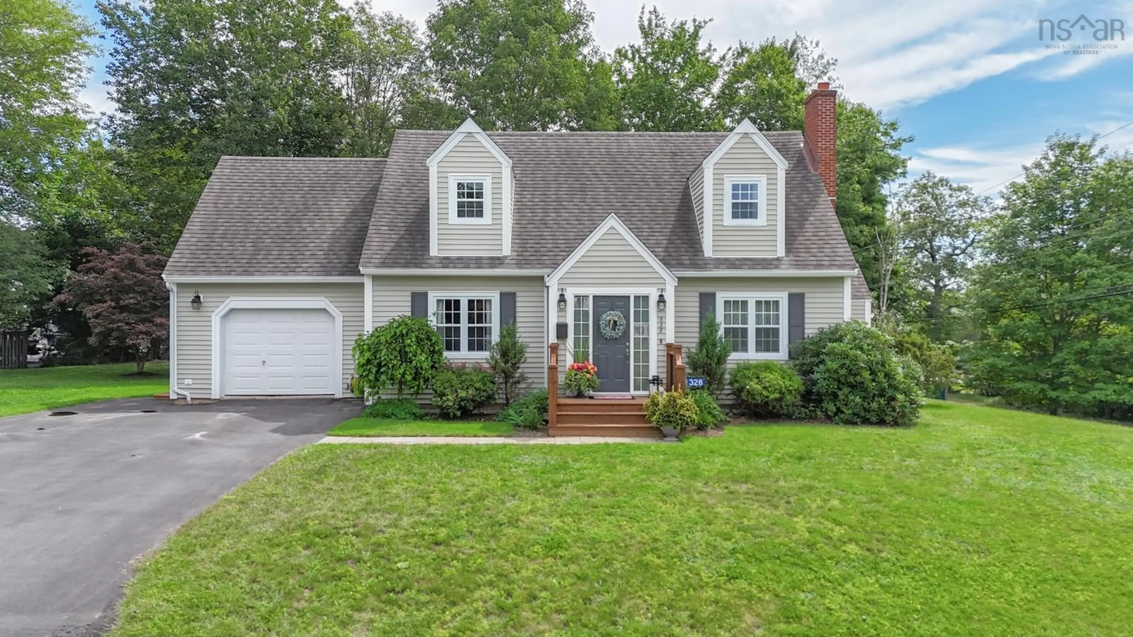
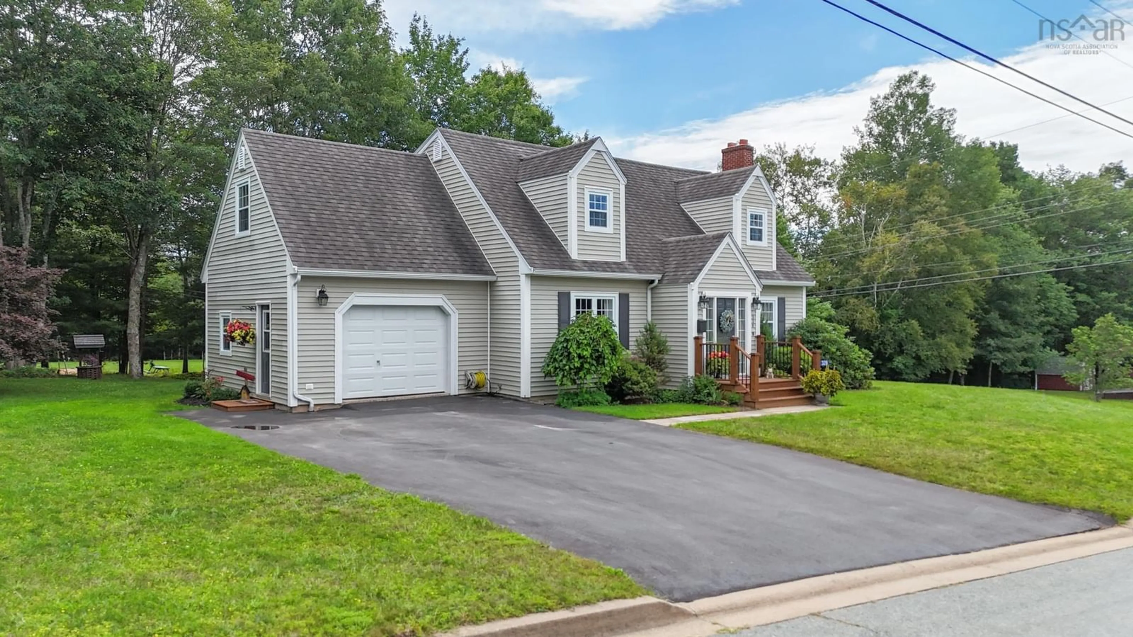
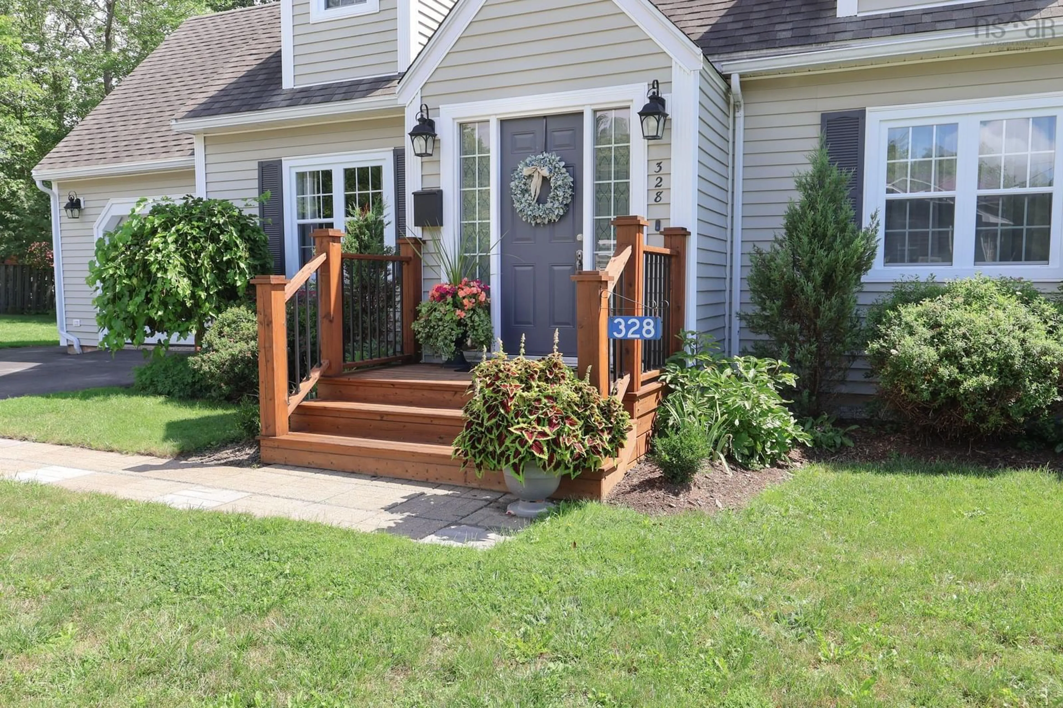
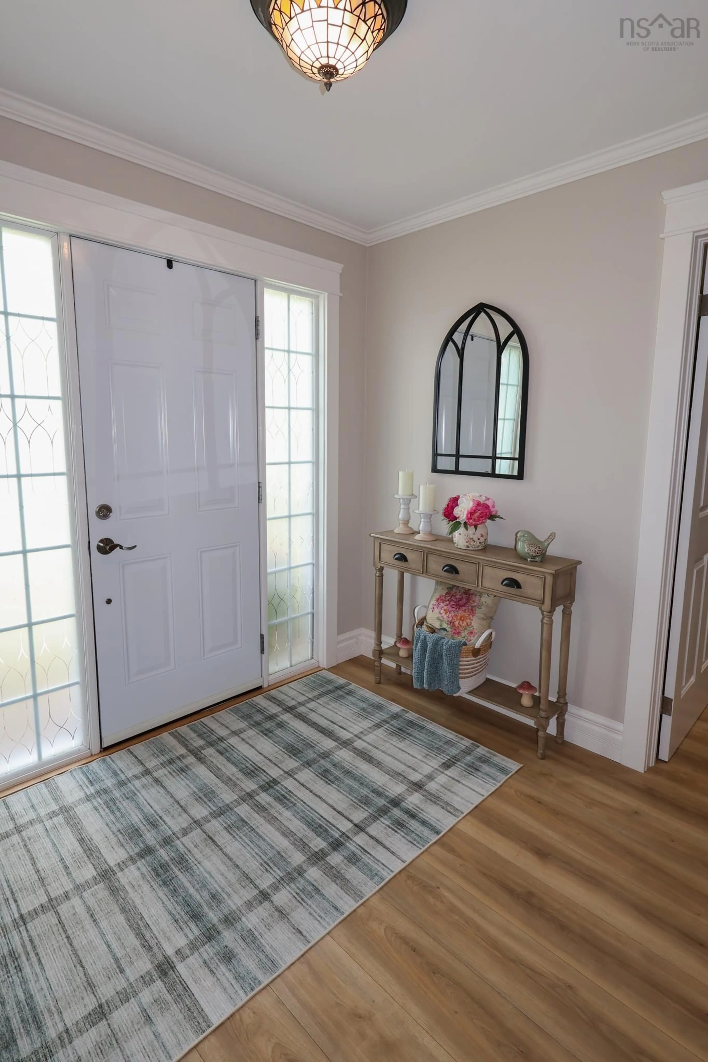
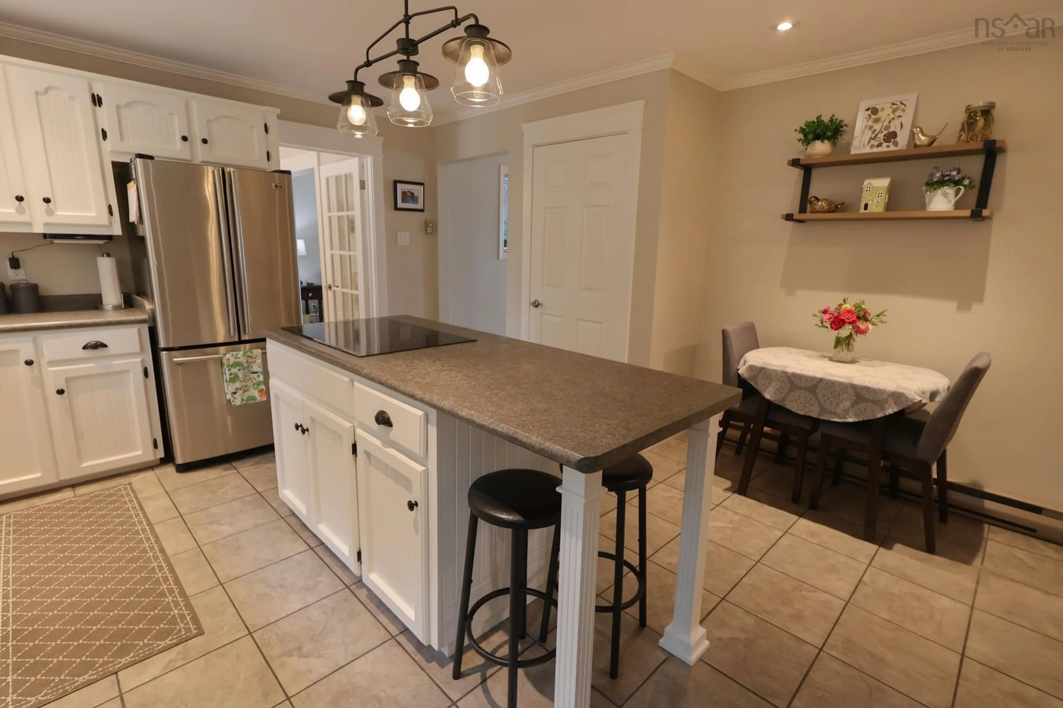
Meticulous, Modern, and Move-in Ready! This gorgeous 3 Bed and 2 Bath quality built home has been lovingly maintained from the day it was built. You can just feel the pride of ownership right from the picture perfect curb appeal, to the impressive landscaping, to the immaculate condition of this home throughout. Step inside the grand entry to find gleaming hardwood floors, a bright and spacious Kitchen with centre island, Dining Room with patio doors to the New back Deck (2025), a large Living Room, a main floor Den/Office, and a full modern Bath. Upstairs you will find a stunning and spacious updated Bathroom with quartz countertops and tons of storage, and 3 spacious Bedrooms including the "Dream Primary Suite", as this is the only way to describe this incredible room that is large enough for your private reading nook, office, or maybe a personal workout area. The full walkout basement offers a partially finished Rec Room with a cozy newer wood stove, laundry room with tons of storage, cold/storage Room, and a large open room currently being used as a workshop but could easily be more living space! There have been so many upgrades including 2 updated modern bathrooms, many vinyl windows (2026), kitchen upgrades, and so much more. You will love the huge attached garage, the private and peaceful back yard, paved driveway, and children and grandchildren will love being next to Glen Allan's beautiful playground. Location just does not get better than this being in one of Bridgewater's most highly sought after areas and within walking distance to the Hospital, shopping, walking trails, and all of the conveniences of in town living. This property is one you will be proud to call Home, and in this location, at this price...it will not last!
Property Details
Interior
Features
Main Floor Floor
Foyer
7'4 x 7'11Living Room
13'8 x 12'11Dining Room
12'11 x 10'4Kitchen
14'5 x 12 6'7Exterior
Features
Parking
Garage spaces -
Garage type -
Total parking spaces 2
Property History
 47
47

