27 Riverview Dr, Bridgewater, Nova Scotia B4V 3A1
Contact us about this property
Highlights
Estimated valueThis is the price Wahi expects this property to sell for.
The calculation is powered by our Instant Home Value Estimate, which uses current market and property price trends to estimate your home’s value with a 90% accuracy rate.Not available
Price/Sqft$185/sqft
Monthly cost
Open Calculator
Description
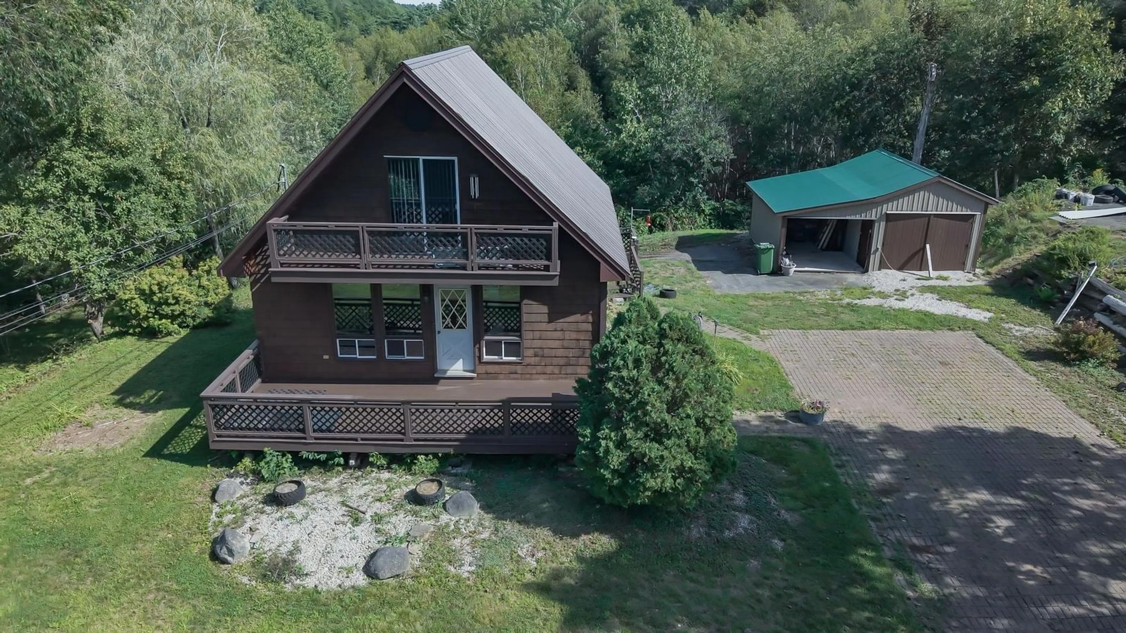
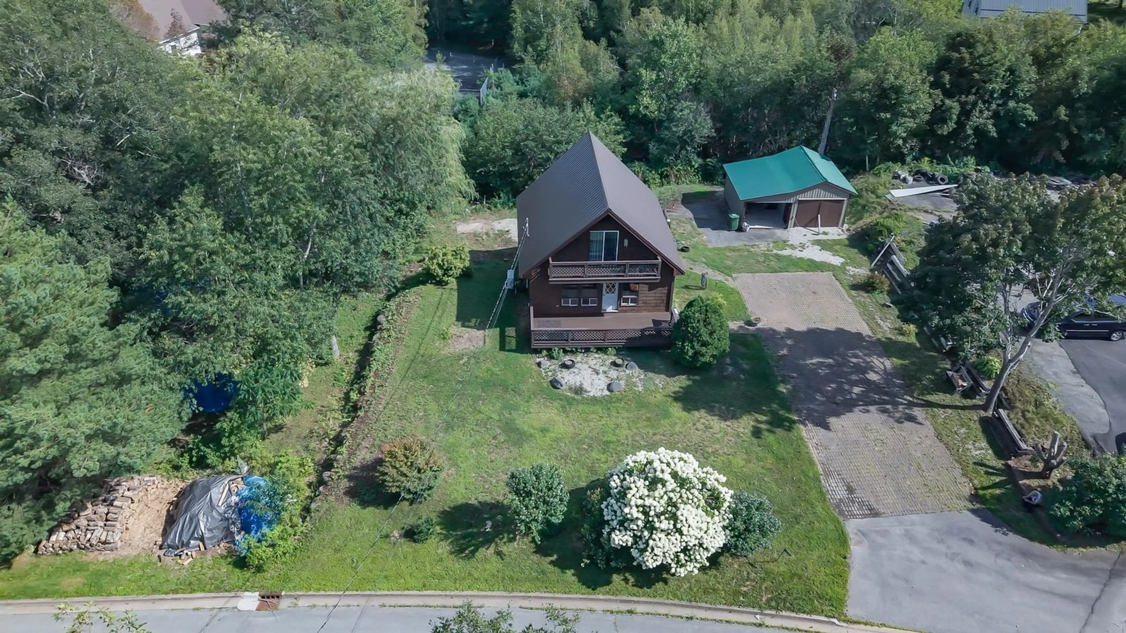
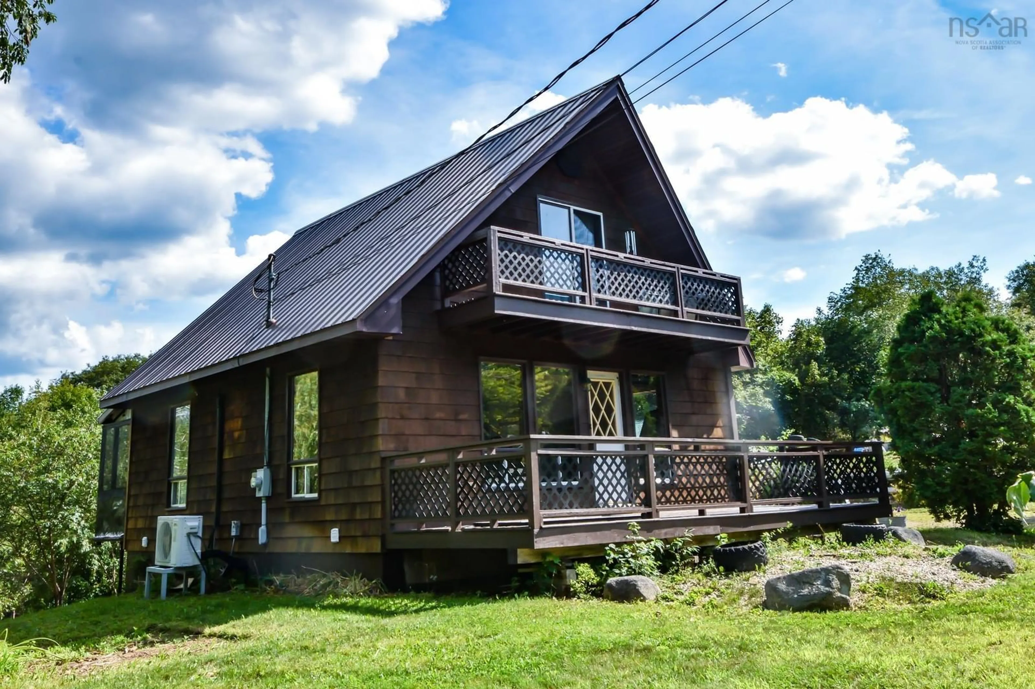
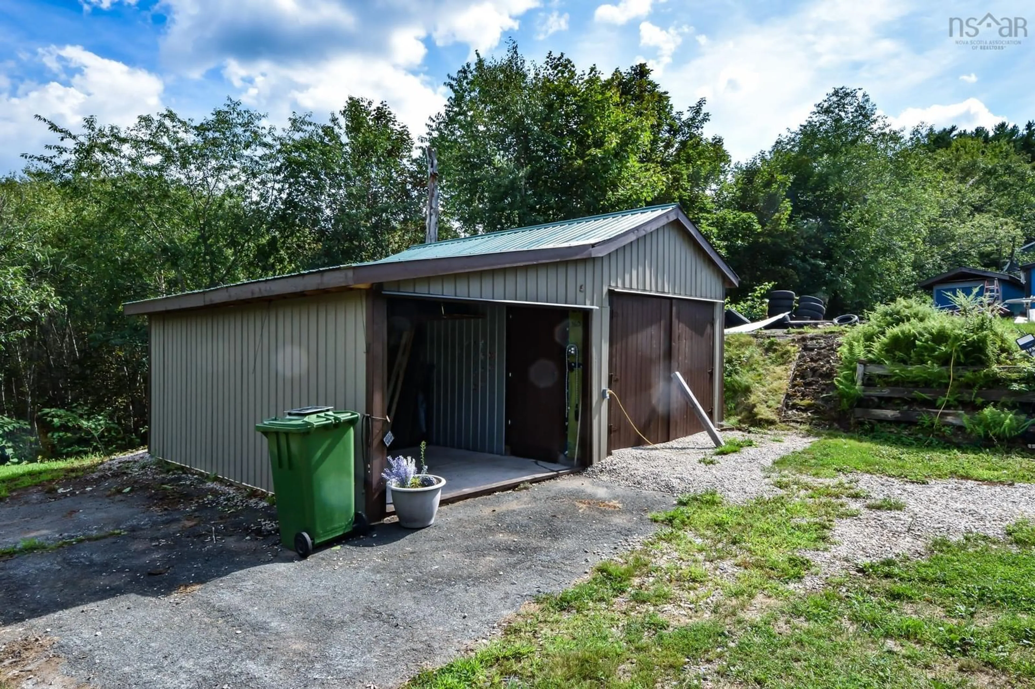
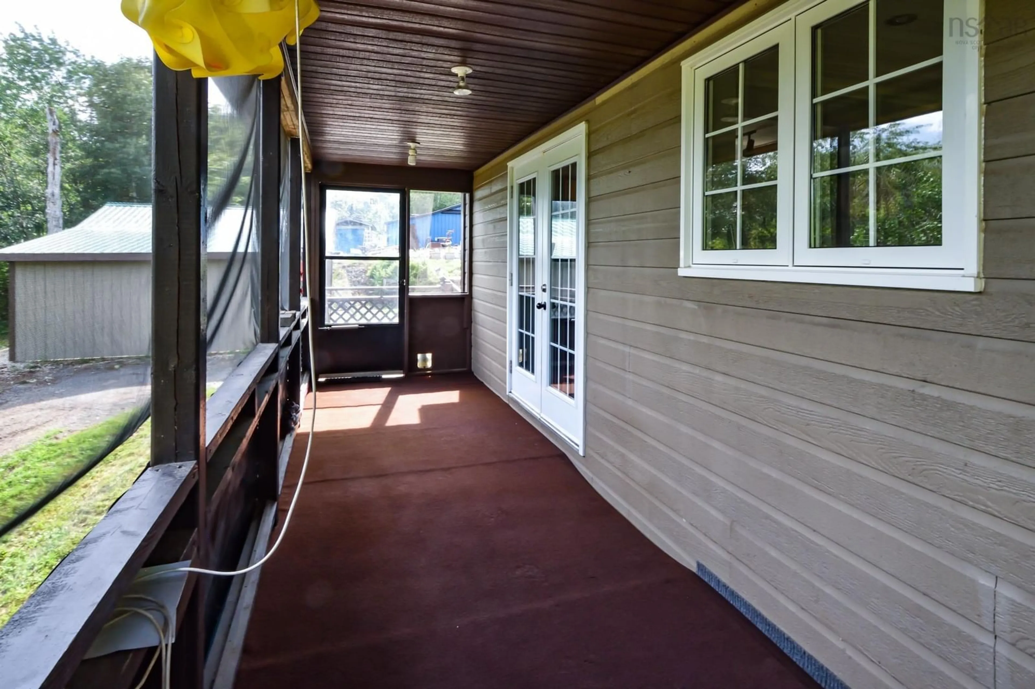
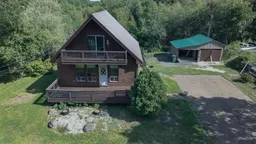
Welcome to this inviting 2-bedroom, 2-bathroom chalet-style home in Bridgewater, Nova Scotia, set on an impressive 10,000 sq. ft. lot—an oversized parcel for town living. With municipal services and a great combination of indoor comfort and outdoor living spaces, this property offers plenty of potential to make it your own. Enjoy the outdoors from the front deck, second-level platform, and rear covered veranda, providing multiple spots to relax, entertain, or simply take in the surroundings. The home stays cozy year-round with electric baseboard heating and two heat pumps. Practical features include an interlocking-paver driveway, a 7,500-watt generator with generator panel, and durable metal roofing on both the home and detached garage. The garage also features a convenient lean-to, offering additional covered storage or workspace. Inside, the home includes an efficient propane cooktop and propane clothes dryer, adding versatility and efficiency to everyday living. This is a great opportunity to own a home with a generous town lot, excellent infrastructure, and a number of desirable features already in place. With a little TLC and your personal touch, this property has the potential to provide years of continued enjoyment, comfort, and satisfaction. Note: The property next door is being renovated into a single family home; excuse the mess
Property Details
Interior
Features
Main Floor Floor
Dining Room
11'10 x 11'5Kitchen
11'2 x 15'1Living Room
11'6 x 23Exterior
Features
Parking
Garage spaces 1
Garage type -
Other parking spaces 0
Total parking spaces 1
Property History
 29
29

