10 hours on Market

192 Winburn Ave, Bridgewater, Nova Scotia B4V 9A4

Detached
3
2
~1145 sqft
$469,900
Get pre-qualifiedPowered by nesto
Detached
3
2
~1145 sqft

Contact us about this property

Call

Highlights

Property Estimate

Days on market10 hours

Estimated valueNot available

Price/Sqft$410/sqft

Monthly cost

Open Calculator

Description

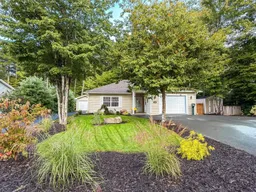
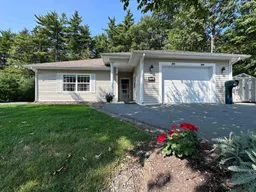
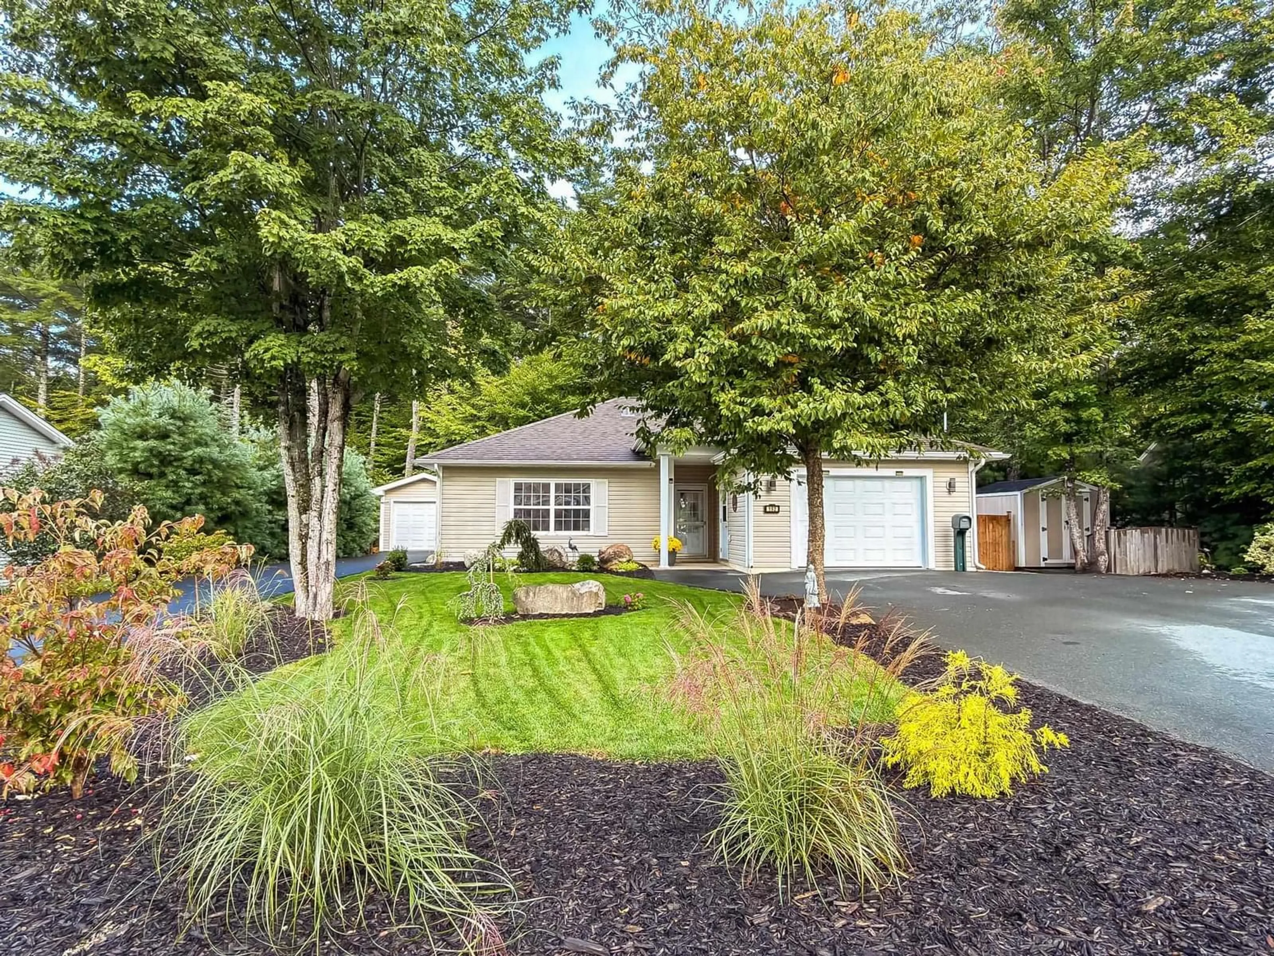
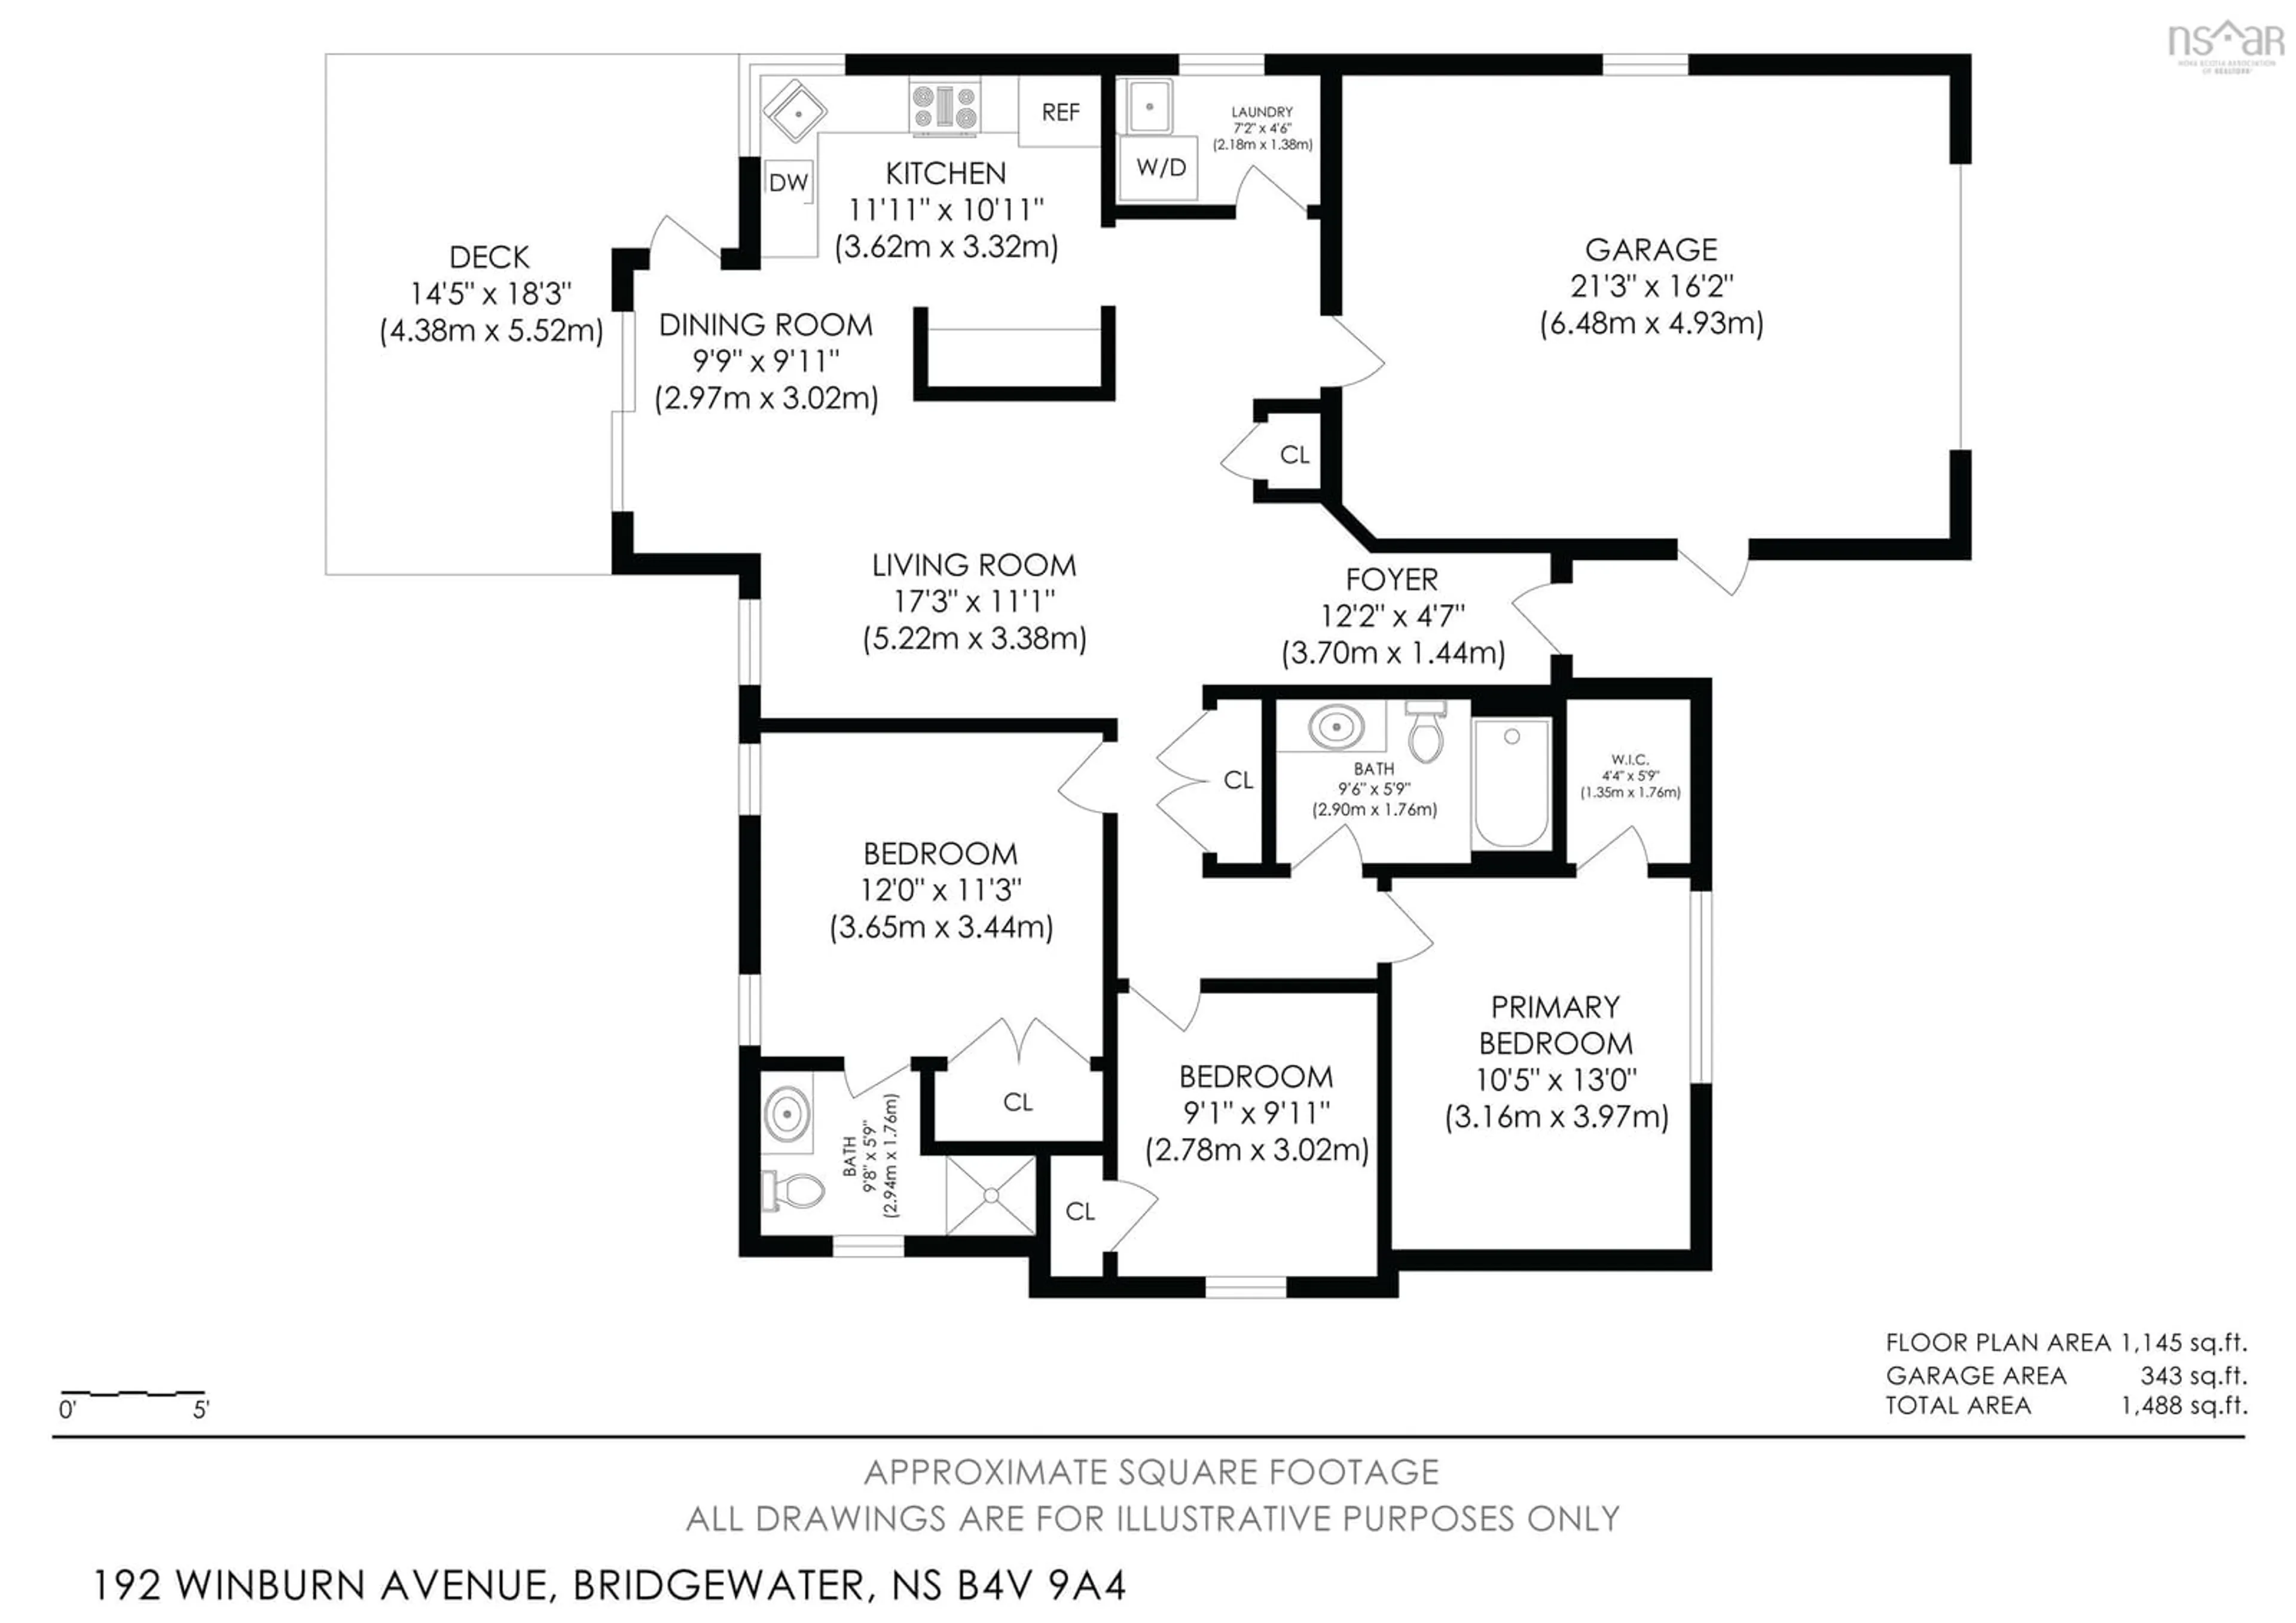
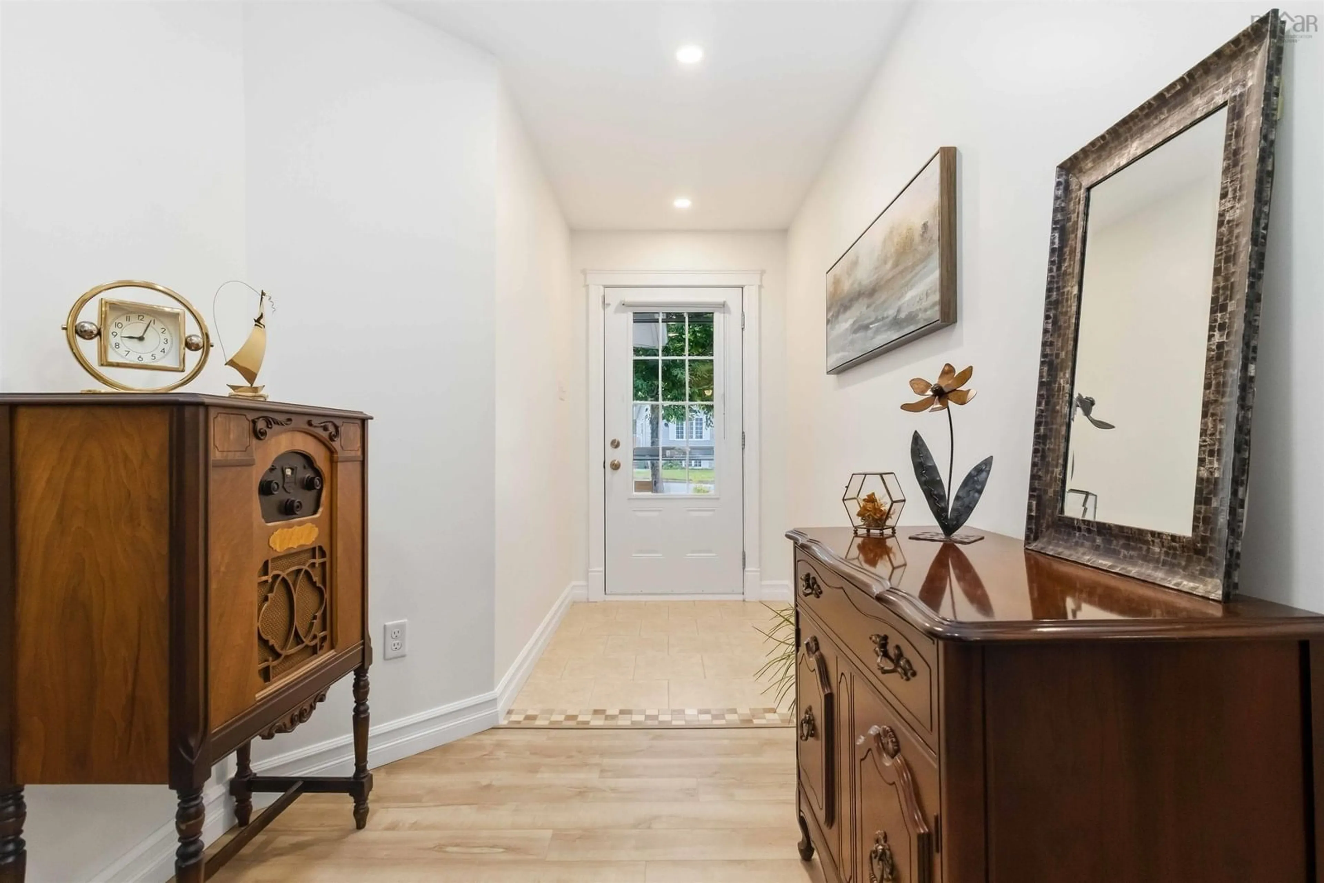
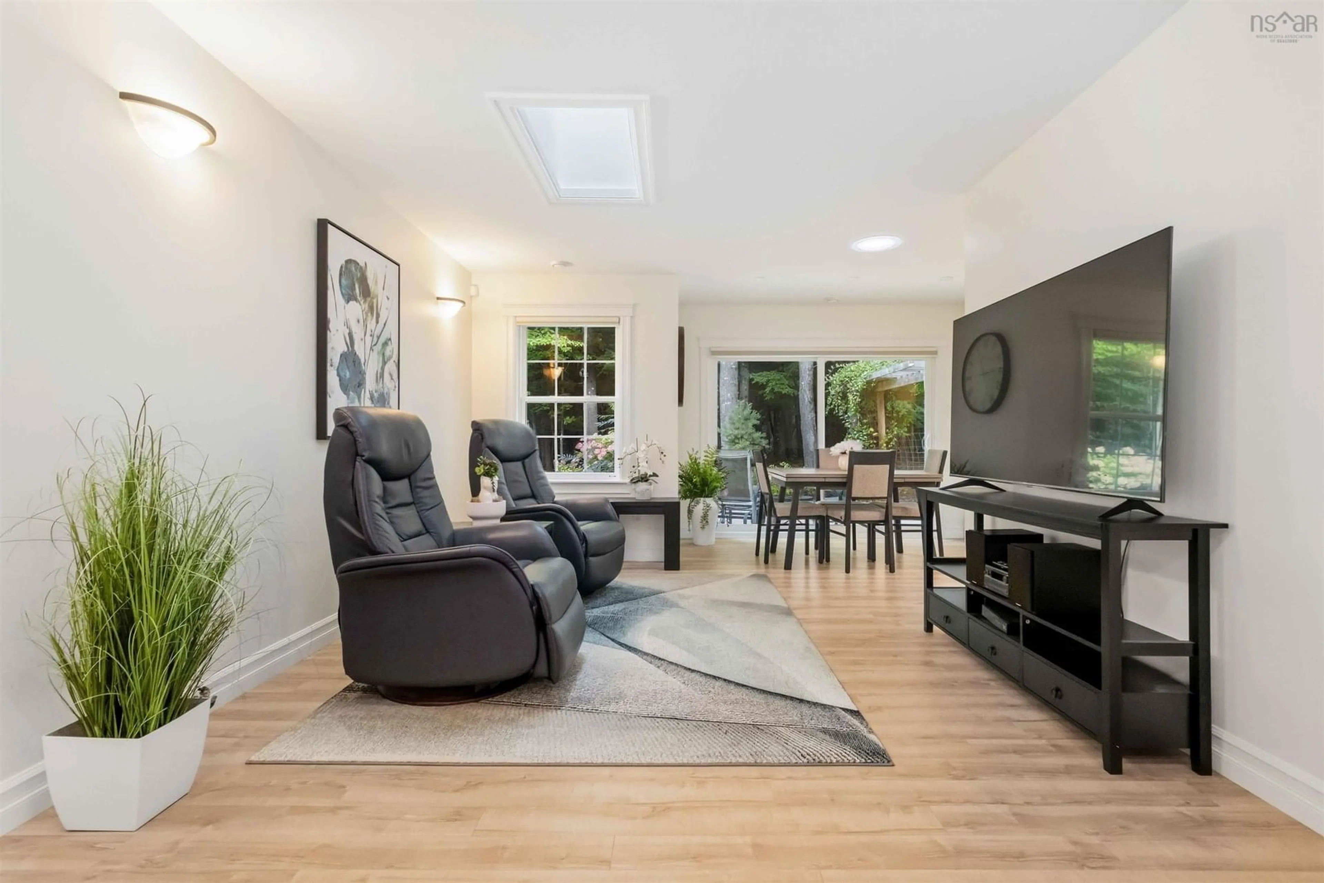
This is what “meticulous” looks like. Not just tidy. Not just well cared for. This is the kind of home where the pride of ownership shows before you even make it through the front door. Beautiful curb appeal, professional landscaping, a street and a private backyard make a great first impression. And it only gets better from there. Everything you need is on one level. 3-bedrooms, 2-full baths and bright, comfortable living spaces designed for easy everyday living. Five new sun tunnels bring even more natural light into an already inviting interior, all-new Hunter Douglas blinds have been added throughout, and the crisp white kitchen opens into the dining space for a fresh, airy feel. And can we talk about the garages? You get an attached single garage AND a detached single garage, plus two driveways and a storage shed. Cars, hobbies, tools, toys, workshop space... there is room for all of it. Out back, the privacy fence and thoughtful landscaping create a surprisingly tucked-away retreat for an in-town property. It feels peaceful and private, without giving up the convenience of being close to everything. Low-maintenance living, exceptional care and a layout that simply makes sense. No stairs. No wasted space. No big project list waiting for you. Just a really, REALLY well-kept home in a location and setting that are easy to love.


Property Details

StyleBungalow
View-
Age of property2010
SqFt~1145 SqFt
Lot Size-
Parking Spaces4
MLS ®Number202624089
Community NameBridgewater
Data SourceNSAR
Listing byEXIT Realty Inter Lake

Features

Heating: Ductless, Hot Water, In Floor, Radiant
Cooling: Ductless

Main Floor Floor

Living Room

17'3 x 11'1

Laundry

7'2 x 4'6

Dining Room

9'9 x 11'11

Kitchen

11'11 x 10'11


Features

Patio: Patio

Parking

Garage spaces 1

Garage type -

Other parking spaces 3

Total parking spaces 4


Property History

Sep 23, 2026
ListedActive
$469,900
10 hours on market
history photo preview46
Listing by nsar®
Property listed by EXIT Realty Inter Lake, Brokerage
Agent Banner Image
Interested in this property?Get in touch to get the inside scoop.

Market Data - Bridgewater

Geo Zone Map ThumbnailBridgewater

Strong Seller's Market

View Market Data

Detached house - for the past 30 days

Buyer's market Seller's market

Avg. Days on Market

Past 30 days

0 day

Compared to

2025

51 days

2024

0 day

2023

1 day

New Listings

Past 30 days

12 listings

Compared to

2025

14 listings

2024

18 listings

2023

14 listings

Units sold

Past 30 days

0 unit

Compared to

2025

18 units

2024

0 unit

2023

1 unit

Median Sold Price

Past 30 days

$0

Compared to

2025

$377,500

2023

$231,000


Population and Demographics

Overview

Total population 7780
Average household income $90,401

Age (%)

0 to 19
16%
20 to 34
16%
35 to 49
16%
50 to 64
22%
65 and plus
30%

Household composition (%)

Single family
55%
Single person
40%
Multi person
5%
Multi family
0%

Mother tongue (%)

English
94%
Others
4%
French
1%

House tenancy (%)

Owners
58%
Renters
42%

What’s nearby?Essentials within 5 km

Local Logic

Transportation Scores

Estimated Budget