118 Hillcrest St, Bridgewater, Nova Scotia B4V 1T3
Contact us about this property
Highlights
Estimated valueThis is the price Wahi expects this property to sell for.
The calculation is powered by our Instant Home Value Estimate, which uses current market and property price trends to estimate your home’s value with a 90% accuracy rate.Not available
Price/Sqft$311/sqft
Monthly cost
Open Calculator
Description
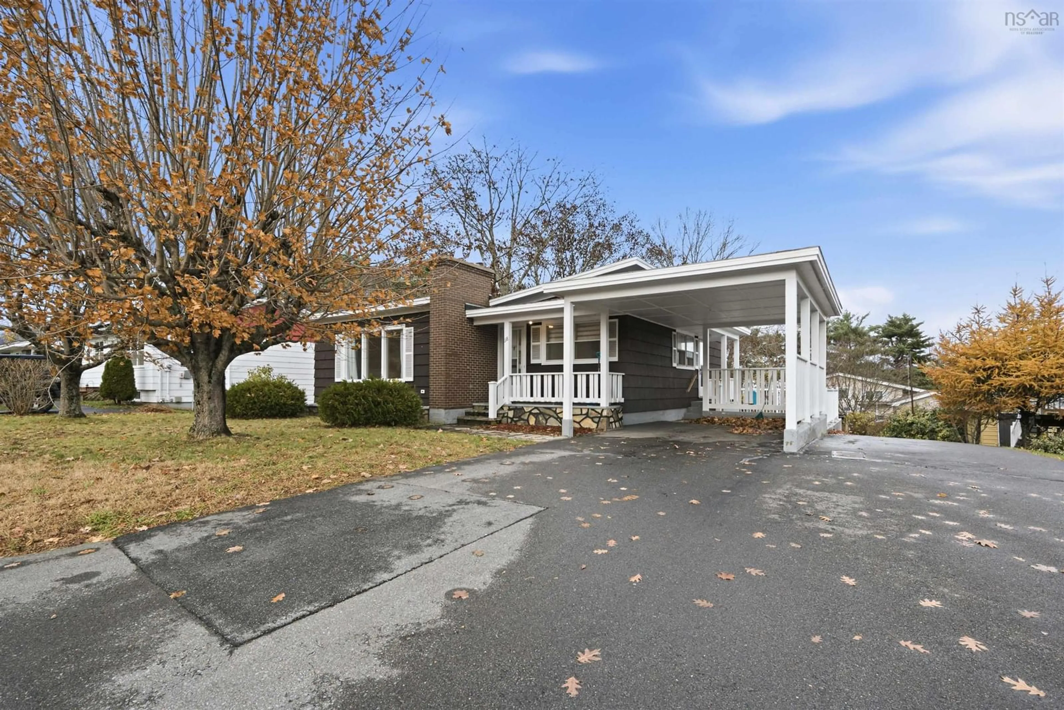
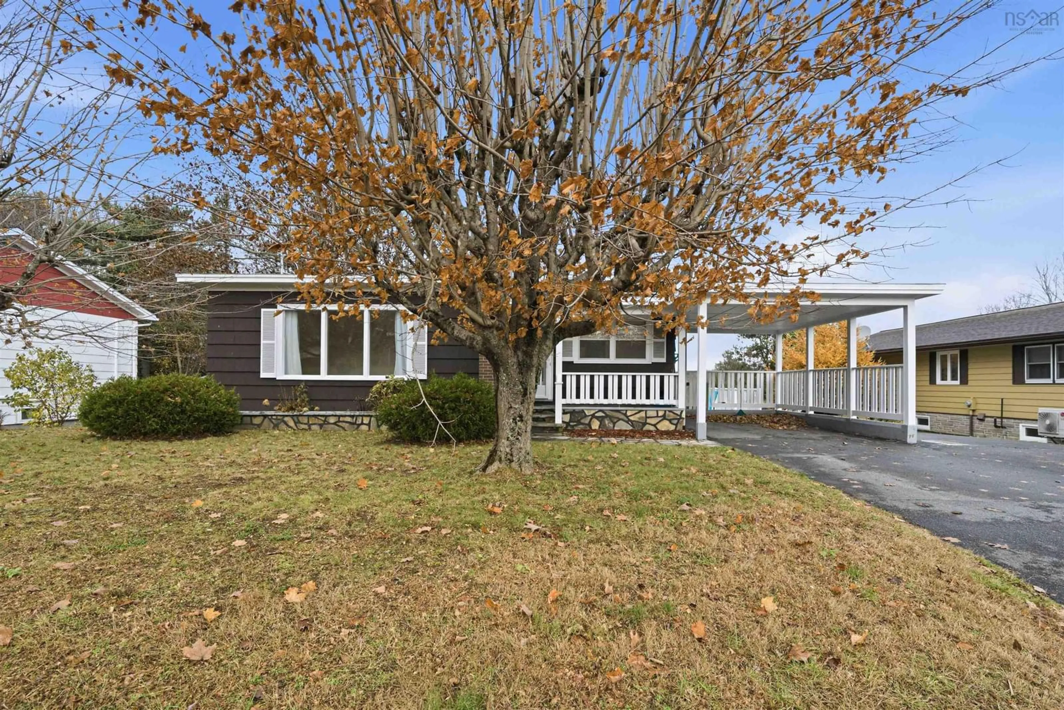
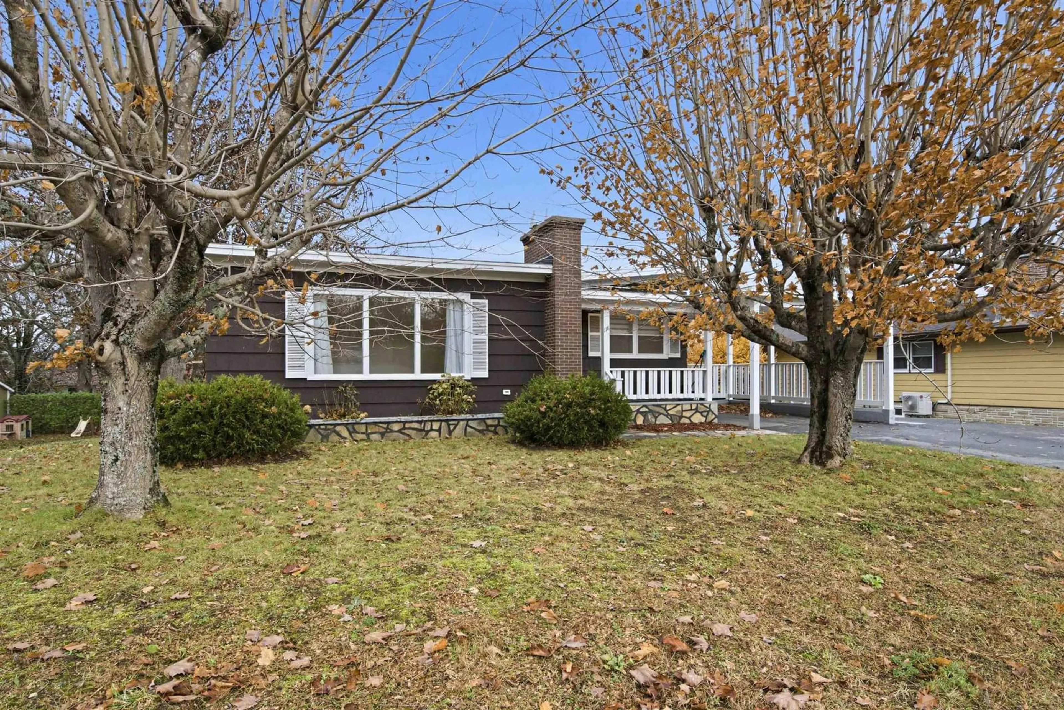
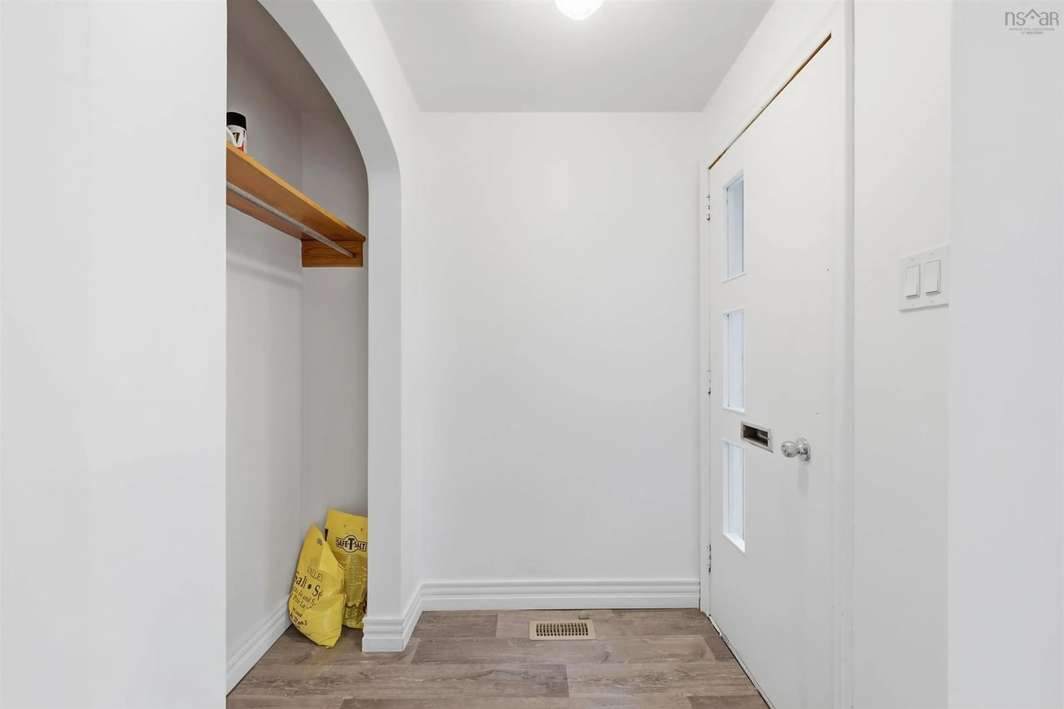
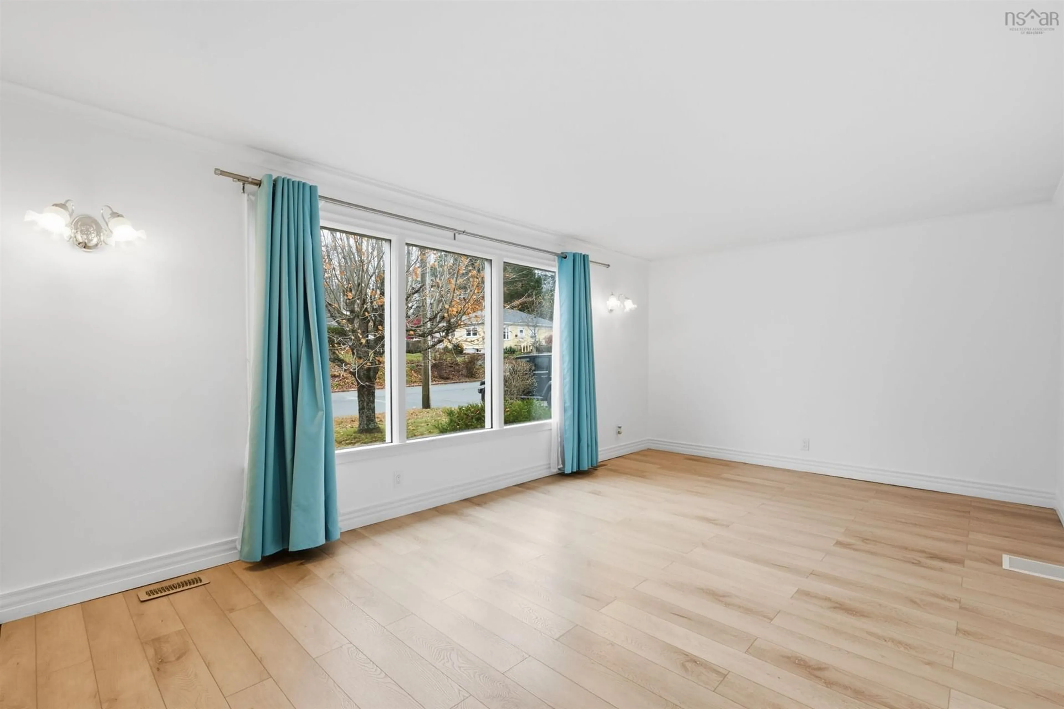
Centrally located on a quiet street in the heart of Bridgewater; this 3-bedroom, 1 bath bungalow has great curb appeal and 1240 sq ft. of living space. The main floor opens to a front foyer that leads to the living room which is complete with a wood-burning fireplace. The main floor also includes the kitchen with side entrance for easy access to the basement, a dining room, a renovated 4 piece bath and 3 spacious bedrooms. Luxury vinyl floors, a new ducted heat pump for even heat & cooling throughout, new paint through out in this well cared for home. The basement includes a laundry area and 1200 sq ft. where one could double the footprint of this home! It is completely spray foamed, has 200 amp service and a radon mitigation system. The basement has a double door entrance that could easily be turned into a garage if desired. The outside offers a double paved driveway, one that leads around to the back of the house to the basement doors. There is a 13x20 carport, a patio area and a spacious backyard. Walking distance to all amenities such as shopping community college, schools, & restaurants; this house is a perfect spot for anyone looking for town living. On municipal water & sewer. Great for first time homebuyers or downsizers-this home will not last long. call today!
Property Details
Interior
Features
Main Floor Floor
Dining Room
10 x 9.5Kitchen
14.10 x 8.3Living Room
19.11 x 11.6Primary Bedroom
13.2 x 11.1Exterior
Features
Property History
 49


