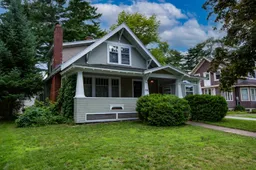
114 Alexandra Ave, Bridgewater, Nova Scotia B4V 1H4
Contact us about this property
Highlights
Estimated valueThis is the price Wahi expects this property to sell for.
The calculation is powered by our Instant Home Value Estimate, which uses current market and property price trends to estimate your home’s value with a 90% accuracy rate.Not available
Price/Sqft$201/sqft
Monthly cost
Open Calculator
Description
Welcome to 114 Alexandra Avenue in Bridgewater — a well-maintained 1.5-storey home that beautifully blends original charm and character with the comforts of everyday living. Featuring 3 bedrooms and 1.5 baths, this inviting property offers hardwood flooring throughout, complemented by softwood and vinyl flooring, The character of the home boasts original French doors and pocket doors add a timeless touch. The main level offers a convenient laundry area, a welcoming kitchen with an eat-in space, and a formal dining room with ample room for family gatherings and entertaining. The sunroom is currently enjoyed as a children’s playroom, but its potential is endless — imagine a cozy reading nook, home office, hobby room, or simply a peaceful spot to enjoy your morning coffee. On those extra-chilly evenings, gather around the wood- burning fireplace insert and enjoy the warmth and ambiance it provides. Outside, the property continues to impress with an oversized covered veranda at the front and a private patio area at the rear — perfect for relaxing, entertaining, or enjoying the outdoors. A paved driveway leads to a detached garage, accompanied by an additional shed offering convenient storage. The location is hard to beat, with Bridgewater schools, Woodlawn Park and its walking trails, and the DesBrisay Museum all within a short walk. The Bridgewater Transit system is also just a few properties away, making getting around town quick and convenient. Simply put, this is a wonderful property in a great location, offering character, comfort, and plenty of potential to become the forever home you’ve been looking for.
Property Details
Interior
Features
Main Floor Floor
Eat In Kitchen
13'7 x 14'4Dining Room
13'9 x 12Laundry
3 x 2'7Living Room
17 x 14'8Exterior
Features
Parking
Garage spaces 2
Garage type -
Other parking spaces 1
Total parking spaces 3
Property History
40