941 North River Rd, North River, Nova Scotia B0R 1E0
Contact us about this property
Highlights
Estimated valueThis is the price Wahi expects this property to sell for.
The calculation is powered by our Instant Home Value Estimate, which uses current market and property price trends to estimate your home’s value with a 90% accuracy rate.Not available
Price/Sqft$159/sqft
Monthly cost
Open Calculator
Description
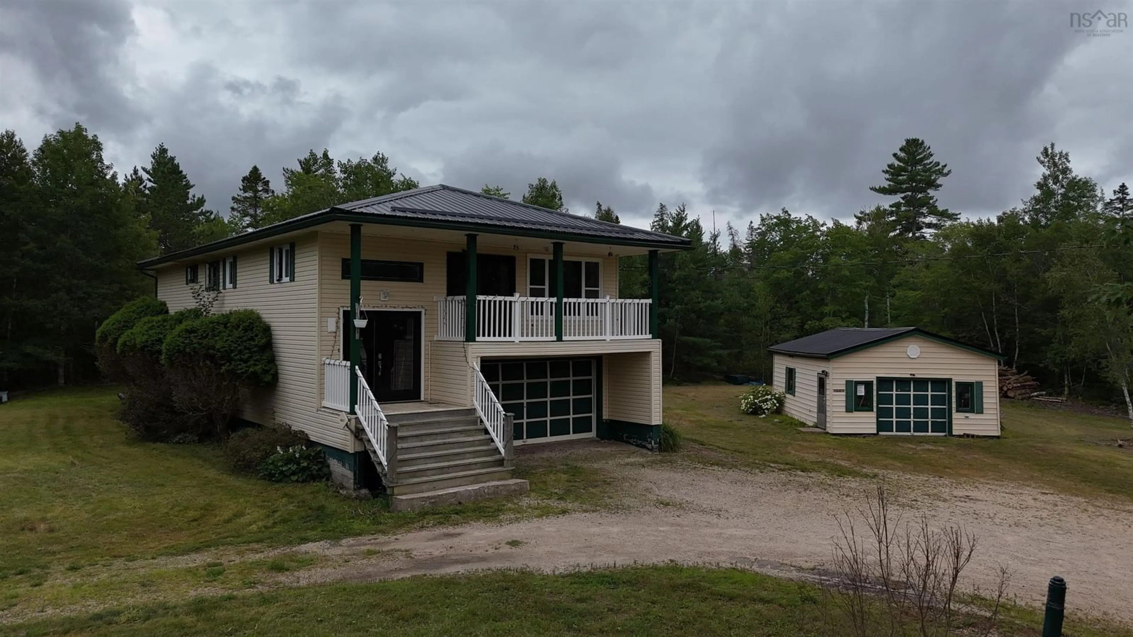
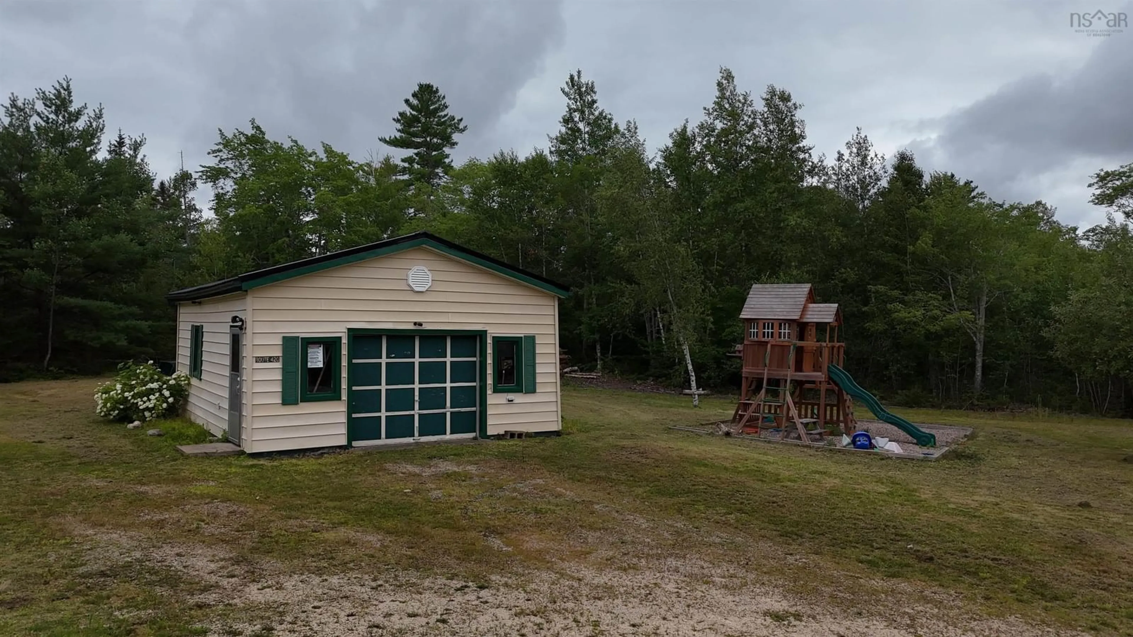
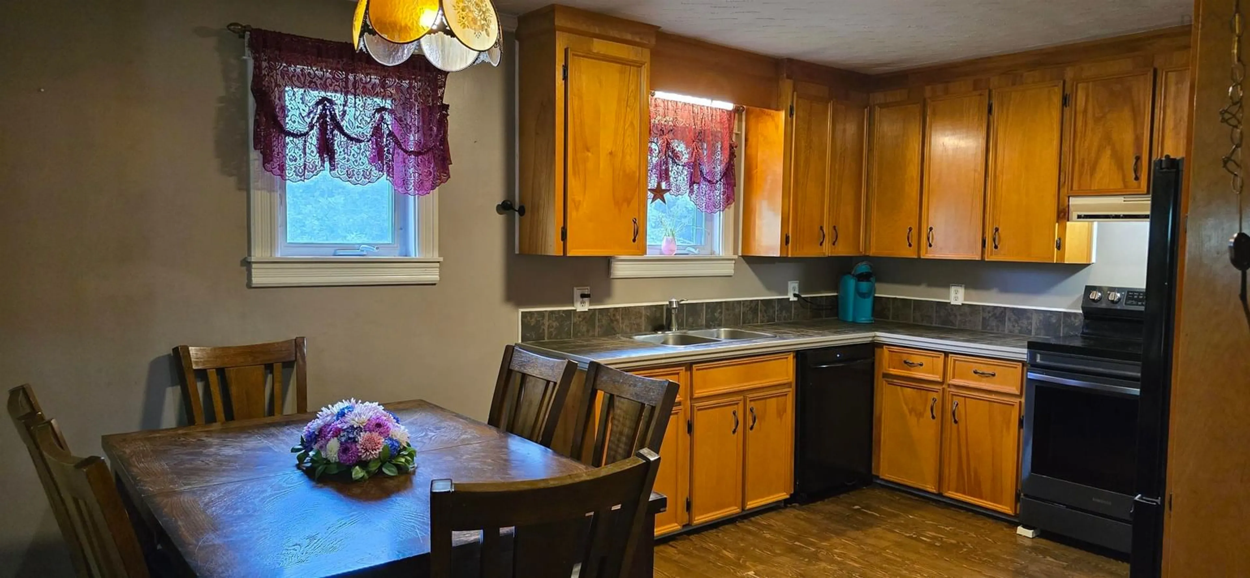
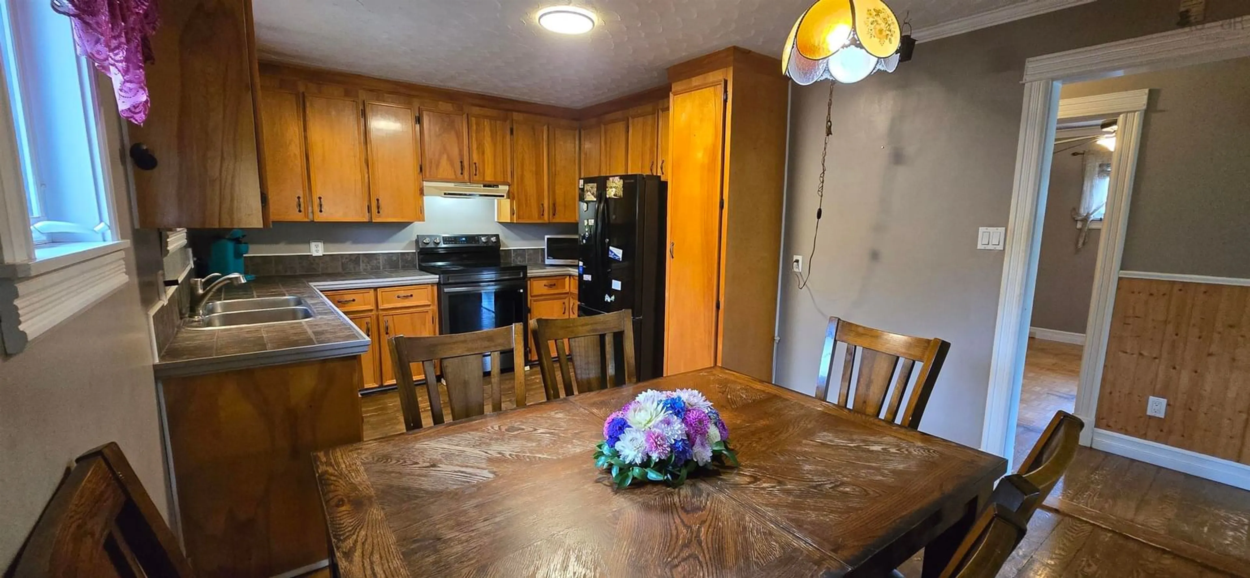
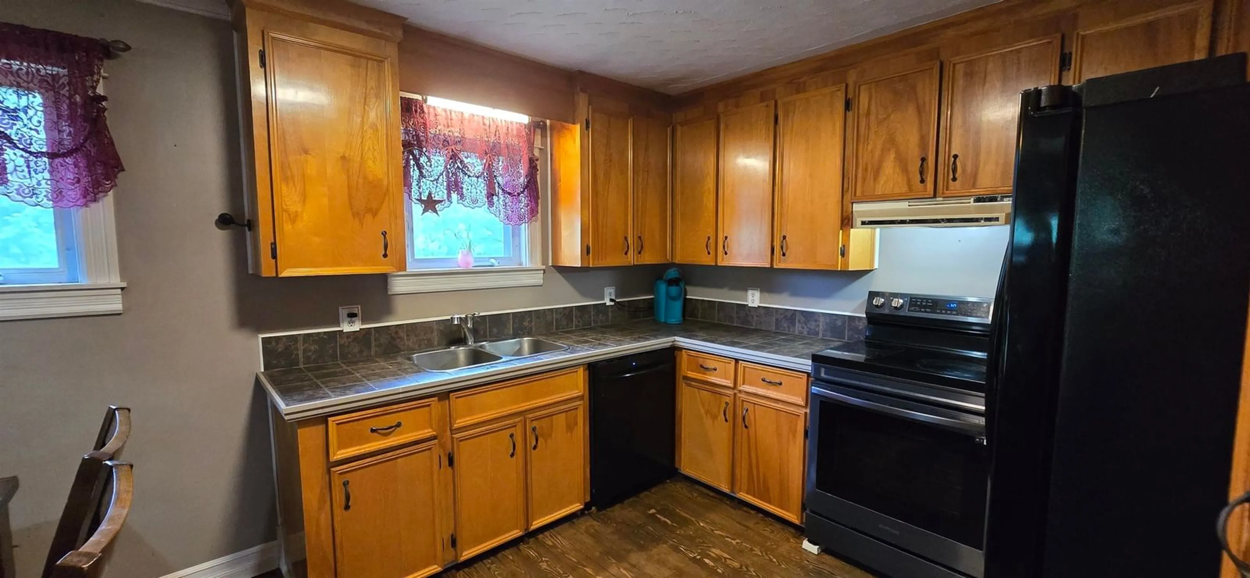
Does your family need room to grow? Set on 7.58 acres, this five-bedroom, 1.5- bathroom home offers the space, flexibility, and privacy that so many buyers have been searching for. The main level features a spacious eat-in kitchen, a generous living room with patio doors leading to the balcony, four comfortable bedrooms, and a full bathroom. Downstairs, the lower level offers even more living space with an open-concept den or office area, a pantry closet, a powder room, laundry facilities, a fifth bedroom, a large family room, and a utility room equipped with a combination wood and oil furnace. An attached workshop area with a garage door provides excellent space for hobbies, storage, projects, or outdoor equipment. Designed with practicality in mind, the front entrance and rear patio entrance both feature double doors that can be fully opened to accommodate larger items when moving furniture or equipment. Step outside and enjoy the peaceful surroundings from the stone patio, complete with a fire pit that's perfect for gathering with family and friends. The property also includes a detached wired garage with an attached storage room, a shed, and a circular gravel driveway offering plenty of parking space. Numerous improvements were completed in 2021 and 2022, including metal roofing on both the house and detached garage, most windows and doors, light fixtures, ceiling fans, a hot water heater, a fibreglass oil tank, and the replacement of copper plumbing lines with PEX piping. Enjoy the convenience of country living just nine minutes from New Germany, 35 minutes from Bridgewater, and 46 minutes from Middleton. Nearby, the community hall offers even more opportunities to enjoy the area, with a paved basketball court available during the summer months that transforms into a skating rink in the winter. If extra space, peaceful surroundings, and room to create lasting family memories are high on your wish list, this property deserves a closer look.
Property Details
Interior
Features
Main Floor Floor
Foyer
8'1 x 3'1Eat In Kitchen
16'8 x 11'Living Room
17'4 x 15'3Primary Bedroom
14'8 x 9'Exterior
Features
Parking
Garage spaces 1
Garage type -
Other parking spaces 0
Total parking spaces 1
Property History
 43
43

