90 Justin Dr, Lower Branch, Nova Scotia B4V 9J2
Contact us about this property
Highlights
Estimated valueThis is the price Wahi expects this property to sell for.
The calculation is powered by our Instant Home Value Estimate, which uses current market and property price trends to estimate your home’s value with a 90% accuracy rate.Not available
Price/Sqft$305/sqft
Monthly cost
Open Calculator
Description
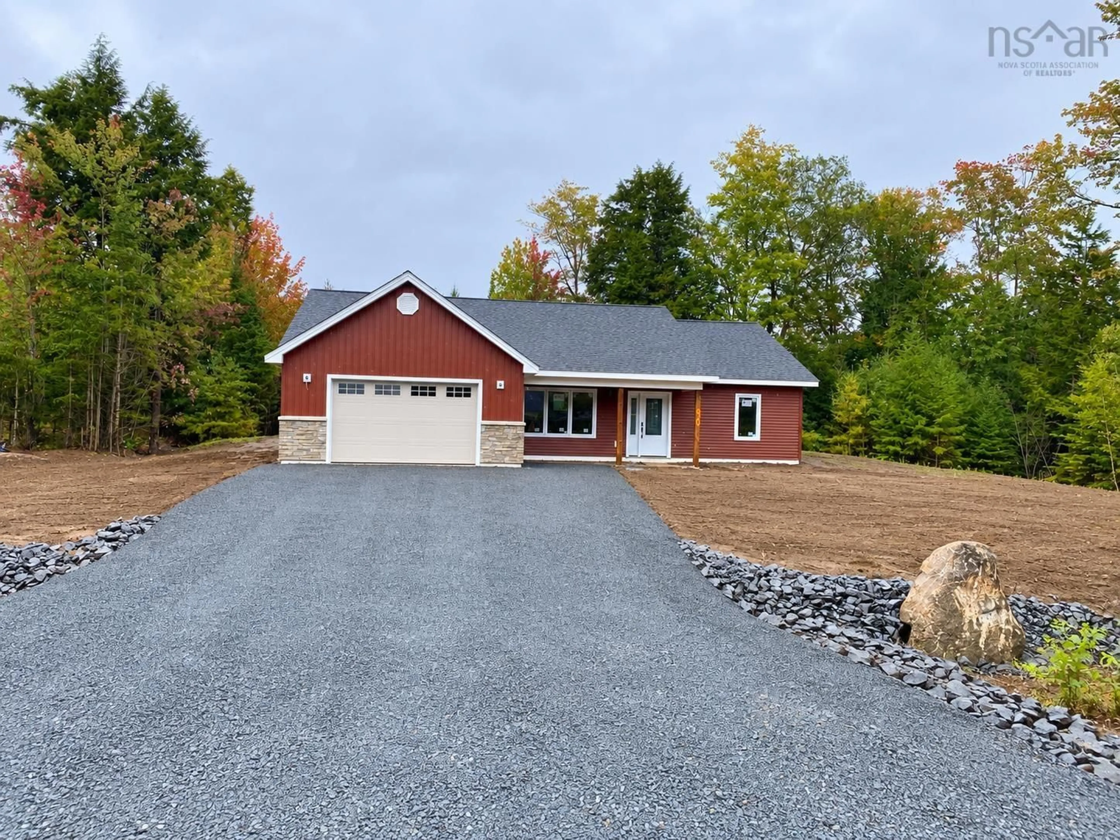
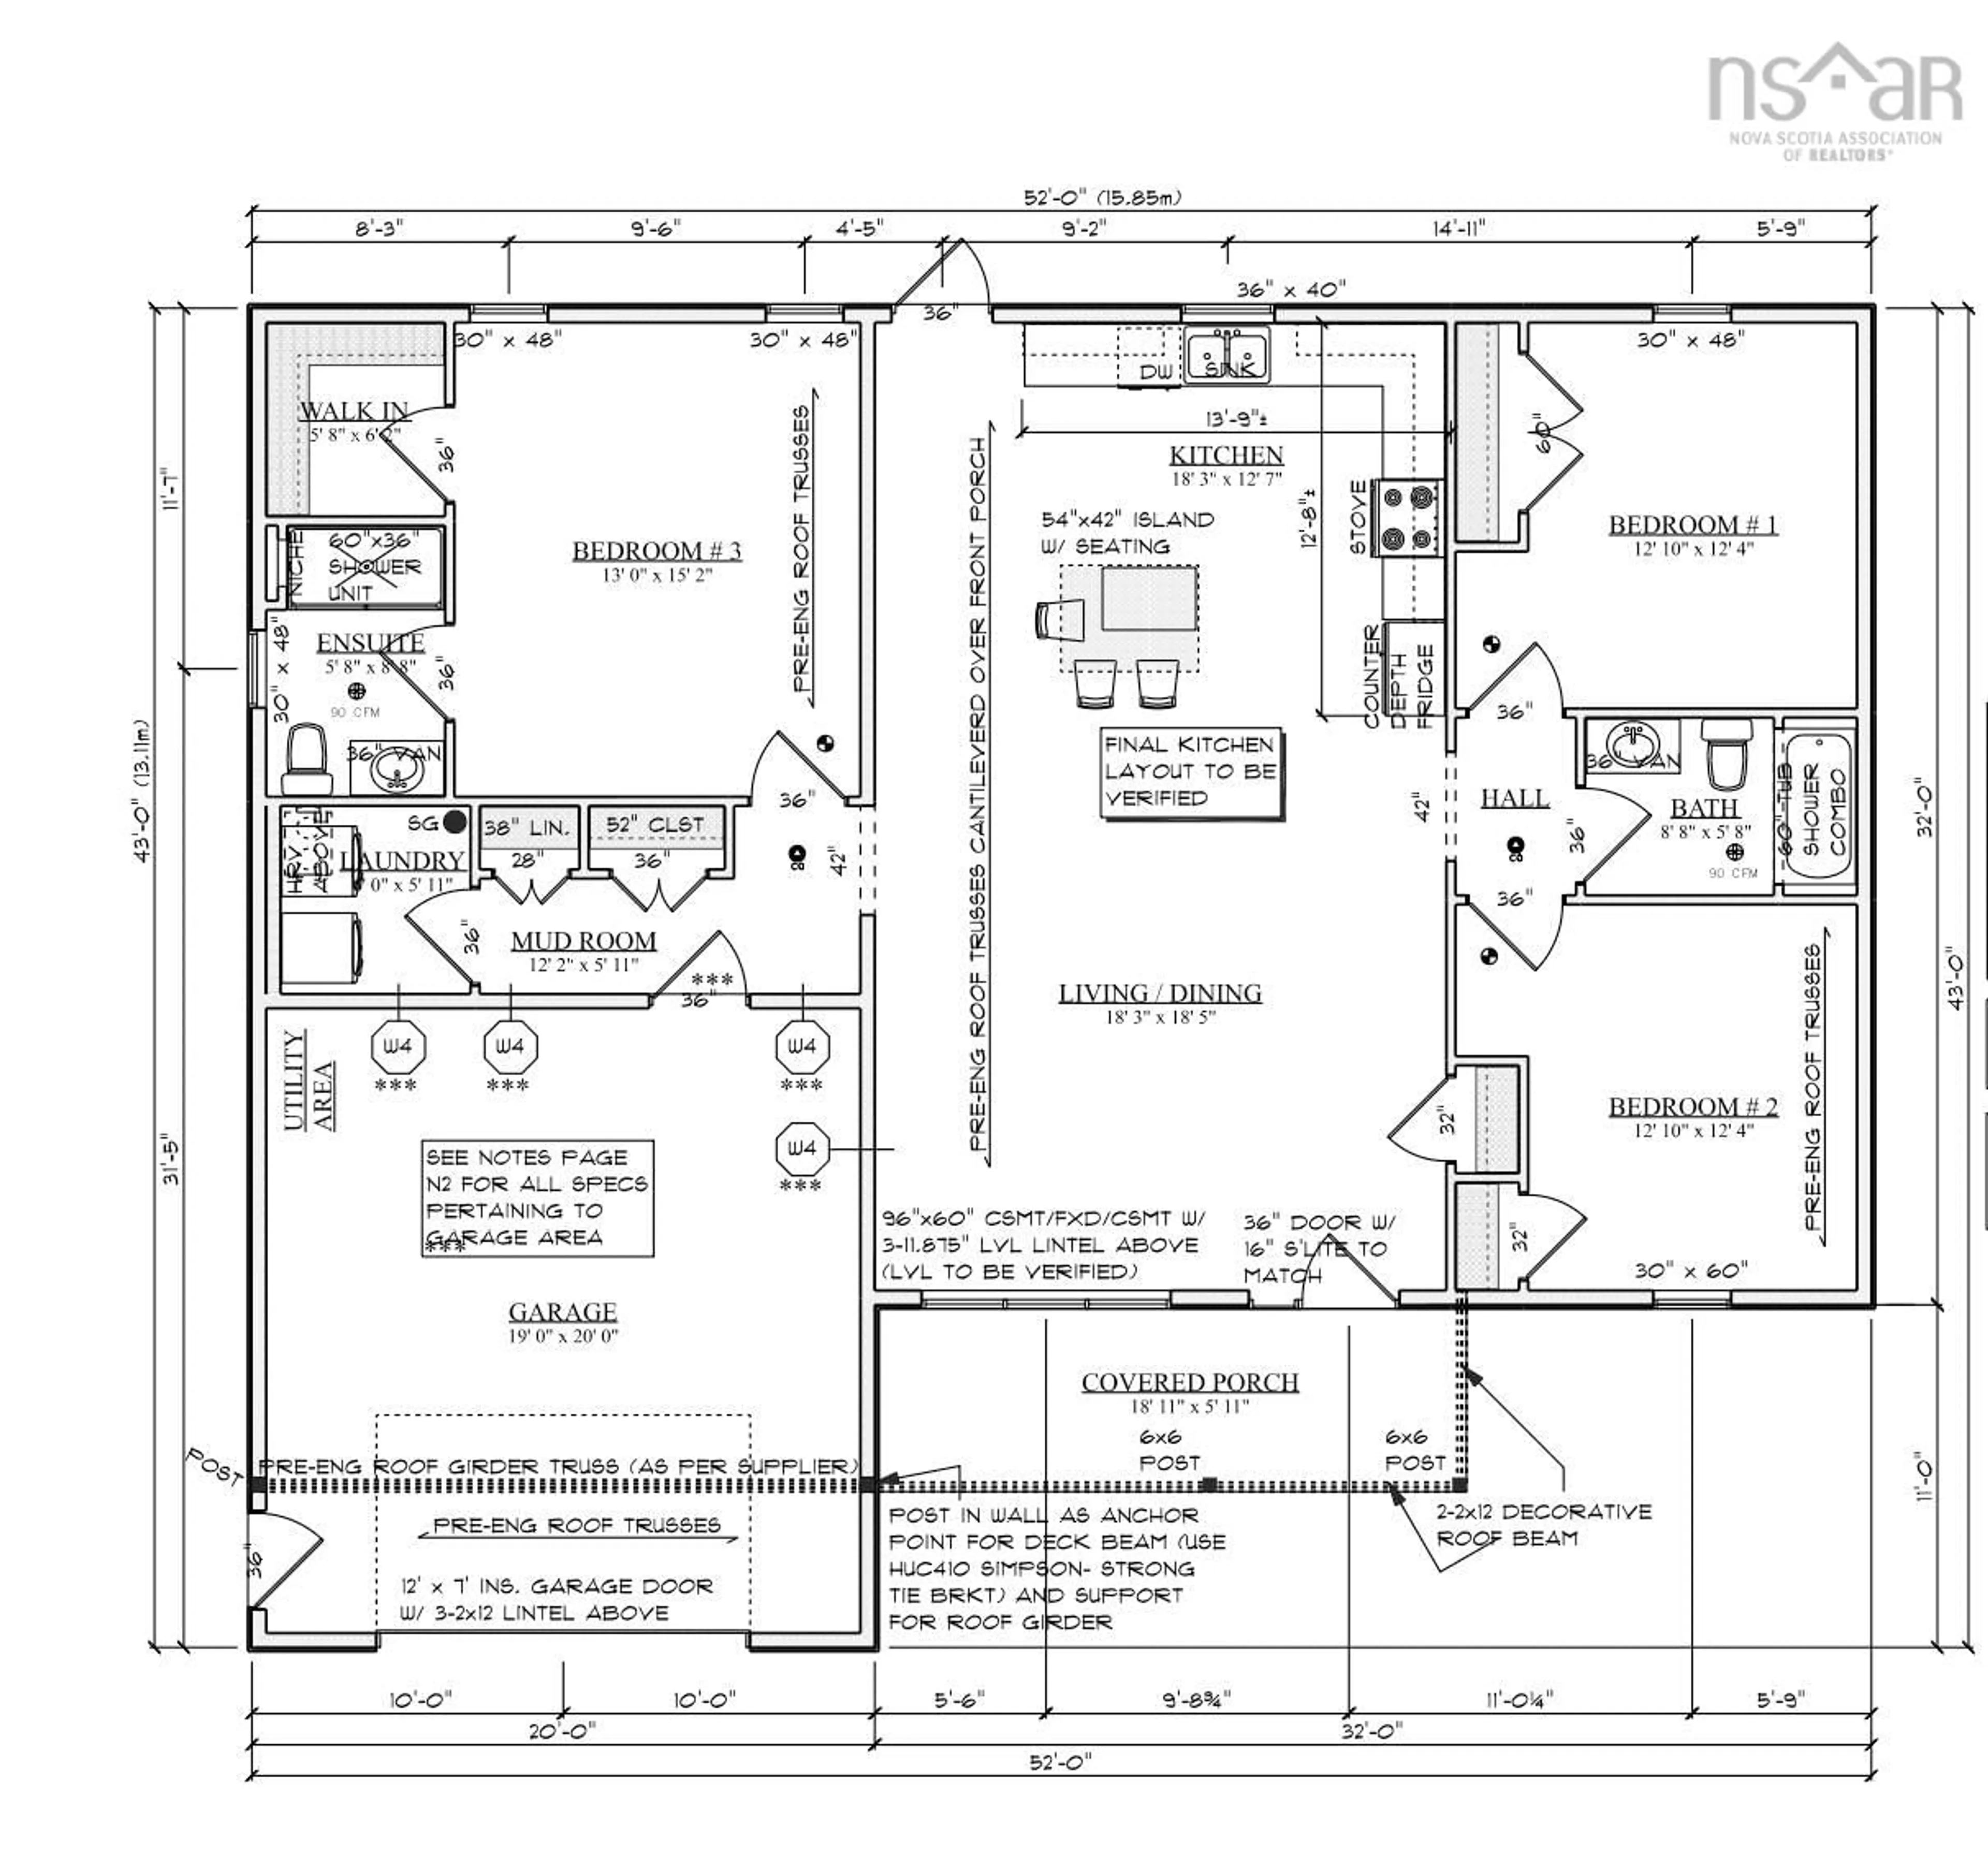
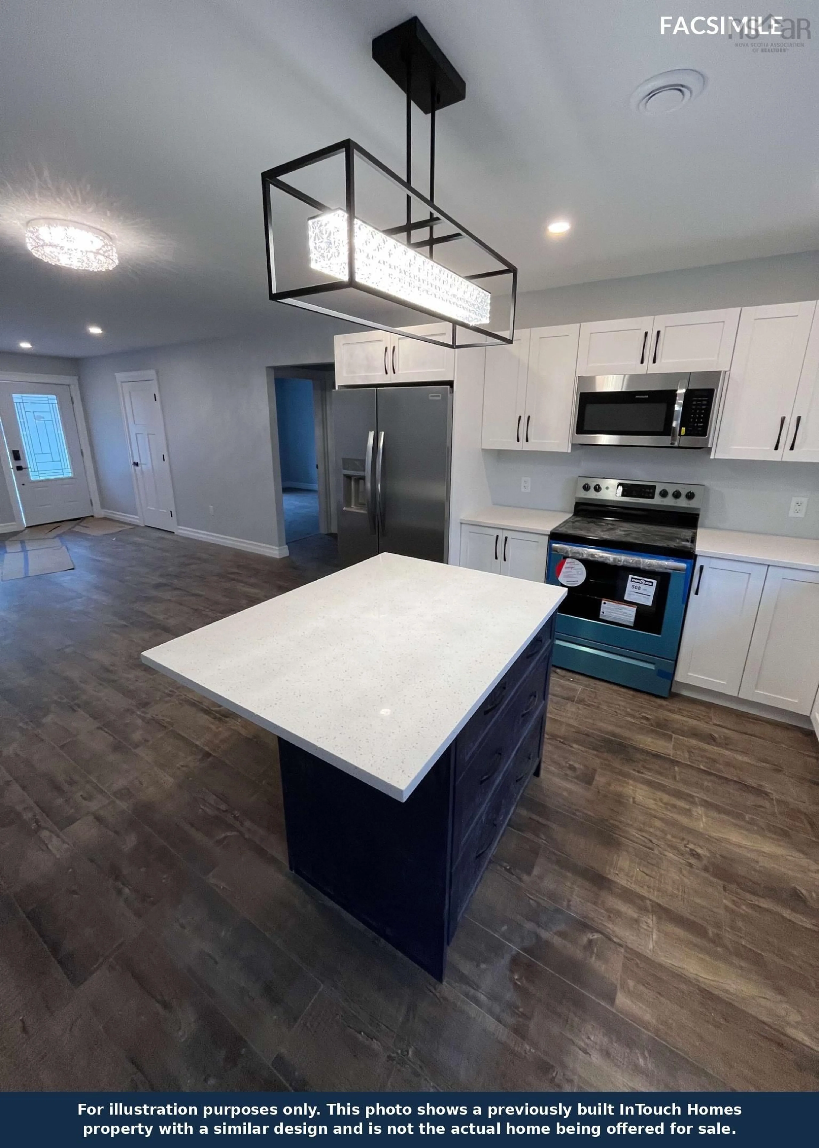
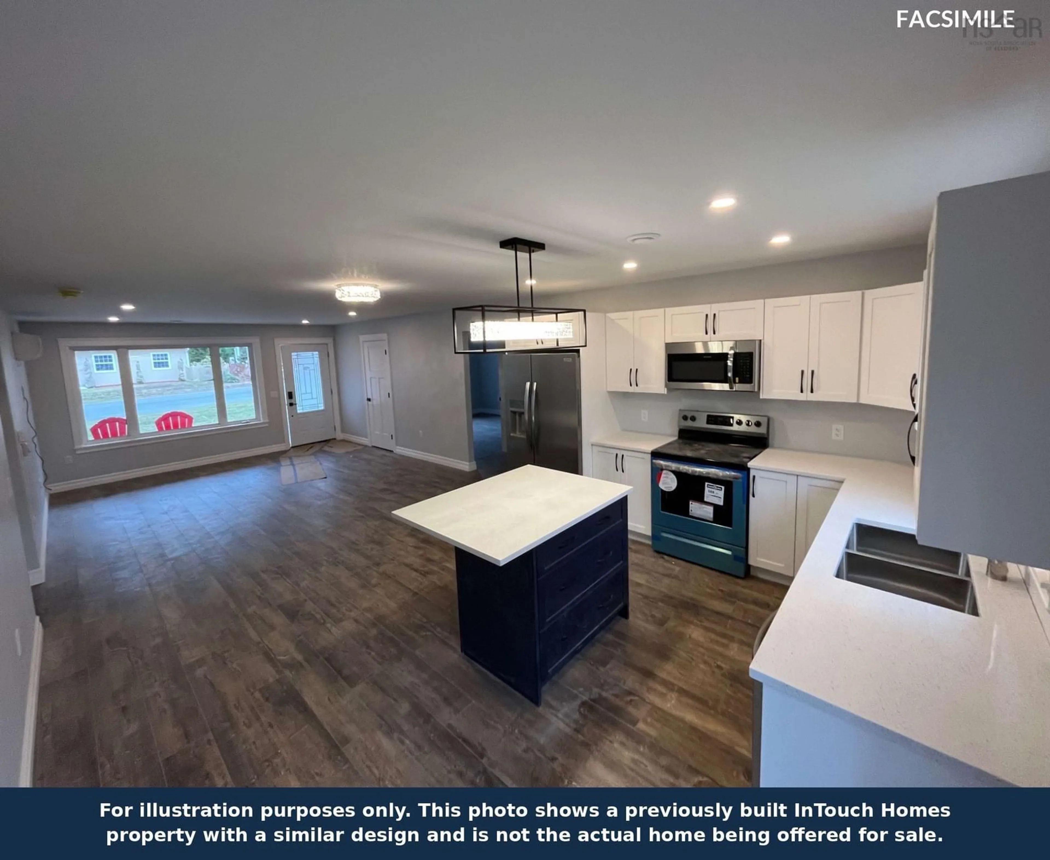
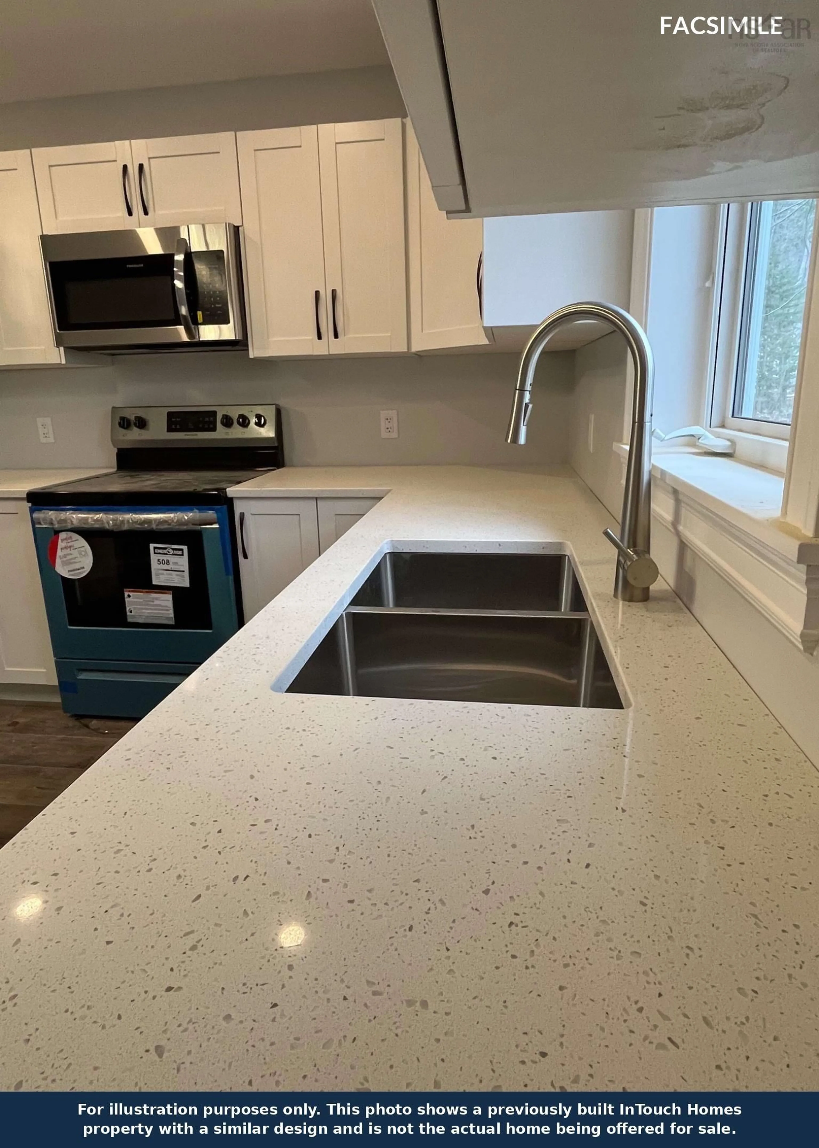
** Will be ready for closing Dec 2026 or before.** 1884 SF house. Welcome to your new home at 90 Justin Drive in Lower Branch, proudly built by InTouch Homes. This brand-new, thoughtfully designed one-level home offers comfortable modern living in a peaceful country setting, just minutes from Bridgewater. Enjoy significantly more affordable property taxes while remaining close to shopping, grocery stores, restaurants, schools, South Shore Regional Hospital, recreation and everyday amenities. Located in a quiet residential neighbourhood, this home offers 3 bedrooms, 2 full bathrooms, an attached garage and a well-planned one-level layout. The bright open-concept kitchen, living and dining area provides plenty of space for everyday living and entertaining. The primary bedroom is approximately 13'0" x 15'2" and includes a walk-in closet and private ensuite with shower. On the opposite side of the home are two additional bedrooms, each approximately 12'10" x 12'4", along with a second full bathroom with tub/shower, providing excellent separation and privacy. A convenient mudroom connects the living area to the attached 19'0" x 20'0" garage and laundry area. The home also features a covered front porch, approximately 18'11" x 5'11". Additional features include 4-zone in-floor heating, quartz countertops, a heat pump in the living room, 6 new appliances, a new drilled well and new septic system. The open layout keeps the kitchen, dining and living spaces connected while providing excellent separation between the primary suite and secondary bedrooms. A great opportunity to own a brand-new InTouch Homes property in an established Lower Branch neighbourhood and enjoy the best of both worlds—peaceful country living with Bridgewater just minutes away. The home is designed with comfort, functionality and easy one-level living in mind, making it ideal for a wide range of homeowners. Enjoy a brand-new home with modern finishes, generous rooms and practical.
Property Details
Interior
Features
Main Floor Floor
Living Room
18'3 x 18'5Eat In Kitchen
18'3 x 12'7Primary Bedroom
13' x 15'2Ensuite Bath 1
5'8 x 8'8Exterior
Parking
Garage spaces 1.5
Garage type -
Other parking spaces 0
Total parking spaces 1.5
Property History
 19
19

