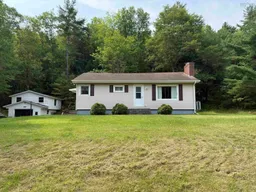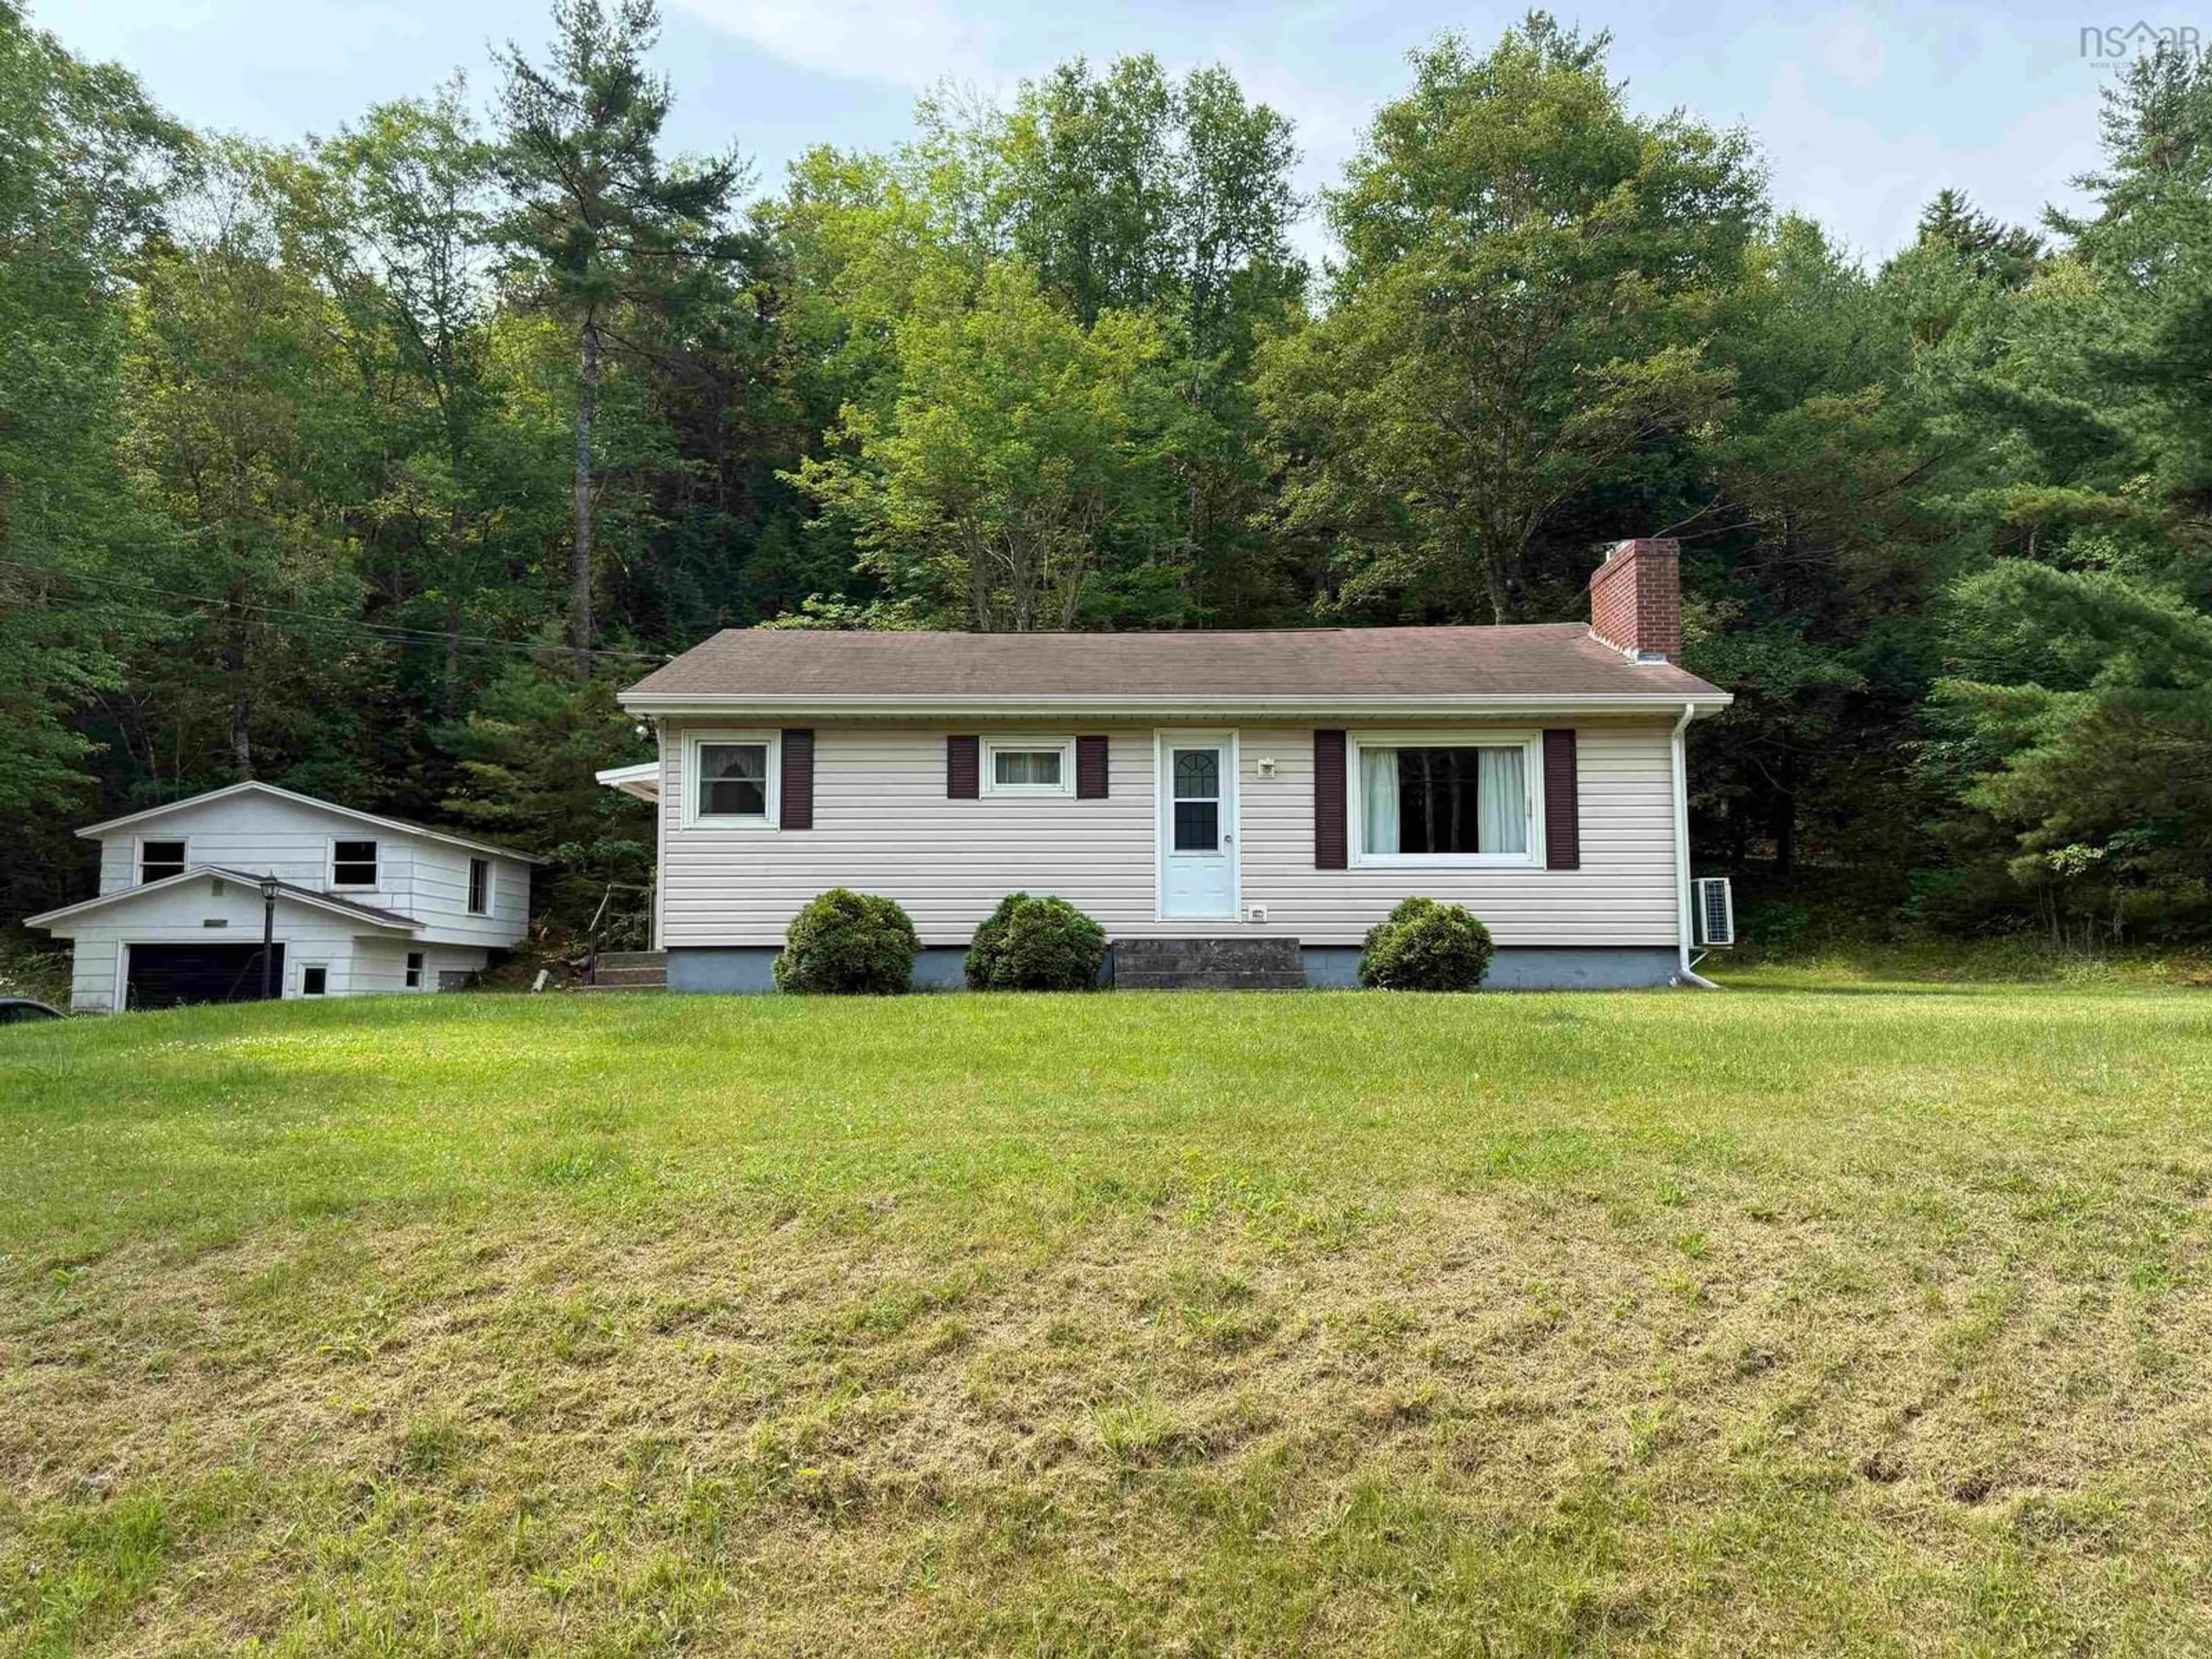
Home with vinyl exterior material, unknown for 83 Lower Branch Rd, Lower Branch Nova Scotia B4V 4M4
17 hours on Market

83 Lower Branch Rd, Lower Branch, Nova Scotia B4V 4M4

Detached
3
1
~963 sqft
$299,900
Get pre-qualifiedPowered by nesto
Detached
3
1
~963 sqft

Contact us about this property

Call

Highlights

Property Estimate

Days on market17 hours

Estimated valueNot available

Price/Sqft$311/sqft

Monthly cost

Open Calculator

Description

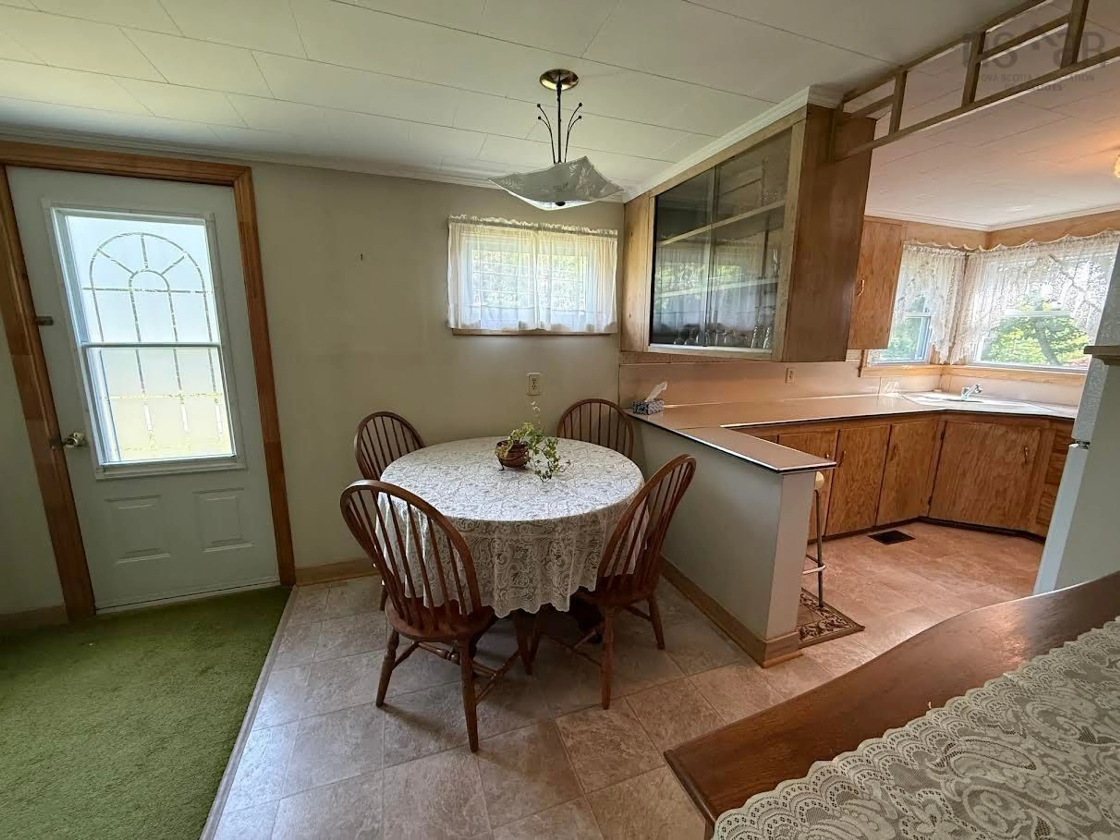
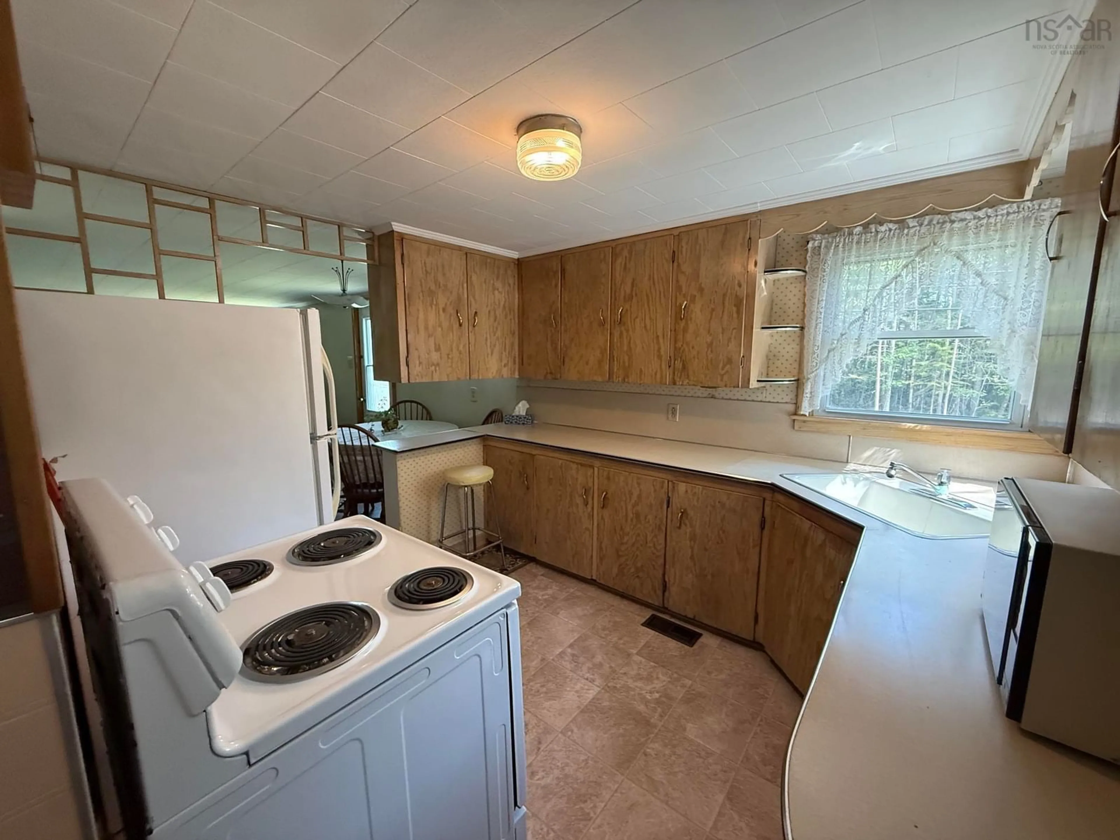
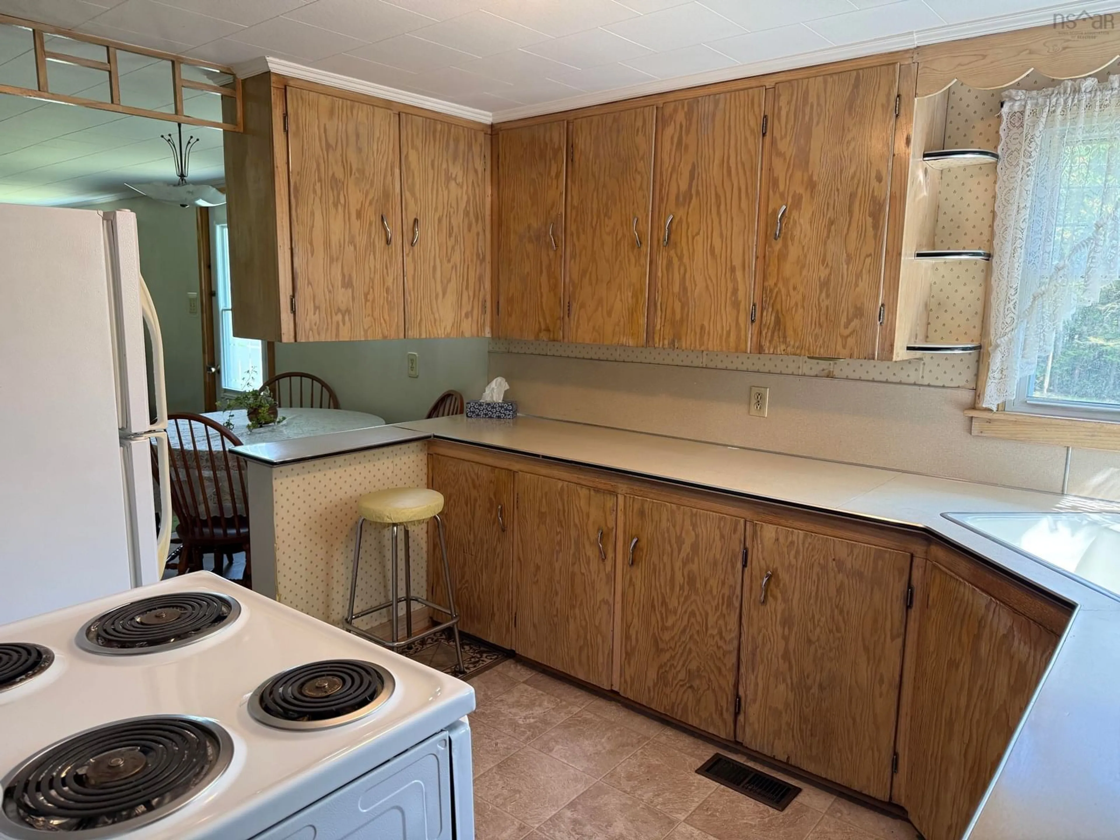
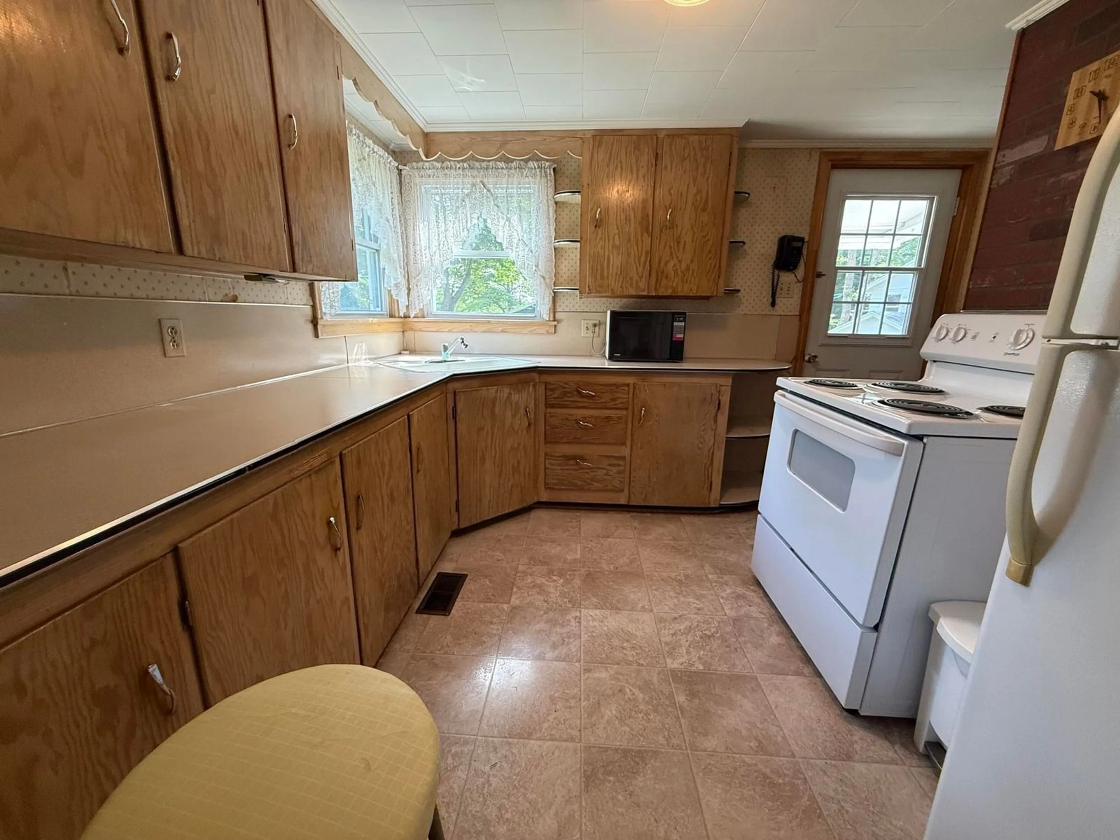
Welcome to country living just minutes from the Town of Bridgewater! This well-maintained 3-bedroom, 1-bath bungalow offers the perfect opportunity for those looking to add their own personal style while enjoying a solid, lovingly cared-for home. Inside, you'll find a spacious living room that's perfect for family gatherings or relaxing evenings, along with three comfortable bedrooms and a functional layout that has stood the test of time. While the home retains its original charm, it has been exceptionally well cared for and is ready for your modern updates. The full, open basement provides endless possibilities—whether you're dreaming of a family room, home gym, workshop, or additional living space, it's a blank canvas waiting for your vision. The laundry area is conveniently located in the basement. Outside, the peaceful country setting offers plenty of room to enjoy nature while still being just a short drive to all the amenities of Bridgewater. A detached garage with a workshop above is a standout feature, providing excellent space for hobbies, woodworking, storage, or even a creative studio. If you're looking for a home with great bones, plenty of potential, and a desirable location just outside town, this charming bungalow is one you won't want to miss. Come see the possibilities and imagine making it your own!


Property Details

StyleBungalow
View-
Age of property1963
SqFt~963 SqFt
Lot Size-
Parking Spaces2
MLS ®Number202616925
Community NameLunenburg
Data SourceNSAR
Listing byEXIT Realty Inter Lake

Features

Heating: Forced Air, Furnace, Ductless
Basement: Unfinished, Walk-Out Access

Main Floor Floor

Kitchen

10'7 x 9

Dining Room

9 x 6'6

Living Room

18'5 x 12'5

Bedroom

9'3 x 12'5


Parking

Garage spaces 1

Garage type -

Other parking spaces 1

Total parking spaces 2


Property History

Jul 8, 2026
ListedActive
$299,900
17 hours on market
history photo preview50
Listing by nsar®
Property listed by EXIT Realty Inter Lake, Brokerage
Agent Banner Image
Interested in this property?Get in touch to get the inside scoop.

Market Data - Lunenburg

Geo Zone Map ThumbnailLunenburg

Strong Buyer's Market

View Market Data

Detached house - for the past 30 days

Buyer's market Seller's market

Avg. Days on Market

Past 30 days

82 days

Compared to

2025

50 days

2024

49 days

2023

20 days

New Listings

Past 30 days

132 listings

Compared to

2025

157 listings

2024

126 listings

2023

92 listings

Units sold

Past 30 days

6 units

Compared to

2025

54 units

2024

3 units

2023

7 units

Median Sold Price

Past 30 days

$443,750

Compared to

2025

$410,000

2024

$488,000

2023

$361,350


What’s nearby?Essentials within 5 km

Local Logic

Transportation Scores

Estimated Budget