75 Shepherds Hill Rd, Riverport, Nova Scotia B0J 2W0
Contact us about this property
Highlights
Estimated valueThis is the price Wahi expects this property to sell for.
The calculation is powered by our Instant Home Value Estimate, which uses current market and property price trends to estimate your home’s value with a 90% accuracy rate.Not available
Price/Sqft$399/sqft
Monthly cost
Open Calculator
Description
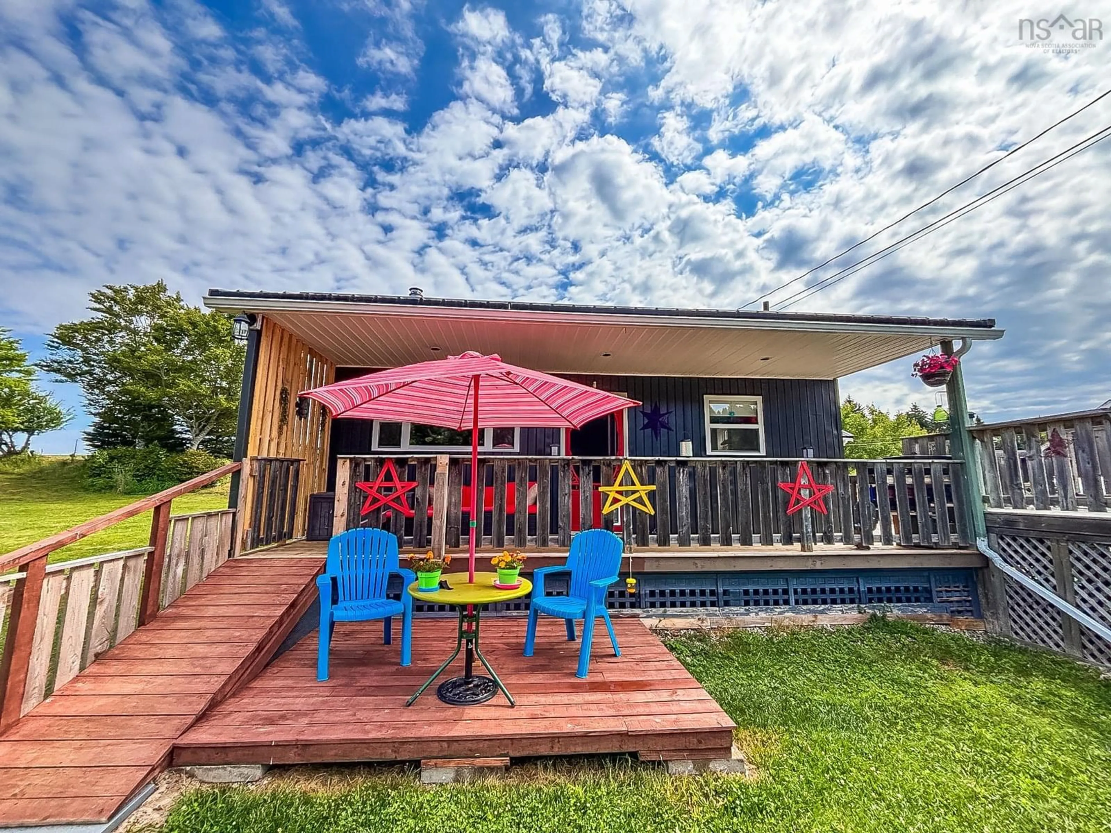
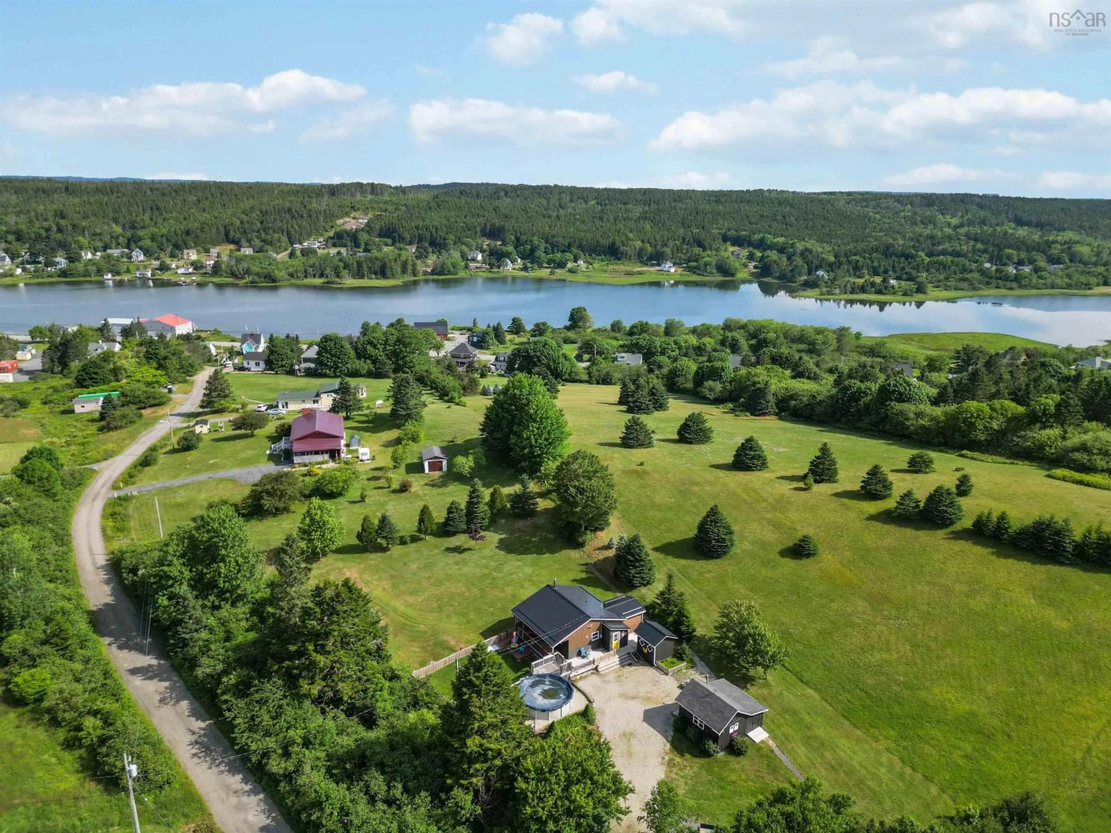
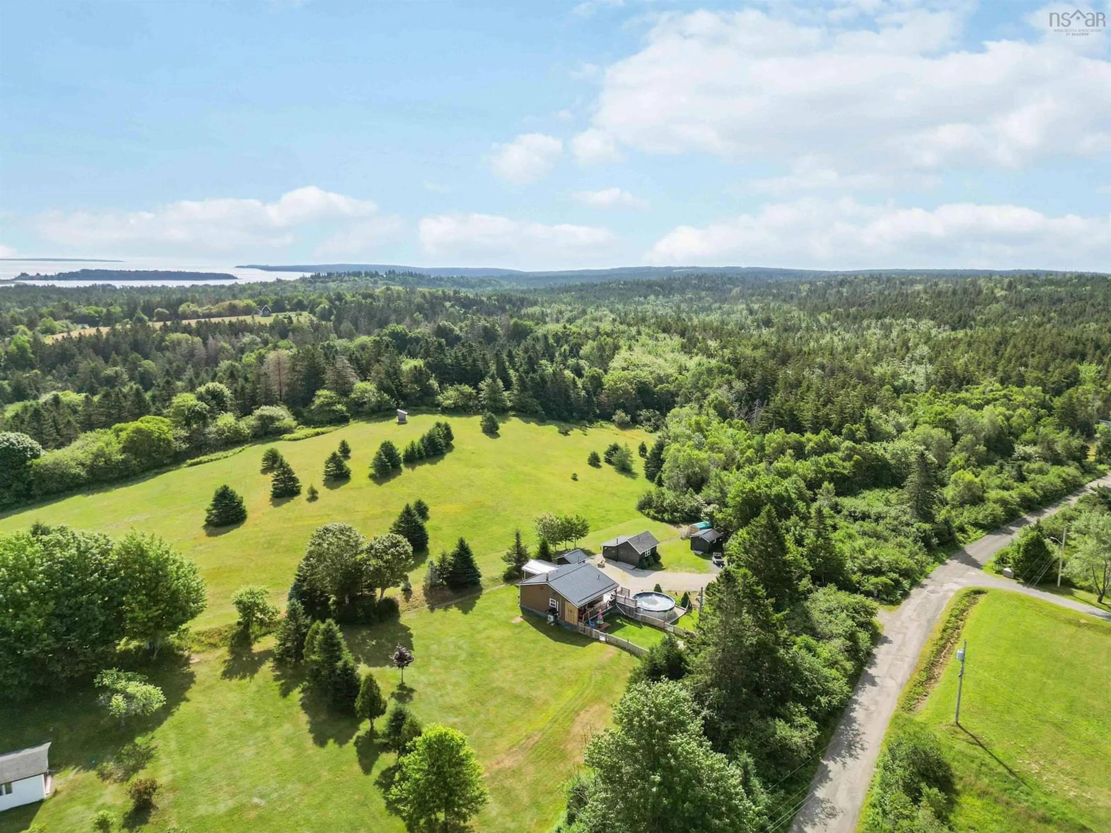
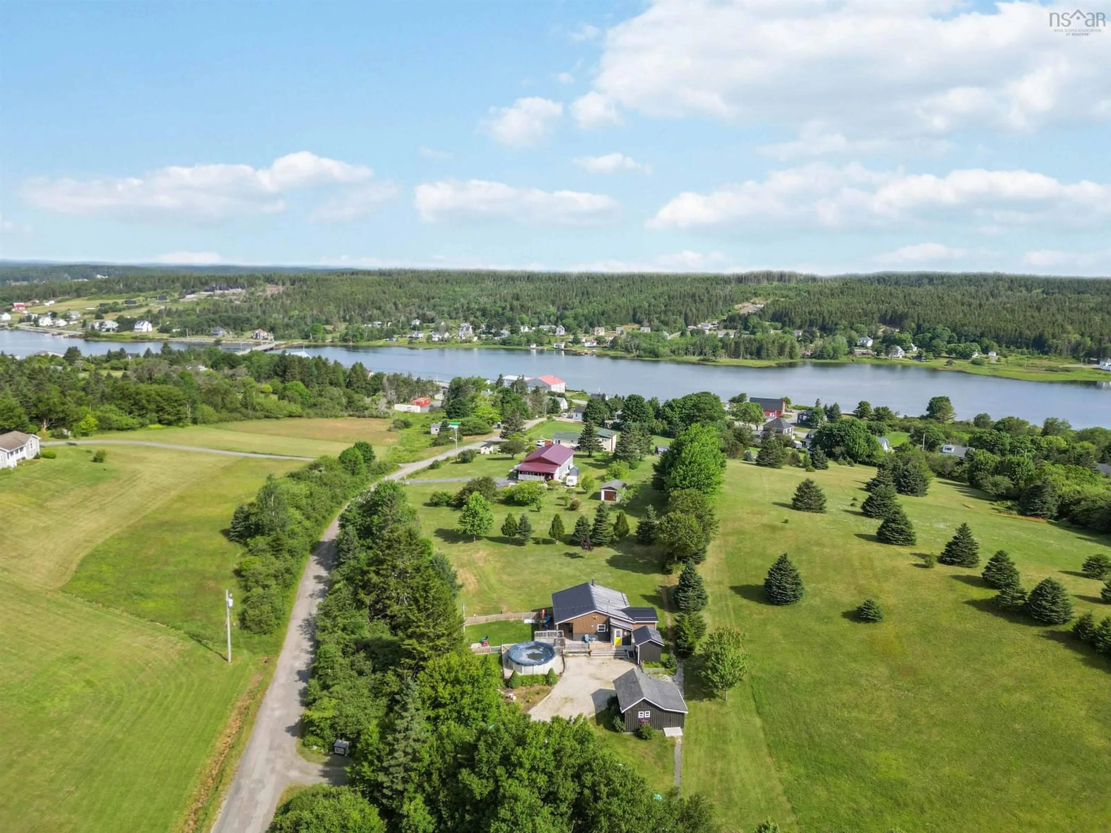
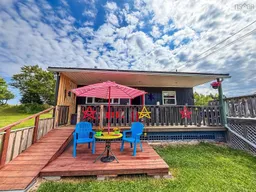
There is something about Riverport that makes people want to stay. Maybe it's the salty air, the welcoming community, or the slower pace that reminds you to enjoy the simple things. Whatever it is, this sweet little 2-bedroom, 1bath gem, home fits right in. Tucked back from the road for added privacy, this exceptionally well-maintained home offers easy one-level living in one of the South Shore's most loved seaside communities. Bright, open-concept living spaces create an inviting atmosphere, while the combination of a wood stove, heat pump, and electric baseboards makes the home comfortable and economical to heat year-round. Exceptionally cared for, you’ll appreciate the many thoughtful updates including a metal roof on the home and outbuildings, new appliances, an updated hot water tank, a backup generator, and so much more. It's the kind of home where the work has already been done, allowing you to simply move in and enjoy. Outside, you'll find even more to love. Enjoy your morning coffee on the covered front porch, cool off in the above-ground pool, or make use of the numerous outbuildings that provide excellent storage, workshop space, or room for all your hobbies. Whether you're searching for your first home, looking to simplify life with a low-maintenance property, or dreaming of an affordable seasonal retreat near the coast, this one checks all the boxes. Just minutes from the shops, restaurants, and waterfront of historic Lunenburg, the LaHave Ferry, beautiful beaches, and countless places to explore, you'll have everything you need while still enjoying the quiet charm of Riverport.
Property Details
Interior
Features
Main Floor Floor
Foyer
7'8 x 3'6Bedroom
9'5 x 8'8Kitchen
11 x 10'7Bath 1
7'5 x 8'3Exterior
Features
Parking
Garage spaces 1
Garage type -
Other parking spaces 0
Total parking spaces 1
Property History
 33
33