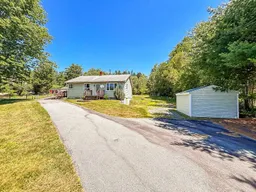
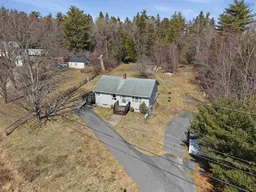
A pic from outside/outdoor area/front of a property/back of a property/a pic from drone, street for 6294 Highway 325, West Clifford Nova Scotia B4V 8H3
21 hours on Market

6294 Highway 325, West Clifford, Nova Scotia B4V 8H3

Detached
3
1
~1192 sqft
$249,900
Get pre-qualifiedPowered by nesto
Detached
3
1
~1192 sqft

Contact us about this property

Call

Highlights

Property Estimate

Days on market21 hours

Estimated valueNot available

Price/Sqft$209/sqft

Monthly cost

Open Calculator

Description

Not every home needs to be perfect to be exactly what you've been looking for. Sometimes all it needs is someone with a vision. Set in the peaceful community of West Clifford, this well-loved bungalow offers the kind of opportunity that's becoming harder to find. Solid, functional, and full of potential, it's ready for its next chapter. The main level features three comfortable bedrooms, a full bath, and a spacious kitchen complete with a walk-in pantry that keeps everything neatly tucked away. Downstairs, you'll find even more living space with a finished rec room, a den that's perfect for a home office or hobby room, and an abundance of storage. Outside, the backyard is made for slowing down. A mature apple tree provides shade and a little seasonal charm, while the quiet country setting invites evenings on the deck and weekends spent outdoors. The paved driveway, storage shed, county taxes, and propane furnace make everyday living practical and affordable. And perhaps one of the sweetest bonuses? The beloved Bread Shed is right next door. Fresh homemade bread, pastries, cookies, and treats are only a short stroll away, making Sunday afternoons on your deck feel just a little more special. Just 20 minutes from Bridgewater, this is the perfect place for first-time buyers, growing families, or anyone looking for a home they can truly make their own.


Property Details

StyleBungalow
View-
Age of property1967
SqFt~1192 SqFt
Lot Size-
Parking Spaces1
MLS ®Number202618139
Community NameLunenburg
Data SourceNSAR
Listing byEXIT Realty Inter Lake

Features

Heating: Forced Air
Basement: Full, Partially Finished, Walk-Out Access

Main Floor Floor

Eat In Kitchen

8'9 x 15'9

OTHER

3'6 x 4'5

Living Room

12'4 x 17'7

Bath 1

5'9 x 9'1


Parking

Garage spaces -

Garage type -

Total parking spaces 1


Property listed by EXIT Realty Inter Lake, Brokerage
Agent Banner Image
Interested in this property?Get in touch to get the inside scoop.

Market Data - Lunenburg

Geo Zone Map ThumbnailLunenburg

Strong Buyer's Market

View Market Data

Detached house - for the past 30 days

Buyer's market Seller's market

Avg. Days on Market

Past 30 days

82 days

Compared to

2025

50 days

2024

49 days

2023

20 days

New Listings

Past 30 days

132 listings

Compared to

2025

157 listings

2024

126 listings

2023

92 listings

Units sold

Past 30 days

6 units

Compared to

2025

54 units

2024

3 units

2023

7 units

Median Sold Price

Past 30 days

$443,750

Compared to

2025

$410,000

2024

$488,000

2023

$361,350


What’s nearby?Essentials within 5 km

Local Logic

Transportation Scores

Estimated Budget