501 Mill Cove Shore Rd, Birchy Head, Nova Scotia B0J 1T0
Contact us about this property
Highlights
Estimated valueThis is the price Wahi expects this property to sell for.
The calculation is powered by our Instant Home Value Estimate, which uses current market and property price trends to estimate your home’s value with a 90% accuracy rate.Not available
Price/Sqft$191/sqft
Monthly cost
Open Calculator
Description
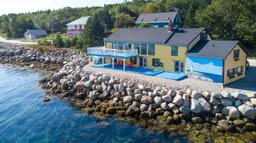
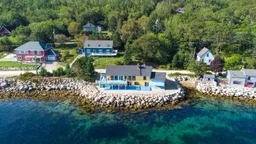
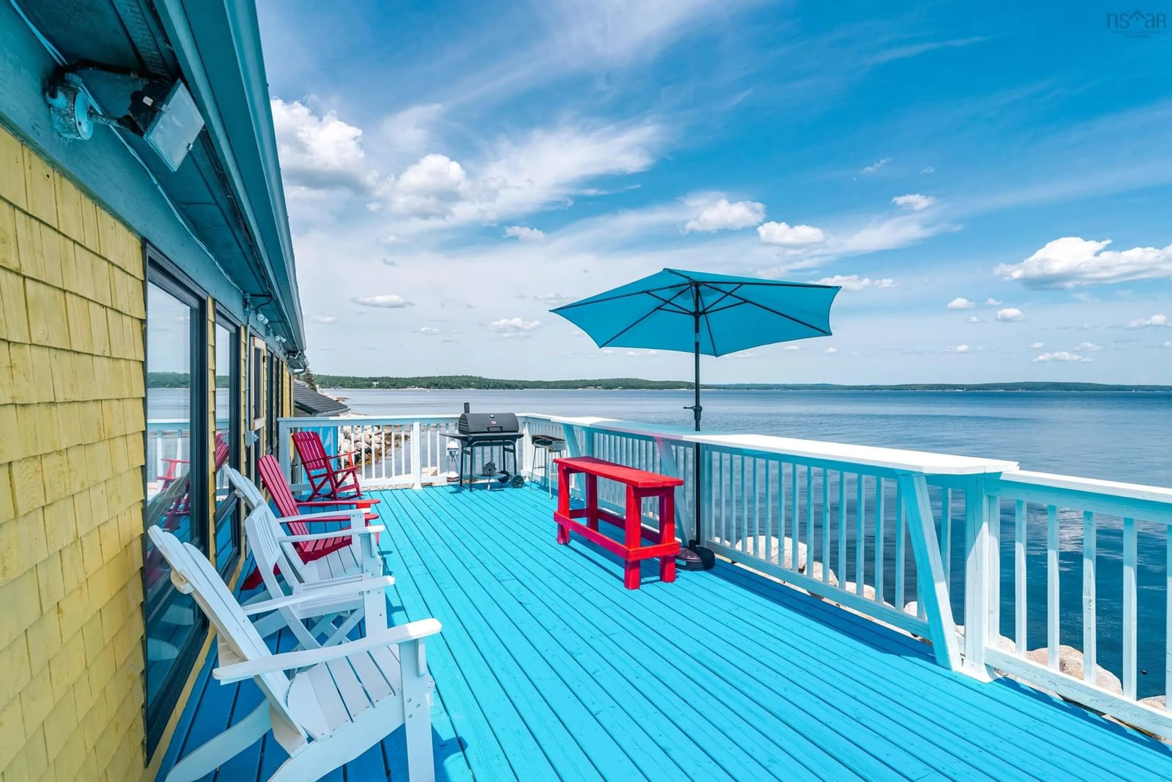
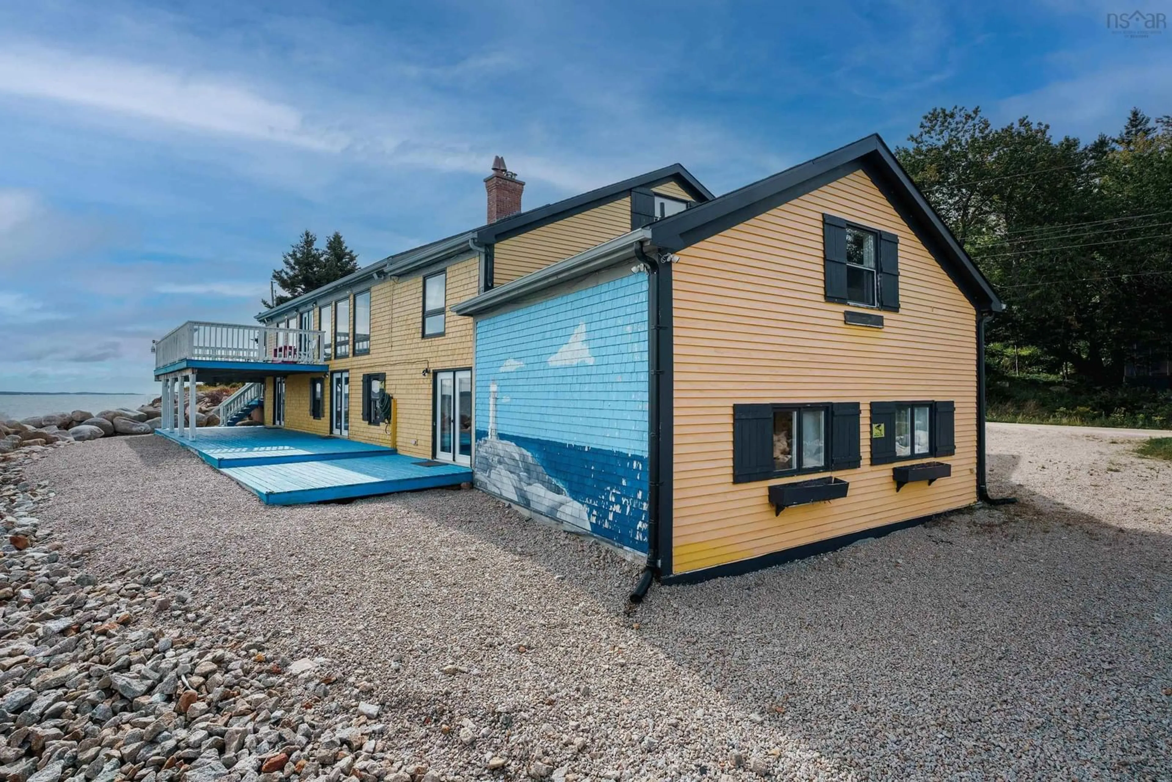
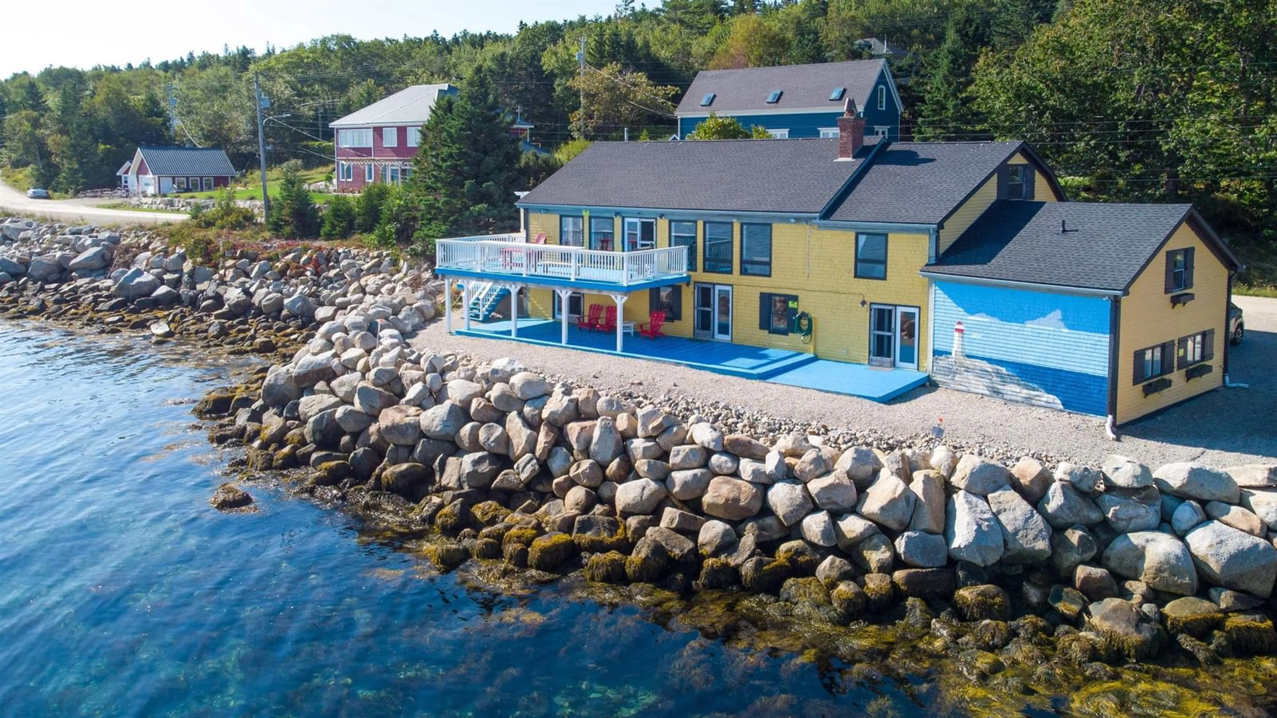
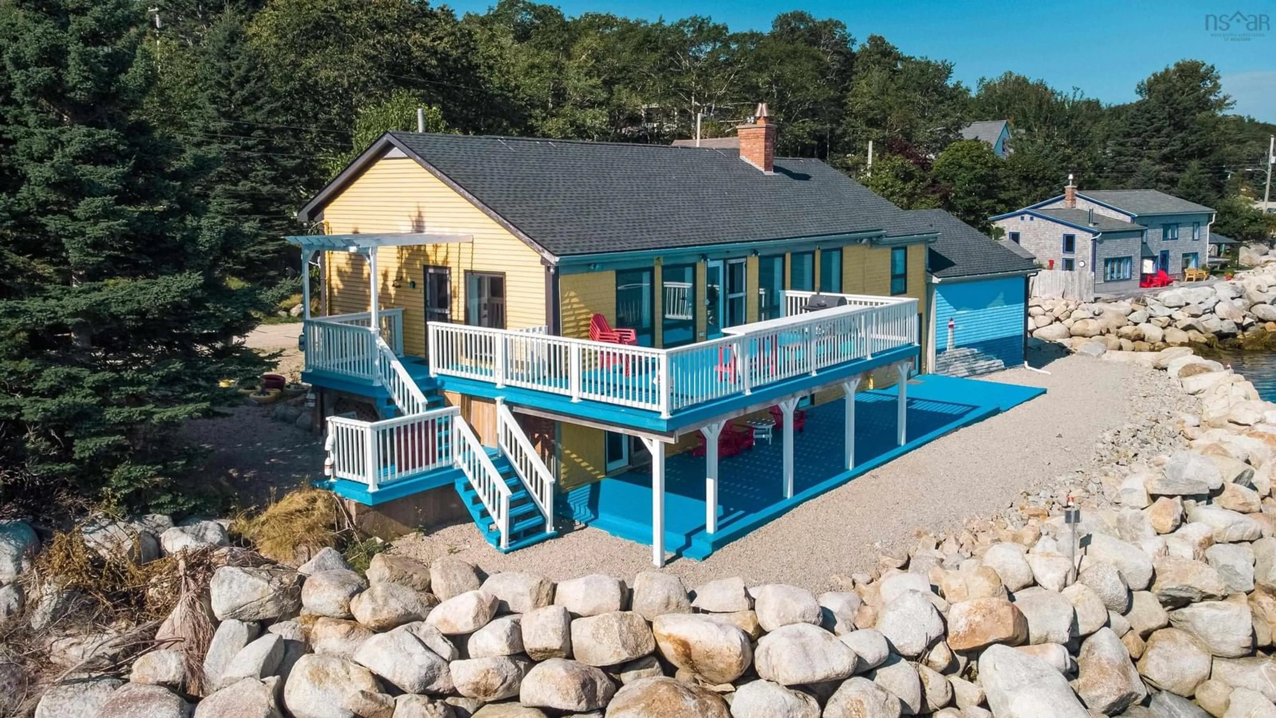
Oceanfront Living That Pays You Back on St. Margarets Bay Live by the sea and let your home help carry the costs. 501 Mill Cove Shore Rd offers 137 feet of ocean frontage, panoramic views of St. Margarets Bay, and a flexible layout that can be divided into four units, each with its own separate entrance. Make one unit your full-time home or summer escape, and rent the others as vacation stays or longer-term rentals. With 7 bedrooms, 4 full baths and 4,689 sq ft, there is room for family, guests and income-producing space under one roof. The main level already includes a secondary suite with its own eat-in kitchen, living room and two bedrooms. The upper living area showcases vaulted wood ceilings, exposed beams and large windows that frame the water, while a wood stove warms cool coastal evenings. Step out to the deck or beach patio and watch the fishing boats pass. Key updates give you peace of mind as an owner and host, including a newer roof, water filter with UV system, furnace, hot water tank, water storage tank and pump, and septic pump, plus new appliances throughout with two stoves and two dishwashers. All of this sits in the quiet seaside community of Birchy Head, just minutes from Hubbards. It is a rare chance to own a waterfront home, a summer retreat and an income property in one. Book your private showing today.
Property Details
Interior
Features
Main Floor Floor
Living Room
17'6 x 14'6Eat In Kitchen
16'5 x 20'94'11Bedroom
13'8 x 10'11Bedroom
17'2 x 15'8Exterior
Features
Property History
 50
50