48 Eco Lane, Hebbs Cross, Nova Scotia B4V 0X1
Contact us about this property
Highlights
Estimated valueThis is the price Wahi expects this property to sell for.
The calculation is powered by our Instant Home Value Estimate, which uses current market and property price trends to estimate your home’s value with a 90% accuracy rate.Not available
Price/Sqft$392/sqft
Monthly cost
Open Calculator
Description
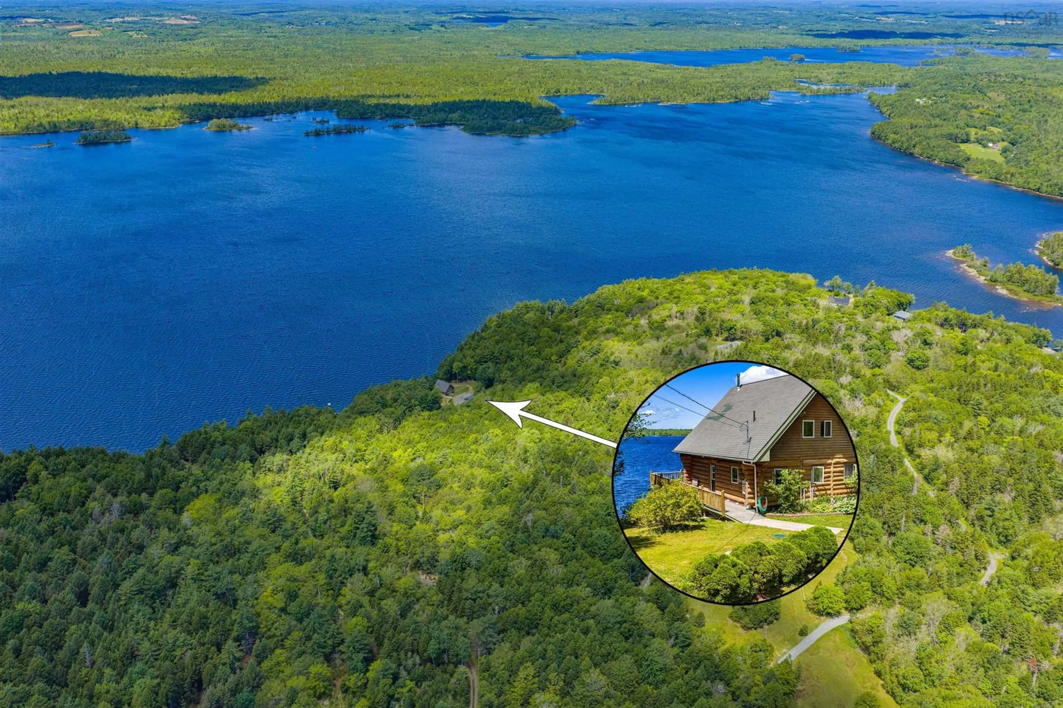
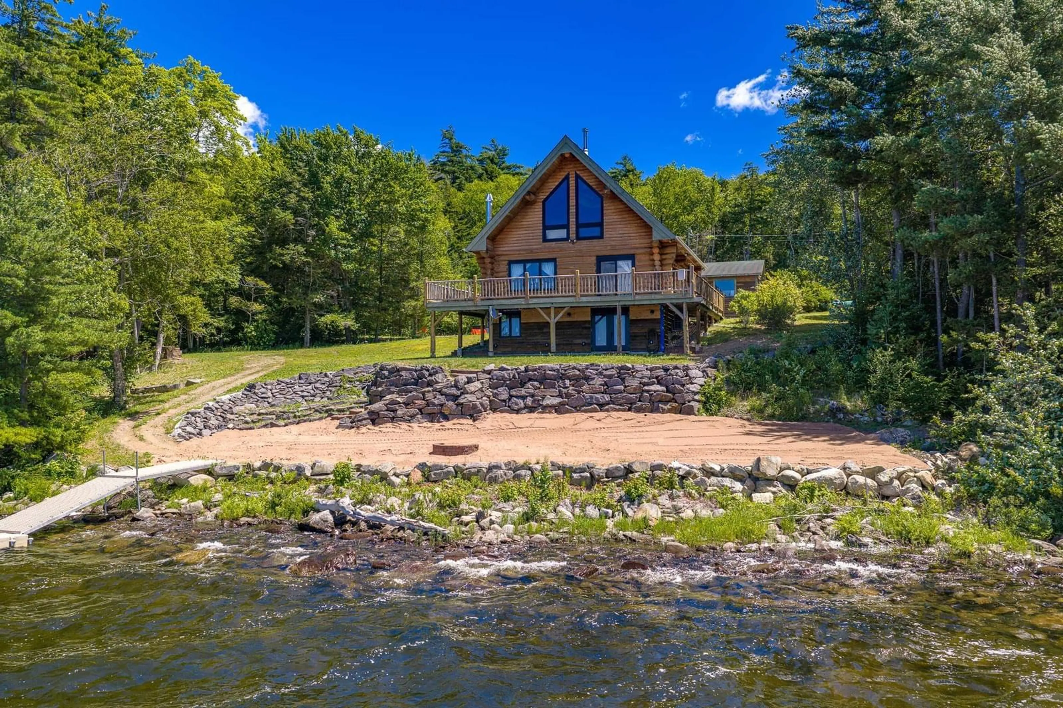
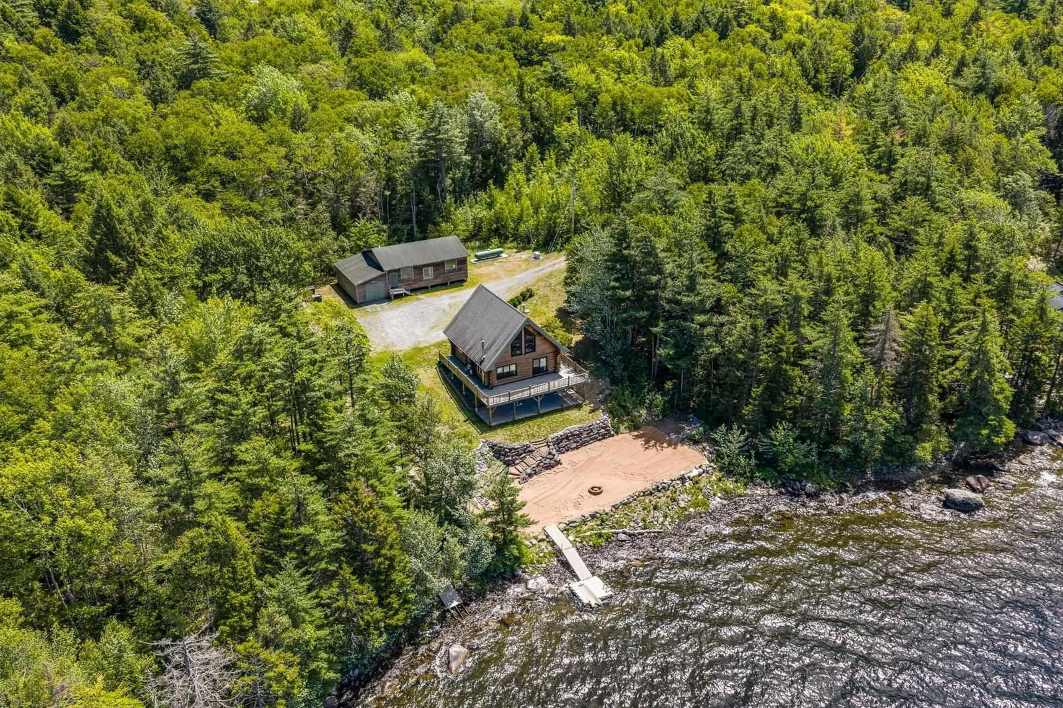
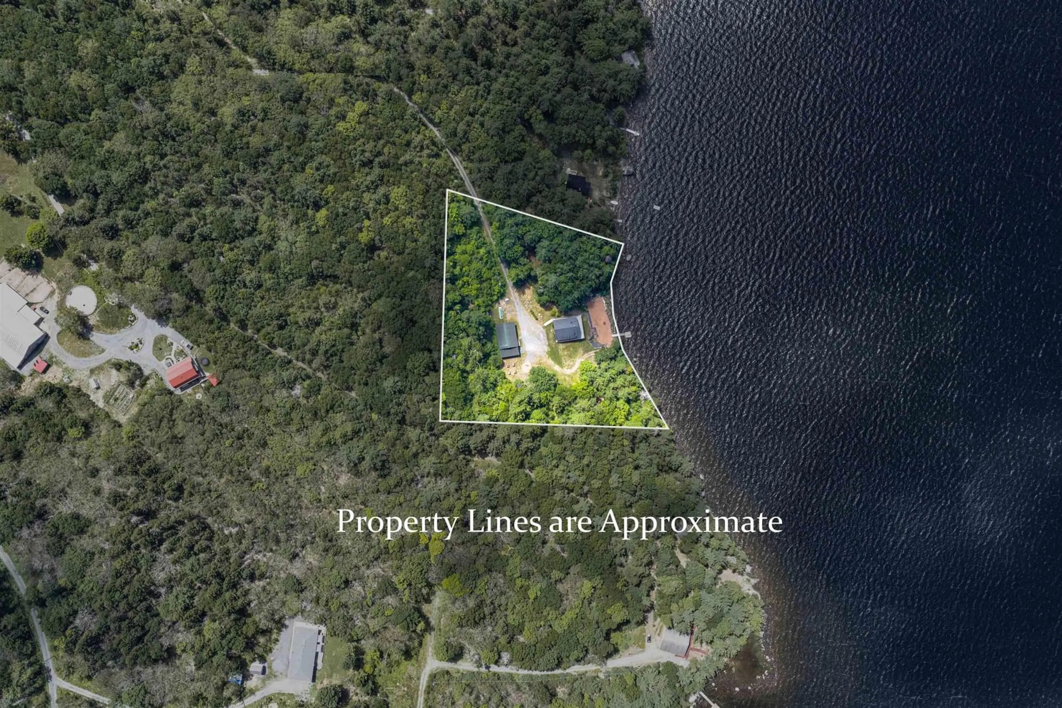
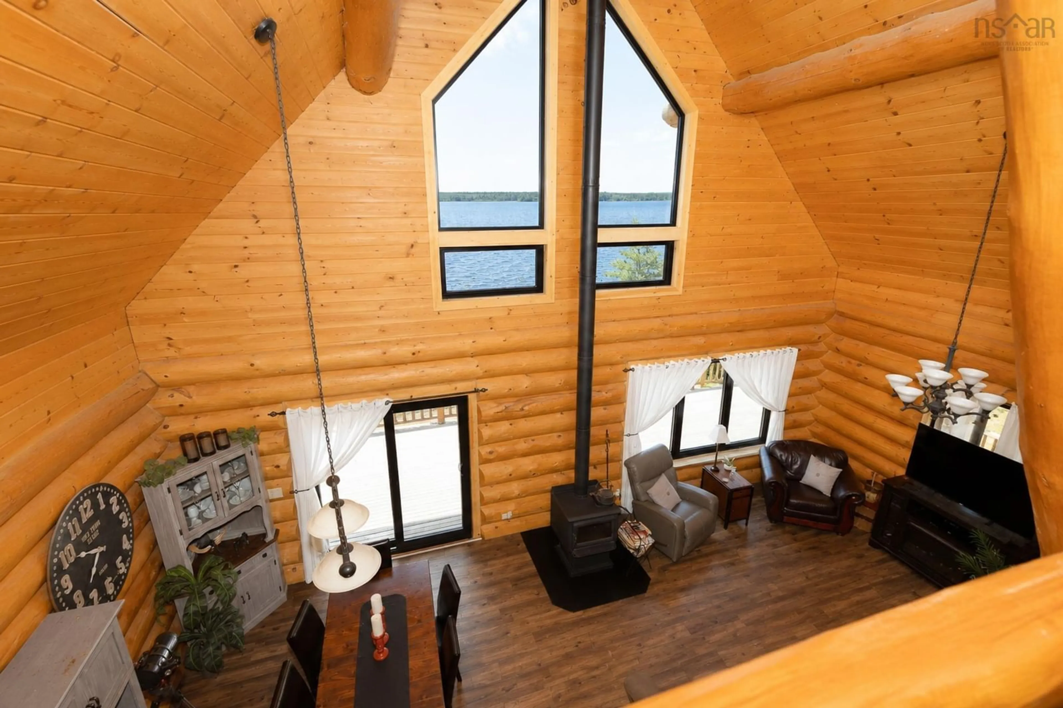
Set on 2.15 private acres with approximately 300 feet of frontage on Lake Minamkeak, this custom lakefront home offers authentic handcrafted log construction in a quiet natural setting. Built by Heartwood Log Homes of Margaretsville, a Nova Scotia builder crafting log homes since 1984, the home was constructed from massive hand-peeled pine logs using a traditional scribed-fit method. Each log was individually shaped to follow the contours of the one below, preserving the natural form of the timber while creating tightly fitted solid-log walls. The result is exceptional craftsmanship, natural thermal mass and the unmistakable warmth of honey-toned white and red pine. Cathedral ceilings and expansive windows frame the lake throughout the open-concept living, dining and kitchen areas, where a wood cookstove adds to the relaxed character. The private loft primary bedroom includes an ensuite bath, while the main level offers additional flexible living and sleeping space. The newly developed lower level adds another bedroom, bathroom and generous family room, with hookups for a wet bar, dishwasher and refrigerator. It is ideal for guests, extended family or an in-law suite configuration, while also providing a convenient gathering space between trips to the beach. A newly installed ducted heat pump provides efficient year-round heating and cooling. The shoreline has been thoughtfully developed and now includes a private beach for swimming, paddling and long summer days on the water. The landscaped property also features a sauna, gazebo and gardens. A substantial 30-by-40 workshop has its own 100-amp electrical service, 220-volt and 110-volt receptacles, and 10-foot ceilings. It is well suited for woodworking, trades, equipment storage, recreational projects, a home-based business or a serious hobbyist. Private without being isolated, the property is approximately 10 minutes from Bridgewater and just over an hour from Halifax. This is a true year-round lakefront home
Property Details
Interior
Features
Main Floor Floor
Kitchen
14.1 x 9.2Dining Room
10 x 9.7Great Room
16 x 15.1Foyer
5 x 5Exterior
Features
Property History
 34
34