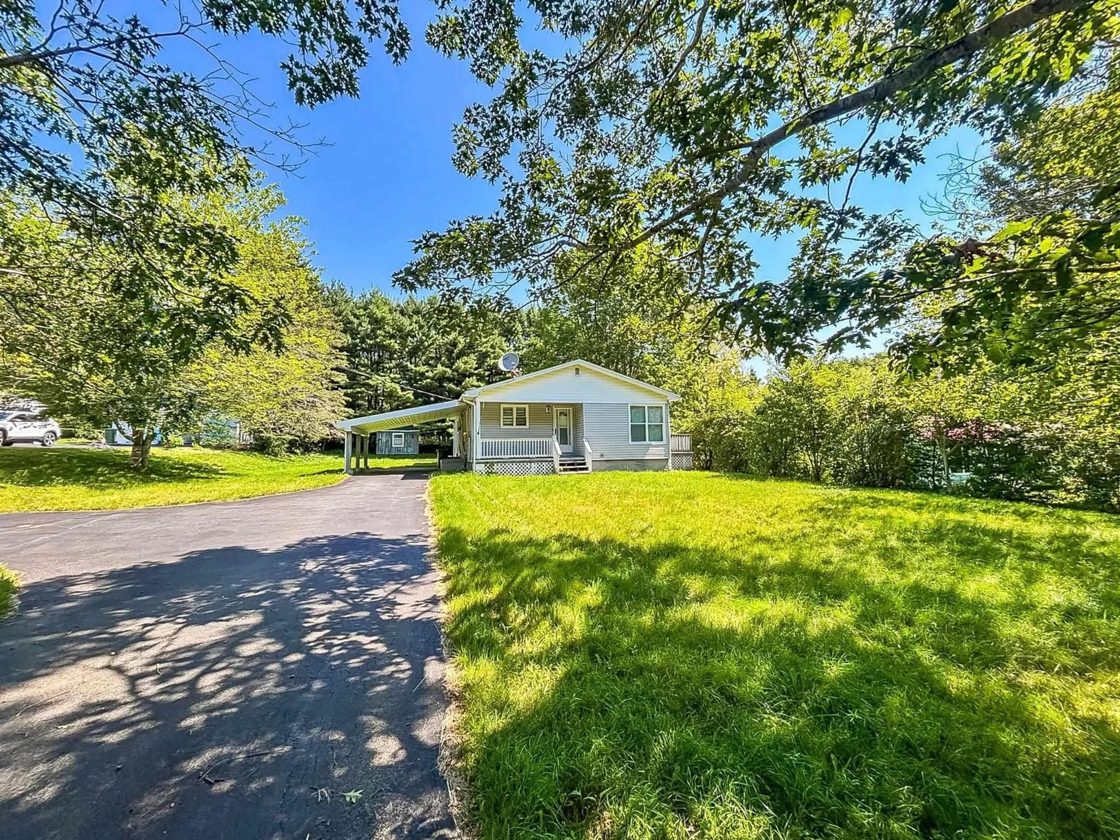
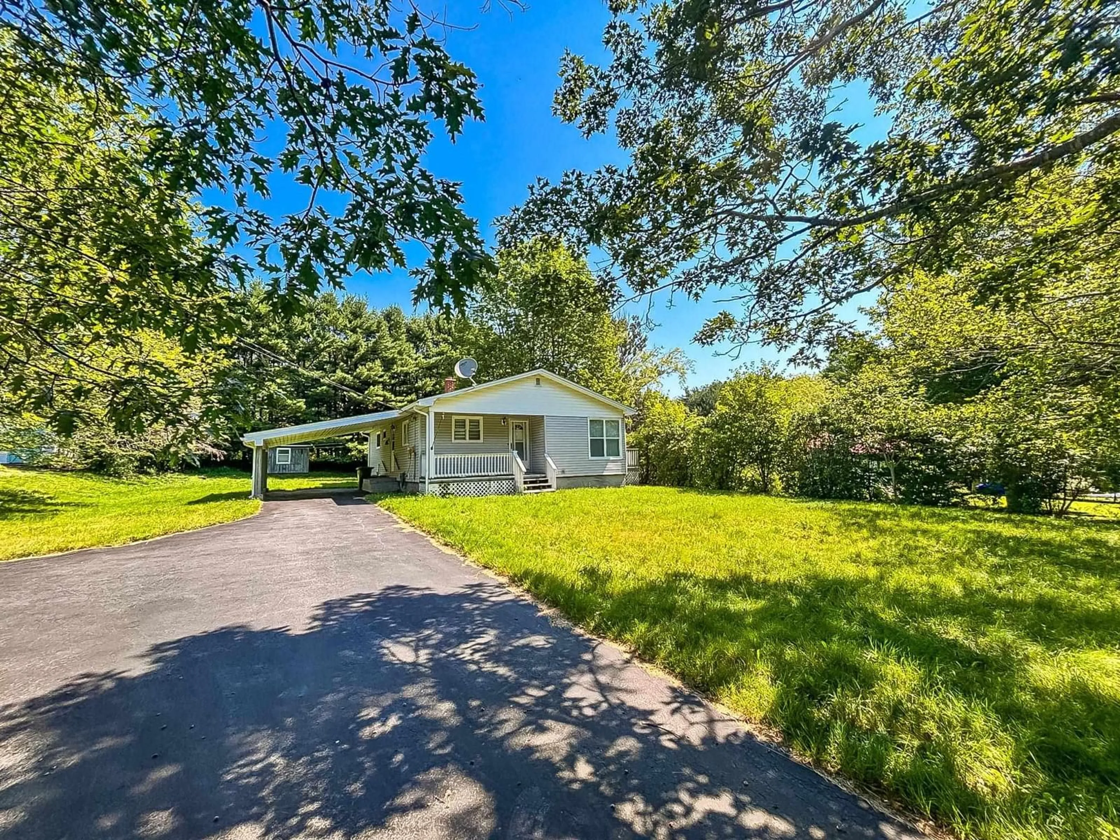
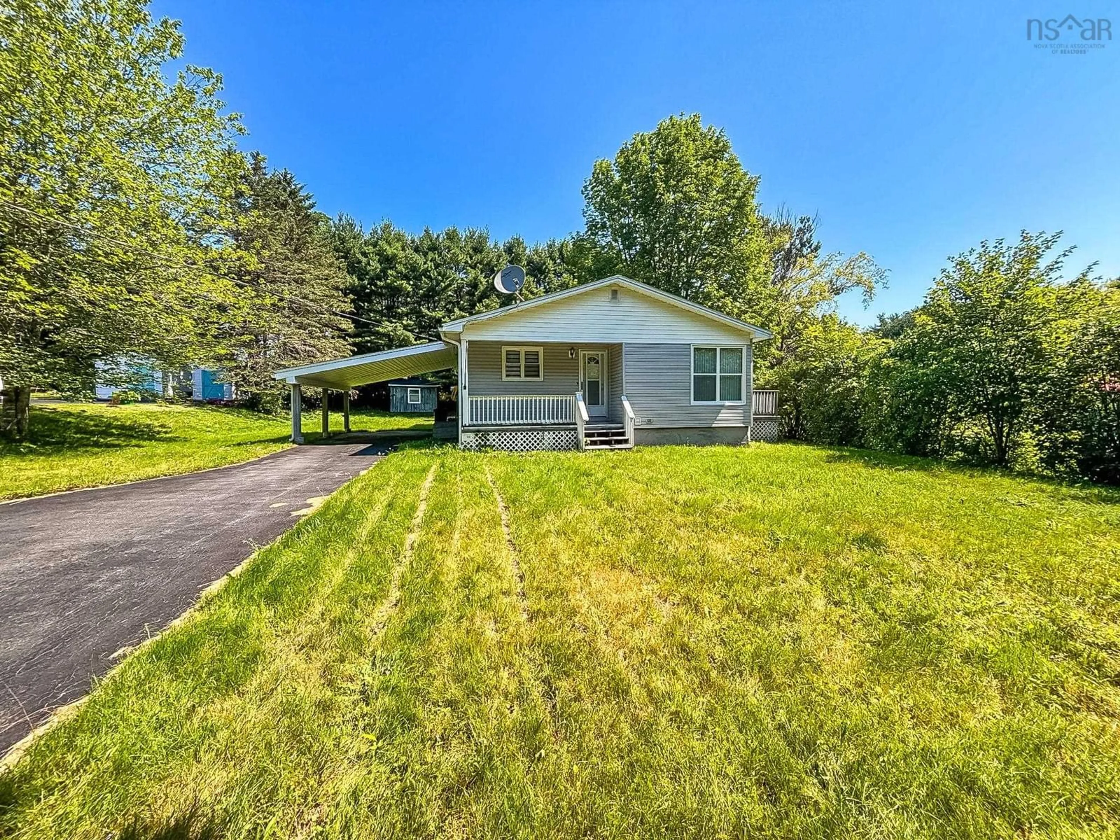
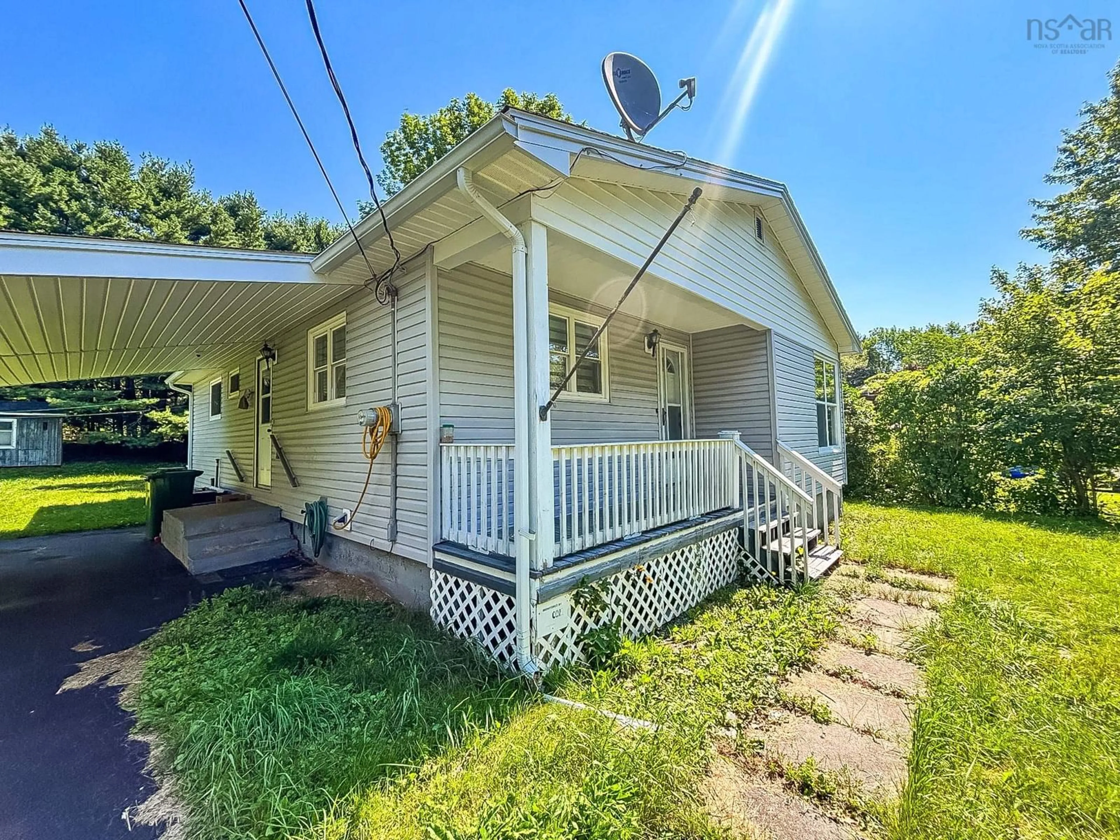
460 Oakhill Rd, Oakhill, Nova Scotia B4V 0C8
Contact us about this property
Highlights
Estimated valueThis is the price Wahi expects this property to sell for.
The calculation is powered by our Instant Home Value Estimate, which uses current market and property price trends to estimate your home’s value with a 90% accuracy rate.Not available
Price/Sqft$189/sqft
Monthly cost
Open Calculator
Description
How about an affordable home, that won’t stretch the budget and checks some boxes. Just 5-minutes from Bridgewater on desirable Oakhill Road, this well-kept 4-bedroom, 1-bath home offers the kind of value that's becoming harder to find. The curb appeal and spacious lot create a great first impression, while the covered carport adds everyday convenience. Inside, you'll appreciate the comfort of efficient ducted heating and cooling, and a bright, welcoming layout that's ready to enjoy. Downstairs, the partially finished basement already includes the 4th bedroom, with only flooring left to complete the space. Whether you need another bedroom, a family room, home office, or hobby area, there's plenty of flexibility to make it as you wish. Step outside and you'll discover where this property really shines. The generous backyard offers room for kids to run, pets to play, gardens to grow, or evenings spent around a fire with friends. Two large storage sheds provide all the space you need for tools, toys, and seasonal equipment. Affordable, practical, and located just minutes from everything Bridgewater has to offer, this is the kind of opportunity that doesn't stay available for long. Whether you're buying your first home, downsizing, or looking for a smart investment, this property deserves a spot on your must-see list.
Property Details
Interior
Features
Main Floor Floor
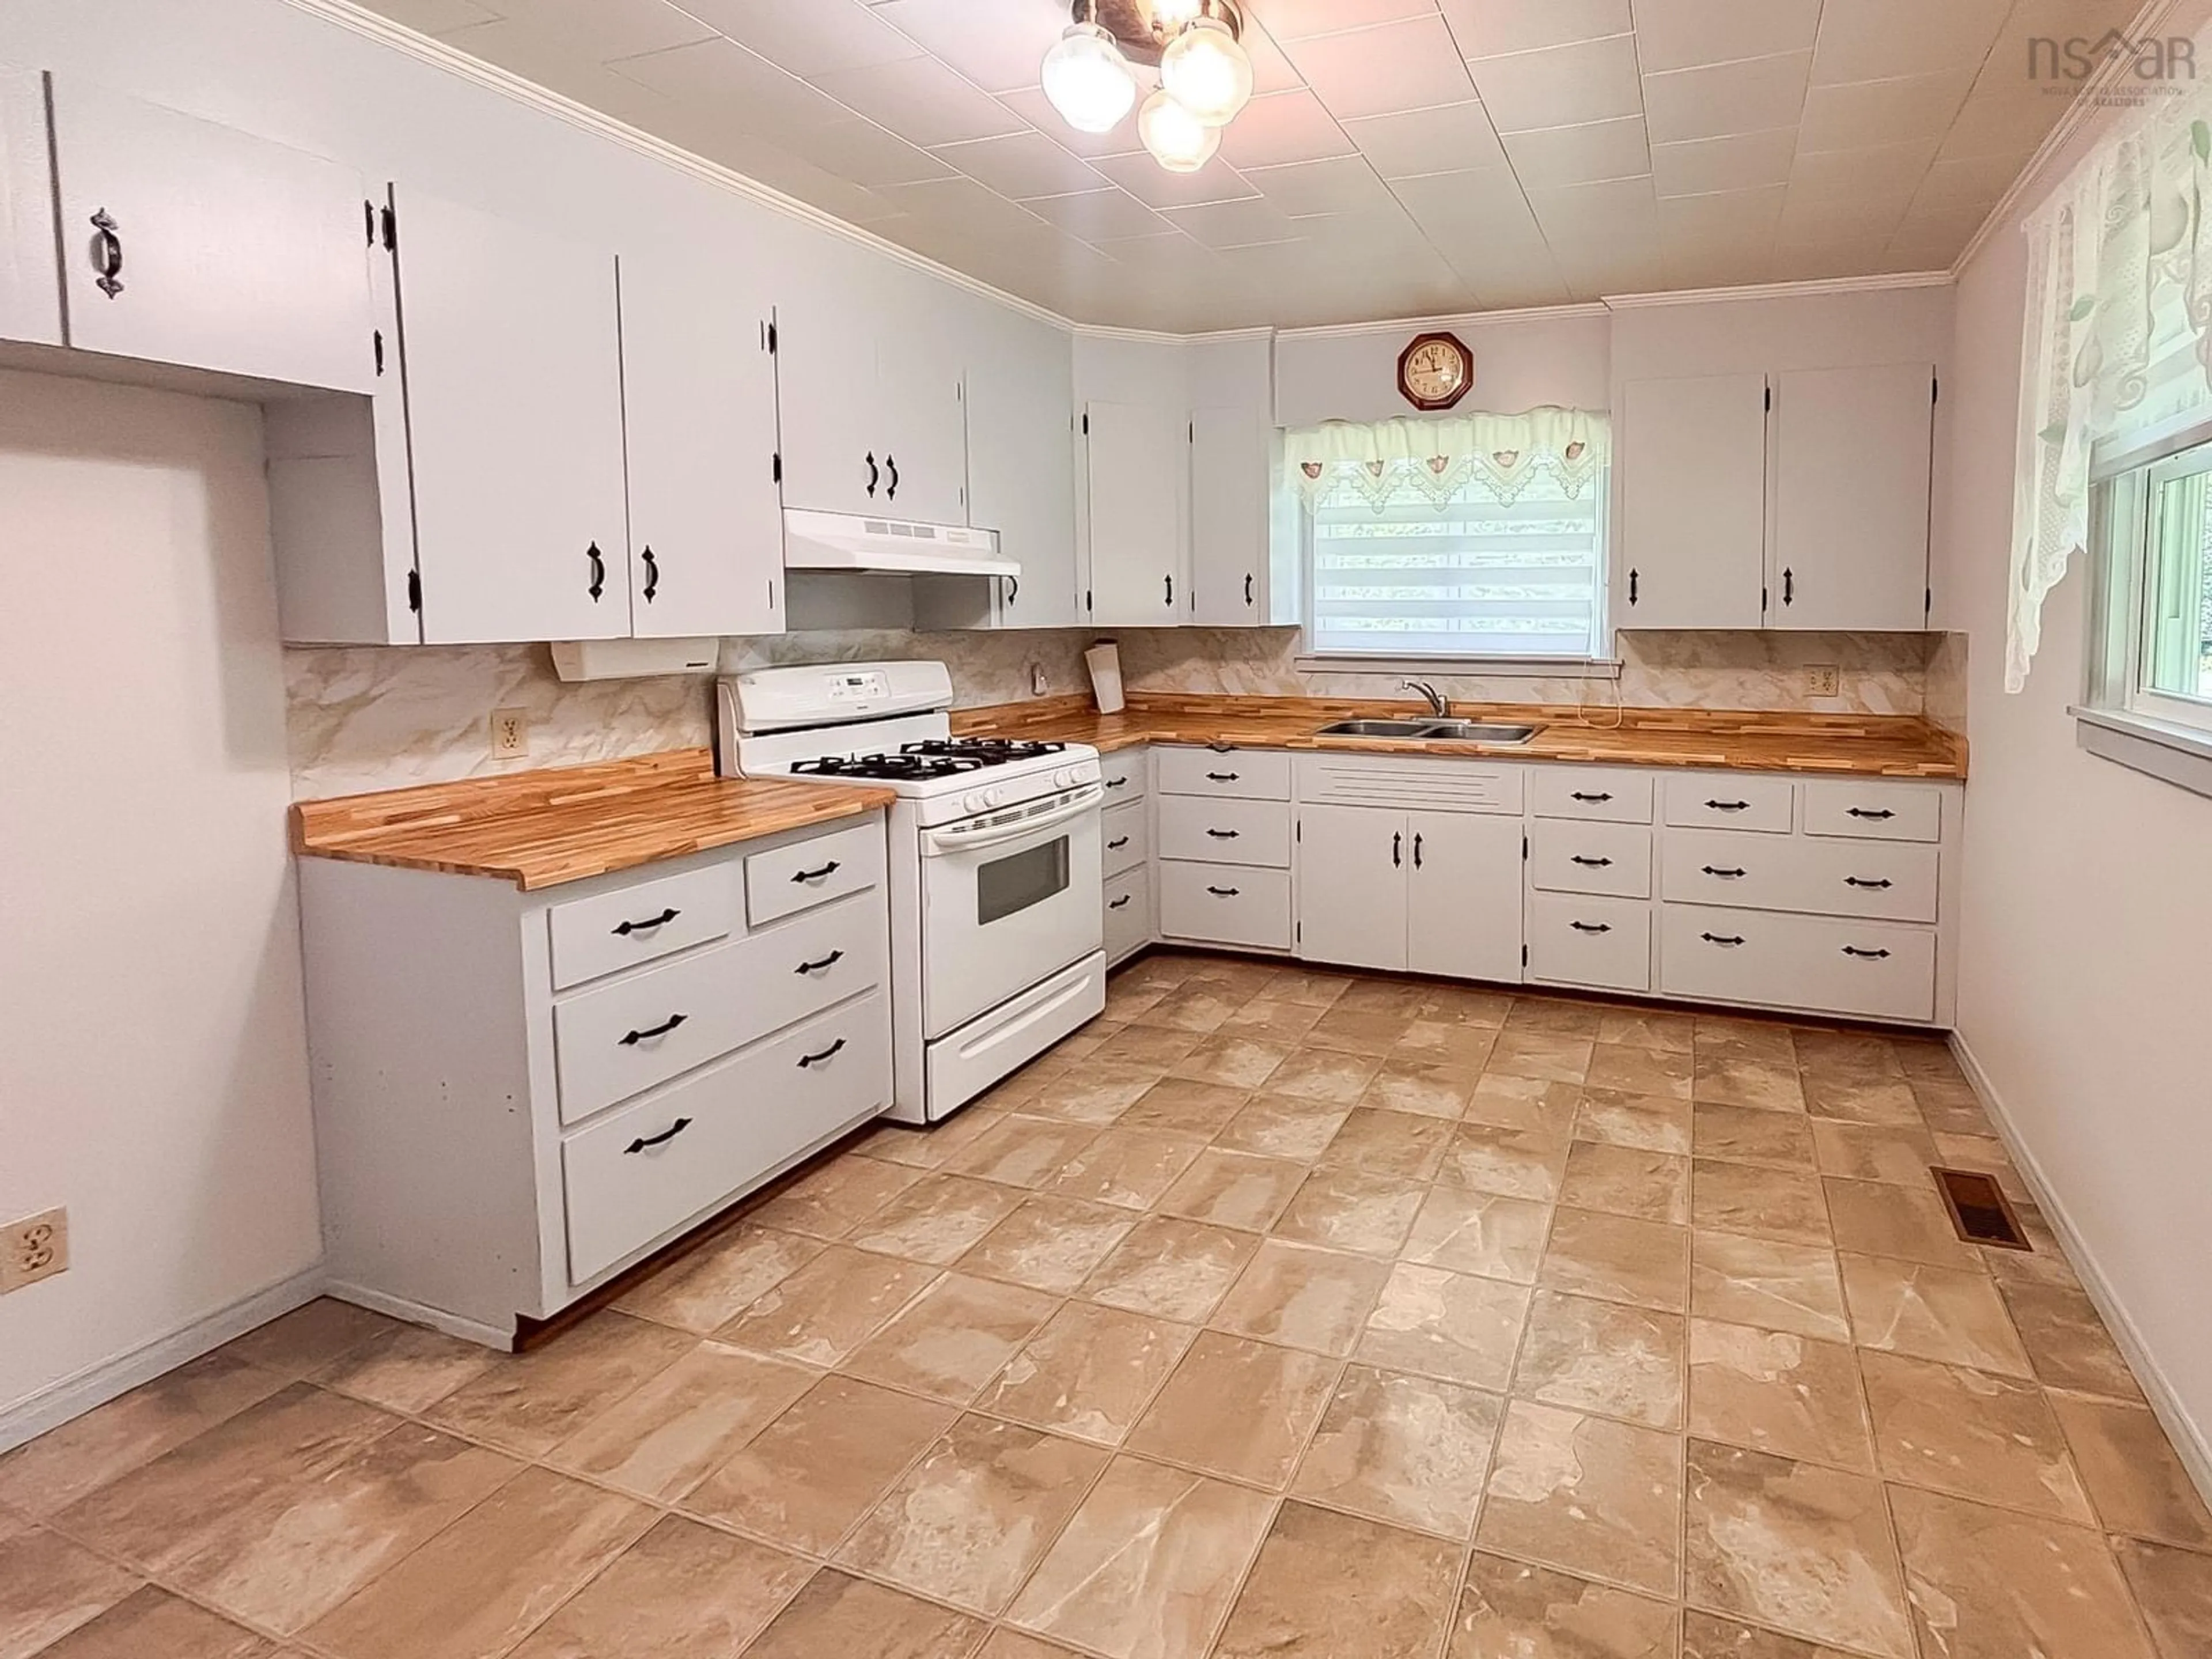
Kitchen
10'6 x 14'2Living Room
12'2 x 18'2Foyer
5'3 x 4Bedroom
11'3 x 12'1Exterior
Features
Parking
Garage spaces -
Garage type -
Total parking spaces 2
Property History
 33
33

