4591, 4587 Highway 332, East Lahave, Nova Scotia B4V 0V5
Contact us about this property
Highlights
Estimated valueThis is the price Wahi expects this property to sell for.
The calculation is powered by our Instant Home Value Estimate, which uses current market and property price trends to estimate your home’s value with a 90% accuracy rate.Not available
Price/Sqft$979/sqft
Monthly cost
Open Calculator
Description
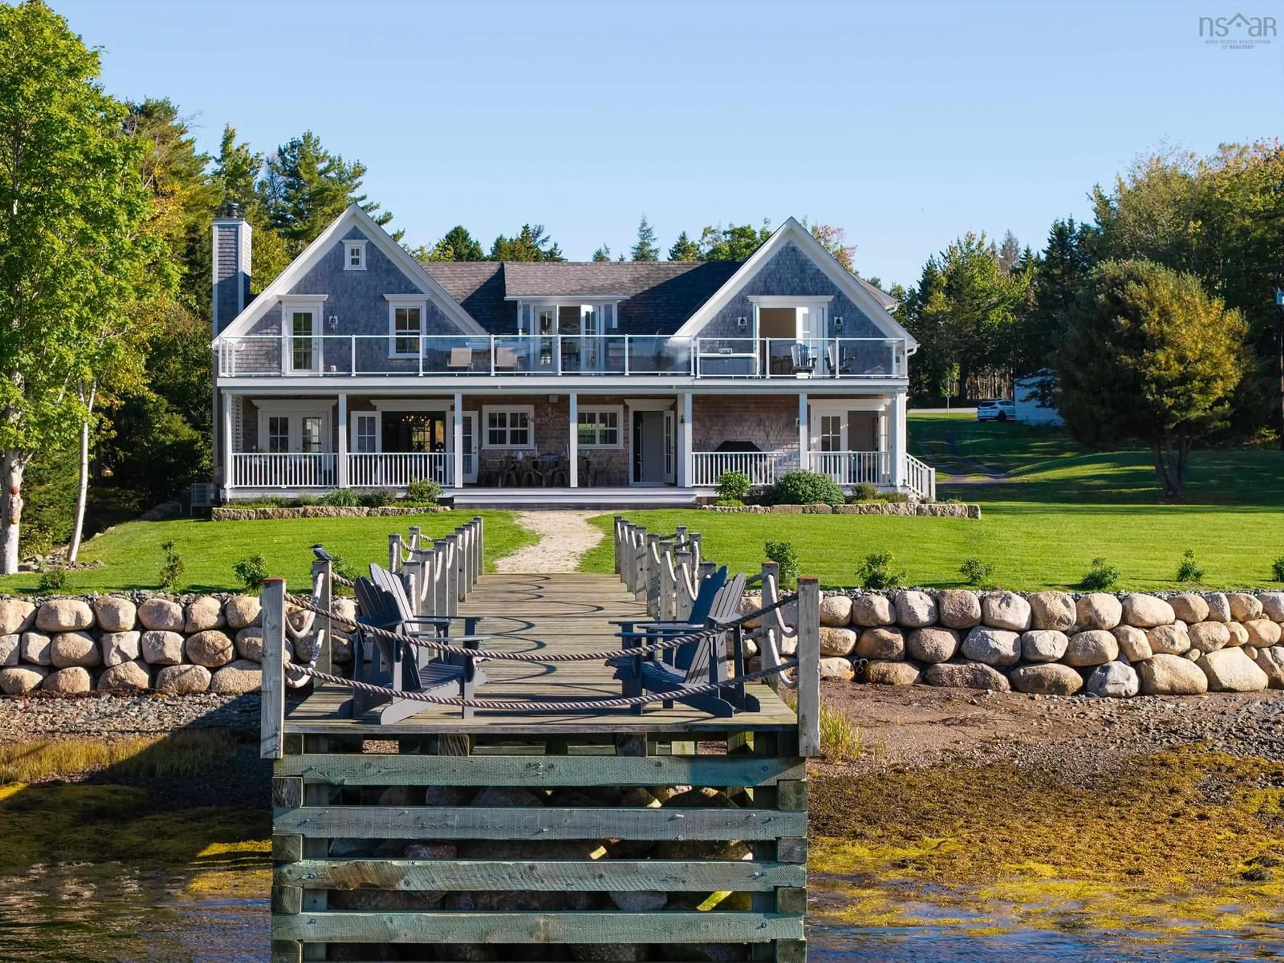
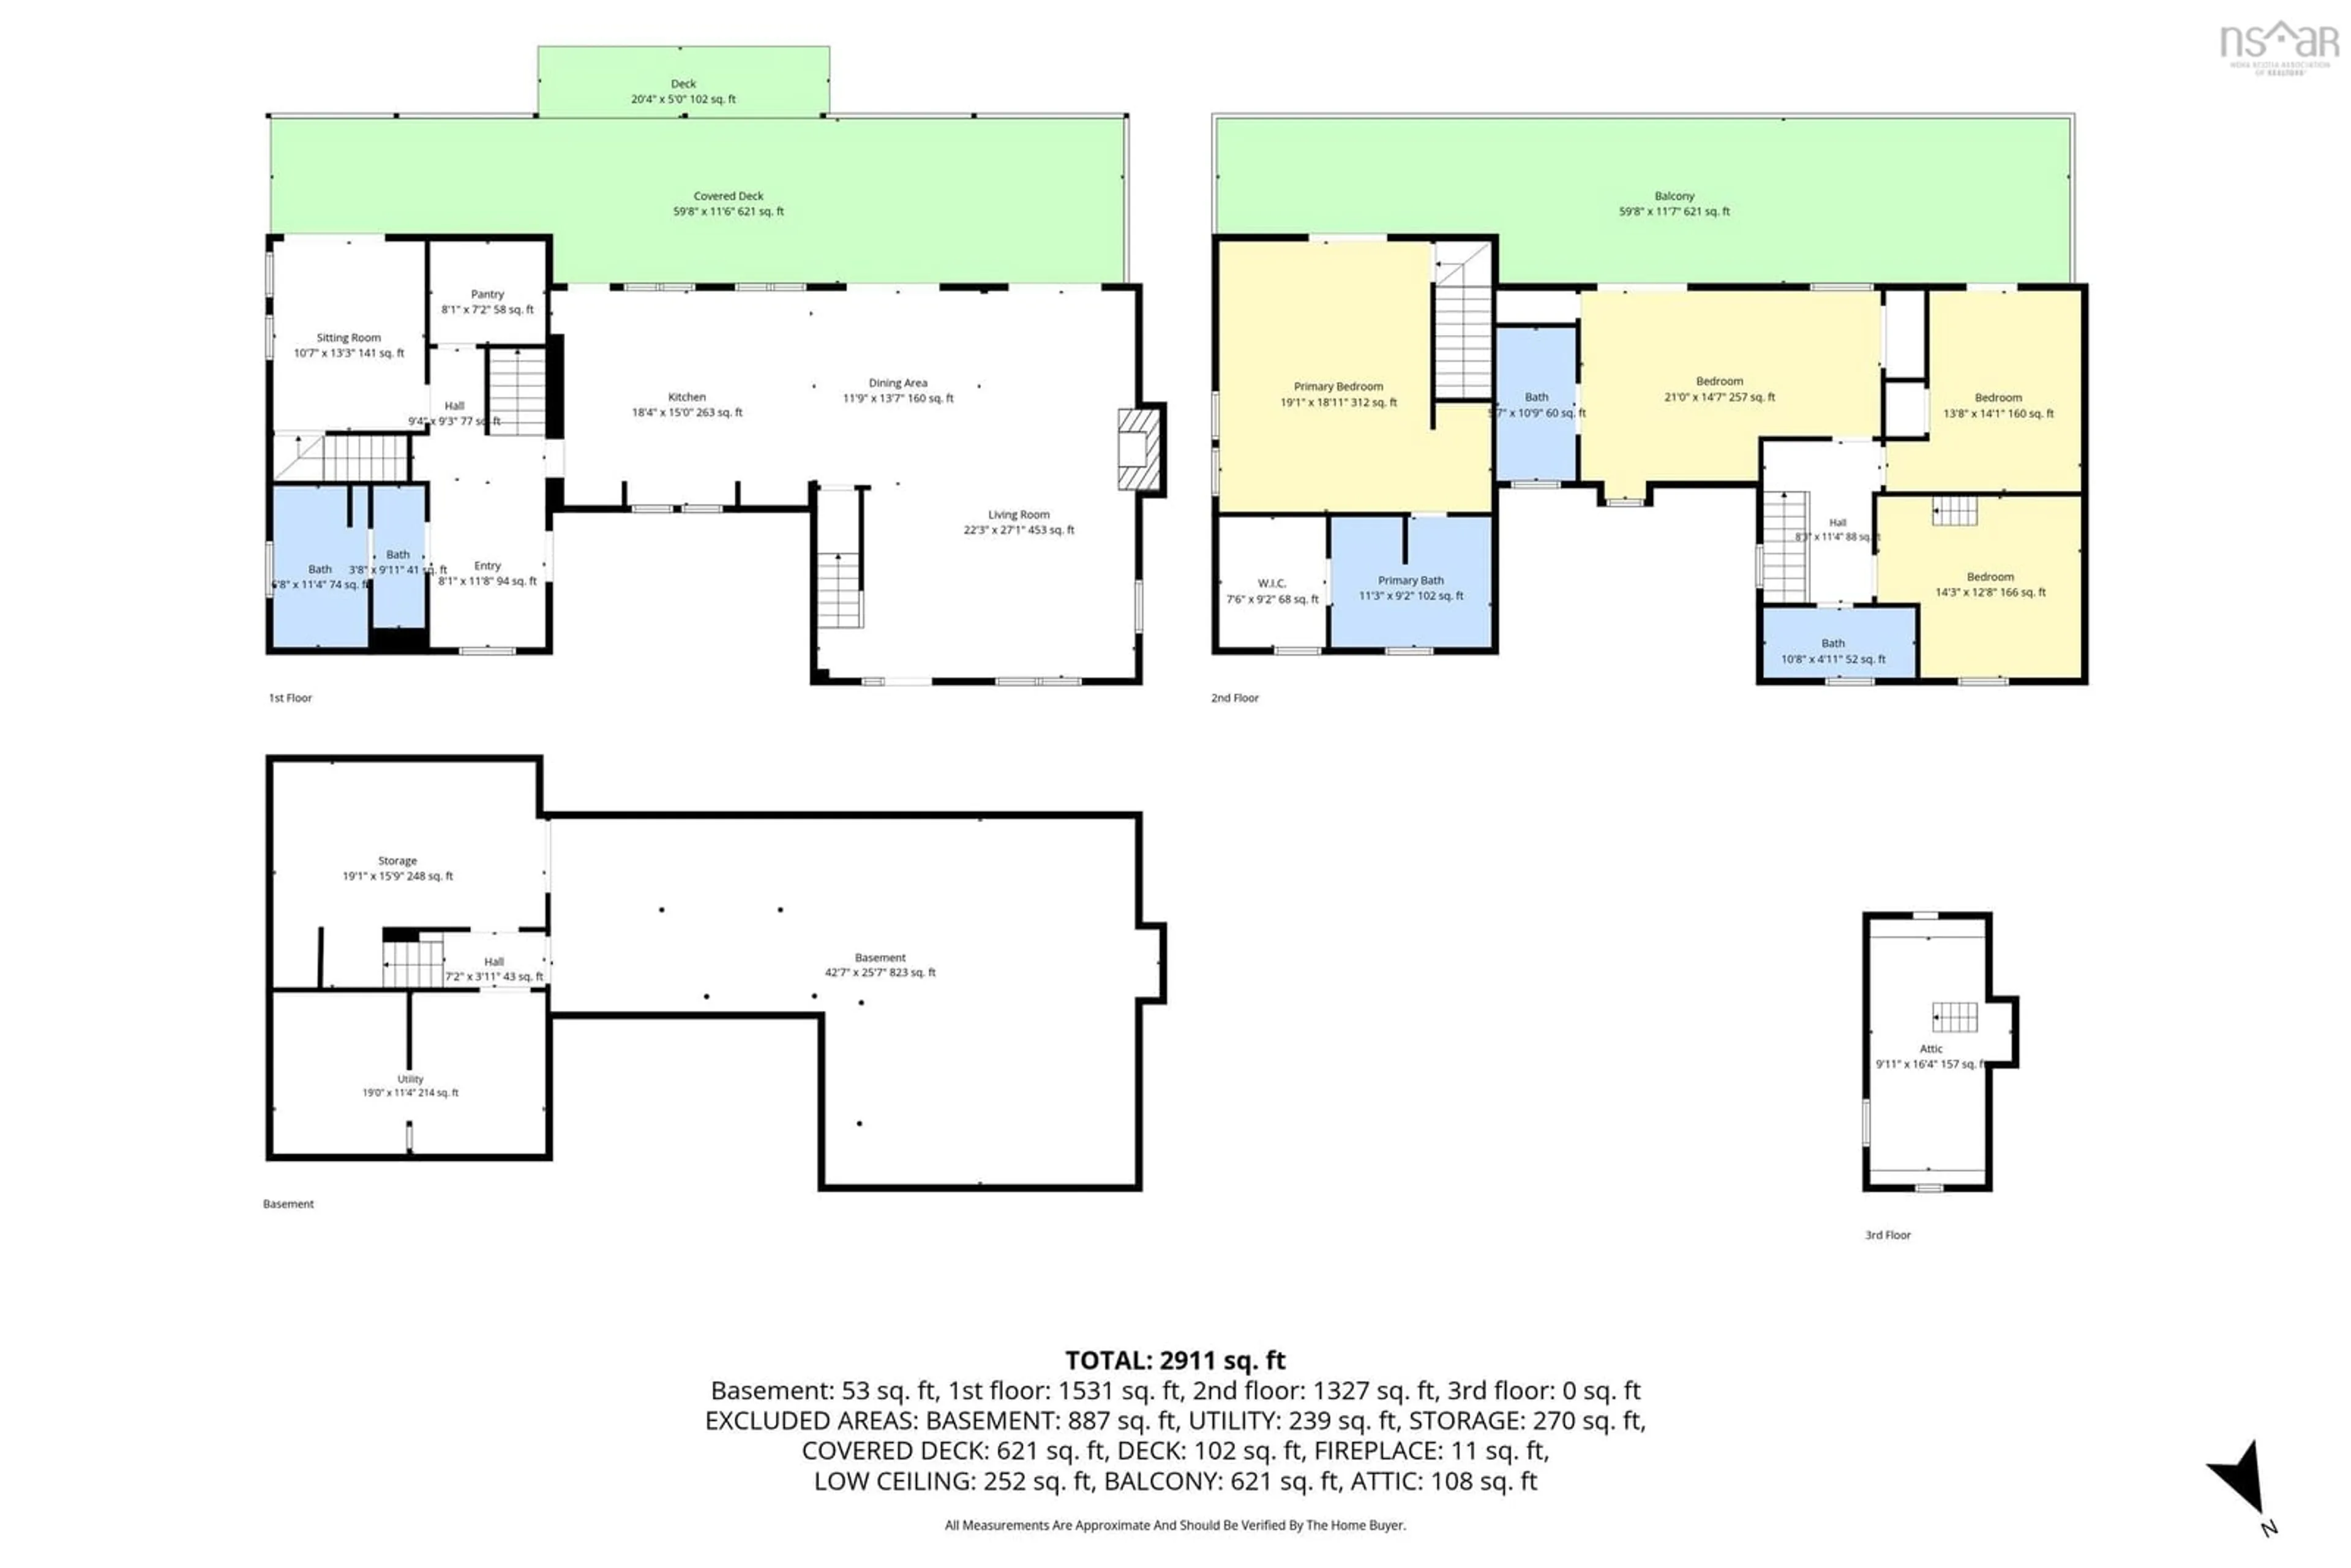
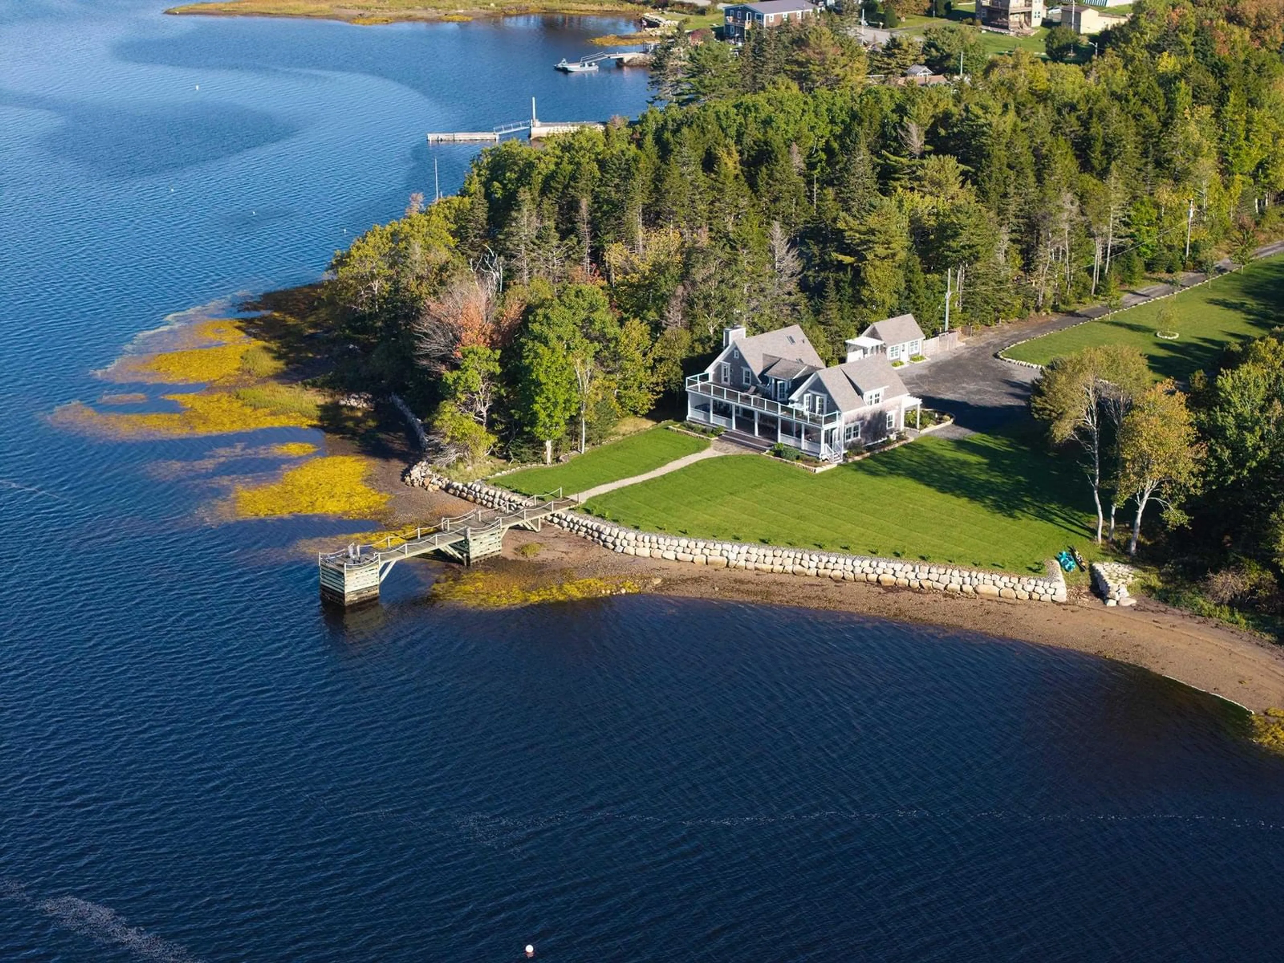
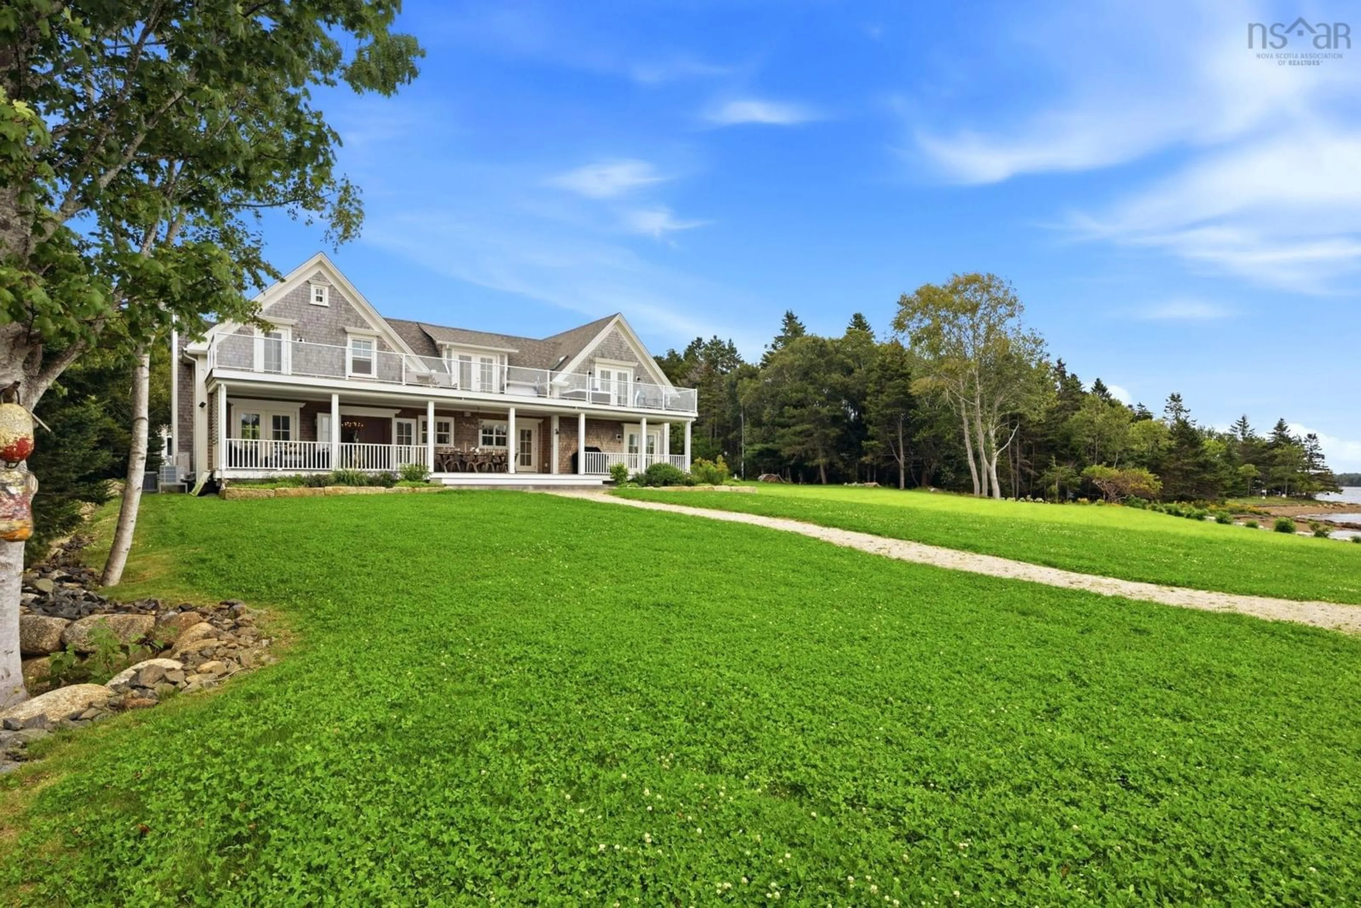
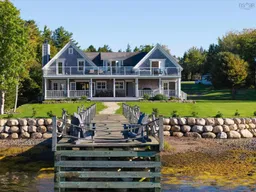
This stunning waterfront estate offers over 3,000 square feet of meticulously finished living space along the picturesque LaHave River. Positioned on a 2.21 acre, two-lot parcel, the property offers exceptional space and privacy. There is 215 feet of waterfront featuring a combination of stone-walled shoreline and beach, a brand new 90-foot wharf with deep-water access, and a carved-out boat launch providing convenient access to the LaHave River. The home is set back 420 feet from the road, ensuring privacy and seclusion. Originally built in 1890, the home underwent a complete frame restoration in 2022 by Tilia Builders and Muskoka Design. The restoration thoughtfully preserved the home’s original architectural elements while seamlessly blending historic character with modern luxury and finishes. The main floor features a bright, open-concept gourmet kitchen with a large island, custom cabinetry, quartz countertops, and KitchenAid appliances, including a six-burner gas range with pot filler. Original architectural details are showcased throughout, from the tin ceiling in the dining room to the wood-burning fireplace in the living room and beautifully refinished wide-plank flooring. The main-floor bathroom features heated slate tile flooring, a steam shower, and laundry facilities. The main floor opens onto an expansive, end-to-end waterfront deck, ideal for al fresco dining, entertaining, or simply relaxing and taking in the views. Thoughtfully repurposed antique elements further reflect the craftsmanship and attention to detail found throughout the home. These include a pantry door salvaged from an 1800s Middle LaHave residence, antique leaded-glass cabinet doors, and a refinished china cabinet incorporated into the powder room.
Property Details
Interior
Features
Main Floor Floor
Bath 1
6.7 x 11.2Dining Nook
12.4 x 13.6Foyer
14.8 x 7.8Kitchen
17.8 x 15Exterior
Features
Parking
Garage spaces -
Garage type -
Total parking spaces 2
Property History
 50
50

