455 Oakhill Rd, Oakhill, Nova Scotia B4V 0C9
Contact us about this property
Highlights
Estimated valueThis is the price Wahi expects this property to sell for.
The calculation is powered by our Instant Home Value Estimate, which uses current market and property price trends to estimate your home’s value with a 90% accuracy rate.Not available
Price/Sqft$174/sqft
Monthly cost
Open Calculator
Description
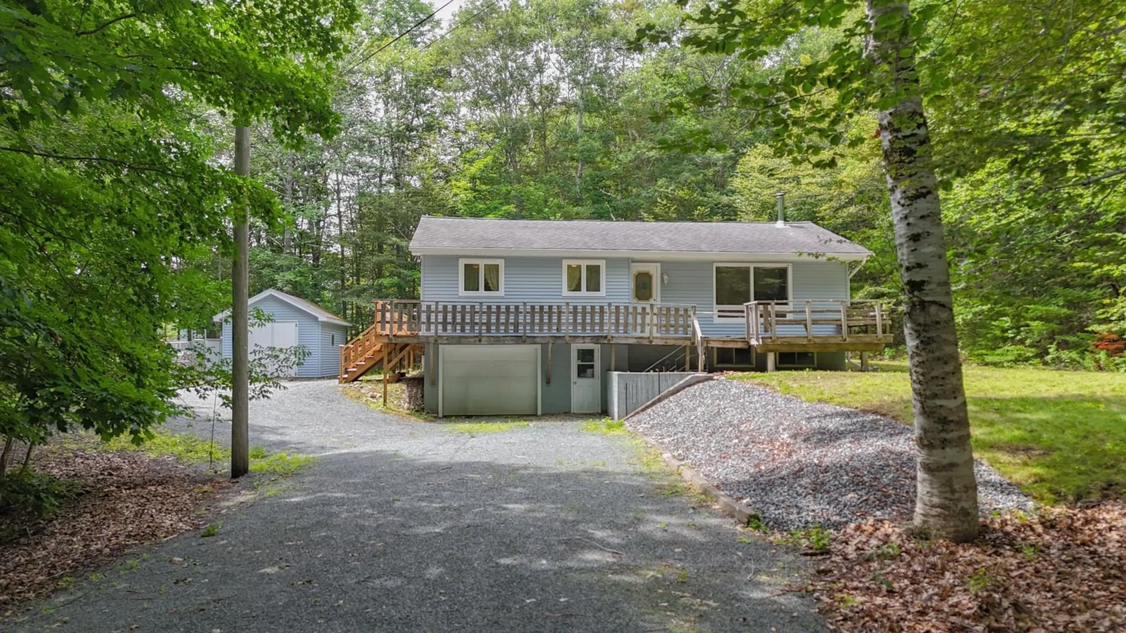
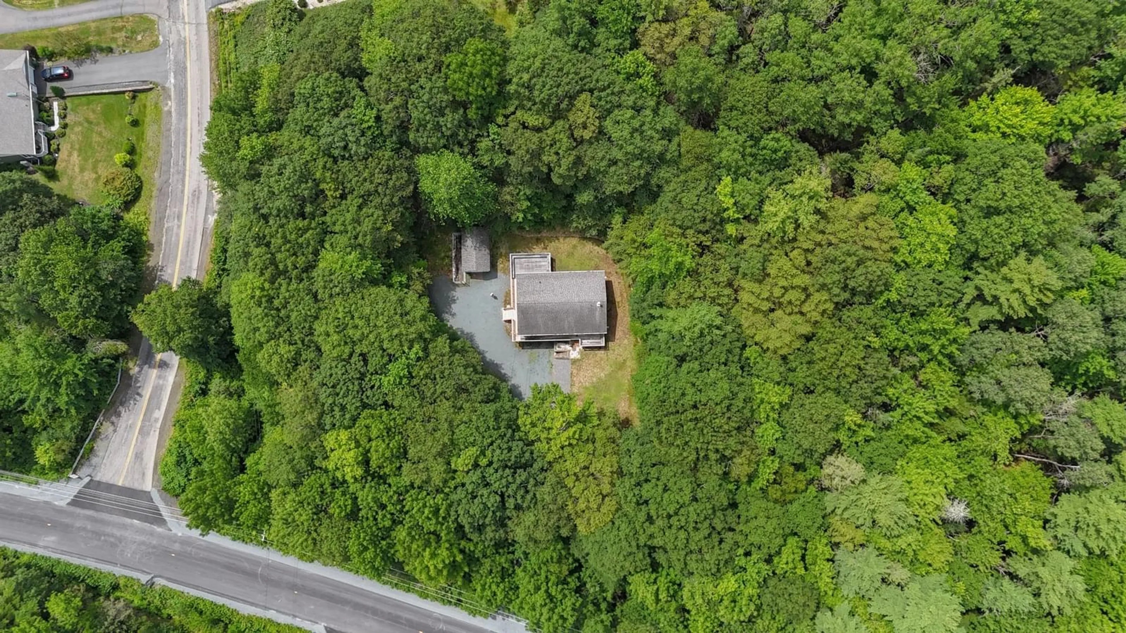
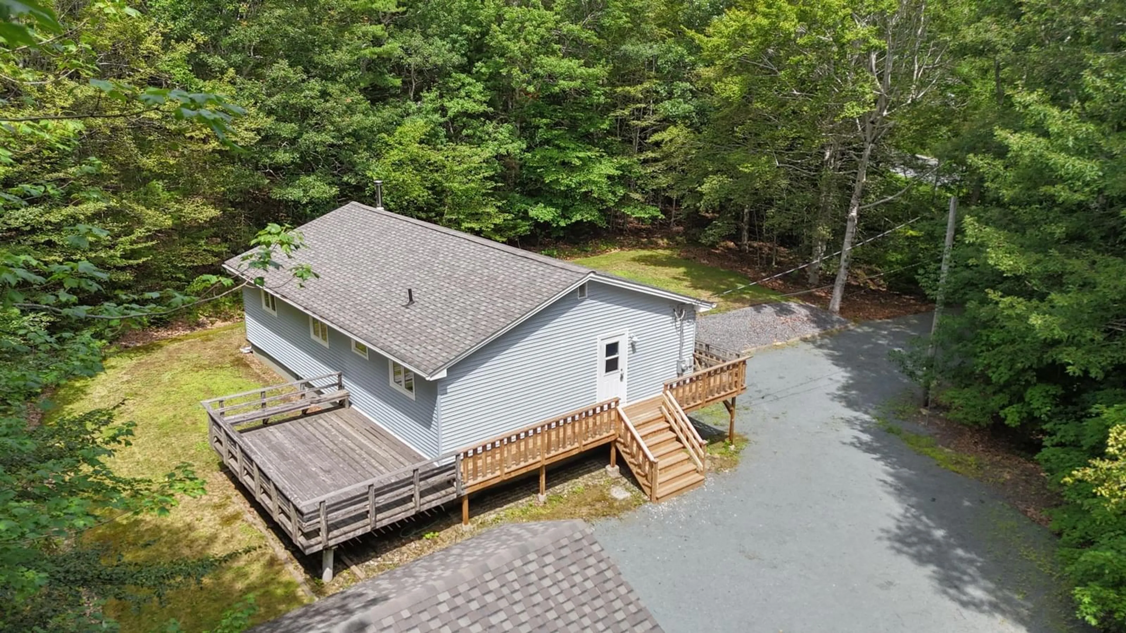
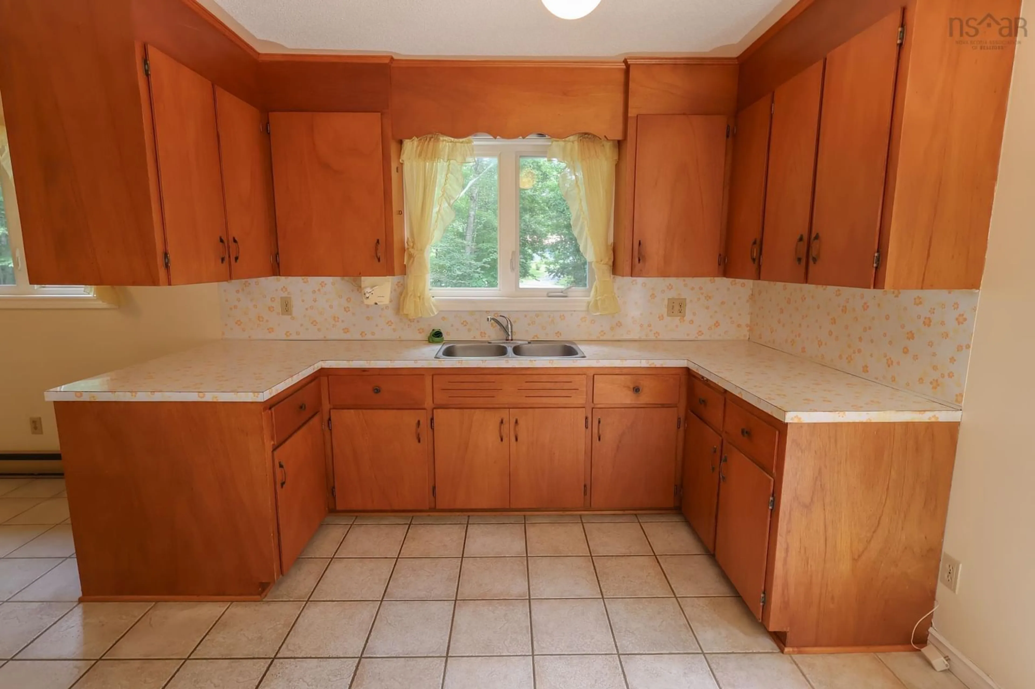
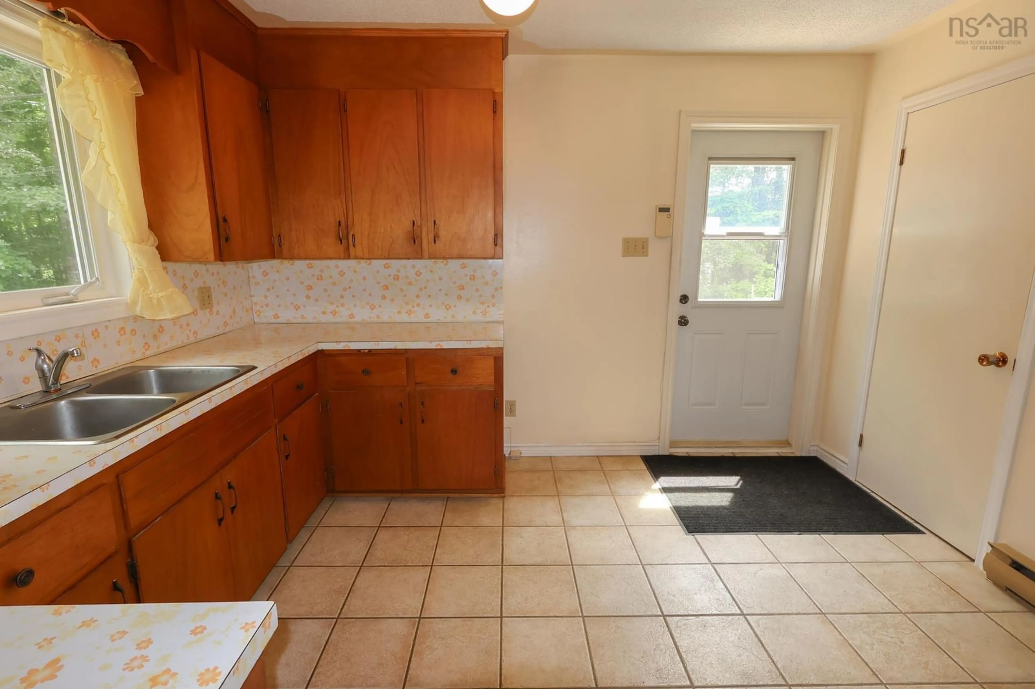
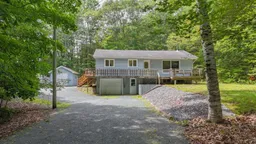
Whether you're searching for your first home, looking to downsize, or hoping to find a property you can truly make your own, 455 Oakhill Road is full of opportunity. Set back from the road on a private double lot, this 3 Bed, 1 Bath bungalow offers the peace and privacy of country living while still being just minutes from the amenities of Bridgewater. Move-in ready and priced with your budget in mind, this is the perfect chance to stop renting and start investing in yourself. Inside, you'll find a functional layout with a spacious Kitchen, Dining Room, bright and spacious Living Room with a cozy wood stove, three large bedrooms, full bathroom, and a partially developed basement offering additional living space, storage, or the opportunity to finish it to suit your family's needs. Outside, there's plenty of room to enjoy. The spacious yard provides space for children and pets to play, gardening, or simply relaxing outdoors. You will love the large driveway with tons of parking, a 12x20 storage shed with an attached 25'5x5'6 dog kennel. This all sounds great but let's include the additional PID next door that offers even more possibilities for the future to top this package off. While some cosmetic updates could truly make this home shine, that's also what makes it such an exciting opportunity. Add your own personal style, complete projects at your own pace, and watch your investment grow over time. Affordable homes with this much potential don't come along often. If you've been waiting for a property that offers privacy, value, and the opportunity to make it uniquely yours, 455 Oakhill Road is ready to welcome you!
Property Details
Interior
Features
Main Floor Floor
Kitchen
10'9 x 8'57'6Dining Room
8'6 x 8'1Living Room
22 x 12'2Bedroom
12'8 x 10'5Exterior
Parking
Garage spaces 1
Garage type -
Other parking spaces 0
Total parking spaces 1
Property History
 42
42

