3148 Highway 3, East Chester, Nova Scotia B0J 1J0
Contact us about this property
Highlights
Estimated valueThis is the price Wahi expects this property to sell for.
The calculation is powered by our Instant Home Value Estimate, which uses current market and property price trends to estimate your home’s value with a 90% accuracy rate.Not available
Price/Sqft$347/sqft
Monthly cost
Open Calculator
Description
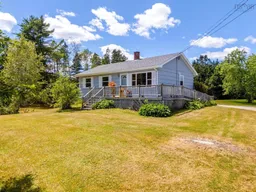
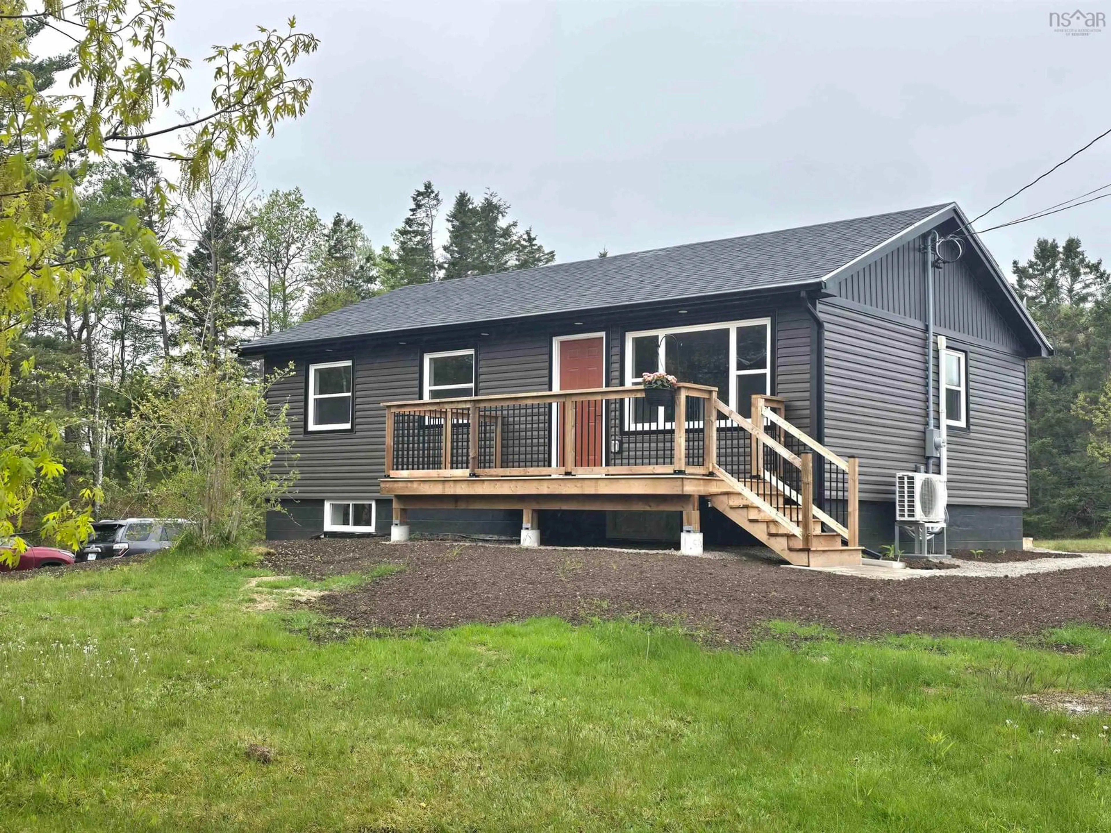
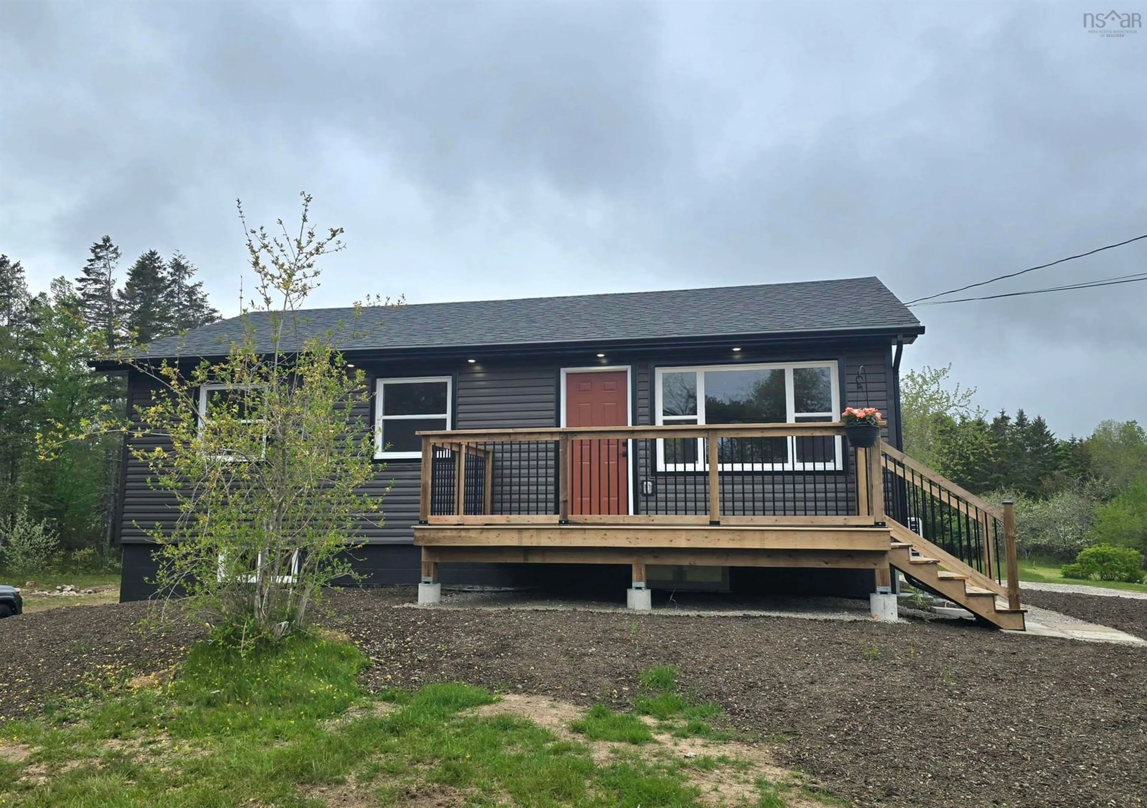
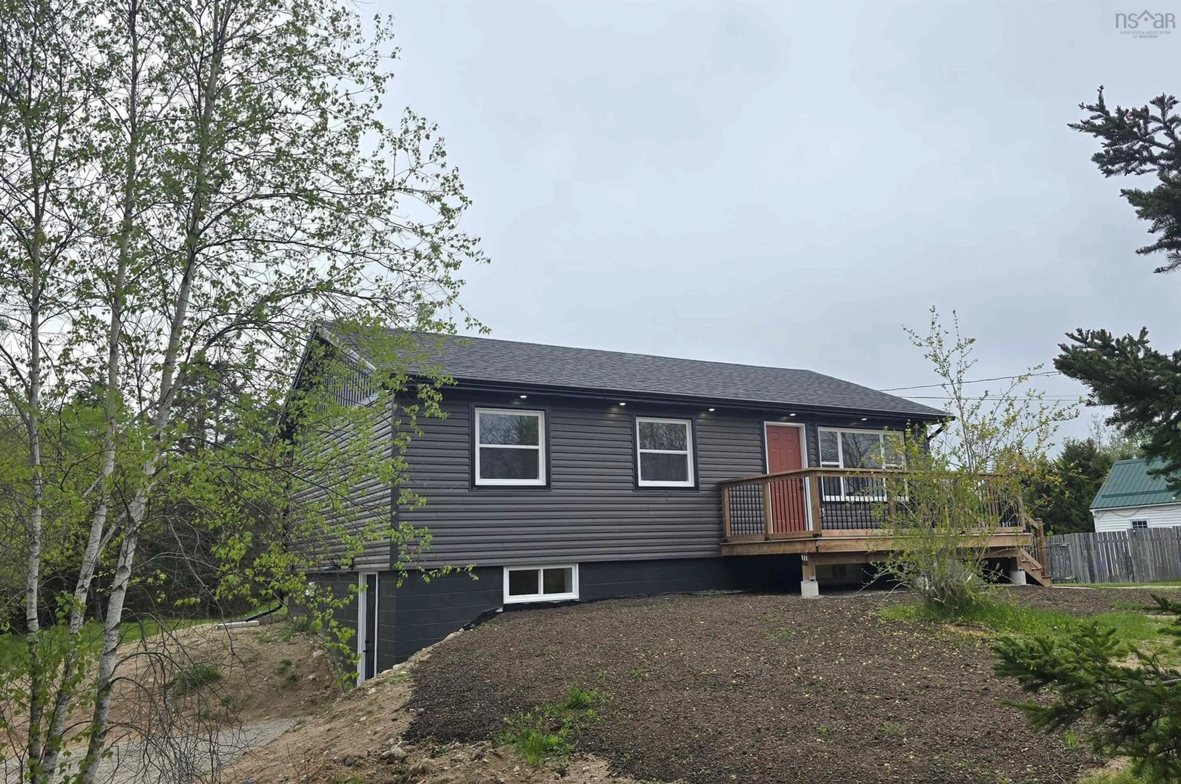
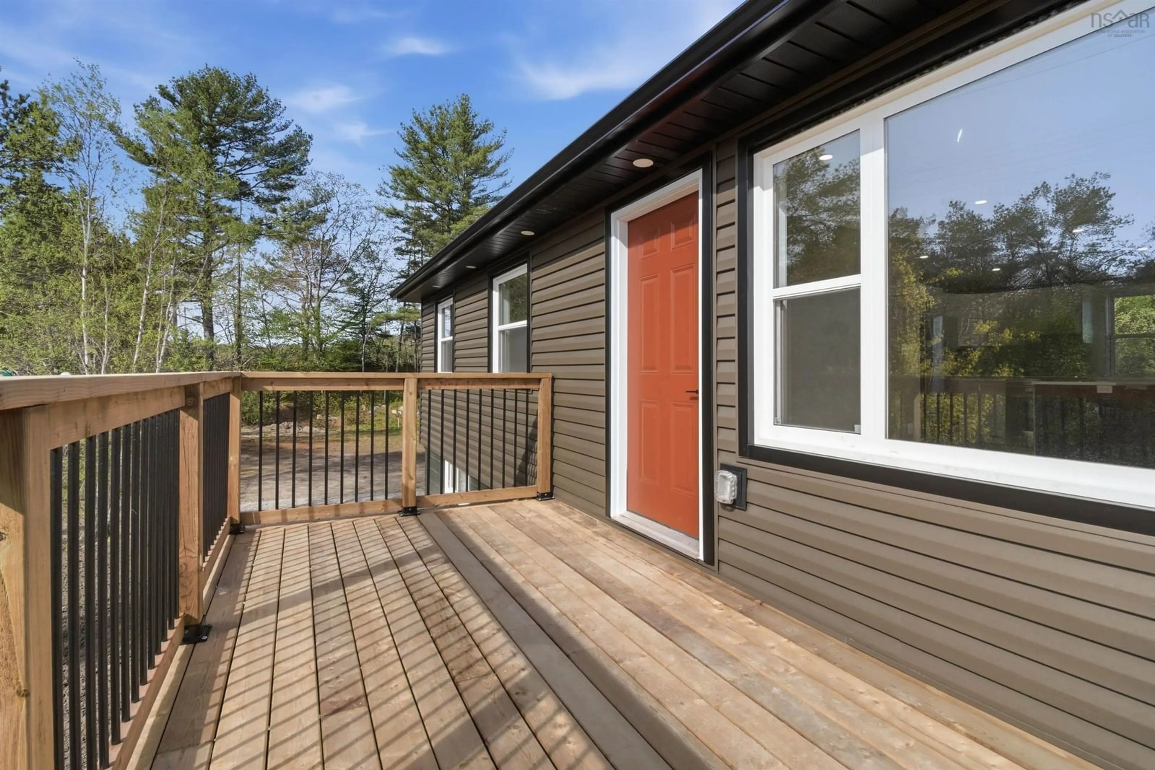
This newly renovated home in East Chester offers a versatile open-concept layout perfect for modern living and extended family. The bright main level features a brand-new kitchen overlooking a spacious living area, completed by two comfortable bedrooms, a modern bathroom, and laundry. A new staircase leads to the lower level, which boasts an additional bedroom, a large four-piece bathroom, and a spacious secondary living area with a separate entrance. This could be converted to a second unit, with its own entrance and parking. Whether you are looking for an investment opportunity to assist with household expenses or looking for a spot for family to have their own space. this arrangement might work for you. The home is efficiently heated by a ductless heat pump on each level, paired with new electric baseboard heaters for optimal year-round comfort. Outside, the property provides excellent curb appeal with a new front deck and the convenience of two separate driveways. Situated in a seaside neighborhood, the location offers an idyllic South Shore lifestyle just minutes from the Village of Chester, including its local yacht club, seaside golf course, and cafes. Outdoor enthusiasts will love the immediate proximity to the local Rails-to-Trails network and the Graves Island Provincial Park boat launch. Perfectly positioned for commuters, this exceptional property sits less than 30 minutes from Bridgewater and under 50 minutes from downtown Halifax.
Property Details
Interior
Features
Main Floor Floor
Living Room
14.4 x 12.4Dining Nook
11 x 6Kitchen
10.11 x 8.10Bedroom
12 x 8.2Exterior
Features
Property History
 48
48